All offers presented by 12 noon Thursday 19th November 2026 (unless sold prior). The sellers reserve the right to accept an offer prior without giving notice.
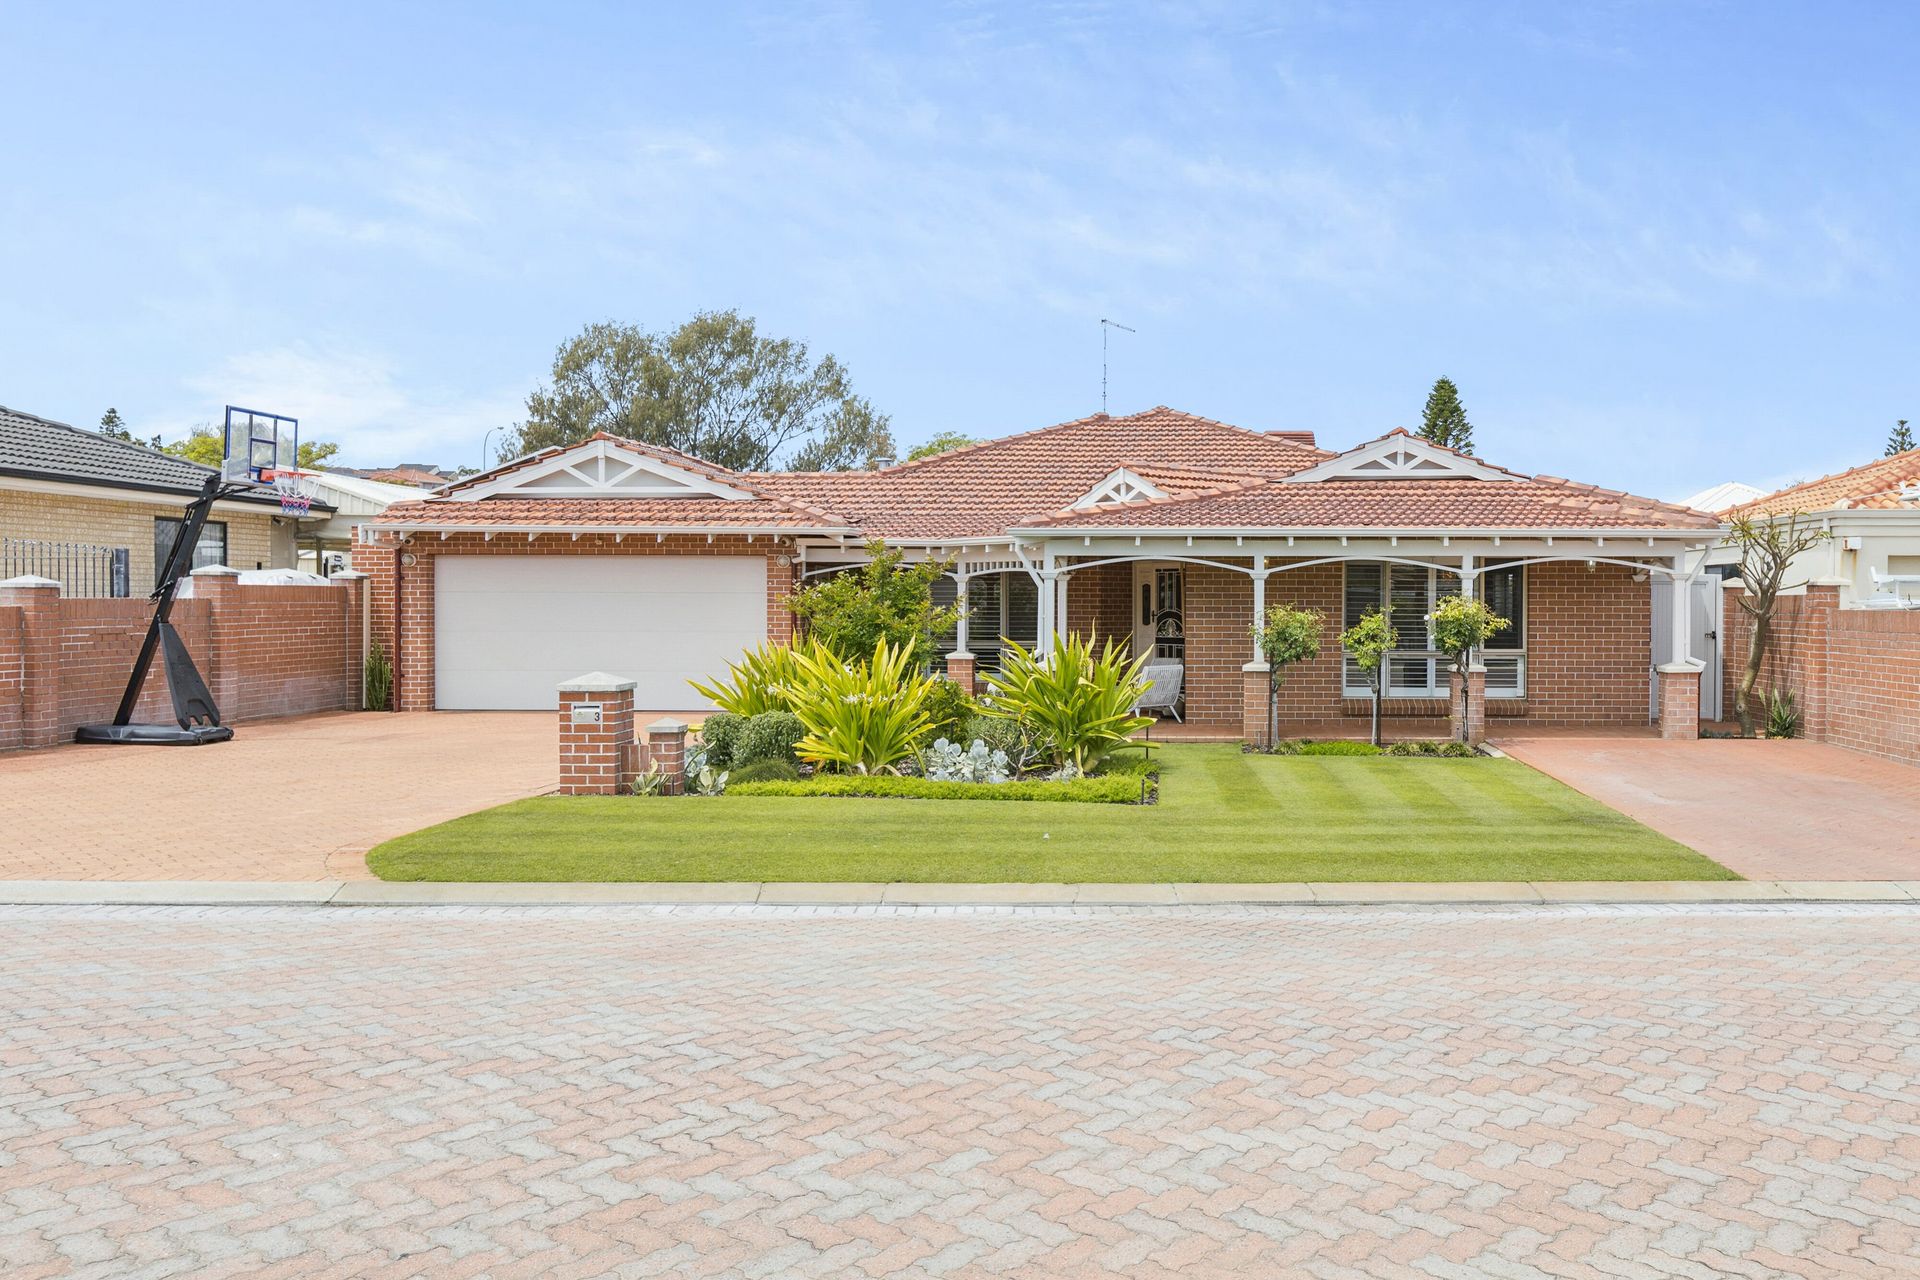
Tucked away in a peaceful cul-de-sac near Seacrest Park, this beautifully renovated Sorrento home delivers the perfect balance of spacious family living, relaxed entertaining and exceptional lifestyle flexibility. Set on a generous 708sqm block, it combines multiple living zones, a sparkling private pool and established gardens with the everyday convenience of a highly desirable coastal location.
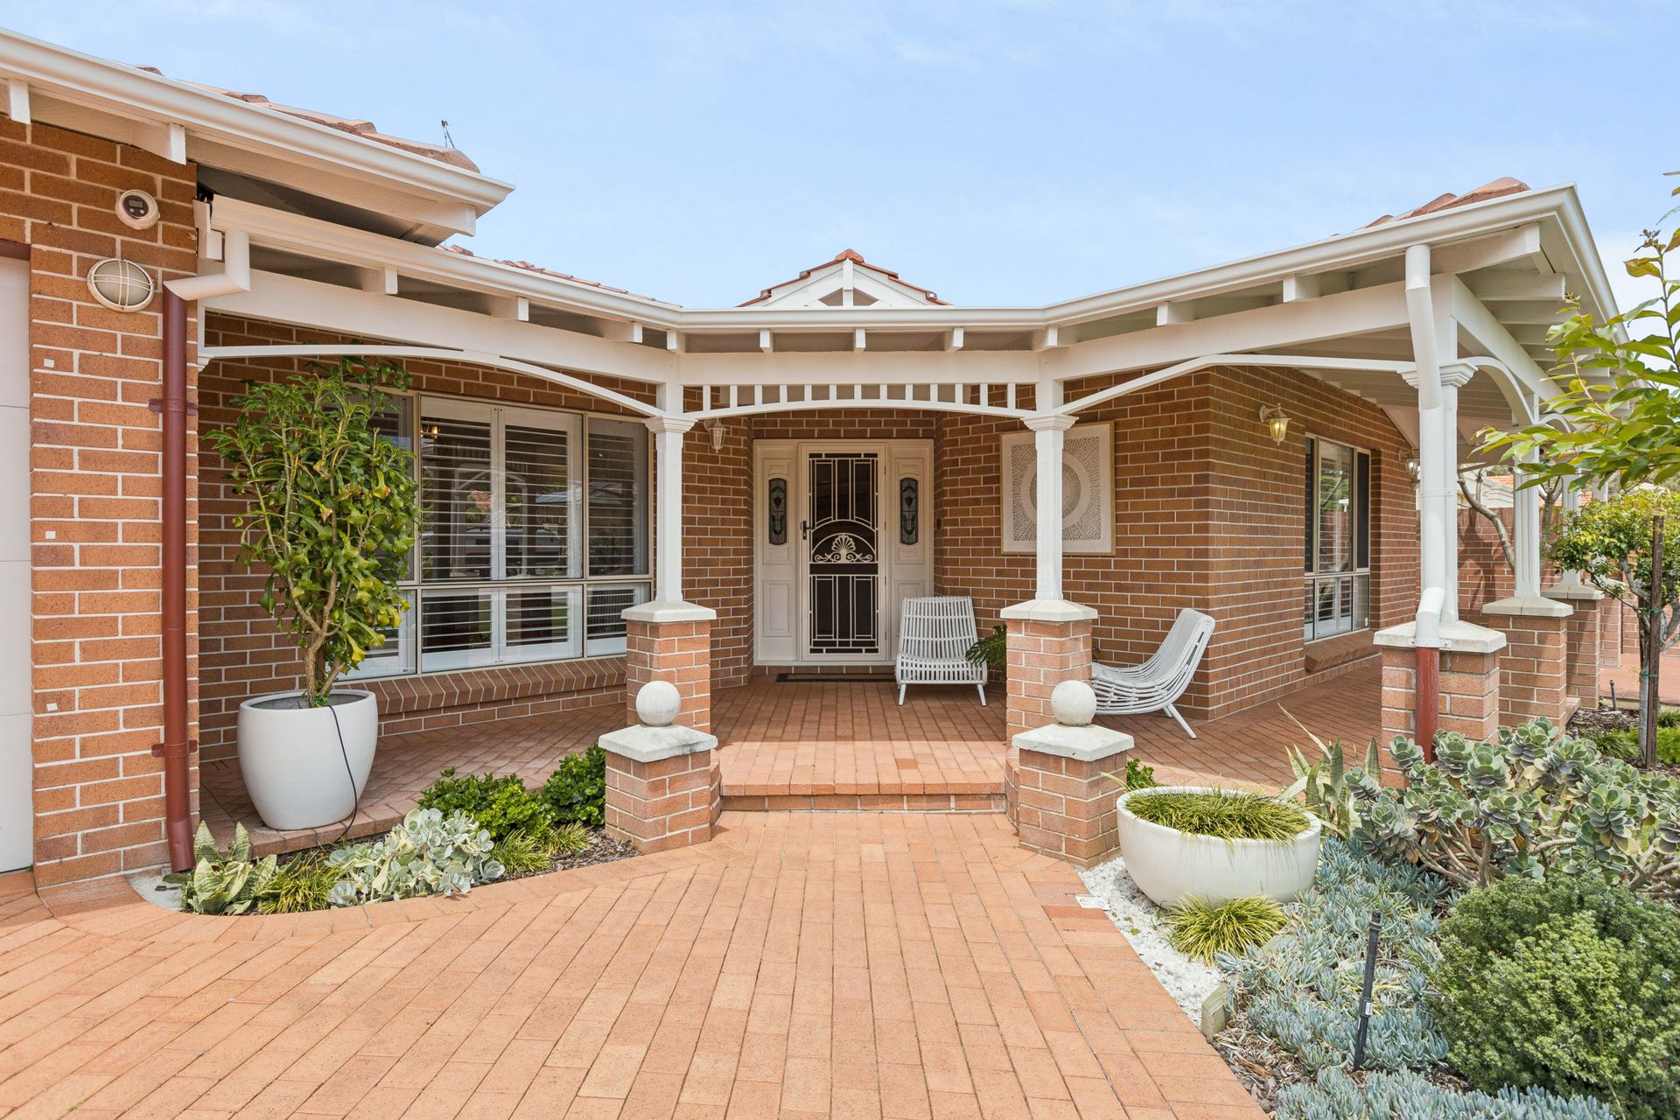
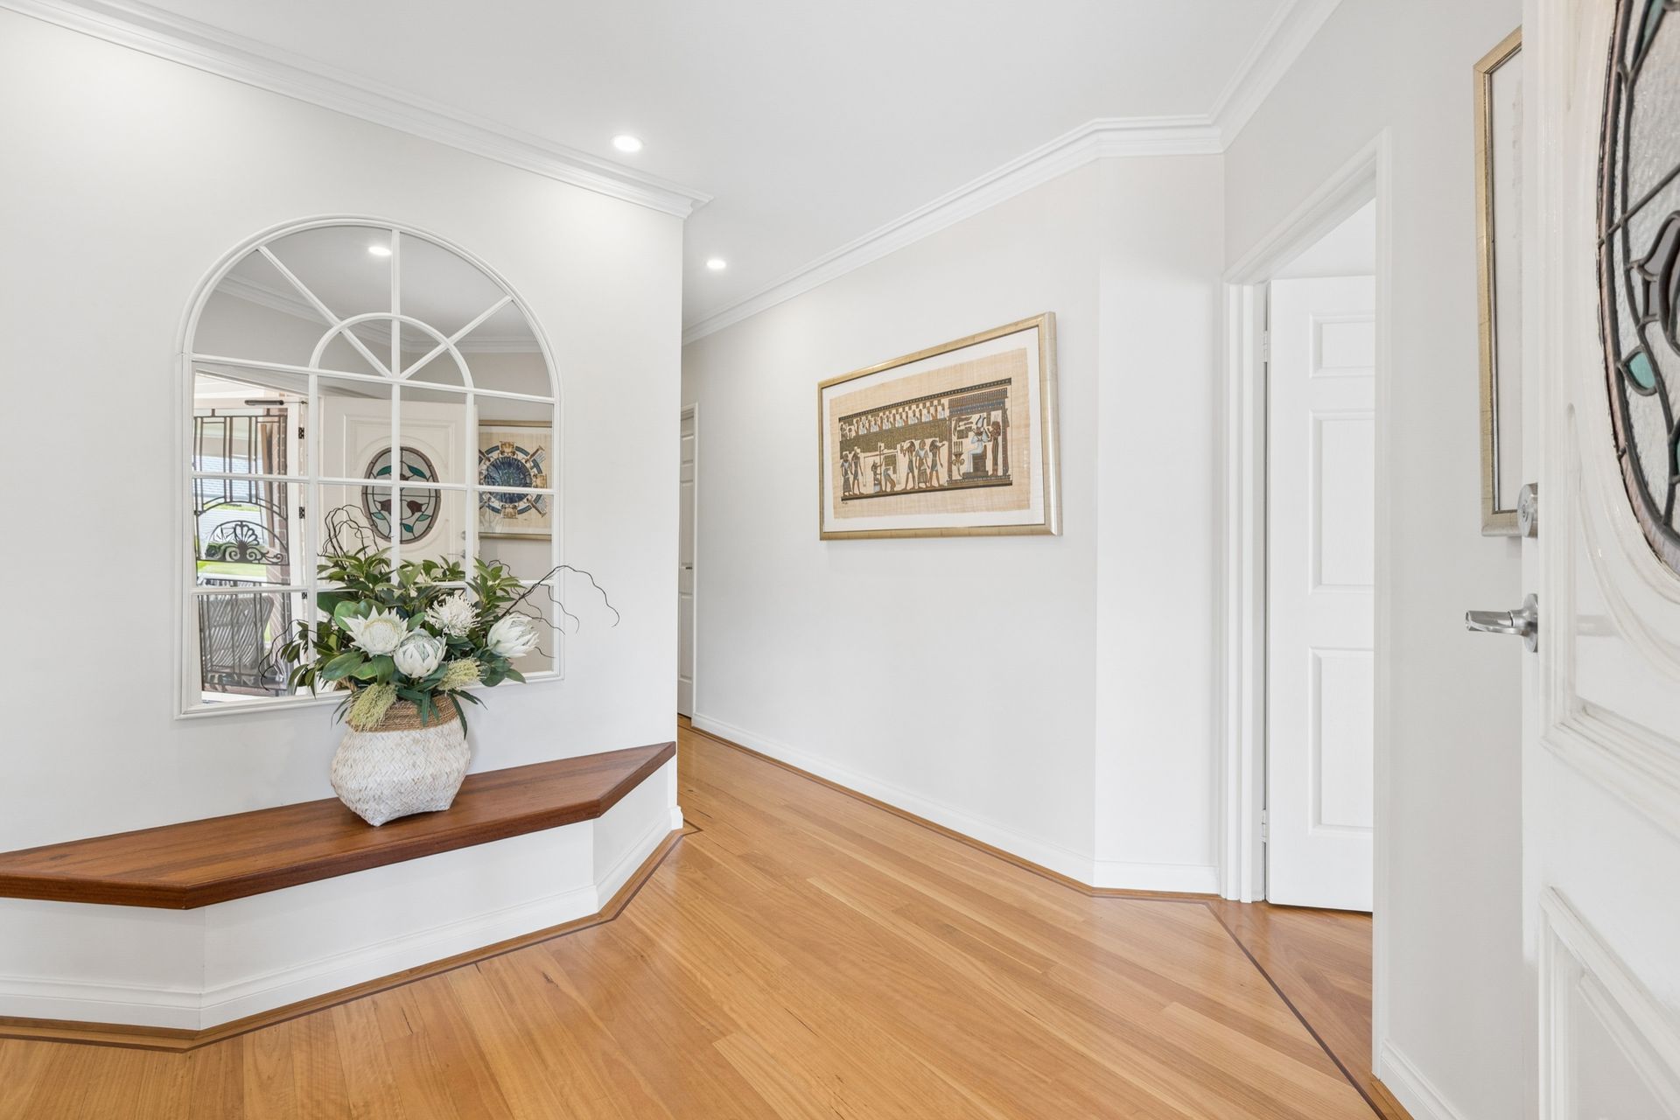
Renovated inside and out, the home makes an inviting first impression with its welcoming front verandah and established gardens. Beyond the leadlight front door, Blackbutt timber flooring and a light-filled entry set the tone for the warmth and character found throughout.
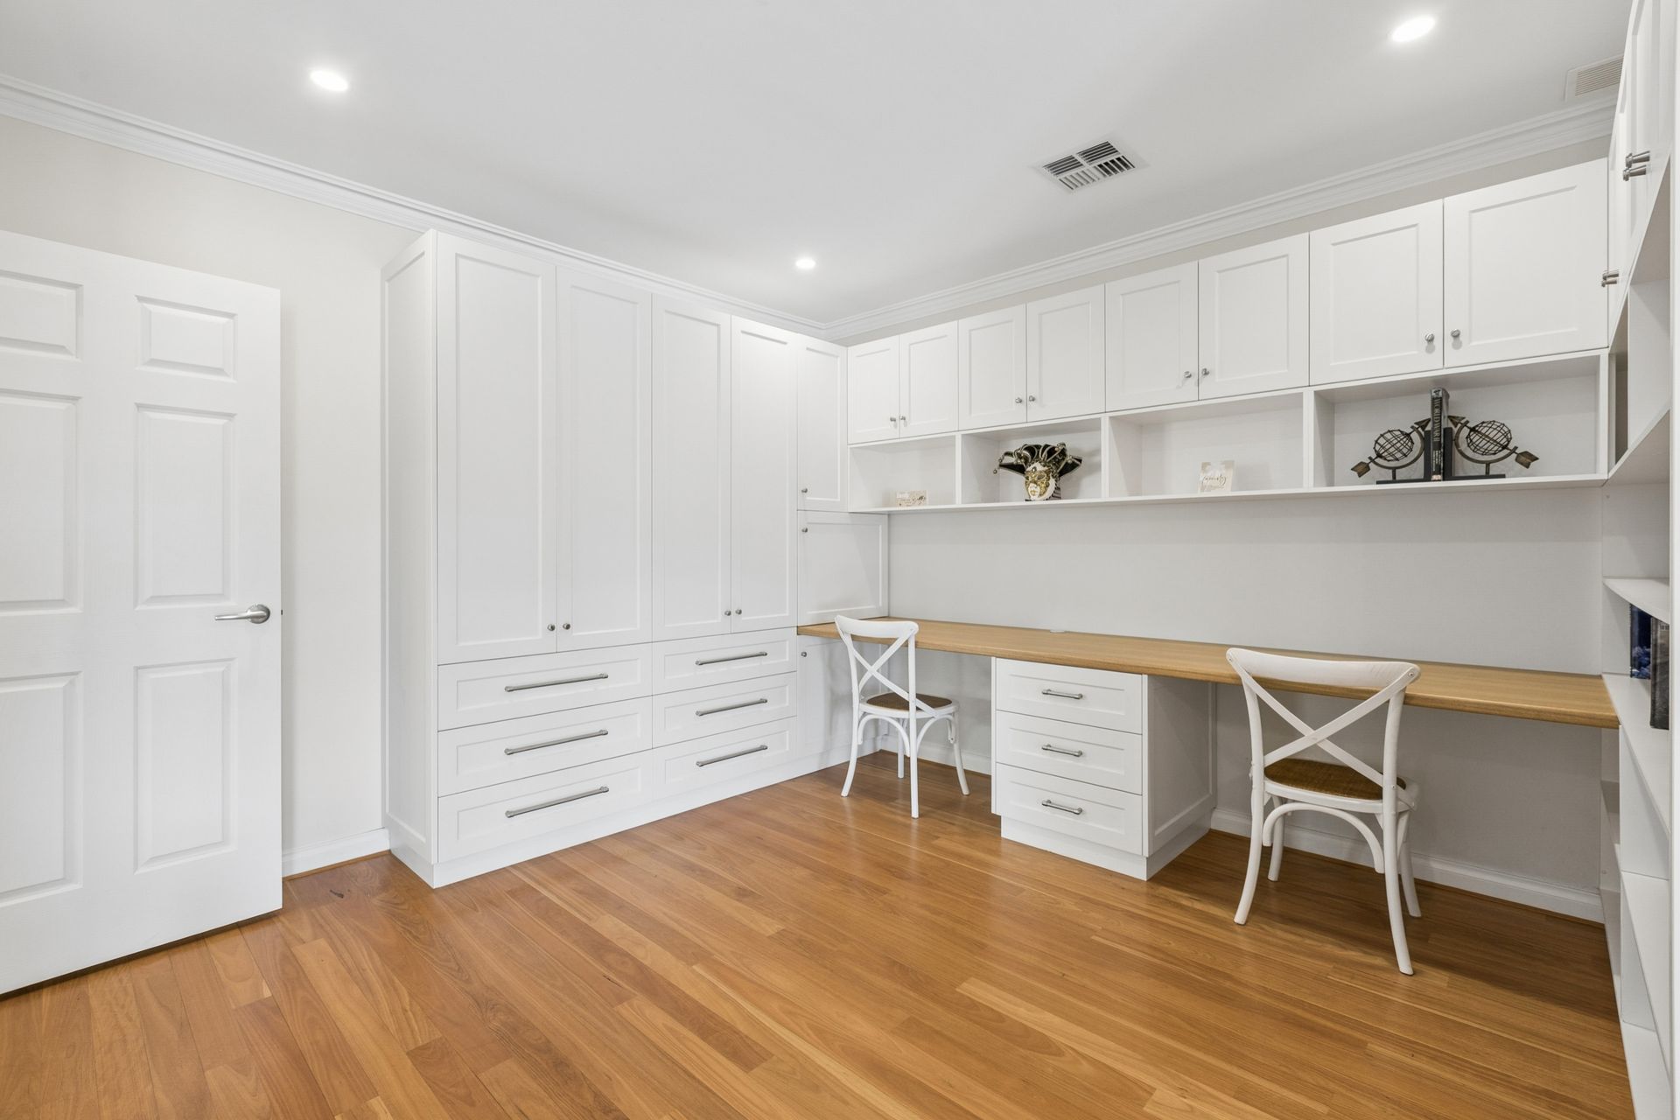
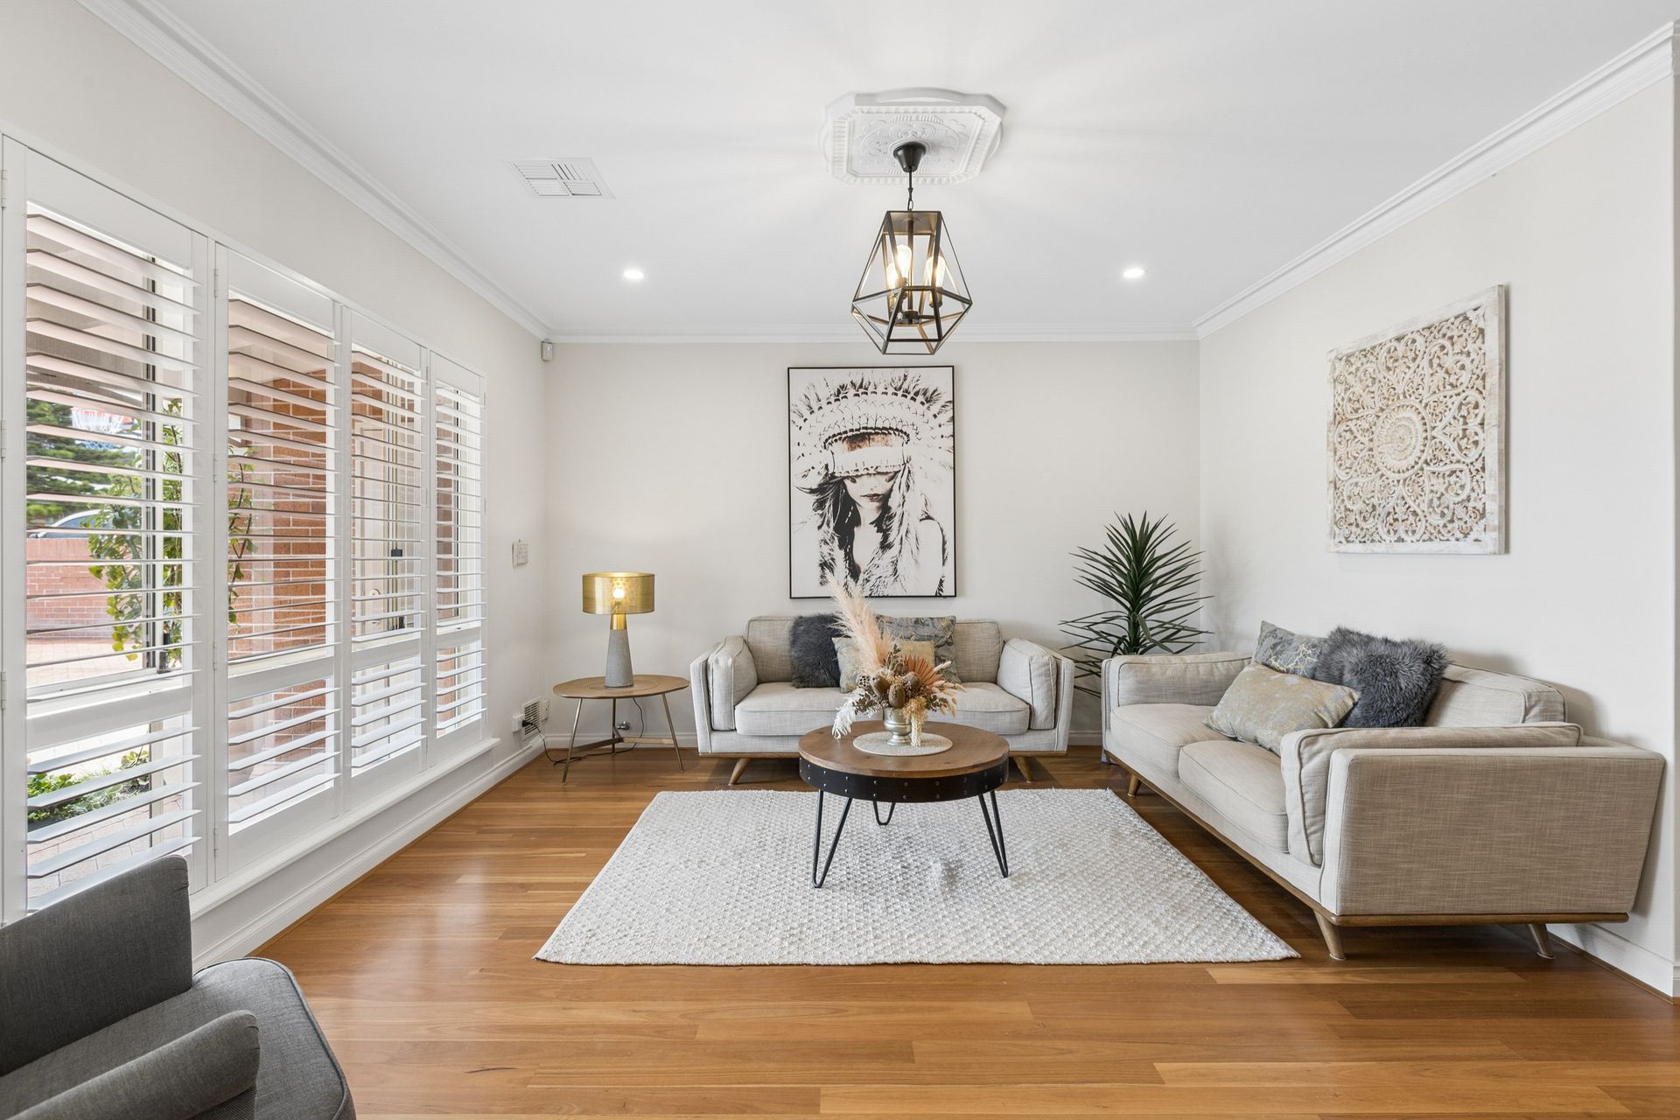
At the front of the home, a separate lounge provides a peaceful retreat, while the dedicated study is thoughtfully fitted with two built-in desks, shelving and extensive cabinetry - ideal for working from home or keeping family life organised.
At the heart of the home, the open-plan kitchen, dining and living area offers generous space for everyday living and gathering with family and friends. A skylight enhances the natural light, while the well-appointed kitchen features a large stone-topped island, five-burner gas cooktop, double oven, Fisher & Paykel dishwasher, coffee nook and a practical pantry with pull-out drawers. Internal access to the garage adds welcome convenience when bringing in the shopping.
French doors open to an expansive games room overlooking the pool, creating a versatile second living zone for movie nights, entertaining or giving the kids their own space. With direct access to the outdoor dining area, it seamlessly connects indoor living with the relaxed outdoor lifestyle.
Outdoor entertaining takes centre stage. The salt-water pool was renovated and resurfaced in 2025 and is framed by limestone paving and established, easy-care gardens. A shaded poolside sitting area provides the perfect vantage point to watch the kids swim, while the expansive covered alfresco offers plenty of room for long lunches and family gatherings, complete with an overhead fan for added comfort.
The main suite is a comfortable private retreat, featuring an ensuite with a separate toilet and extensive storage. An adjoining room is currently fitted out as a spacious walk-in robe with built-in cabinetry, offering the flexibility to be converted back into a fifth bedroom or nursery to suit your family's needs.
Three further well-proportioned bedrooms, all with built-in robes, are serviced by a beautifully appointed family bathroom featuring floor-to-ceiling tiling, a double vanity, freestanding bath and separate shower. A separate powder room adds further convenience for busy households and visiting guests.
Practicality is equally well considered, with a laundry featuring built-in storage and a fold-out ironing board, plus a walk-in linen cupboard providing additional storage. Outdoors, a powered storeroom offers space for tools, hobbies or projects, while a separate shed neatly accommodates the pool equipment.
Parking and storage are standout features, with a remote-controlled double garage offering internal access, additional storage and a rear roller door. The main driveway accommodates multiple vehicles, while a second driveway provides dedicated off-street parking for a caravan, boat or camper trailer.
Further features include a 6.5kW solar system, bore-fed garden reticulation, ducted gas heating, ducted evaporative air conditioning, a Bosch alarm system and nine-camera CCTV, both with remote app access.
WHAT WE LOVE:
• 708sqm block in a quiet cul-de-sac
• Four bedrooms plus a versatile fifth room currently fitted as a walk-in robe
• Two bathrooms, separate powder room and custom fitted study
• External roller shutters on two of the bedroom windows
• Front lounge, open-plan family and dining, and separate games room
• Blackbutt timber flooring, stone benchtops and plantation shutters
• Renovated salt-water pool, shaded sitting area and covered alfresco
• Double garage with rear roller-door access and a second driveway for a caravan or boat
• 6.5kW solar, bore-fed reticulation, ducted heating and evaporative cooling
• Powered storeroom, garden shed, alarm and CCTV
Whether it's a morning at the beach, lunch at Hillarys Boat Harbour or an afternoon spent by your own pool, life here offers plenty to look forward to. Tucked away in a peaceful pocket of Sorrento, close to good schools and local amenities, this beautifully presented home offers space to grow, room to entertain and the freedom to embrace a relaxed coastal lifestyle. Combining comfort, functionality and inviting outdoor living, it's the perfect place for a family to settle in, make it their own and enjoy all that this sought-after location has to offer.
Call Ben Keevers directly on 0404 056 010 for further details, or to organise a viewing.
Disclaimer: This information is provided for general information and marketing purposes only and is based on information provided by the Seller and may be subject to change. No warranty or representation is made as to its accuracy and interested parties should place no reliance on it and should make their own independent enquiries.