AUCTION CANCELLED
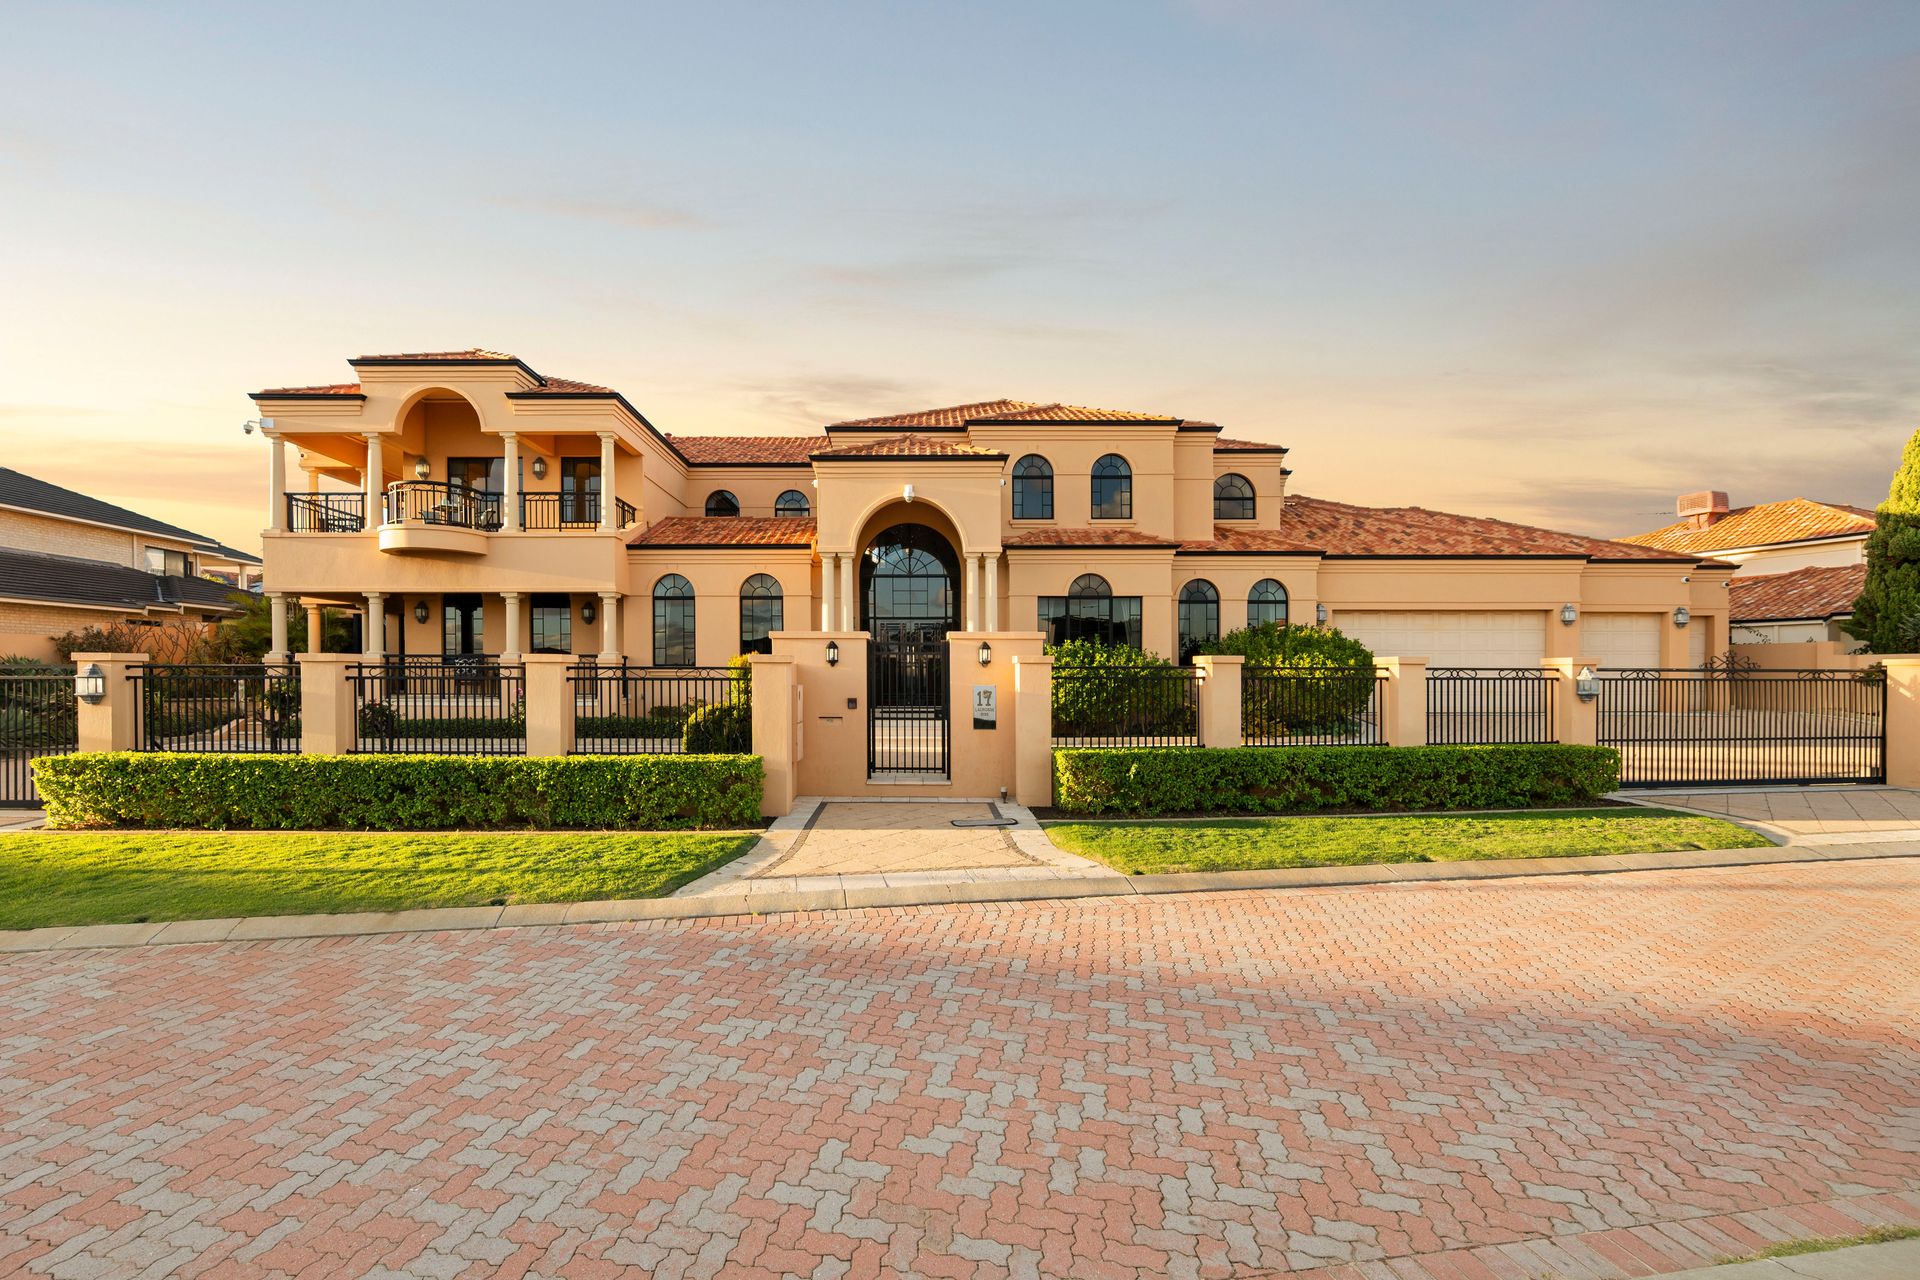
Commanding attention from its elevated street frontage and sprawling proudly across a massive 1388sqm block, this architectural triumph by Beaumonde provides a magnificent resort living experience.
Tucked away in a quiet street within a highly sought-after coastal suburb, this secure and gated estate offers an indulgent blend of enormous proportions, opulent finishes and a front-row seat to spectacular ocean views.
The residence is brilliantly designed to accommodate modern family dynamics, offering five elegant living zones and an effortless flow between indoor spaces and outdoor entertaining areas.
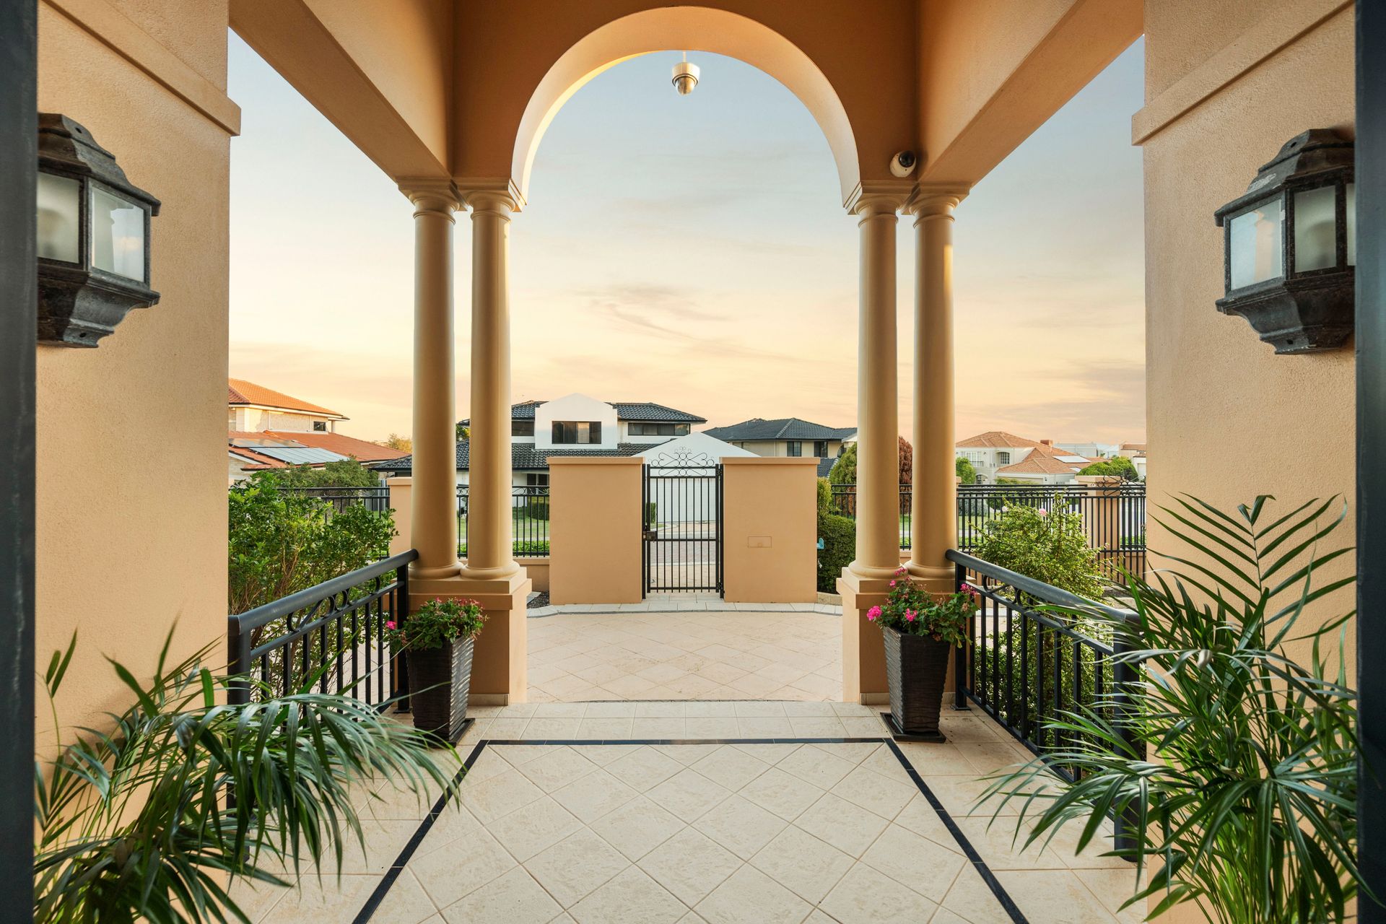
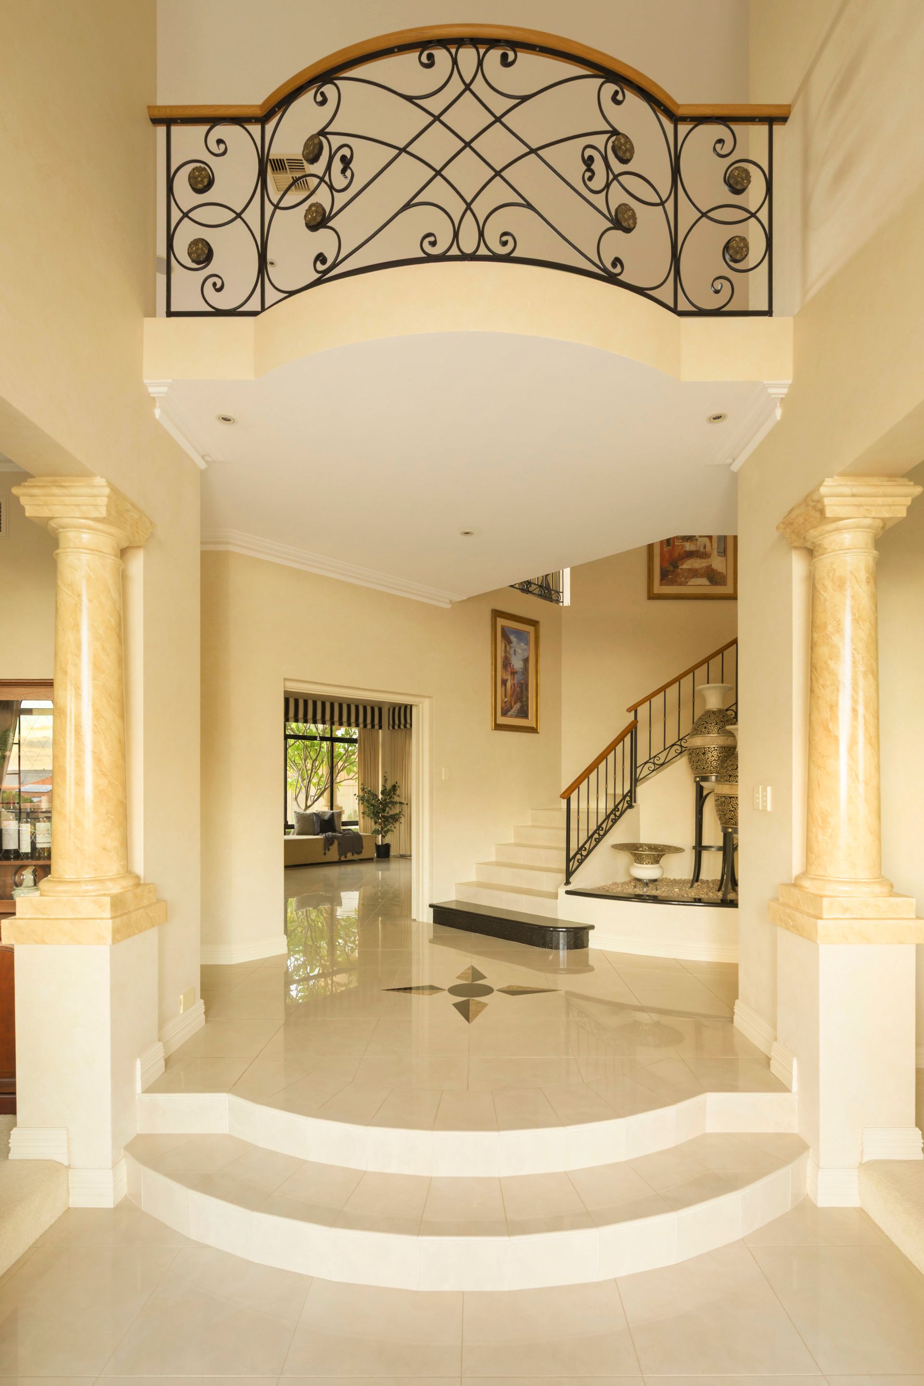
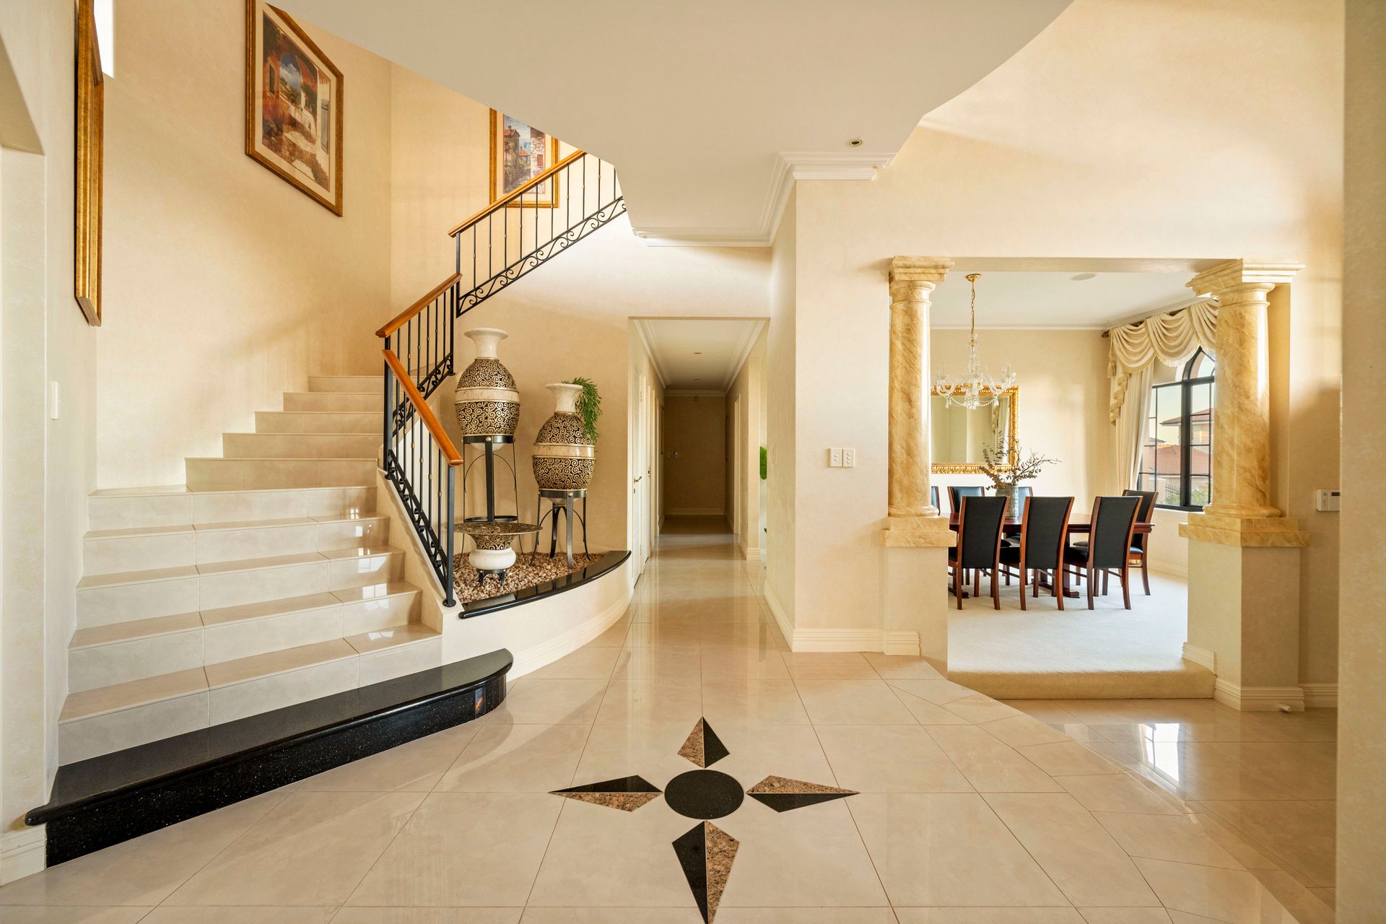
A grand double door entrance hall welcomes you inside, giving way to an elegant formal lounge and a dedicated formal dining room. At the heart of the ground floor, a lavish open-plan family and meals area features a huge built-in American Oak entertainment unit. Overlooking this space is a gourmet kitchen equipped with an island bench, double sinks, a dishwasher, gas and electric cooking facilities, a massive double fridge/freezer recess and a walk-in pantry. For those who love to host, a separate games room features double doors opening to a stunning bar area with room for a billiard table while a dedicated home theatre room provides the ultimate cinematic escape.
The ground-floor accommodation is incredibly generous, highlighted by a spacious guest suite (Bedroom 5) complete with a walk-in wardrobe and a private ensuite boasting a separate bath, shower, vanity and its own powder room. A dedicated office/study with built-in storage cabinets and a sprawling laundry with an ironing station and walk-in storage complete the lower level.
Upstairs, a sweeping parents' retreat features its own lounge and an entertaining balcony overlooking the pool and tennis court. An adjacent second kitchen and dining room lead out to a huge front balcony, providing a fantastic vantage point to soak in the ocean views. The enormous master suite also opens directly onto this ocean-view balcony and boasts a luxurious ensuite with a window spa bath, double vanity, huge shower and a versatile separate powder room. Three additional carpeted bedrooms on this level are exceptionally large, all featuring walk-in wardrobes and serviced by a well-appointed main bathroom.
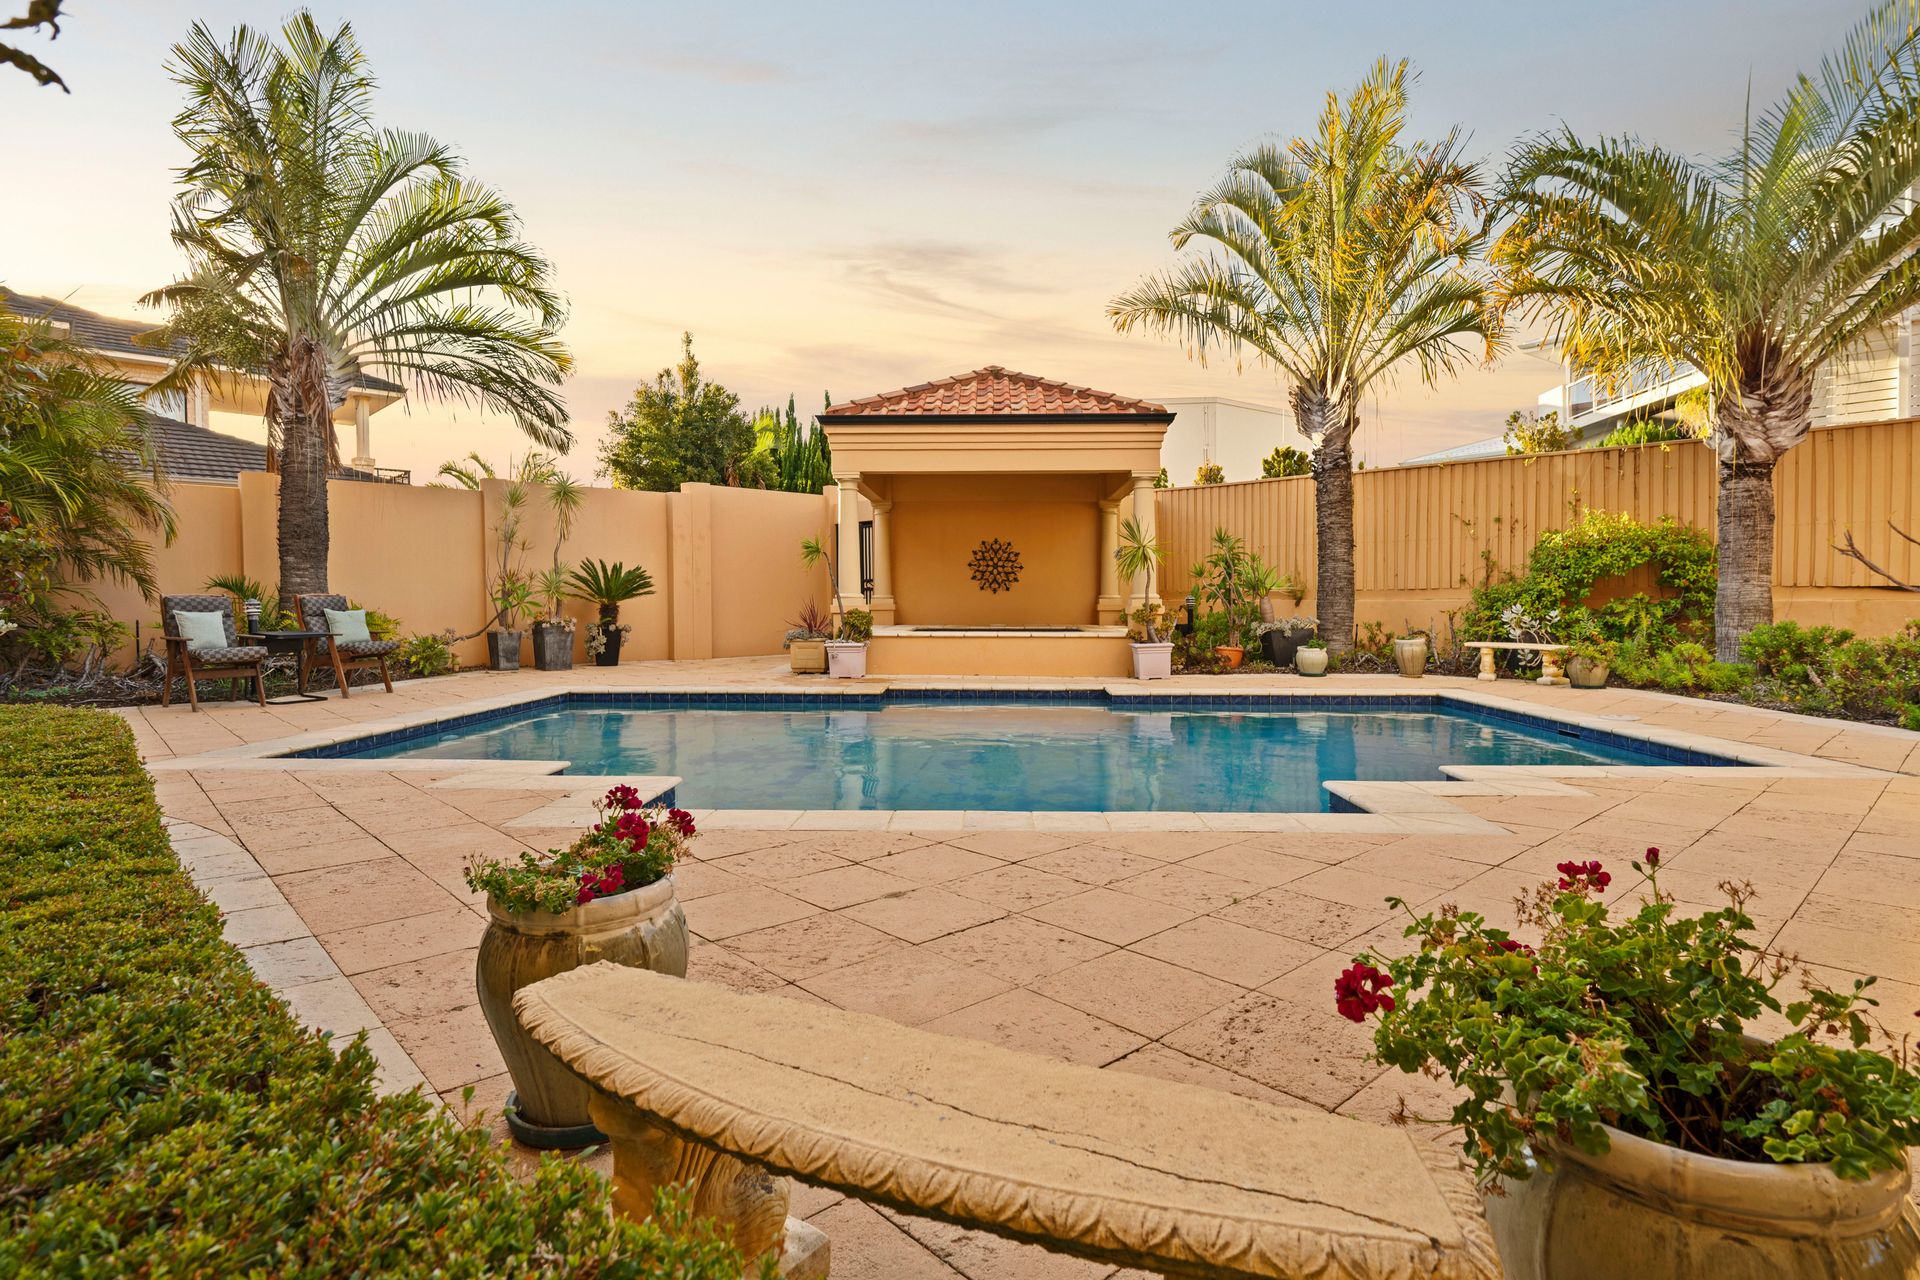
The outdoor spaces make this property a true landmark. A stunning alfresco area under the main roof overlooks a tennis/basketball court alongside a sparkling solar-heated chlorine resort pool. A separate cabana houses a gas-heated 8-seater spa while a huge gazebo comes fully equipped with a mains gas barbecue, sink and a secondary outdoor dining space for year-round celebrations.
A home for the true connoisseur where opulence prevails!
FEATURES:
Secure property with two sets of double automatic front gates and a pedestrian gate
Grand entrance hall with porcelain tiling and a Juliet balcony
5 generous bedrooms and 3 quality bathrooms
5 distinct living zones including a home theatre, games room and formal dining
Built-in American Oak entertainment unit in the open-plan living area
Gourmet main kitchen with a walk-in pantry and island bench
Upstairs second kitchen and dining room
Enormous master suite and second kitchen open to a huge ocean-view balcony
Massive parents' retreat with rear balcony overlooking the pool and tennis court
Ground-floor guest suite (Bedroom 5) with walk-in robe and ensuite
Large office/study with built-in cabinetry
Resort-style solar-heated swimming pool with a pool blanket
Cabana featuring a gas-heated 8-seater spa
Tennis/basketball court
Outdoor gazebo kitchen with a mains gas BBQ and dining space
Alfresco entertaining area under the main roof
3-car garage with automatic doors, security sensors, rear roller door and secure storage
Two separate hot water systems servicing opposite sides of the home
Ducted vacuuming system, automatic reticulation and full insulation
Built in 2000 by Beaumonde Homes
For more information on this coastal landmark opportunity, contact Vivien Yap on 0433 258 818 or Matthew Yap on 0488 910 810.
Rates & Local Information:
Water Rates: $2,873.50 (2024/25)
City of Joondalup Council Rates: $4,622.70 (2025/26)
Zoning: R20
Primary School Catchment: Sorrento Primary School
Secondary School Catchments: Duncraig Senior High School
DISCLAIMER: This information is provided for general information purposes only and is based on information provided by third parties including the Seller and relevant local authorities and may be subject to change. No warranty or representation is made as to its accuracy and interested parties should place no reliance on it and should make their own independent enquiries.