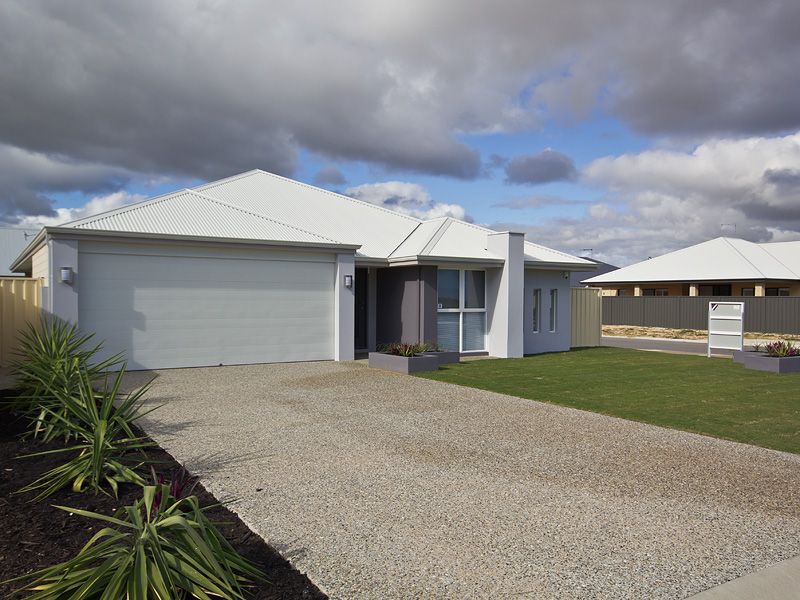
Looking for that new home finish without the hassle of building well here it is. This generous sized blueprint built 4 bedroom 2 bathrooms plus study, theatre and a separate activity has it all .The house has been situated perfectly on the corner block allowing double gate side access entry to the back of the property giving ample of room for the boat or caravan. This home is located within walking distance to singleton beach and Singleton Primary School. This beautifully finished home ticks all the boxes from the moment you drive onto the Exposed concrete drive way boasting with a double garage and fully reticulated front and back garden. Once you enter the home you're a greeted with a large entrance 31 course high ceilings with beautiful 600mm tiles. The home flows through and access to your master bedroom, theatre and study. The king sized master bedroom has a large walk in robe and stunning en-suite and separate toilet. Beautiful centrally designed kitchen overlooking the family meals has soft closing cabinet cupboards and draws, Westinghouse appliances with the 900mm electric oven and 900mm gas hotplate. Fully ducted zoned reverse cycle air condoning.
There are so many features a viewing is a must to appreciate what this home has to offer which is approx 500 to the beach from your front door.
Features Include: Approx 486 sqm land Exposed concrete driveway. 31 Course high ceilings to hallway, study, family/meals & activity 1020mm Front Door 600mm Tiles 900mm appliances (Westinghouse) Open viewing window from kitchen to activity. Front and rear reticulation Dish Washer Recess Security alarm System Reverse Cycle 4 zone air con and heating Ducted Concrete floor in alfresco area under main roof. All double built in mirrored robes to 3 bedrooms Rear/side access gates. Open Plan Living
Get in touch
We'd love to hear from you
If you're interested in looking at properties around the area, or want the latest information on the market in your neighbourhood, we'd love to hear from you.