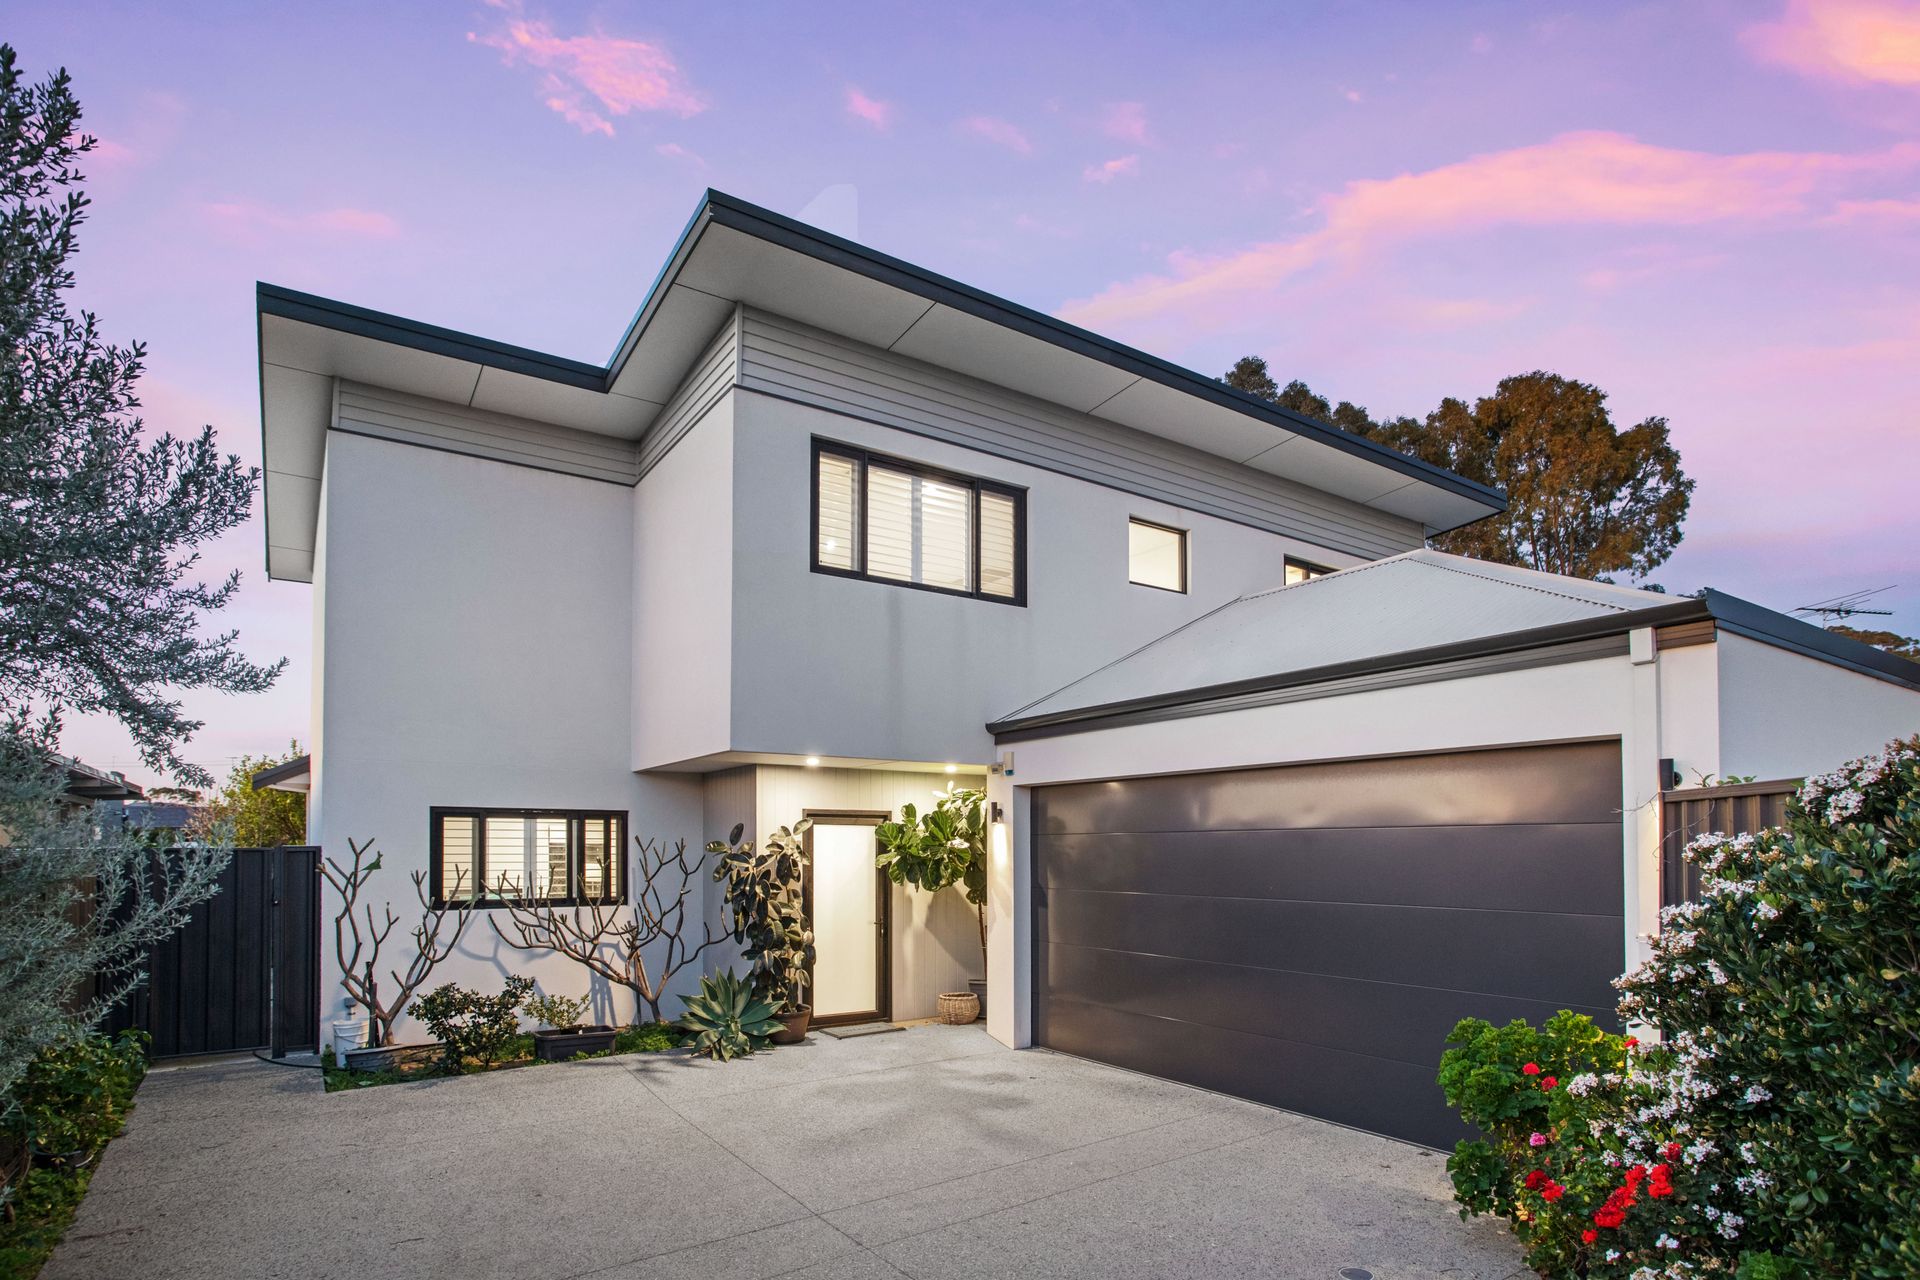
Privately positioned to the rear in sought-after South Scarborough, this quality-built 4 bedroom 3 bathroom two-storey home is graced by abundant sunlight that dances through well-designed north-facing windows, illuminating a surprisingly-spacious haven where style and comfort seamlessly converge. A beacon of contemporary elegance, this bright and airy sanctuary invites relaxation and joy in every corner. Here, the boundaries between indoor and outdoor living blur, creating a fluid, open environment that feels both luxurious and welcoming.
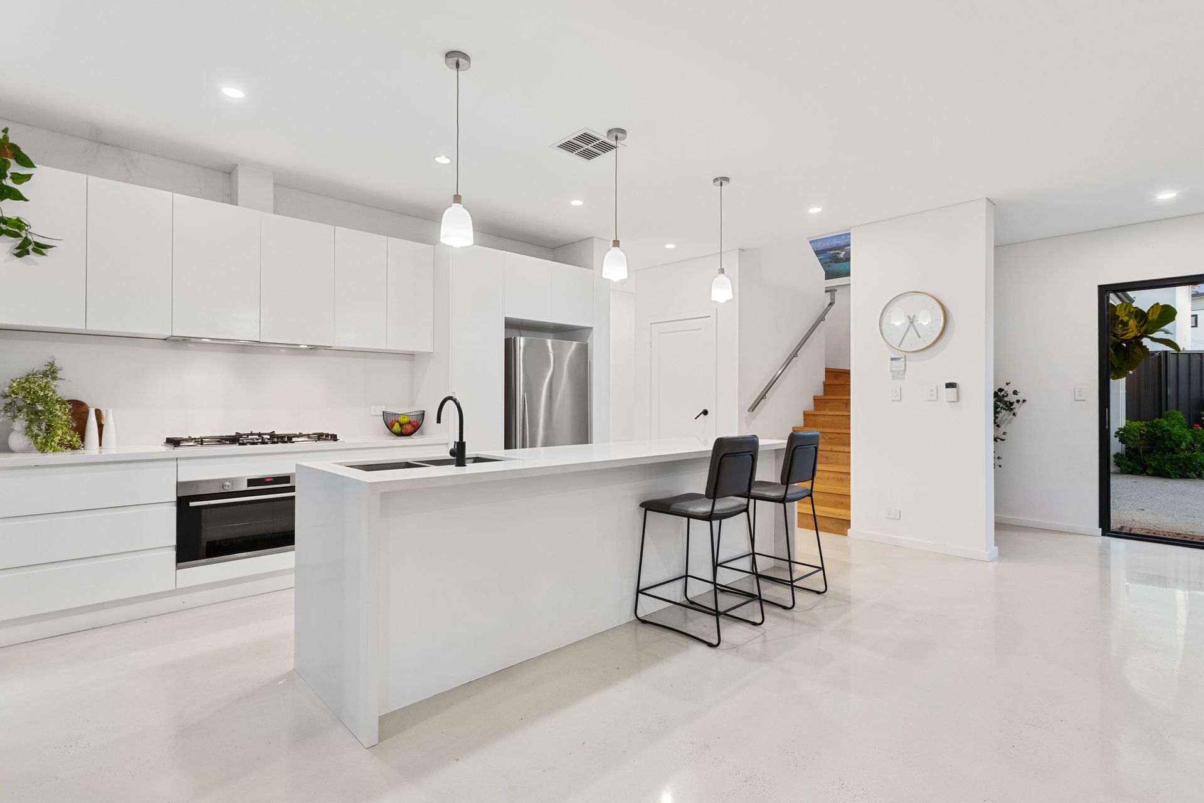
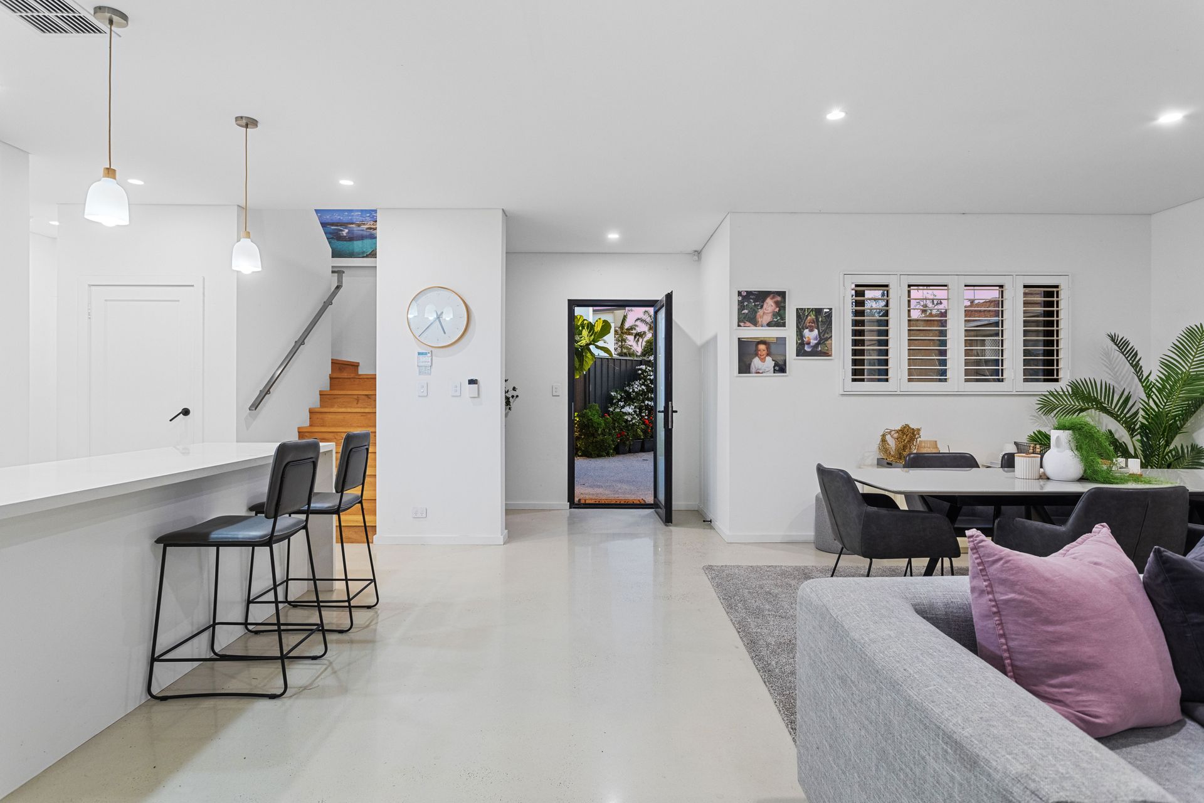
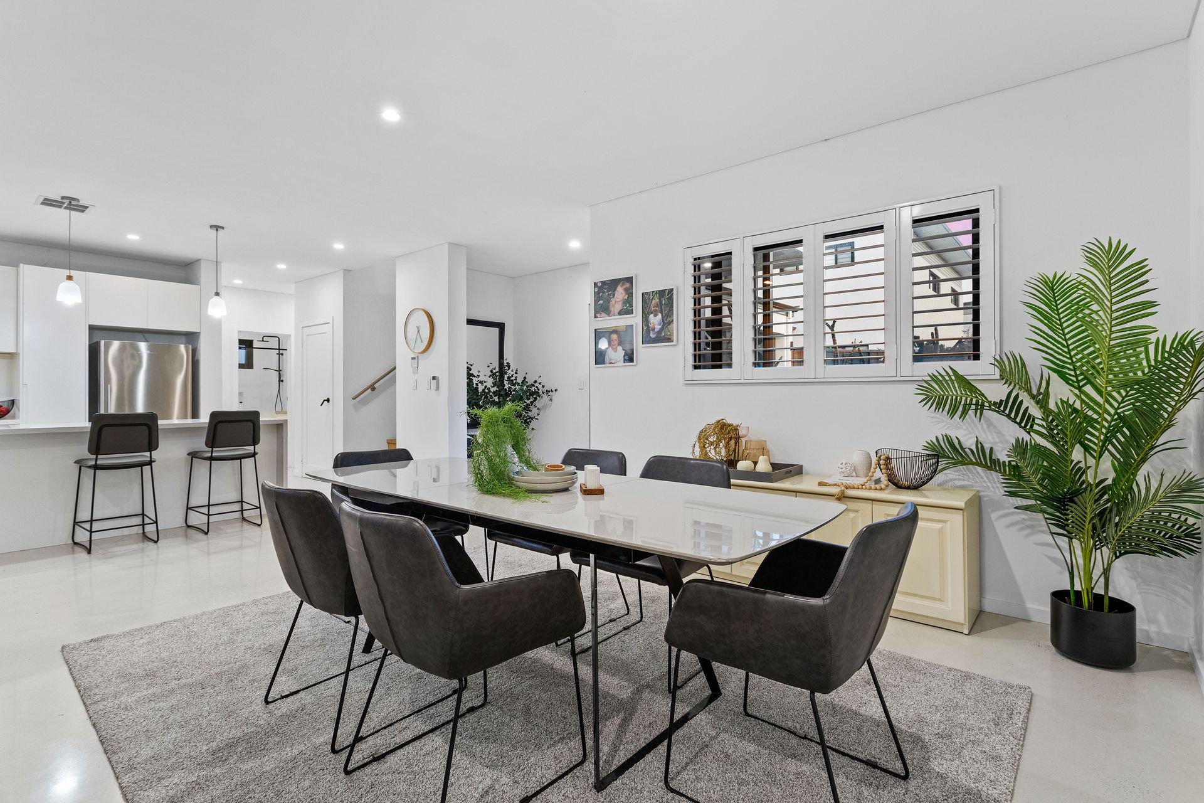
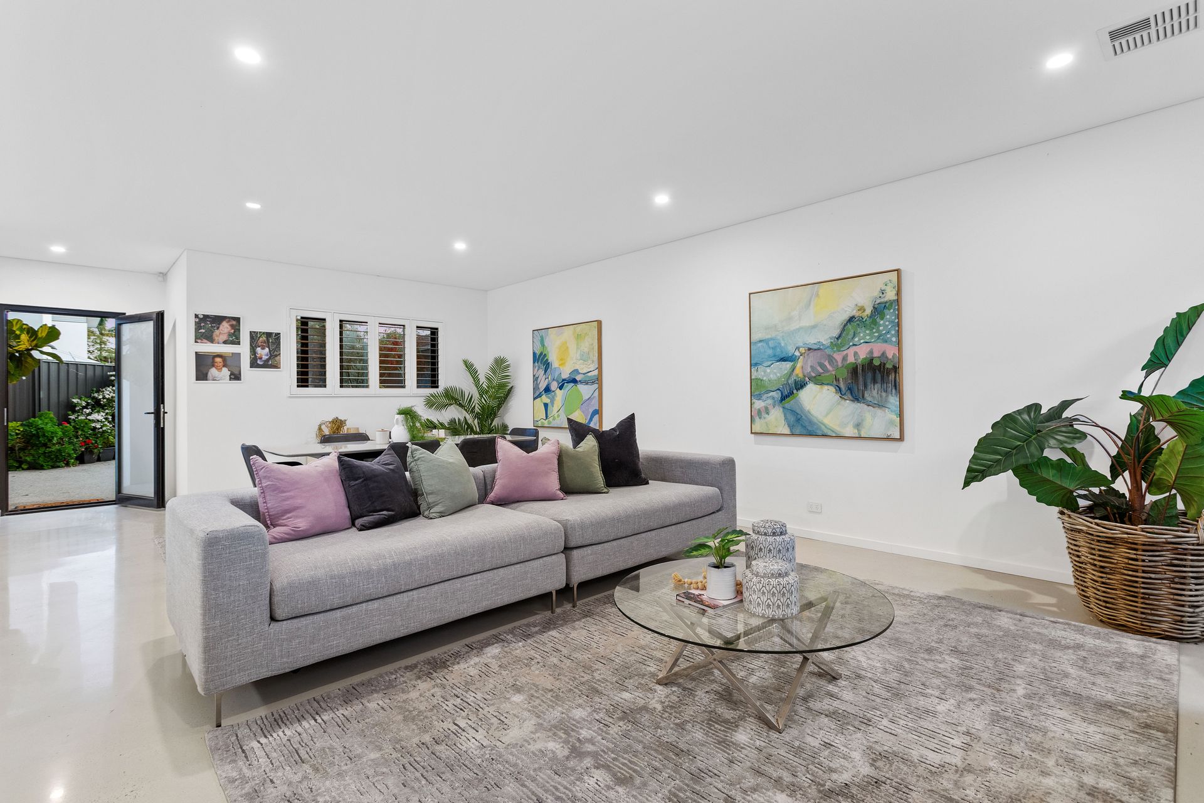
Downstairs, the expansive open-plan family, dining and kitchen area is dominated by polished concrete flooring and features a large under-stair storeroom, funky pendant light fittings and window louvers for cross-flow ventilation. The classy kitchen defines excellence in the form of sparkling Caesar Stone bench tops and splashbacks, a breakfast bar for quick bites, double sinks, a microwave nook, a stainless-steel integrated range hood, 900mm-wide Bosch gas-cooktop and oven appliances and a stainless-steel dishwasher of the same brand.
Also on the ground level are an impeccably-appointed laundry - with a storage press, over-head and under-bench cupboard spa, a sleek stone bench top and access out to the side of the property, a fully-tiled third bathroom (with a large rain/hose shower, a toilet and stone vanity) and a huge fourth or "guest" bedroom with mirrored triple-sliding-door built-in wardrobes, as well as direct access out to a lovely backyard-lawn area. A magnificent outdoor alfresco-entertaining deck off the family room neighbours the intimate yard and has its own ceiling fan - to help circulate those sensual sea breezes - and a shade blind for protection from the weather.
Gleaming wooden floorboards warm a generous second living or lounge area upstairs that also plays host to a double-door storage cupboard. The remaining bedrooms are all carpeted and epic in their proportions, inclusive of an enormous master suite where an over-sized walk-in dressing area - with mirrored "his and hers" built-in robes - leads into a fully-tiled ensuite, comprising of a walk-in rain/hose shower, a toilet and twin stone-vanity basins. The second bedroom has triple-sliding-door mirrored built-in robes and the third bedroom has a walk-in robe, with both serviced by a separate toilet and a fully-tiled main family bathroom with a large shower, a free-standing bathtub and a stone vanity. All of the bedrooms up here allow its occupants to wake up to pleasant leafy window aspects, as a bonus.
Imagine living within easy walking distance of beautiful Brighton Beach and everything on show at the revamped Scarborough Beach esplanade. Just metres away lies the fantastic Calais Road precinct - home to fabulous eateries, a pizzeria, a hair salon, and a Pilates lab. There are bus stops around the corner, with other sprawling local parks and the popular Brighton Road Food Market and cafe strip within arm's reach, too.
Top schools, more cafes, other restaurants, major shopping centres at Westfield Innaloo and the new-look Karrinyup complex and so much more are only minutes away in their own right, adding convenience that what is already a desirable "lock-up-and-leave" coastal lifestyle. How impressive!
FEATURES:
• One of only three residences in the development
• Upstairs and downstairs living areas
• Alfresco entertaining
• Generous bedroom sizes
• Upper-level master suite
• Downstairs "guest" bedroom and bathroom
• Floor-to-ceiling bathroom tiling
• Well-appointed laundry
• Three toilets
• Polished concrete floors downstairs
• Timber floors to the upper-level living space
• Carpeted bedrooms
• Stone bench tops
• Ducted reverse-cycle air-conditioning
• Security-alarm system
• Feature down lights
• White plantation-style shutters
• Shadow-line ceiling cornices
• Skirting boards
• Security doors
• Instantaneous gas hot-water system
• Private north-facing backyard - with lawn
• Large remote-controlled double lock-up garage - with drying-courtyard access
• Internal shopper's entry, via the laundry
• Side-access gate
• 292sqm (approx.) block size
• Churchlands Senior High School catchment zone
Rates & Local Information:
No strata fees
Water Rates: $1,909.57 (2024/25)
City of Stirling Council Rates: $2,840.97 (2025/26)
Zoning: R30
Primary School Catchment: Scarborough Primary School
Secondary School Catchments: Churchlands Senior High School
DISCLAIMER: Any land area figures stated in this advertisement represent a calculation of the total ground floor area of the lot, including both building space and external areas. Prospective buyers are advised to refer to the strata plan to verify the specific areas comprising the total figures provided. Furthermore, all information contained in this advertisement is provided for general information purposes only and is based on information supplied by third parties, including the Seller and relevant local authorities, and may be subject to change. No warranty or representation is made as to its accuracy, and interested parties should place no reliance on it and are encouraged to undertake their own independent enquiries.