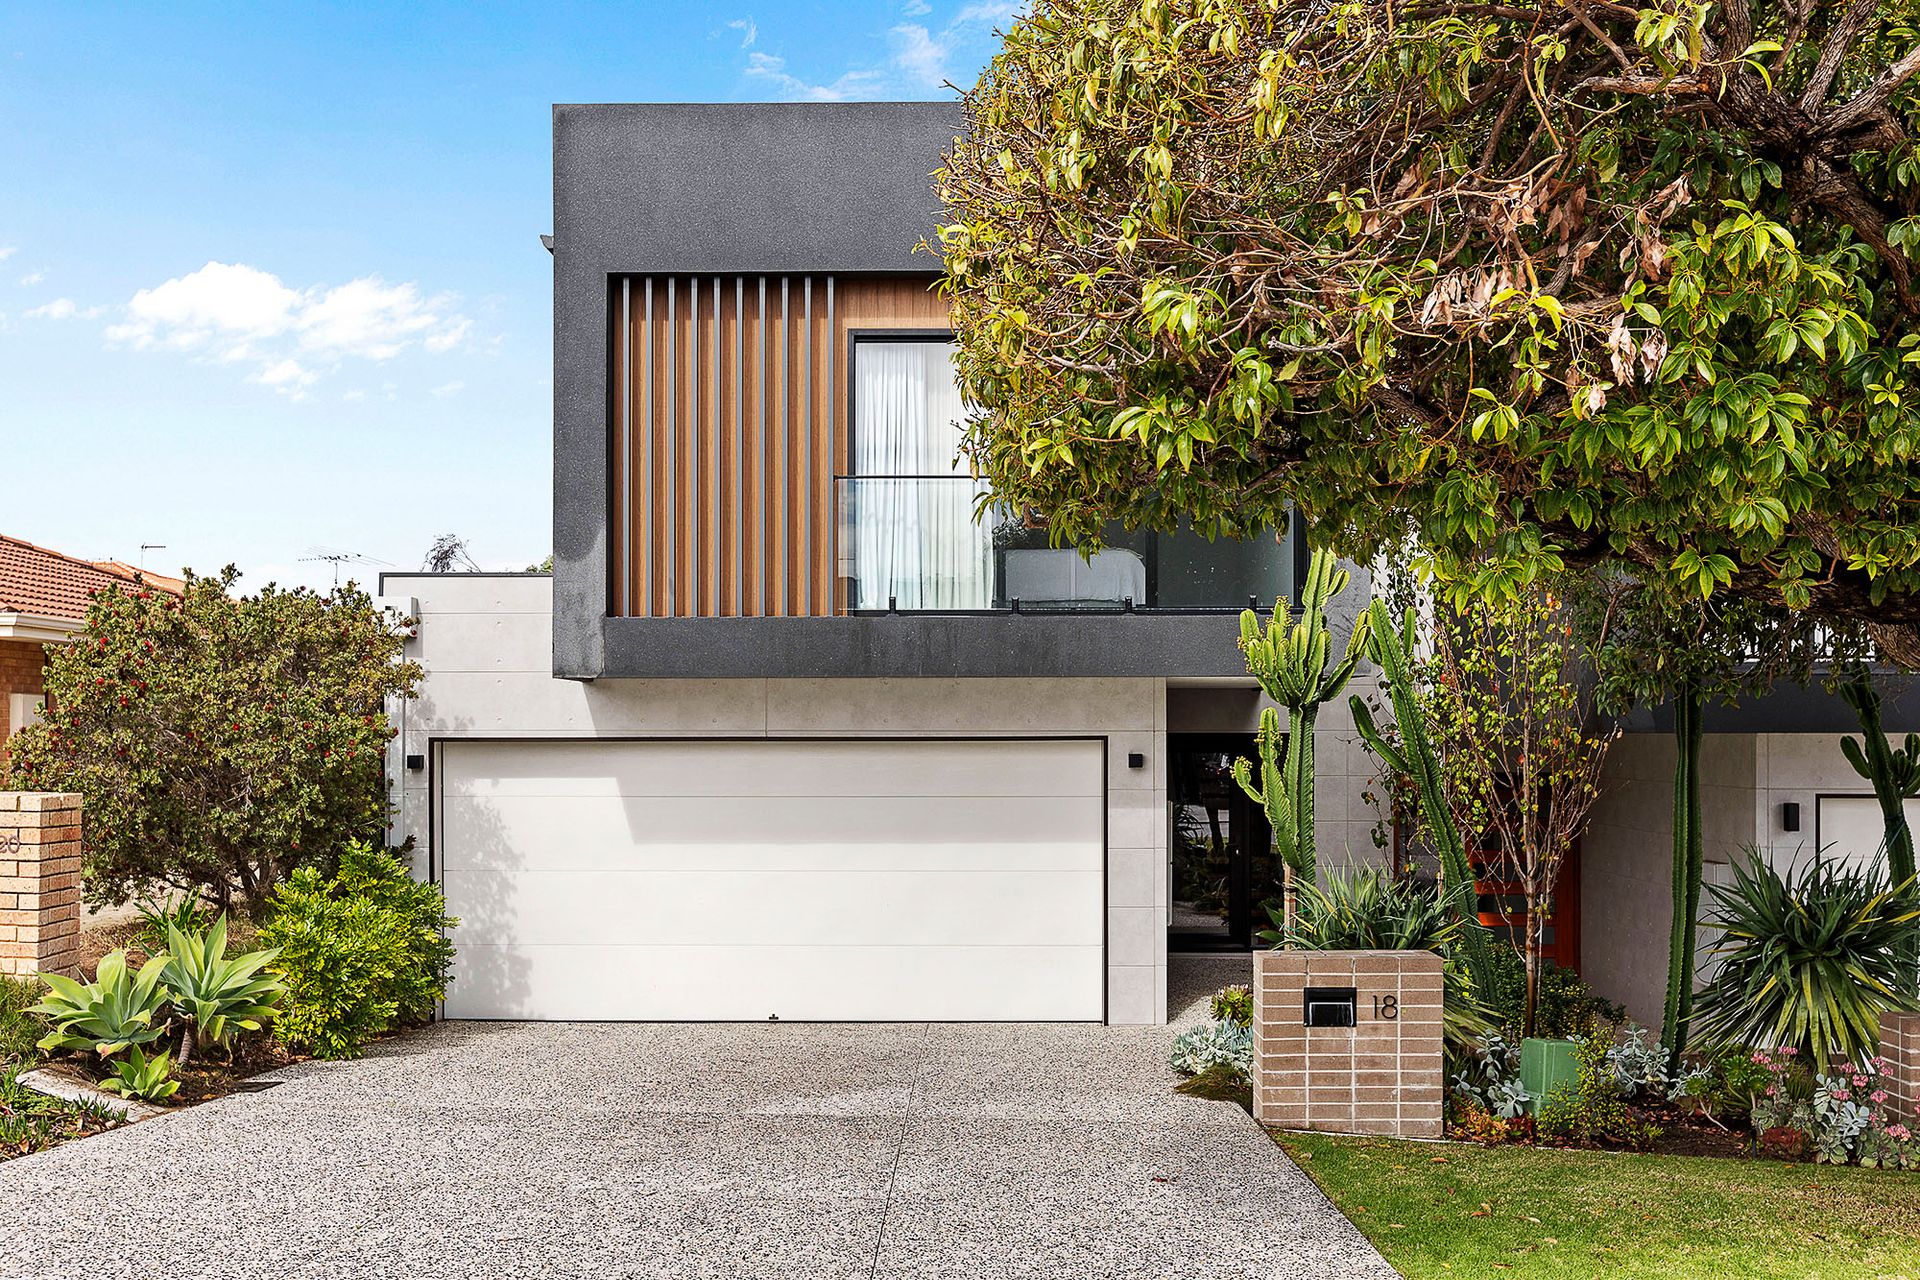
Contemporary design and refined finishes define this striking two-storey residence in sought-after South Scarborough, where a bold street-front presence introduces the luxurious comfort waiting inside.
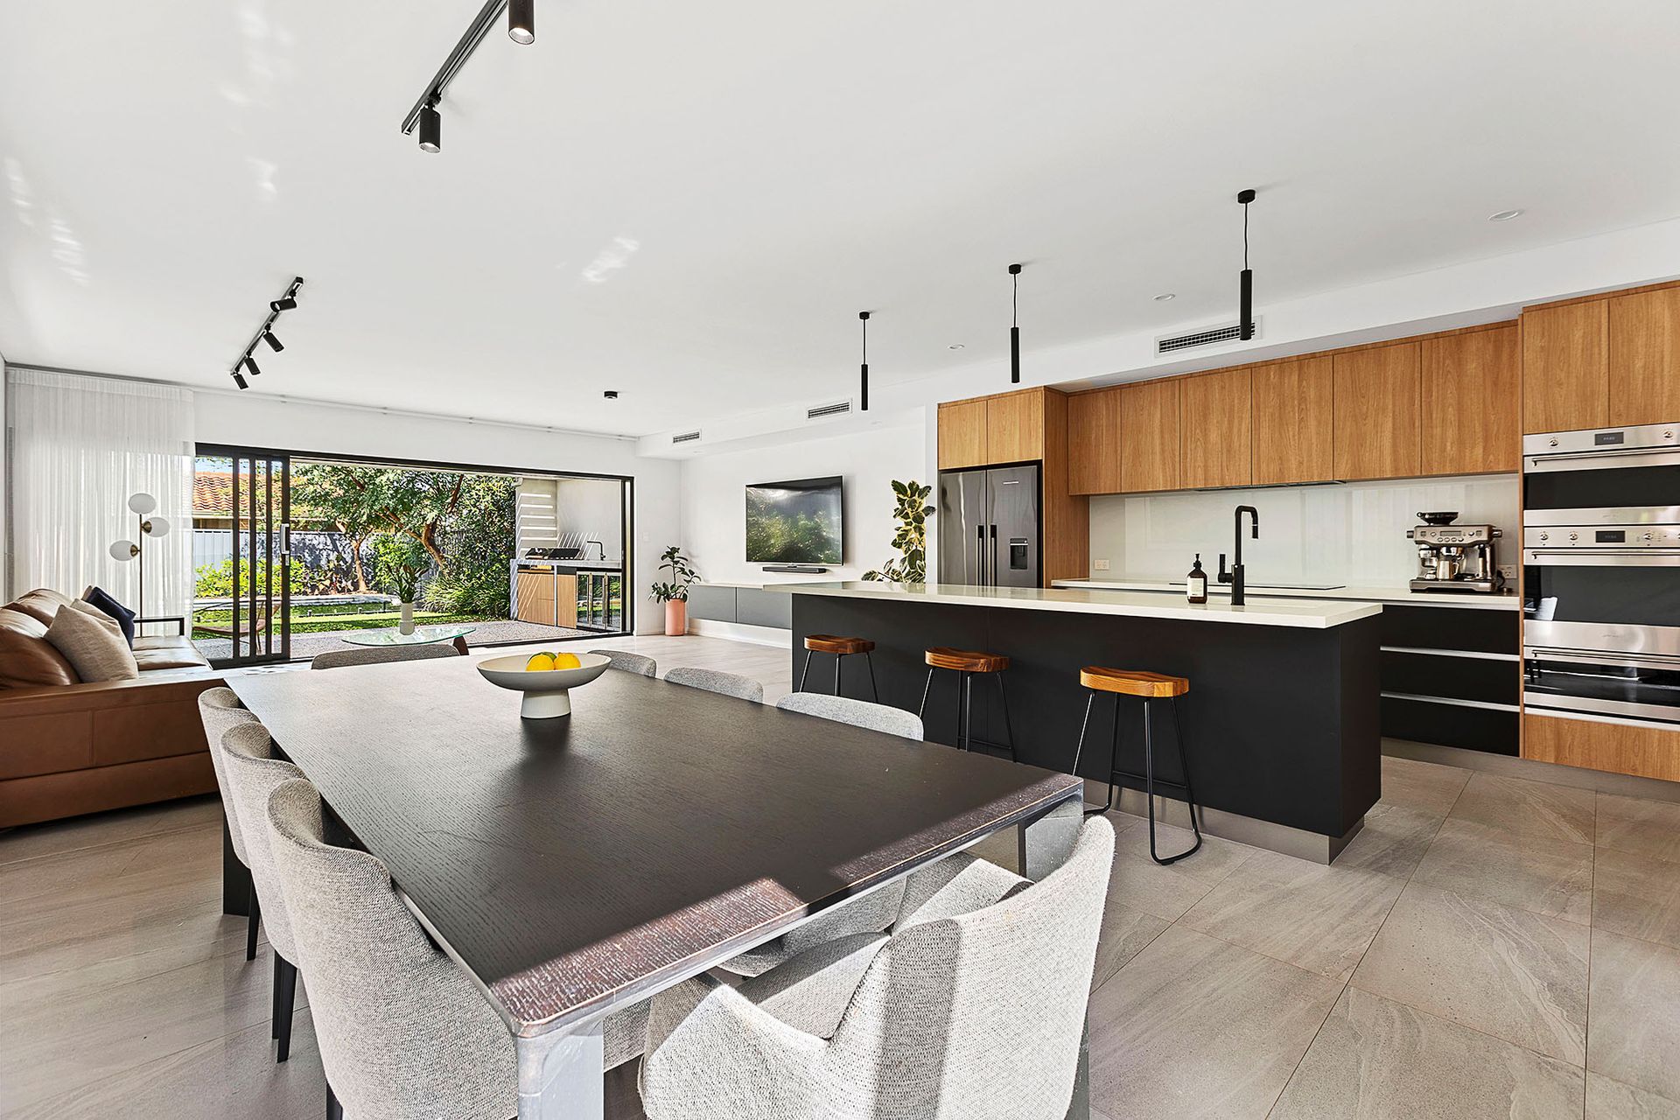
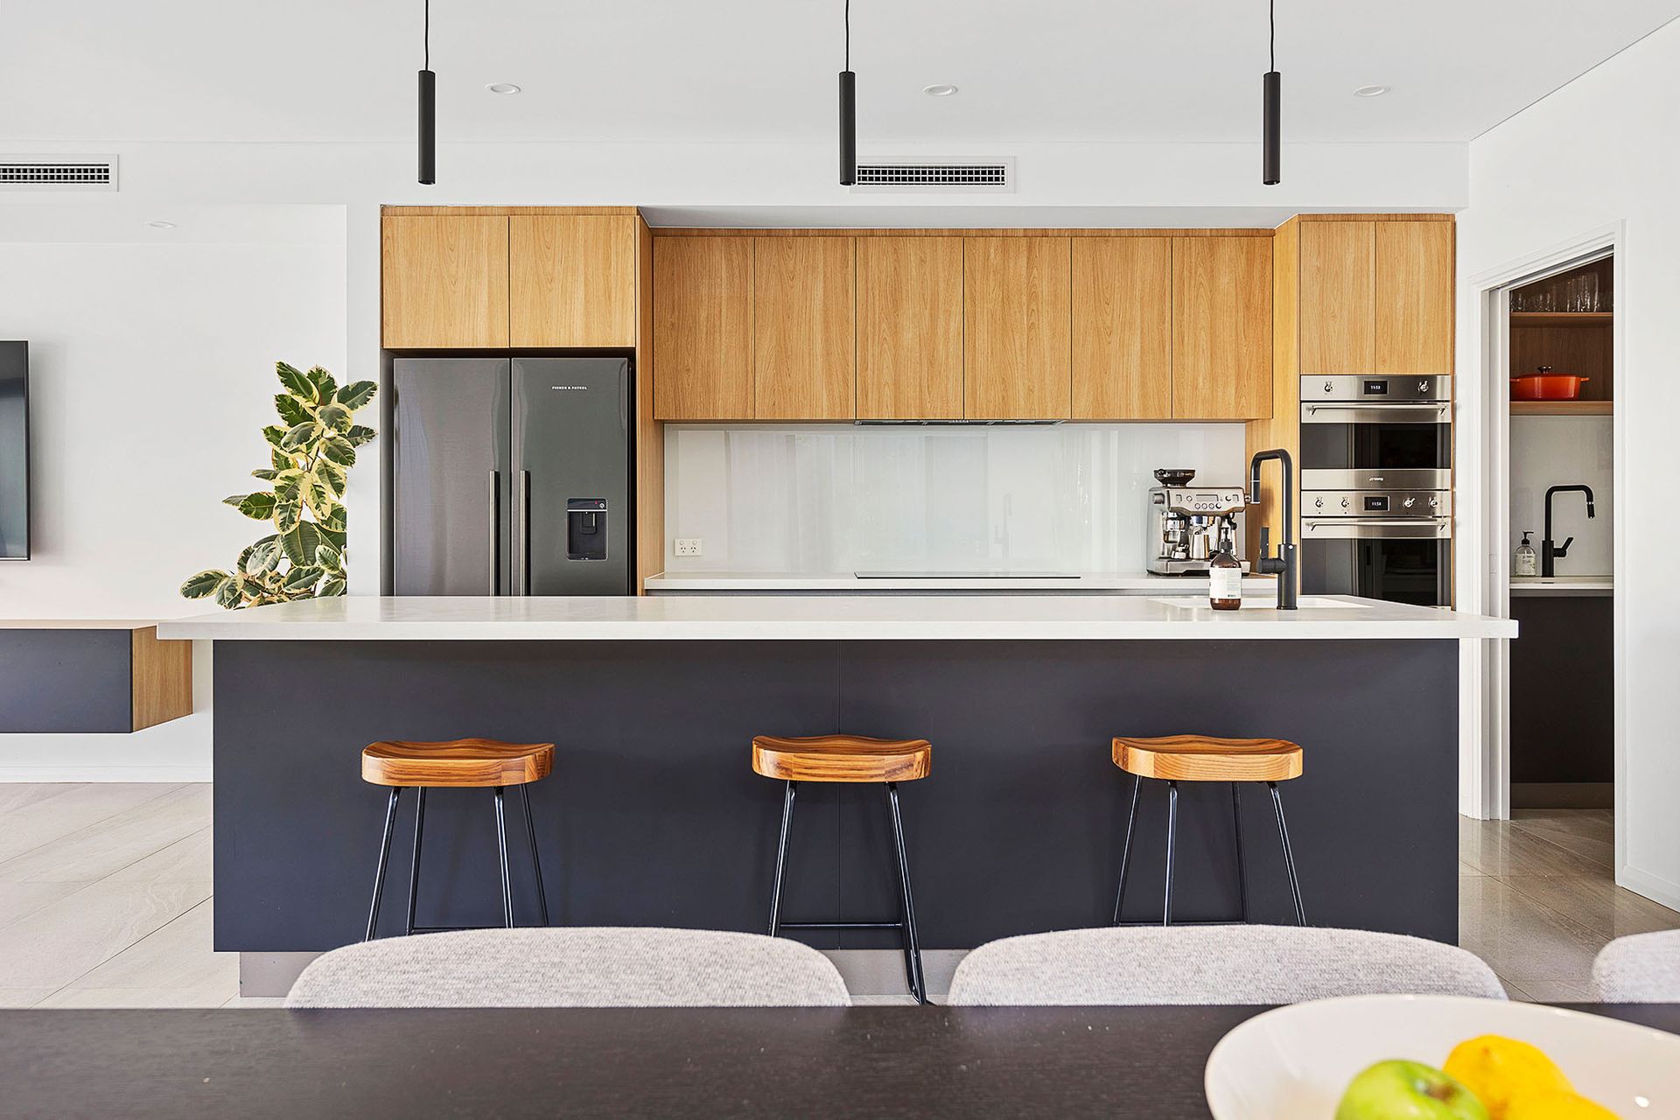
Step inside to an expansive void that soars above the entryway, bathing the home in natural light and creating a grand sense of openness. Beyond, the spacious open-plan family, dining and kitchen area shines with sparkling Essa Stone benchtops and premium Smeg appliances - including a six-burner induction cooktop, double ovens and microwave - all complemented by a scullery with integrated dishwasher.
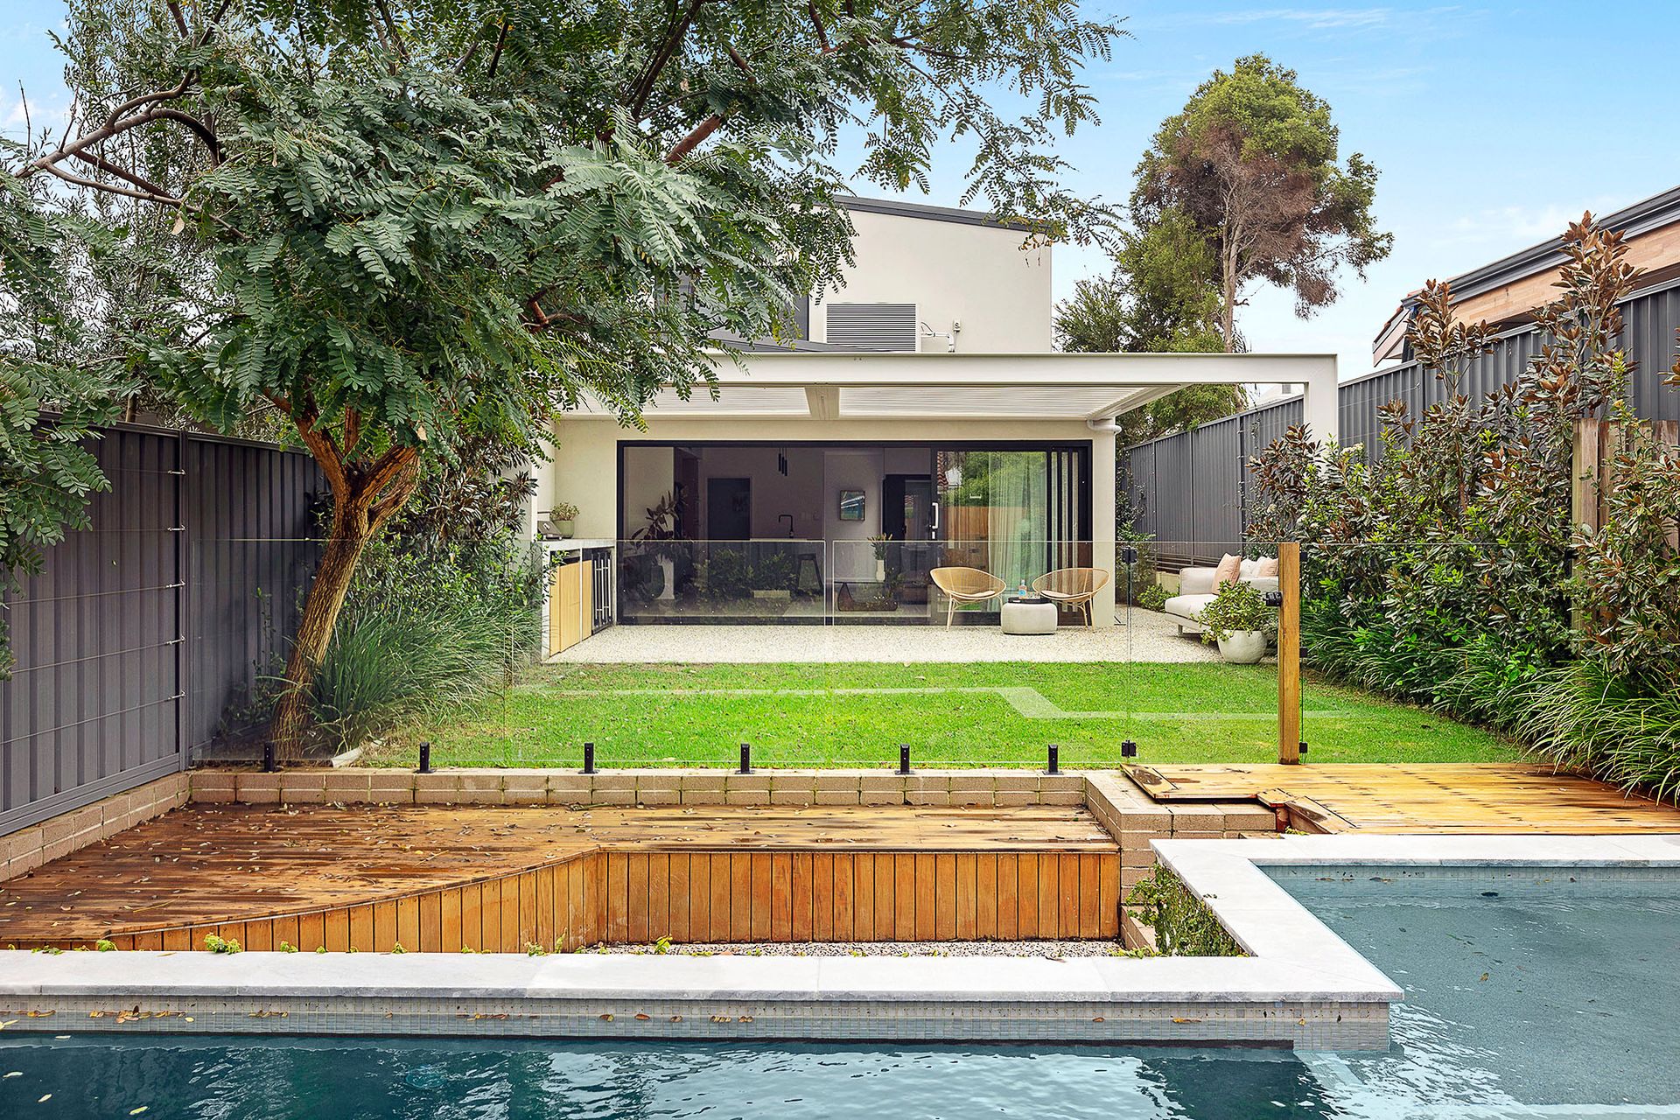
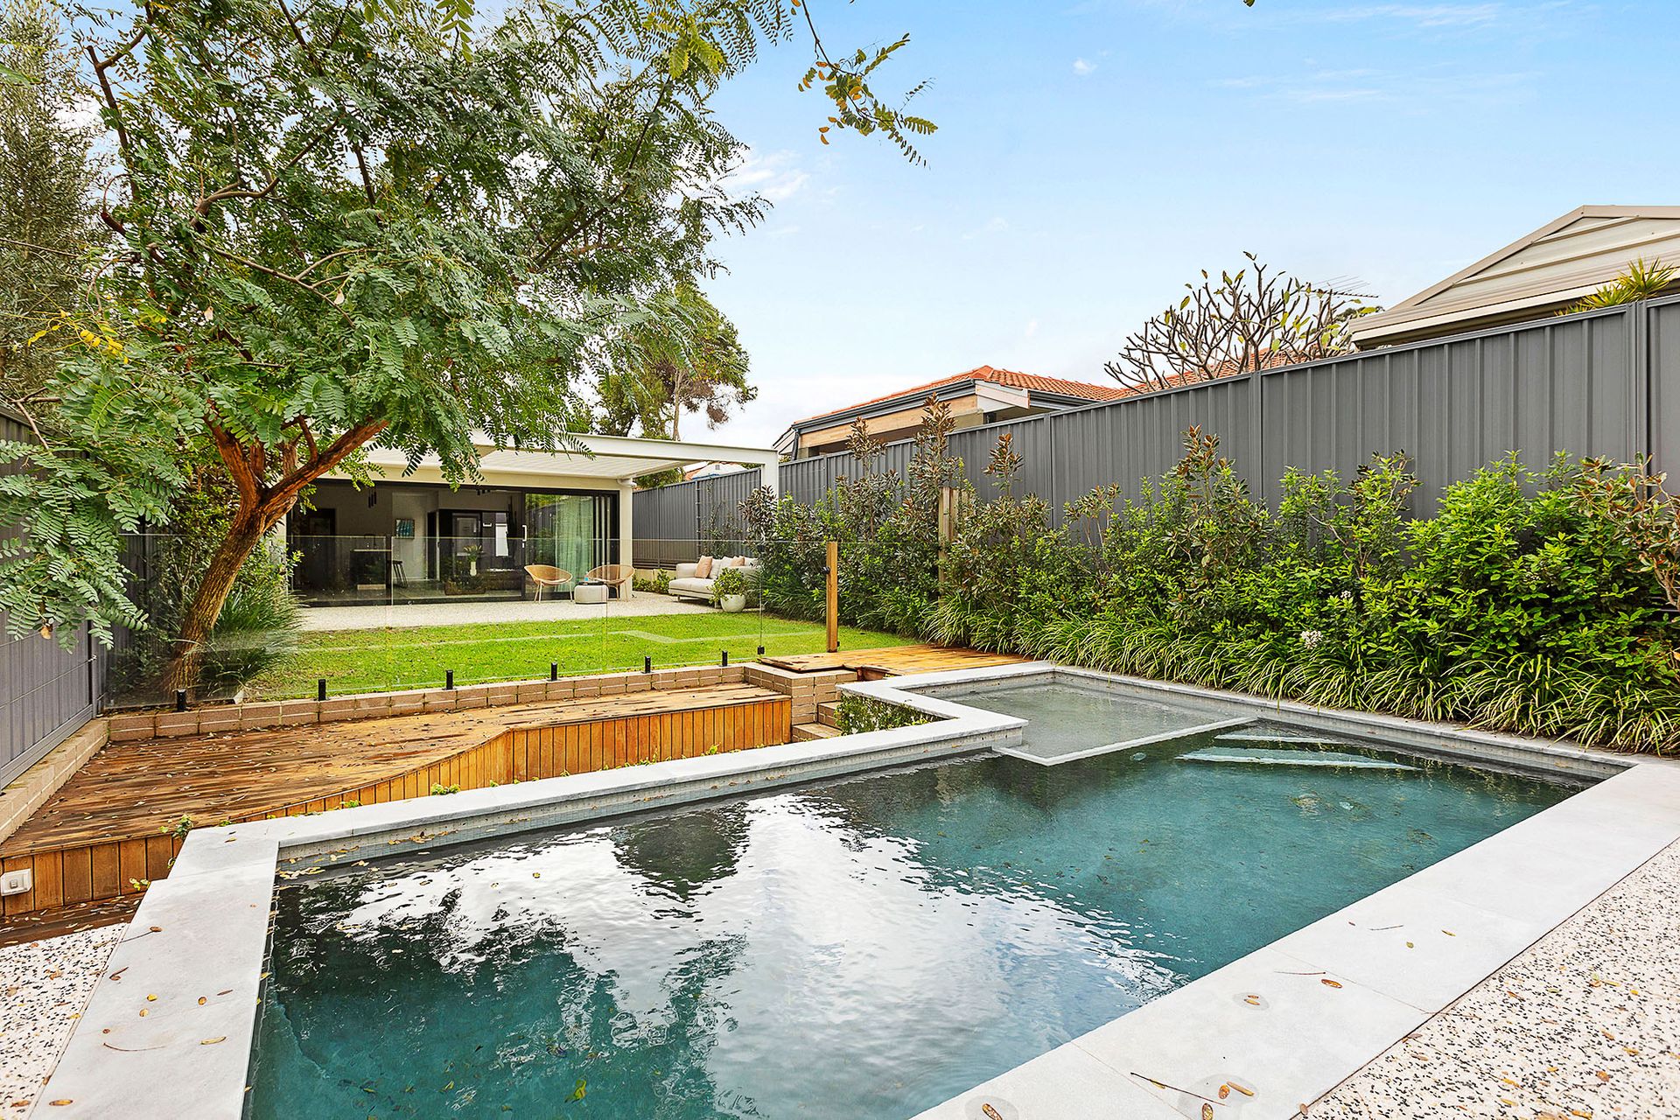
Seamless stacker doors connect indoors with the tranquil alfresco, complete with a remote-controlled louvred vergola, built-in Artusi mains-gas BBQ and triple-door drinks fridge - the perfect setting to host friends beside the low maintenance astro turf, sunken firepit courtyard and shimmering salt-water pool.
Practicality pairs with style, thanks to a downstairs guest suite with private ensuite and leafy courtyard - ideal for extended family, visitors or even a second master.
Upstairs, a relaxed second living area with a leafy outlook is joined by a handy study nook and two generous bedrooms, while the luxurious master suite boasts a Juliet balcony, dressing area and indulgent ensuite with a ceiling-mounted rain shower.
Every detail is designed for modern living: fully-tiled bathrooms, skylights, custom study nooks, built-in robes, Abey tapware, dimmable lighting, solar panels, ducted reverse-cycle air-conditioning and shadow-line ceilings - all framed by low-maintenance reticulated gardens.
Completed in 2020, this home is more than a residence - it's a private sanctuary where style, space and sophistication unite in perfect harmony.
A coveted coastal location, footsteps from parks, sporting facilities, public transport and two café/restaurant hubs, with top schools, major shopping centres and the revitalised Scarborough Beach esplanade just moments away.
Rates & Local Information:
Water Rates: $2,194.64 (2024/25)
City of Stirling Council Rates: $3,345.44 (2025/26)
Zoning: R30
Primary School Catchment: Doubleview Primary School
Secondary School Catchments: Churchlands Senior High School
DISCLAIMER: This information is provided for general information purposes only and is based on information provided by third parties including the Seller and relevant local authorities and may be subject to change. No warranty or representation is made as to its accuracy and interested parties should place no reliance on it and should make their own independent enquiries.