Privately positioned, this fully-renovated 5 bedroom 2 bathroom tri-level home offers the perfect blend of style and comfort, all while enjoying serene, elevated tree-lined inland views from its sought-after - and whisper-quiet - location.
The contemporary updates throughout seamlessly complement the residence's original charm, creating a light-filled, inviting space that's ideal for quality family living. With every individual level offering something special, this bright and breezy abode feels like a peaceful retreat, yet is just moments from all of the action along our pristine Western Australian coastline.
The double carport has access to the lower level, where a huge travertine-tiled fifth bedroom doubles as a potential studio or teenager's retreat - or even a games/family room, depending on what your personal needs may be. The zone benefits from a splendid leafy aspect, as well as generous under-house storage and entry into a carpeted study - or home office - with its own custom shelving and under-stair storage space.
The main entry level can be accessed from either downstairs, or from the striking external staircase that makes an instant first impression. It also leads into a commodious front living room with an under-stair storeroom, full-height tinted windows and sweeping valley vistas, as far as the eye can see.
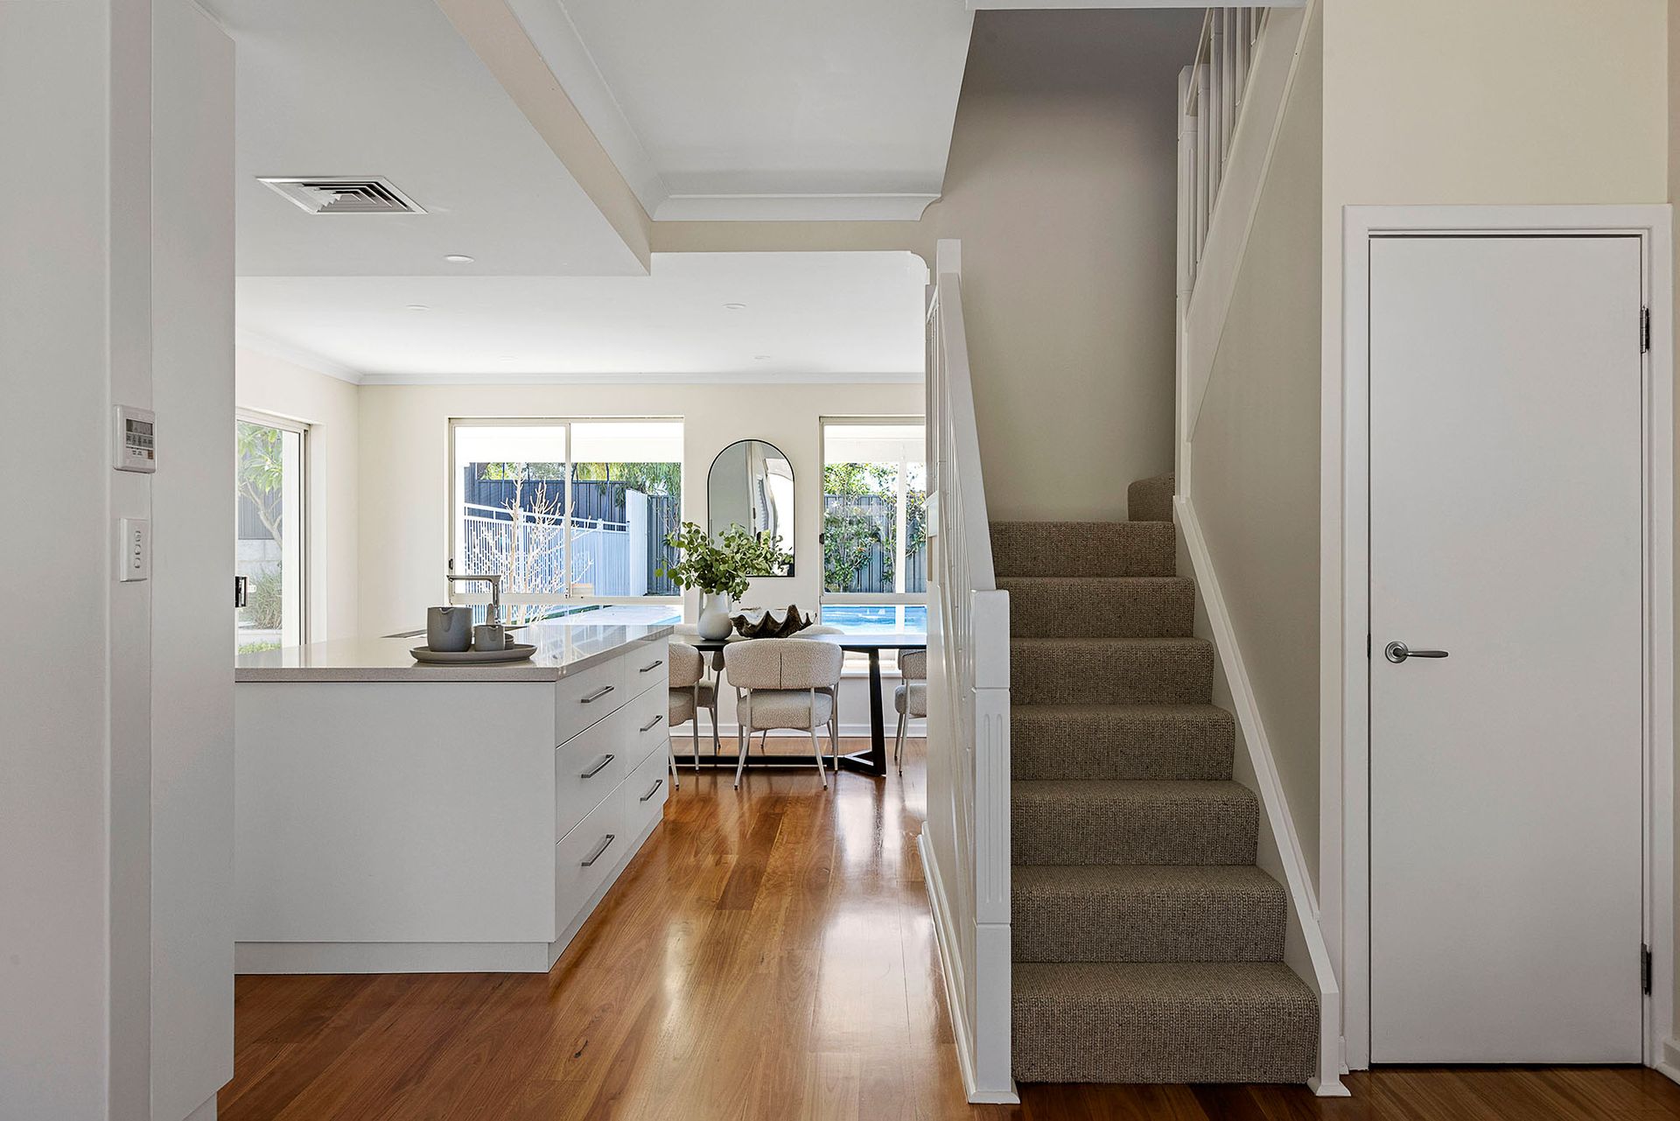
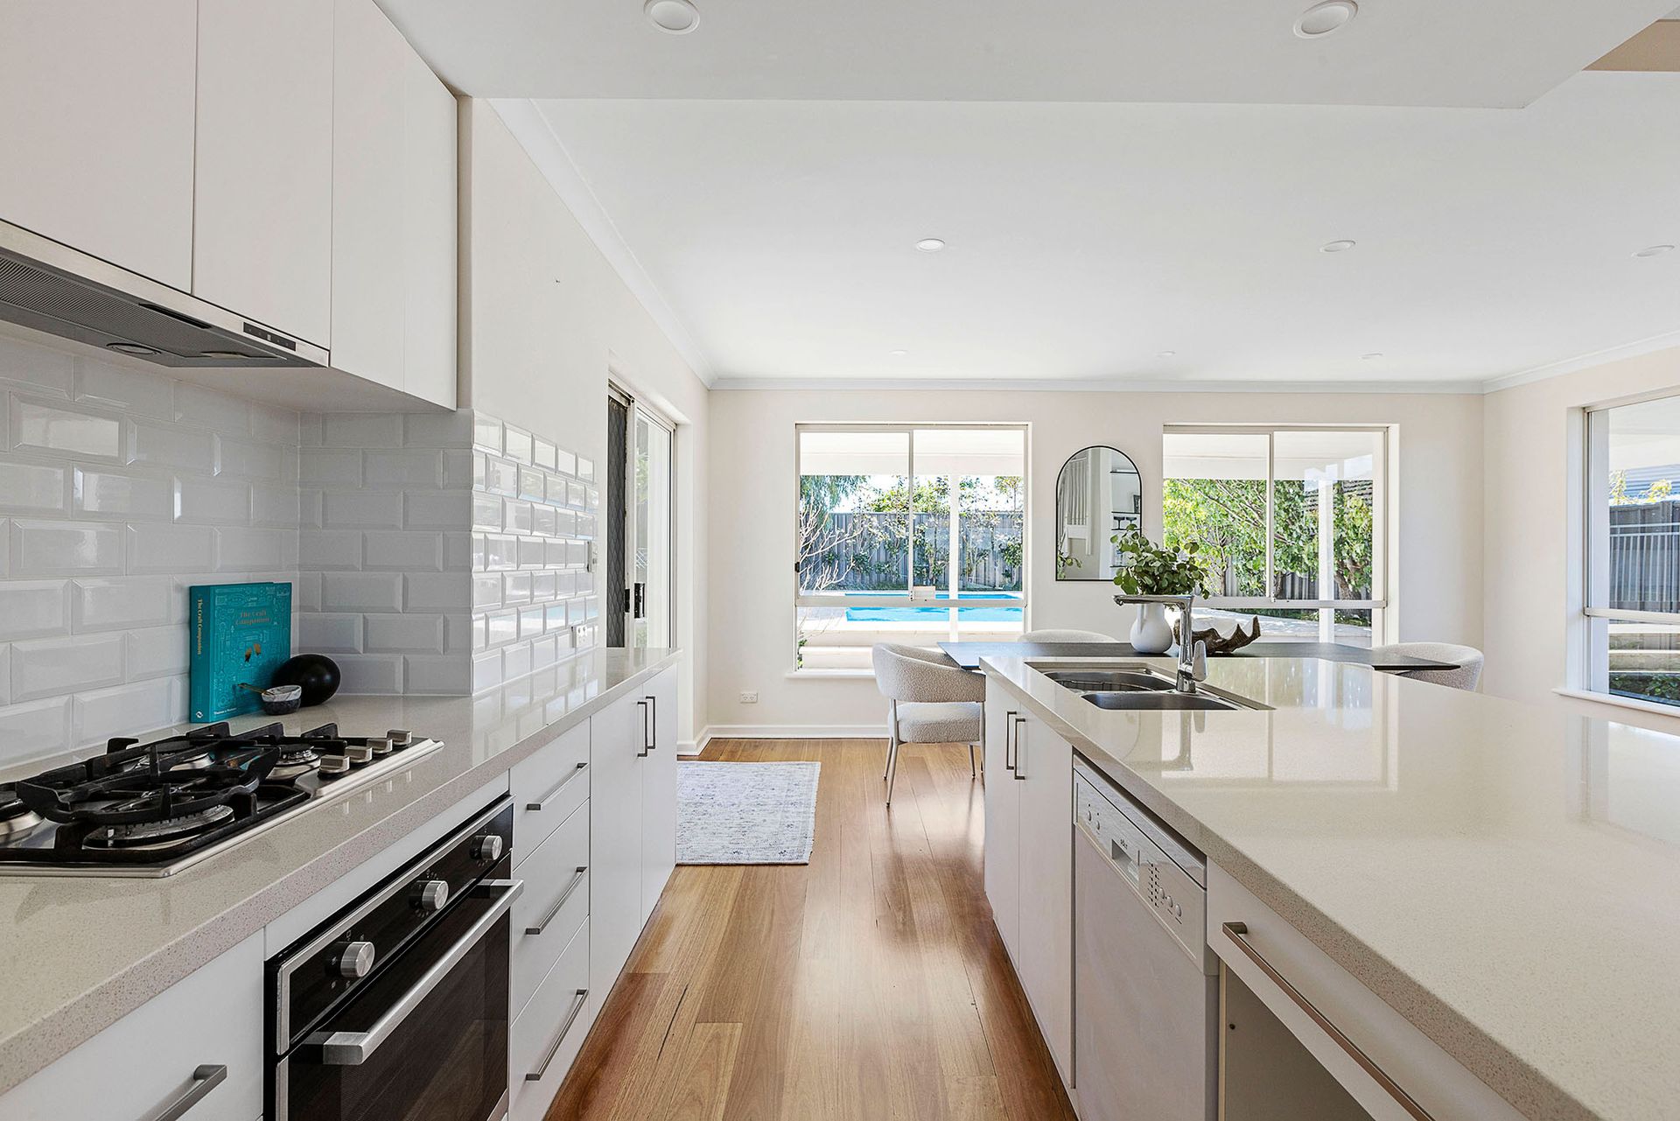
The adjacent open-plan kitchen and dining area keeps meals somewhat separate from conversation, whilst playing host to sleek stone bench tops, double sinks, display/bar shelving, subway-tile splashbacks, an integrated stainless-steel range hood, a stainless-steel gas cooktop, an under-bench oven and a white dishwasher.
The separate minor sleeping quarters on this floor are made up of three carpeted bedrooms, two bedrooms are both light, bright, have full-height mirrored built-in wardrobes and allow their occupants to wake up to gorgeous tree-lined outlooks, every single day.
The main family bathroom is stylish and comprises of a shower, vanity and under-bench storage. There is a linen press (with over-head cupboard storage) in the hallway, with the neighbouring laundry extremely well-equipped with its own full-height storage cupboard, extra over-head and under-bench cupboard space, internal hanging space, a separate toilet and direct access out to the backyard.
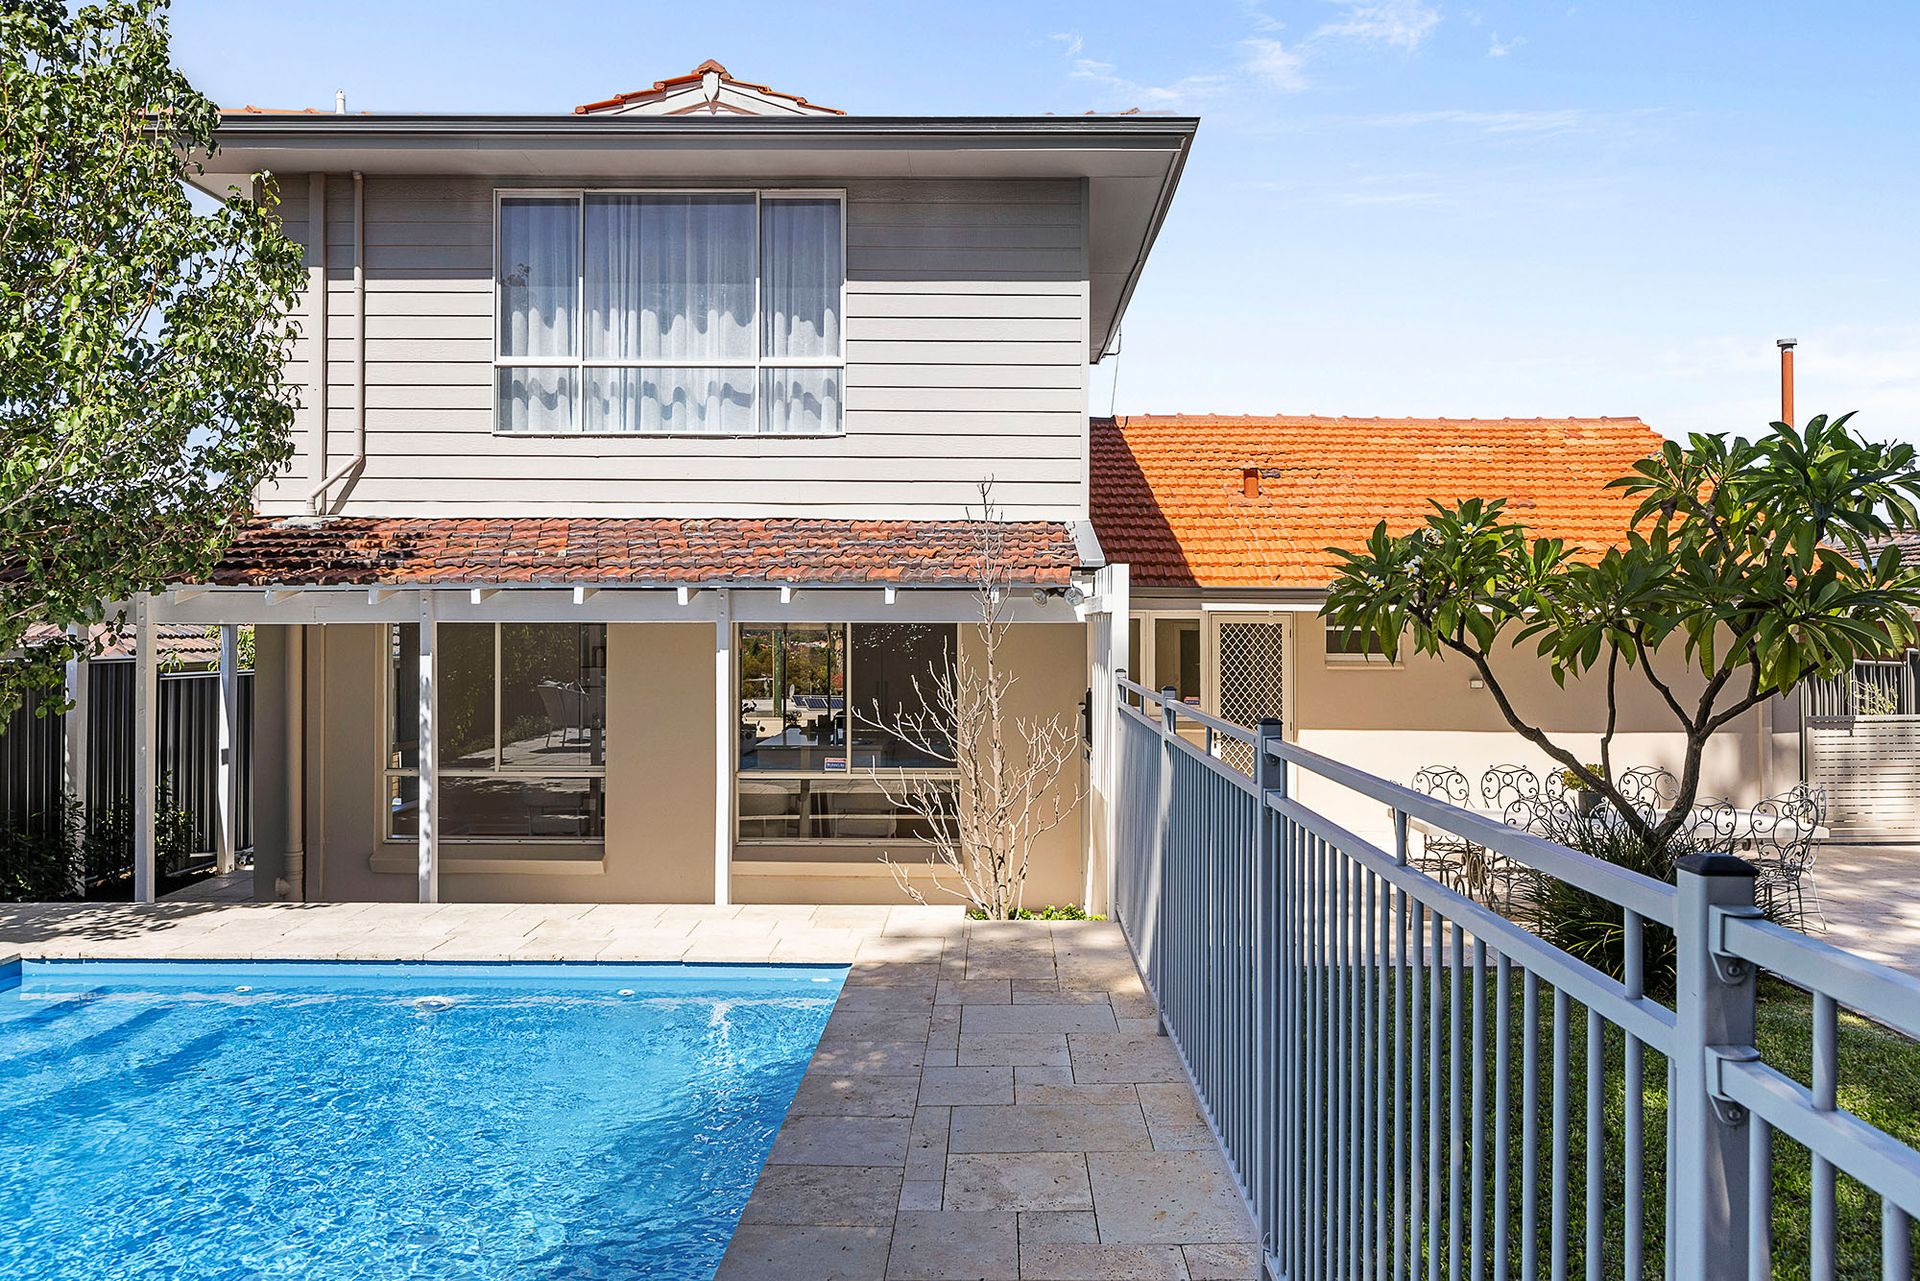
Upstairs, a carpeted study nook is the perfect parental work space and benefits from a mesmerising elevated panoramic aspect, over the surrounding treetops. The enormous master retreat next door is also carpeted for comfort and features a new Daikin split-system air-conditioning unit, six doors of built-in robes, a sublime open ensuite - with a free-standing bathtub, a rain shower, vanity and toilet, tree-lined views from all angles and even an outlook down towards the sparkling-blue below-ground swimming pool, in the yard.
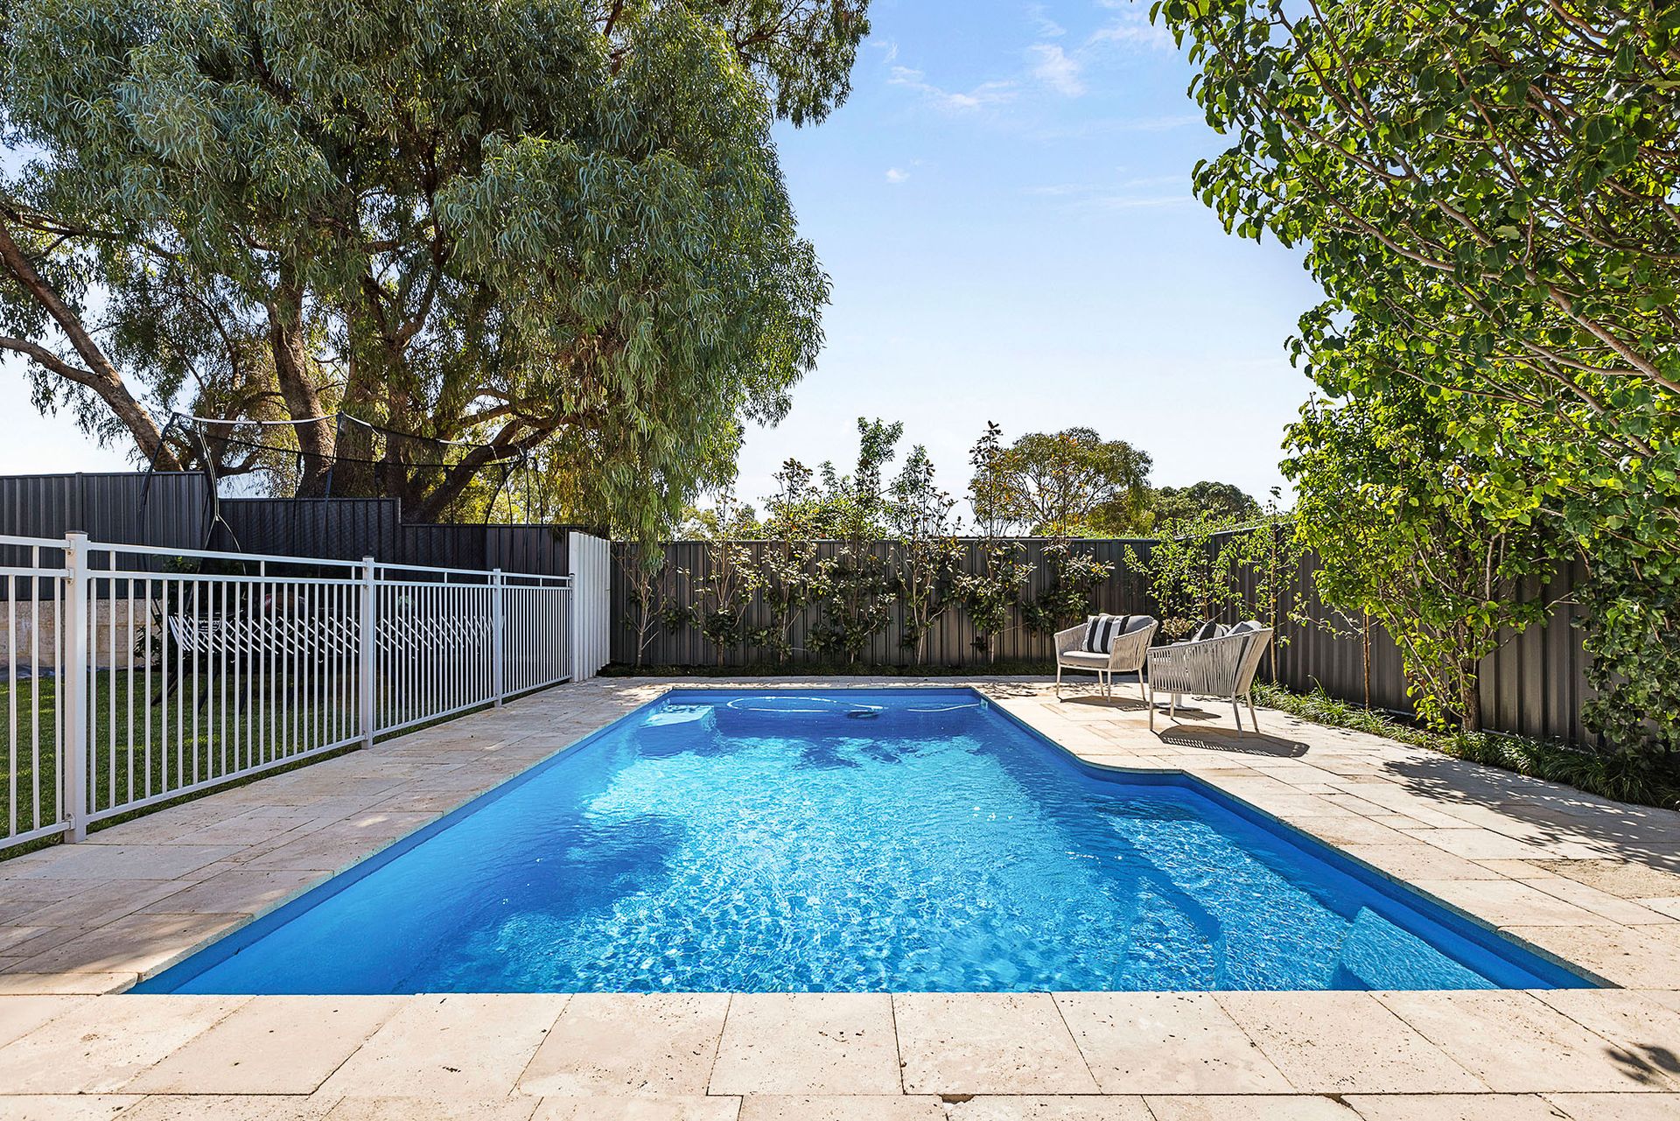
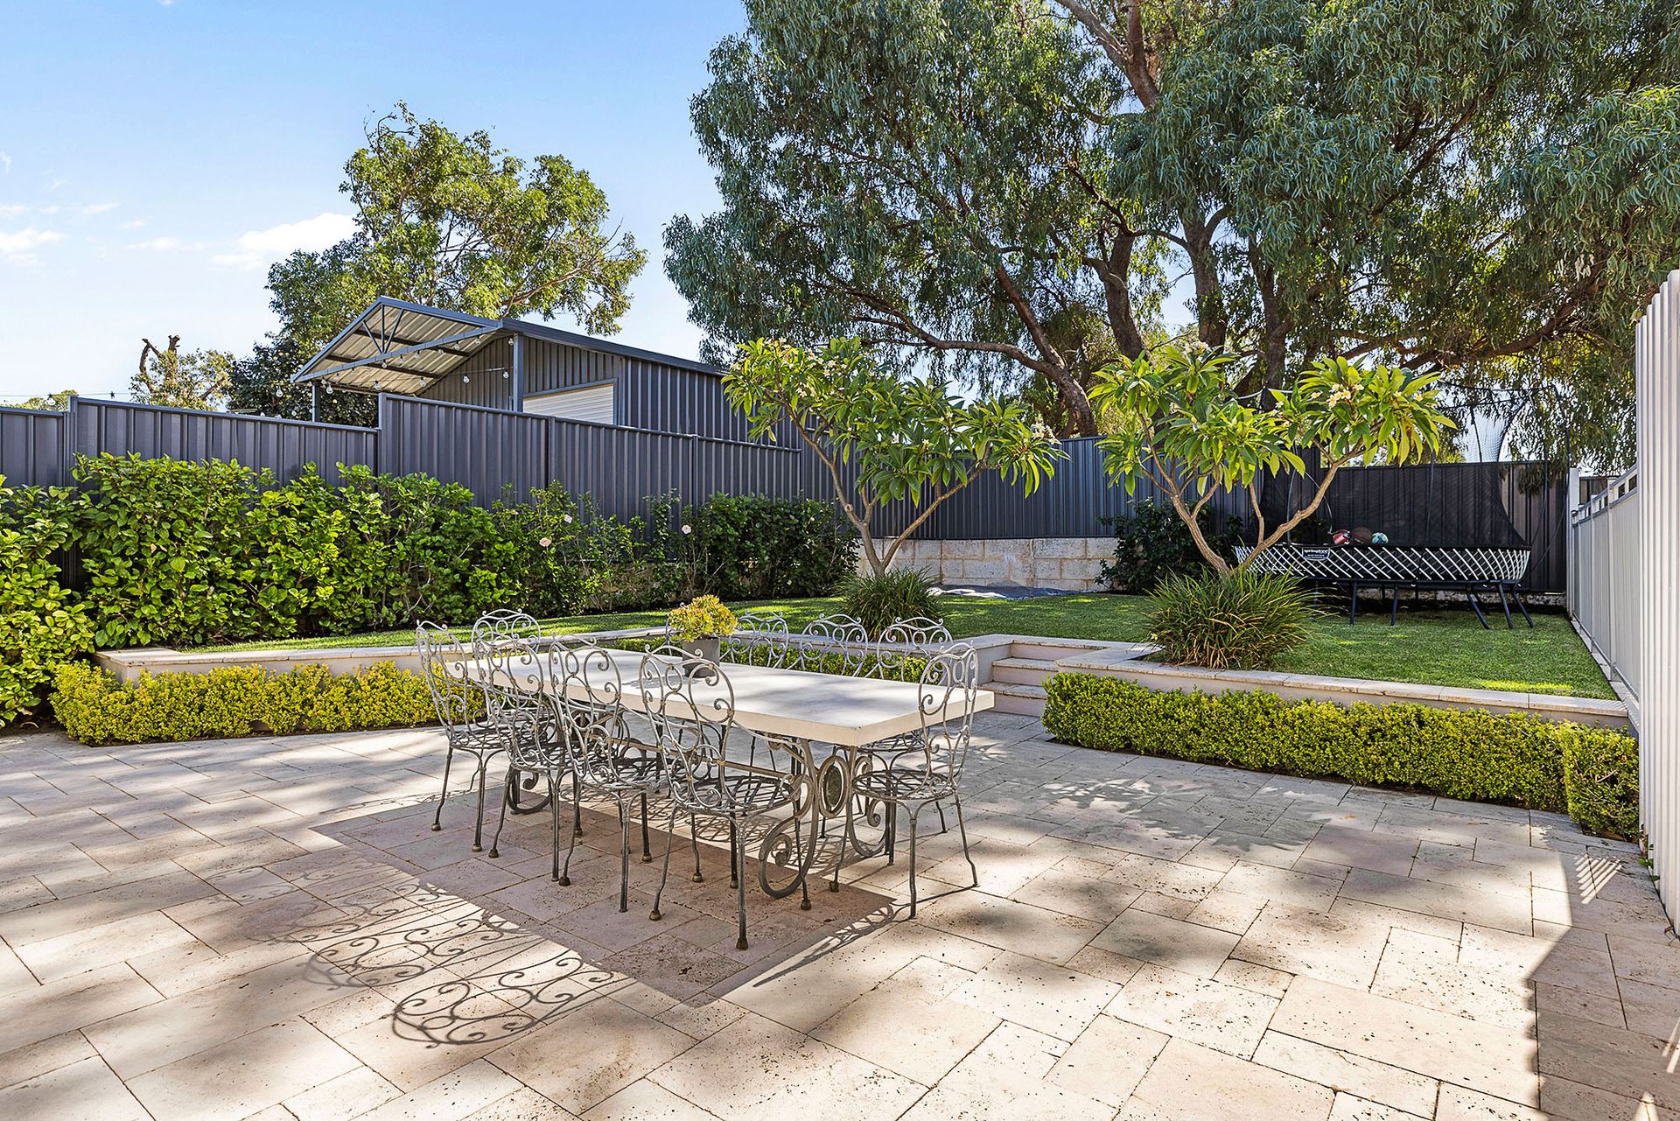
Off the dining room, outdoor access to a spacious travertine entertaining courtyard is rather seamless, with the shaded rear lawn area ideal for the kids and pets to run around on, without a worry in the world. Manicured gardens frame a large corner sandpit, as well as the pool, with even more travertine surrounding the pool allowing extra space for entertaining and relaxation. What a superb sanctuary it is.
The young ones can walk to Deanmore Primary School - arguably the area's best educational facility - and a plethora of picturesqure local parklands around the corner from your front door, with bus stops, majestic natural bushland, wonderful community sporting facilities at the sprawling Abbett Park and sunset drinks at the Scarborough Beach esplanade all only a matter of footsteps away themselves. Trendy coastal cafes and restaurants, St Mary's Anglican Girls' School and the new-look Karrinyup Shopping Centre are also nearby and very much in close proximity, along with public transport and more shopping at the local IGA supermarkets and Westfield Innaloo.
The perfect place to unwind and entertain, this very special home has it all!
FEATURES:
• Fully renovated throughout
• Sweeping tree-lined inland views
• Freshly painted
• Massive lower-level 5th bedroom/retreat/studio with access to storage and a separate study/home office
• Re-sanded wooden floorboards to the entry level
• Spacious front living room with tinted full-height windows
• Open-plan kitchen and dining area - with a dishwasher
• New carpets - including to all three spare bedrooms (with BIR's)
• Stylish main family bathroom and a separate laundry on the middle floor
• Huge top-floor master suite/parents' retreat with BIR's, a new split-system a/c unit, inland and pool views and an open
ensuite with a free-standing bathtub
• Decent linen storage throughout
• New window treatments
• Ducted reverse-cycle air-conditioning
• Feature LED down lights
• Feature ceiling cornices
• Skirting boards
• Security doors and screens
• Gas hot-water system
• Reticulation
• Low-maintenance gardens
• Wide side-access gate to the backyard
• Double carport - with direct access to the 5th bedroom/retreat and home office downstairs
• Churchlands Senior High School catchment
• 2km to St Mary's Anglican Girls' School
• 5km to Hale School
• 592sqm (approx.) block
Rates & Local Information:
Water Rates: $1,550.94 (2023/24)
Zoning: R30
Primary School Catchment: Deanmore Primary School
Secondary School Catchments: Carine Senior High School & Churchlands Senior High School
DISCLAIMER: This information is provided for general information purposes only and is based on information provided by third parties including the Seller and relevant local authorities and may be subject to change. No warranty or representation is made as to its accuracy and interested parties should place no reliance on it and should make their own independent enquiries.