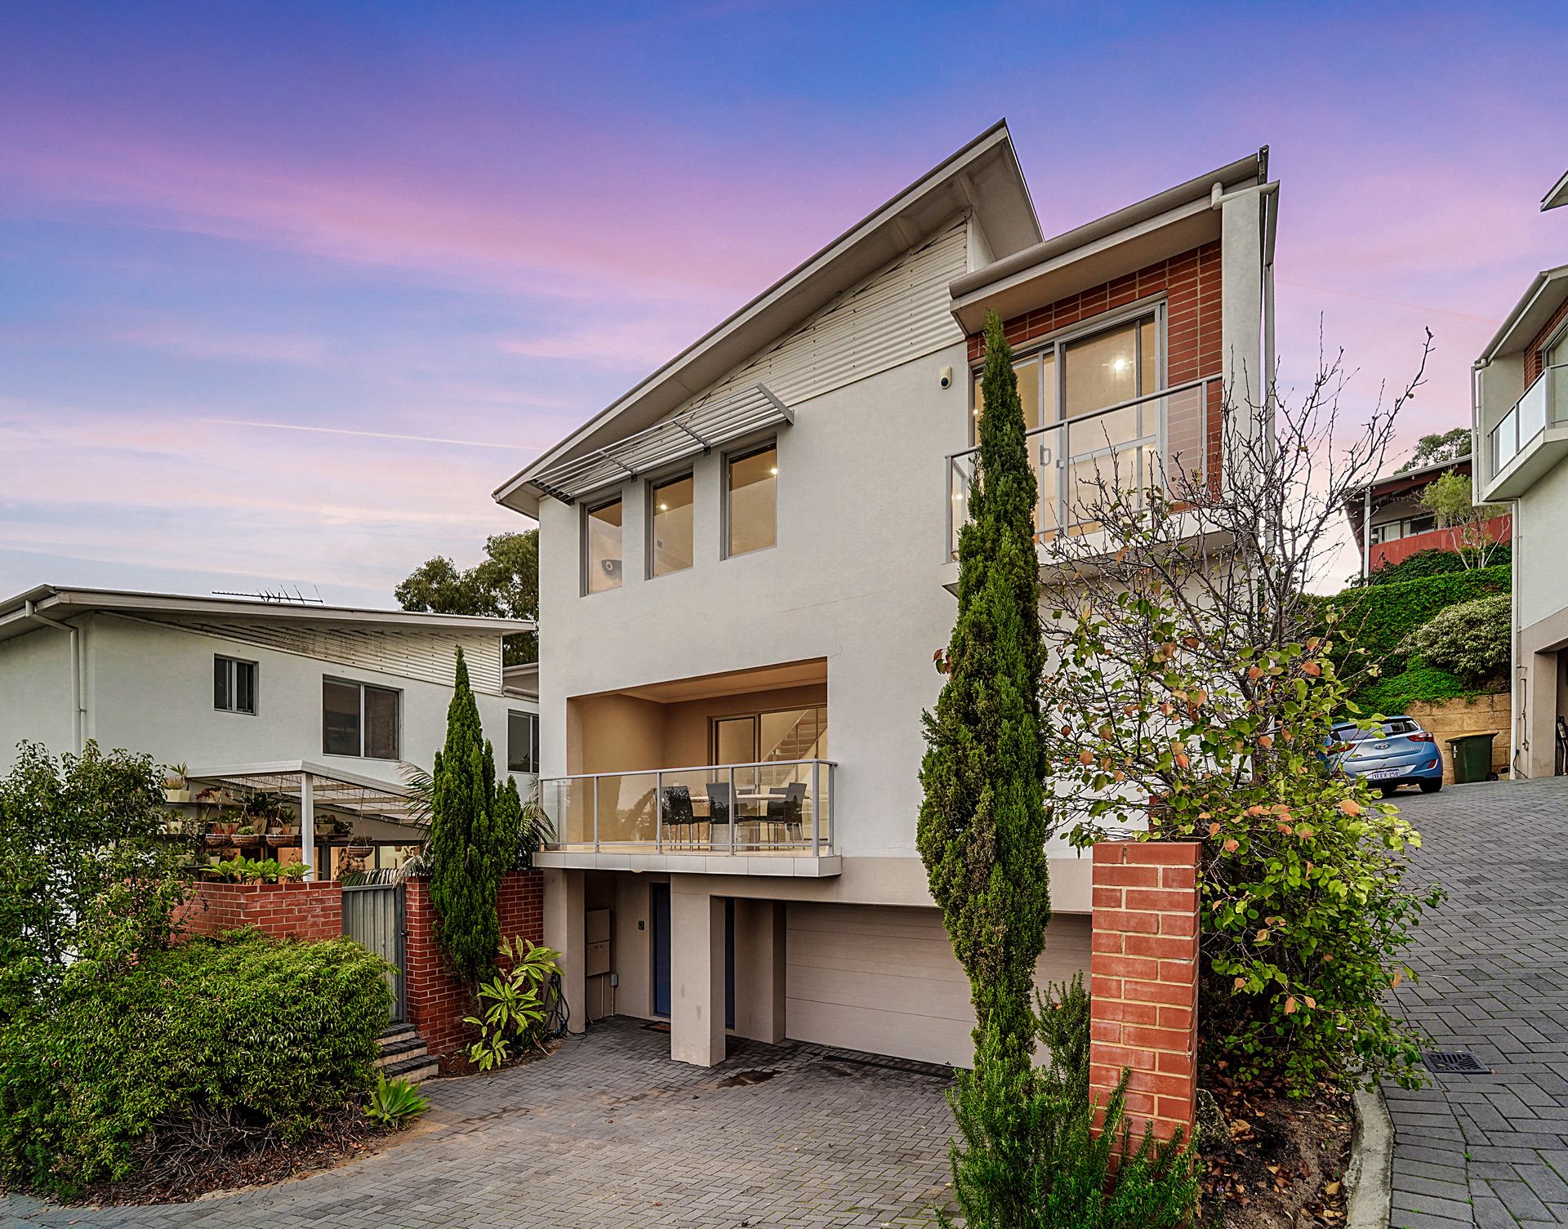
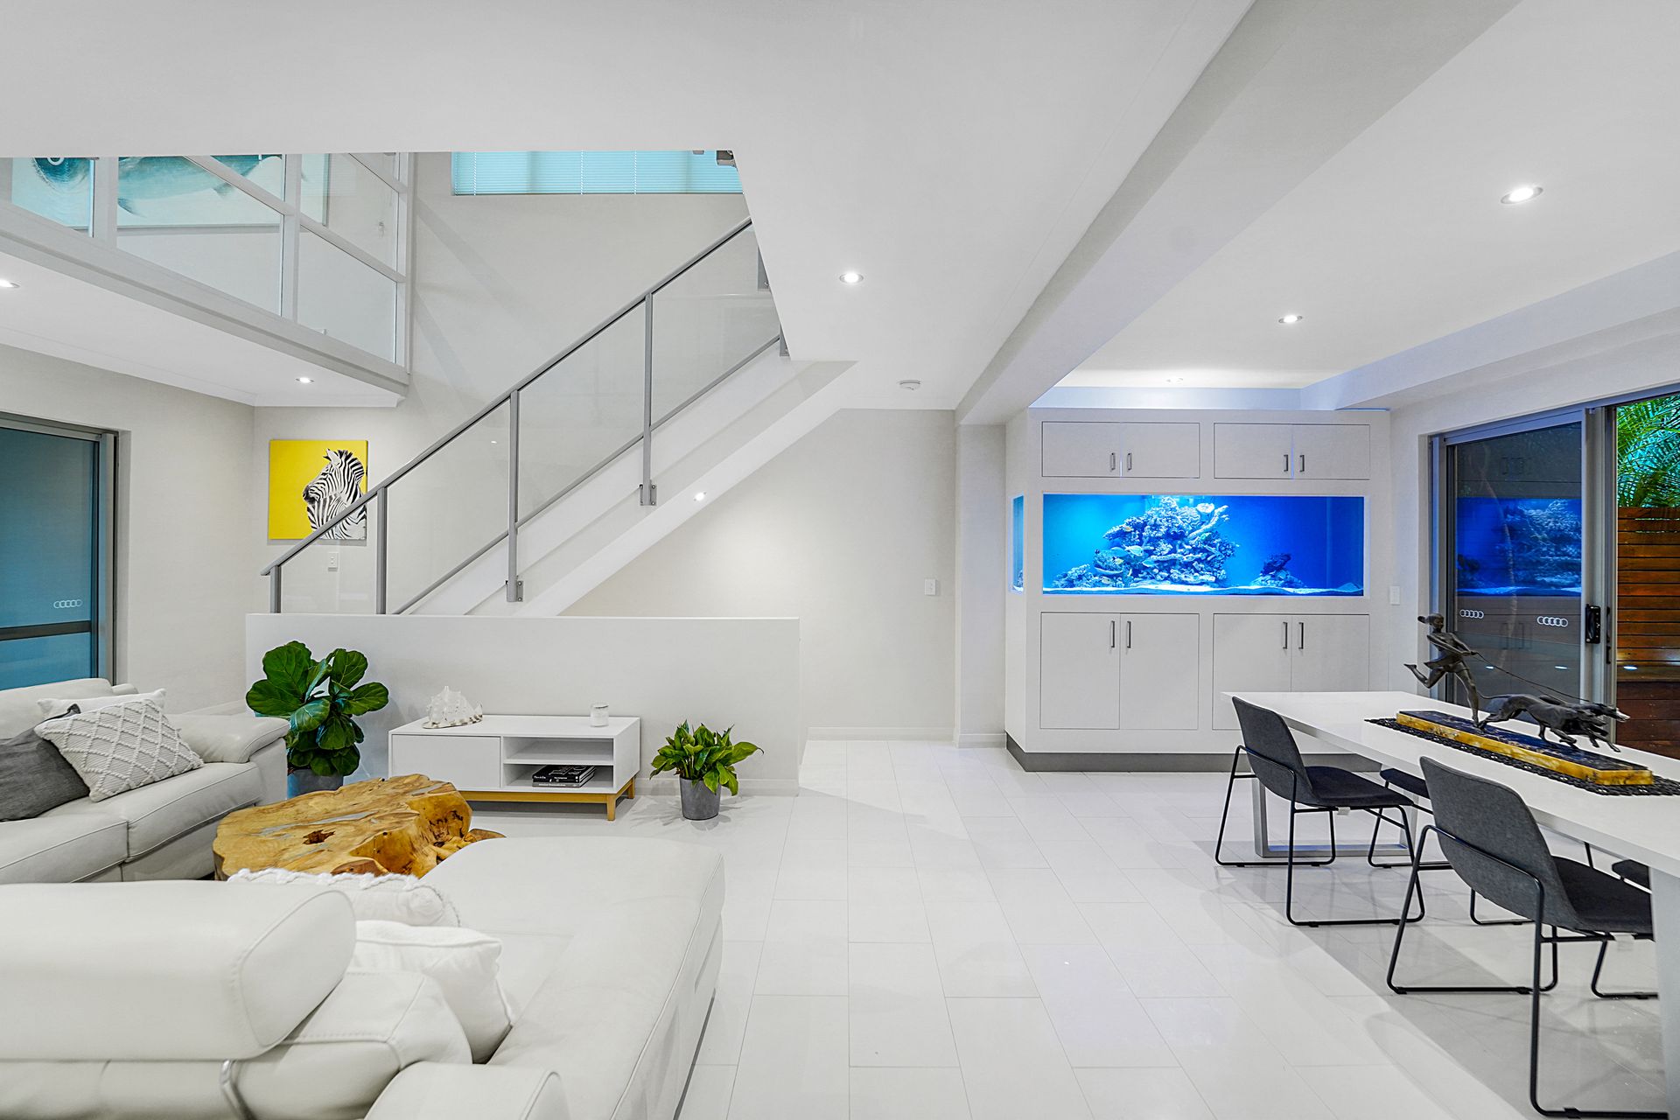
Enjoy the relaxed coastal vibes of Scarborough living combined with the luxury comforts of this
stunning tri-level four bedroom, three bathroom residence.
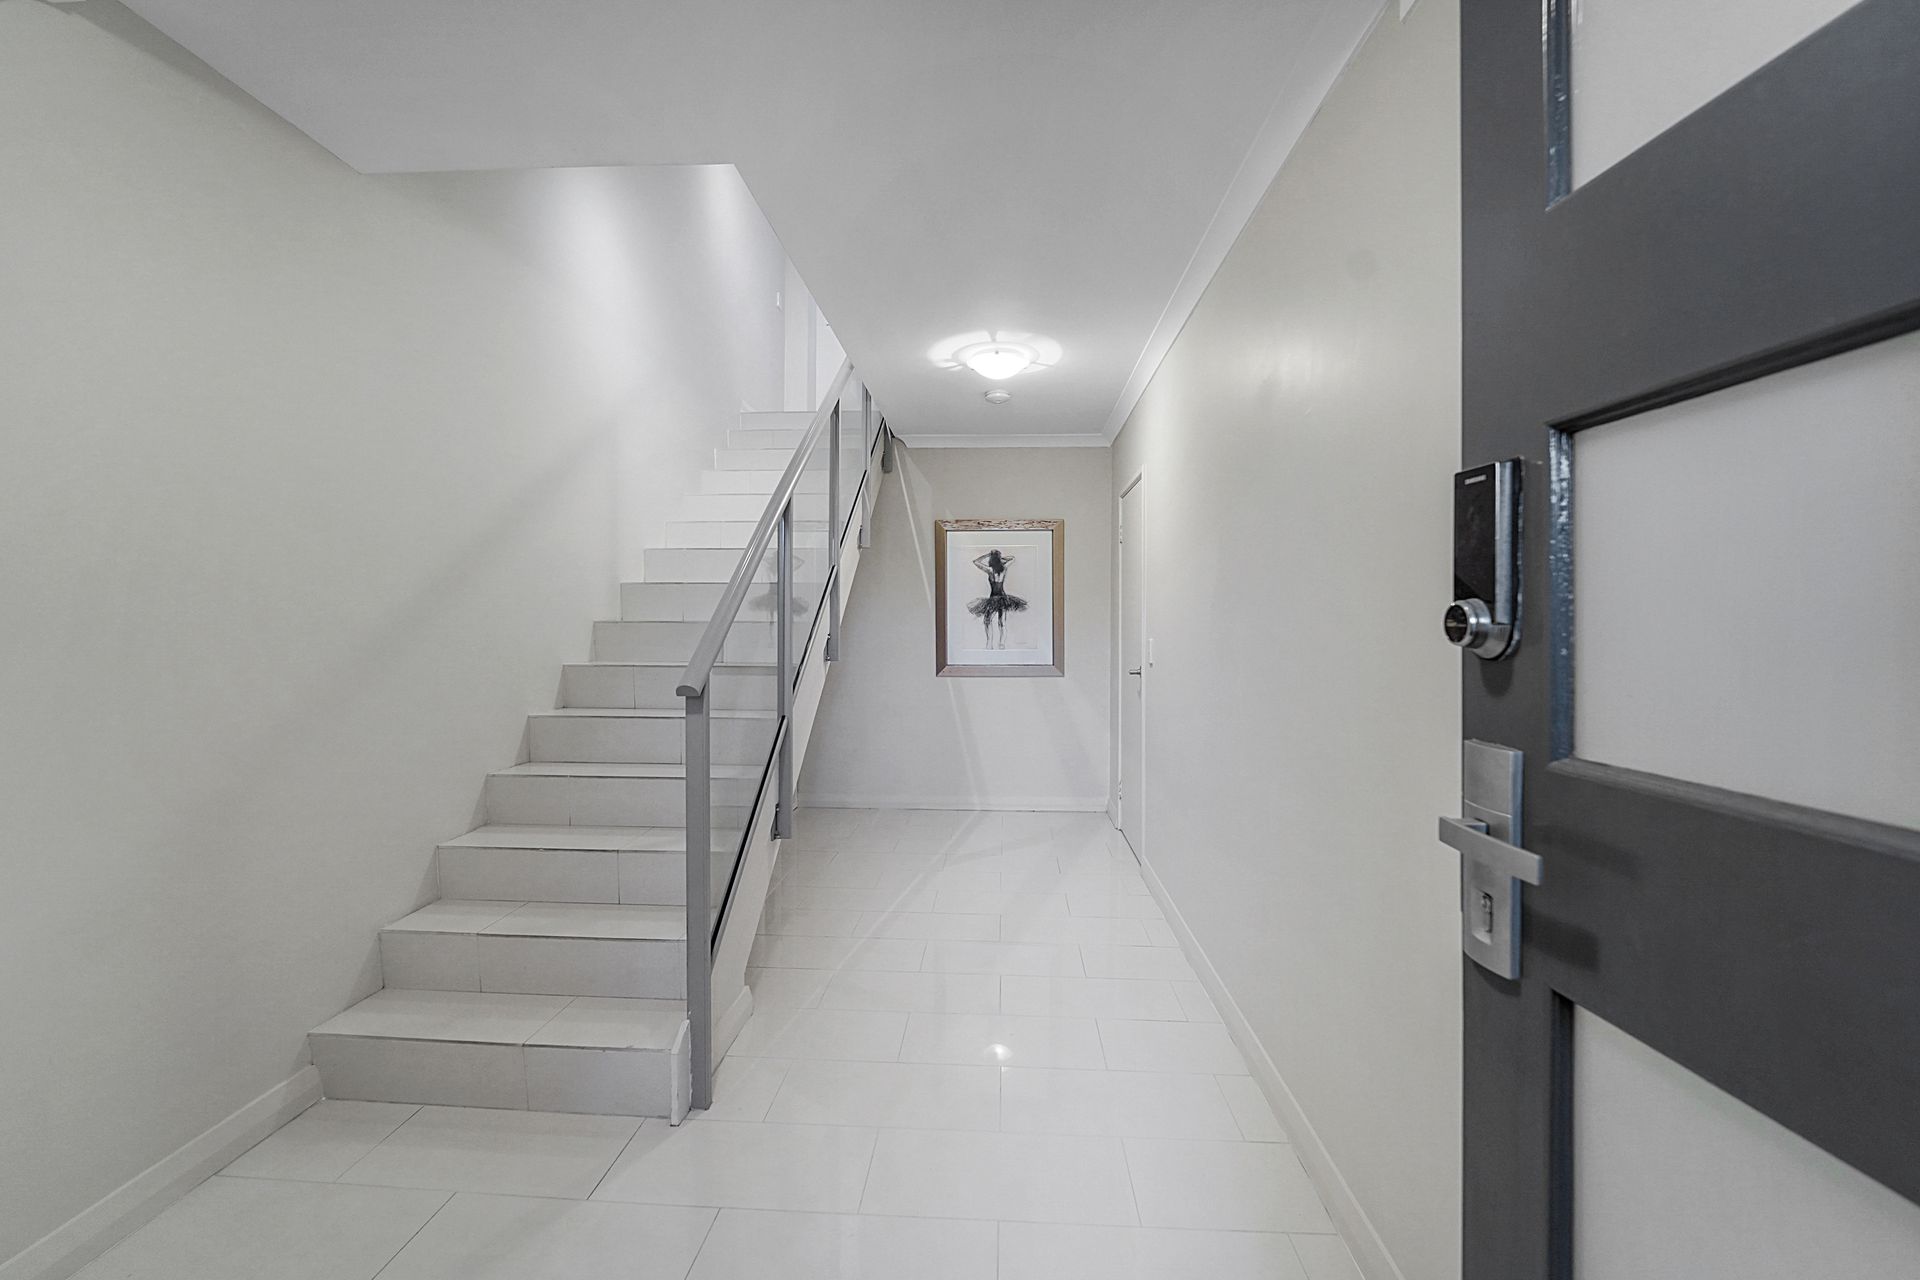
The clever design of this home maximises light and creates convenient living at its finest. From the large four-car garage with extra storage space (currently converted into a ready to use tanning salon home business - but offers a multitude of options), and direct access into the tiled entry hall, the staircase leads you to the first floor landing which is made up of the open plan living, dining and kitchen.
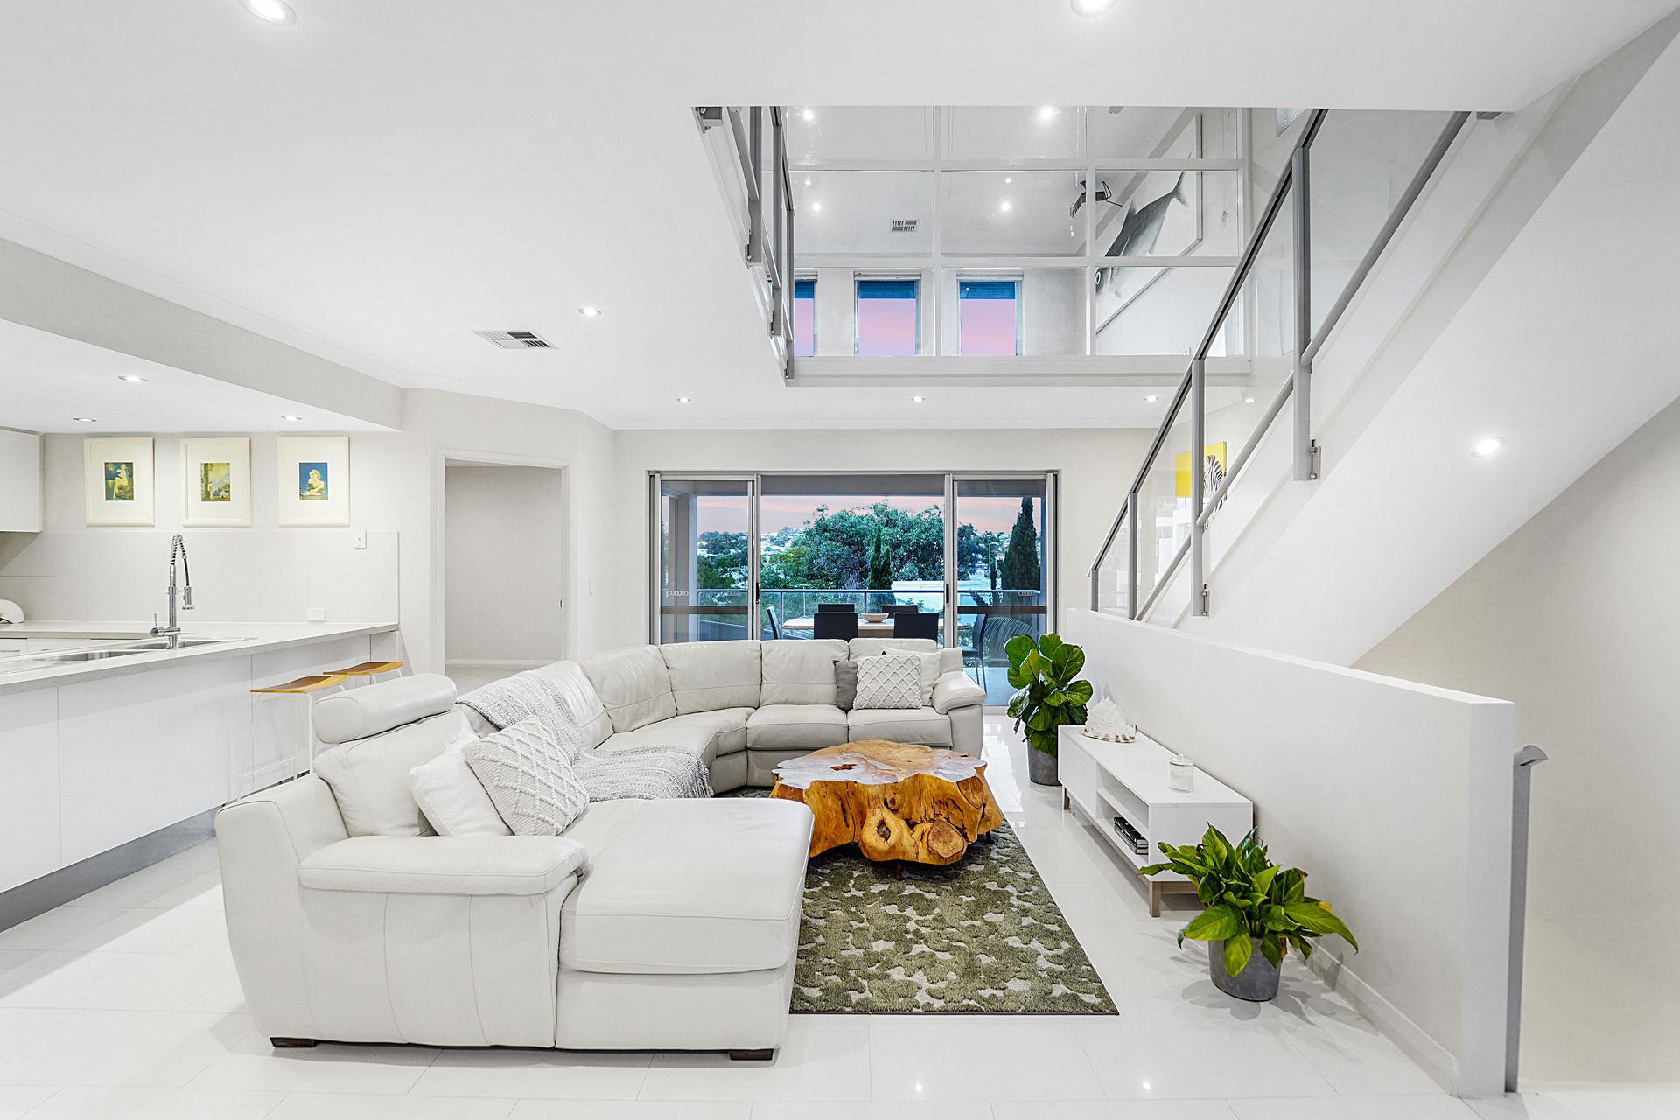
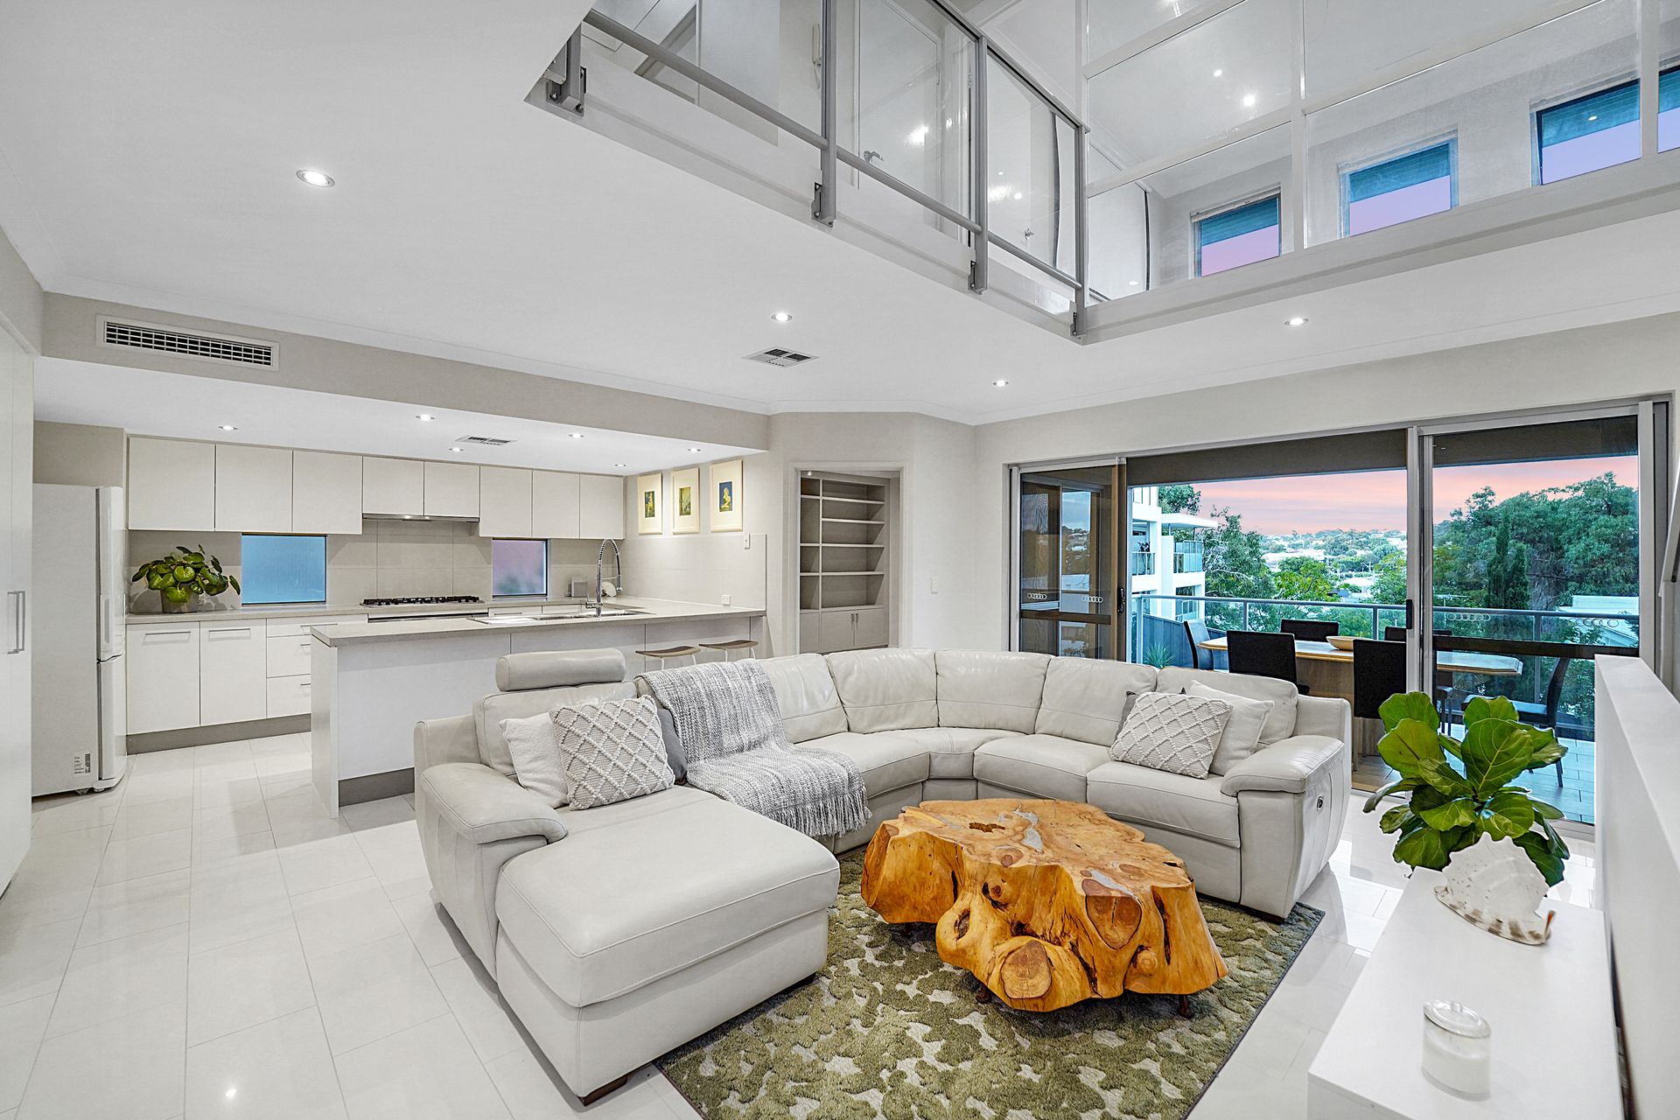
The open plan living boasts a sleek and modern colour palette and stunning views from the large balcony. Also on this level is a separate fourth bedroom which acts perfectly as a home office and a large alfresco area with a patio, perfect for year round entertaining.
The sleeping quarters are situated on the third floor, conveniently separate from the living areas. This level has a large home theatre and features a soundproof wall of glass that overlooks the level below. The three minor bedrooms are serviced by the main bathroom and the master suite boasts its own private ensuite and a Juliet balcony with park views.
With high end features and fittings throughout accompanied by an outstanding location, this is a truly enviable home. You won't want to miss out on this incredible opportunity!
Property Features:
• Tiled entry
• 4 car paved garage with a large store room
• Stairs to first floor landing
• Open plan living, dining and kitchen
• Contemporary kitchen with stone benchtops, high end appliances, ample storage and tile
splashback
• Decked alfresco area with built in seating, bar fridge, kegerator and wood fired pizza
oven
• Balcony overlooking Abbett park
• Carpeted study/4th bedroom with built in cabinetry
• Laundry
• Bathroom with shower, toilet and single vanity
• Stairs to third floor
• Theatre with views, windows to living, projector, screen and glass wall
• Bedrooms 2 & 3 with built in wardrobes
• Main bathroom with shower, single vanity and toilet
• Master bedroom with Juliet balcony overlooking the park and ensuite bathroom
• Ensuite bathroom with double vanity, toilet, shower and bath
• Ducted reverse cycle air conditioning throughout
• No common walls
• Close to local parks
• Close to good quality schools
• Moments from the Scarborough foreshore
Special Features:
• Large bespoke marine aquarium, custom cabinetry with coral and live stock
• Spray tanning salon
• Keyless entry, alarm system and door intercom