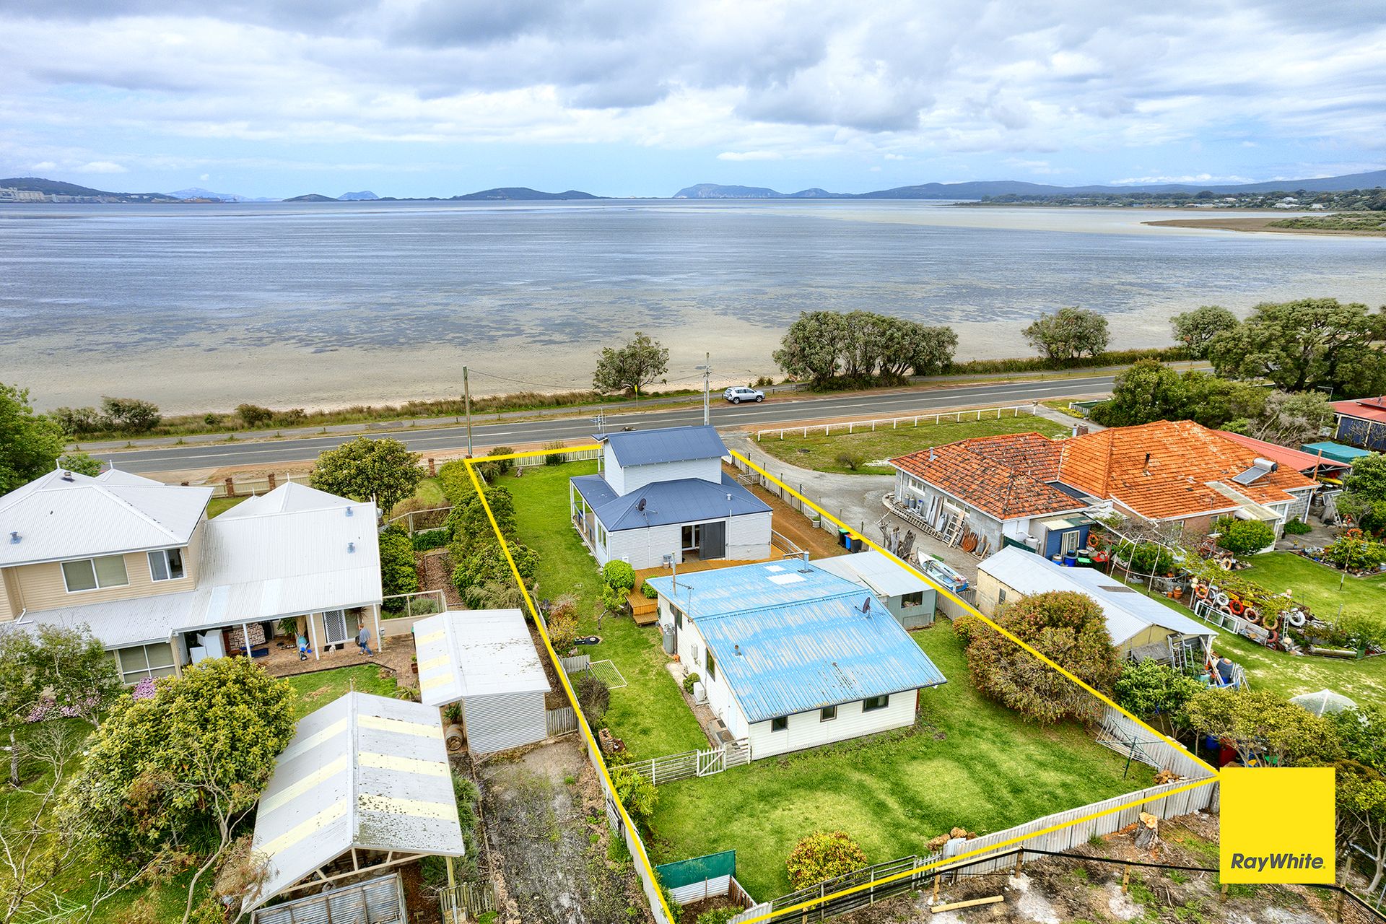
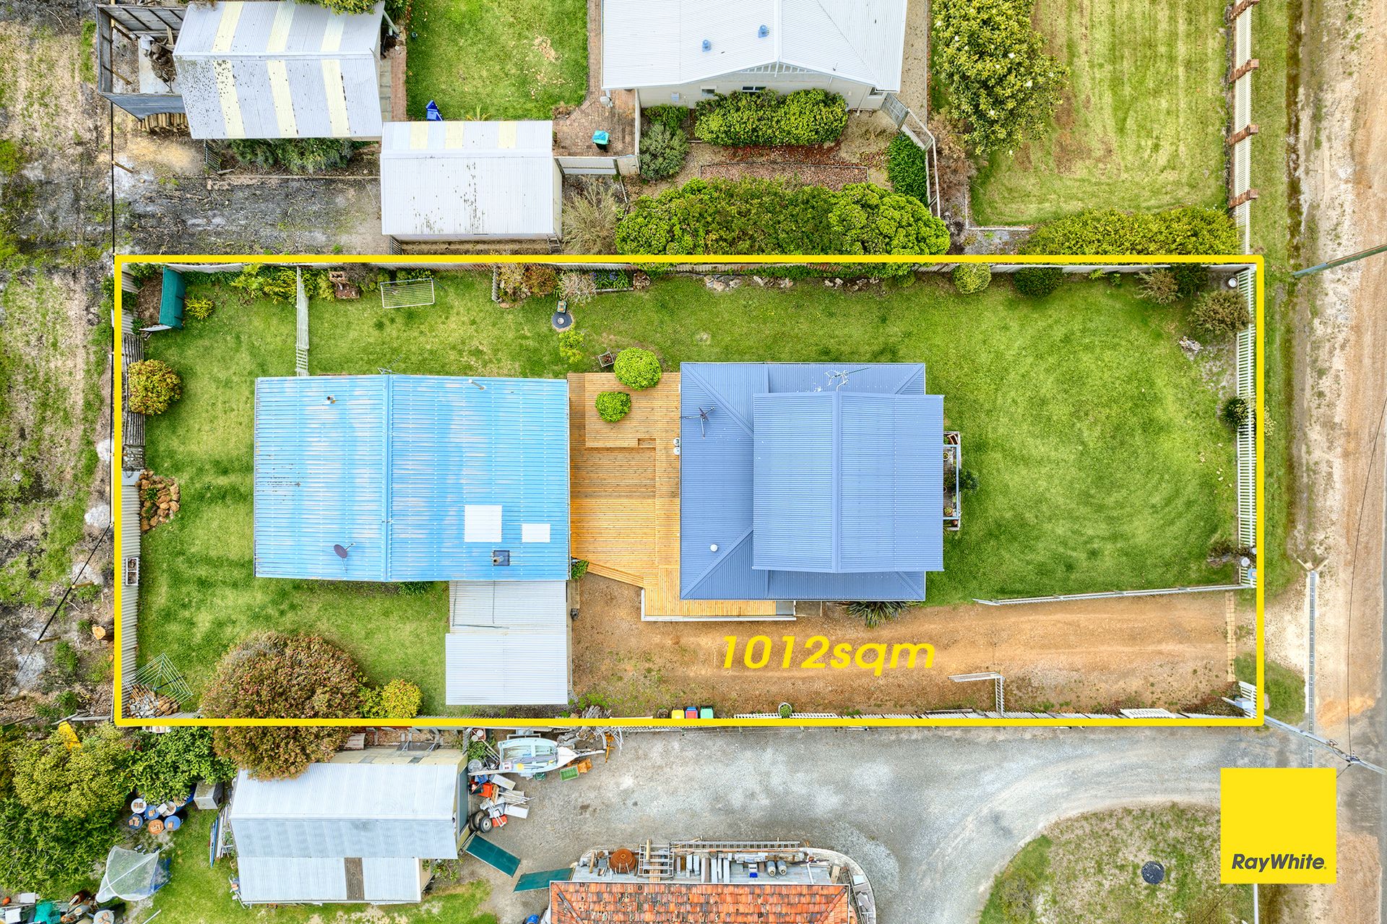
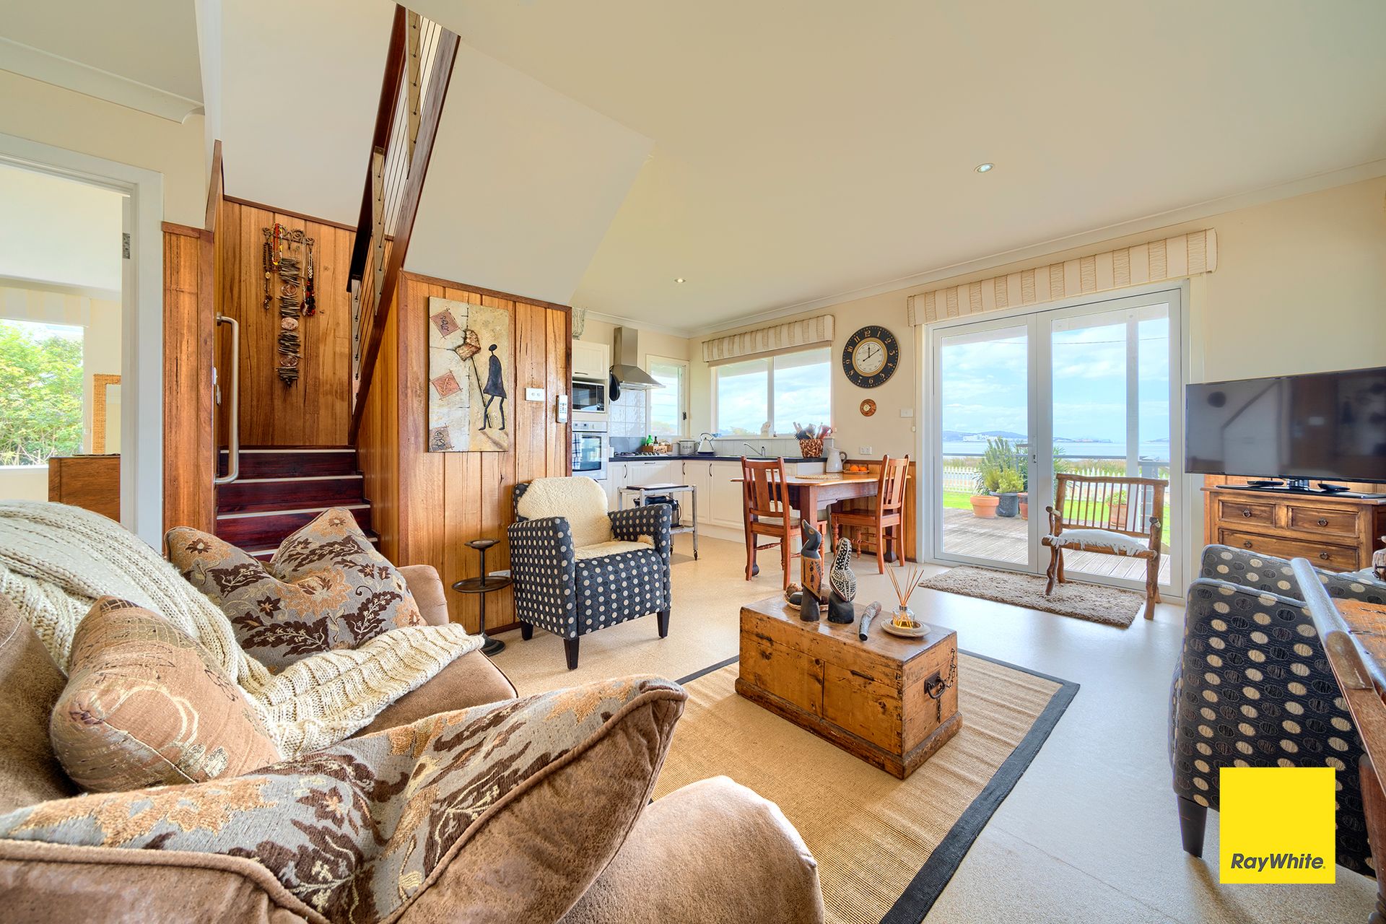
From the moment you step inside you can truly feel how loved these homes have been. If you're looking for somewhere to accommodate friends and family, either temporarily or permanently, you need look no further!
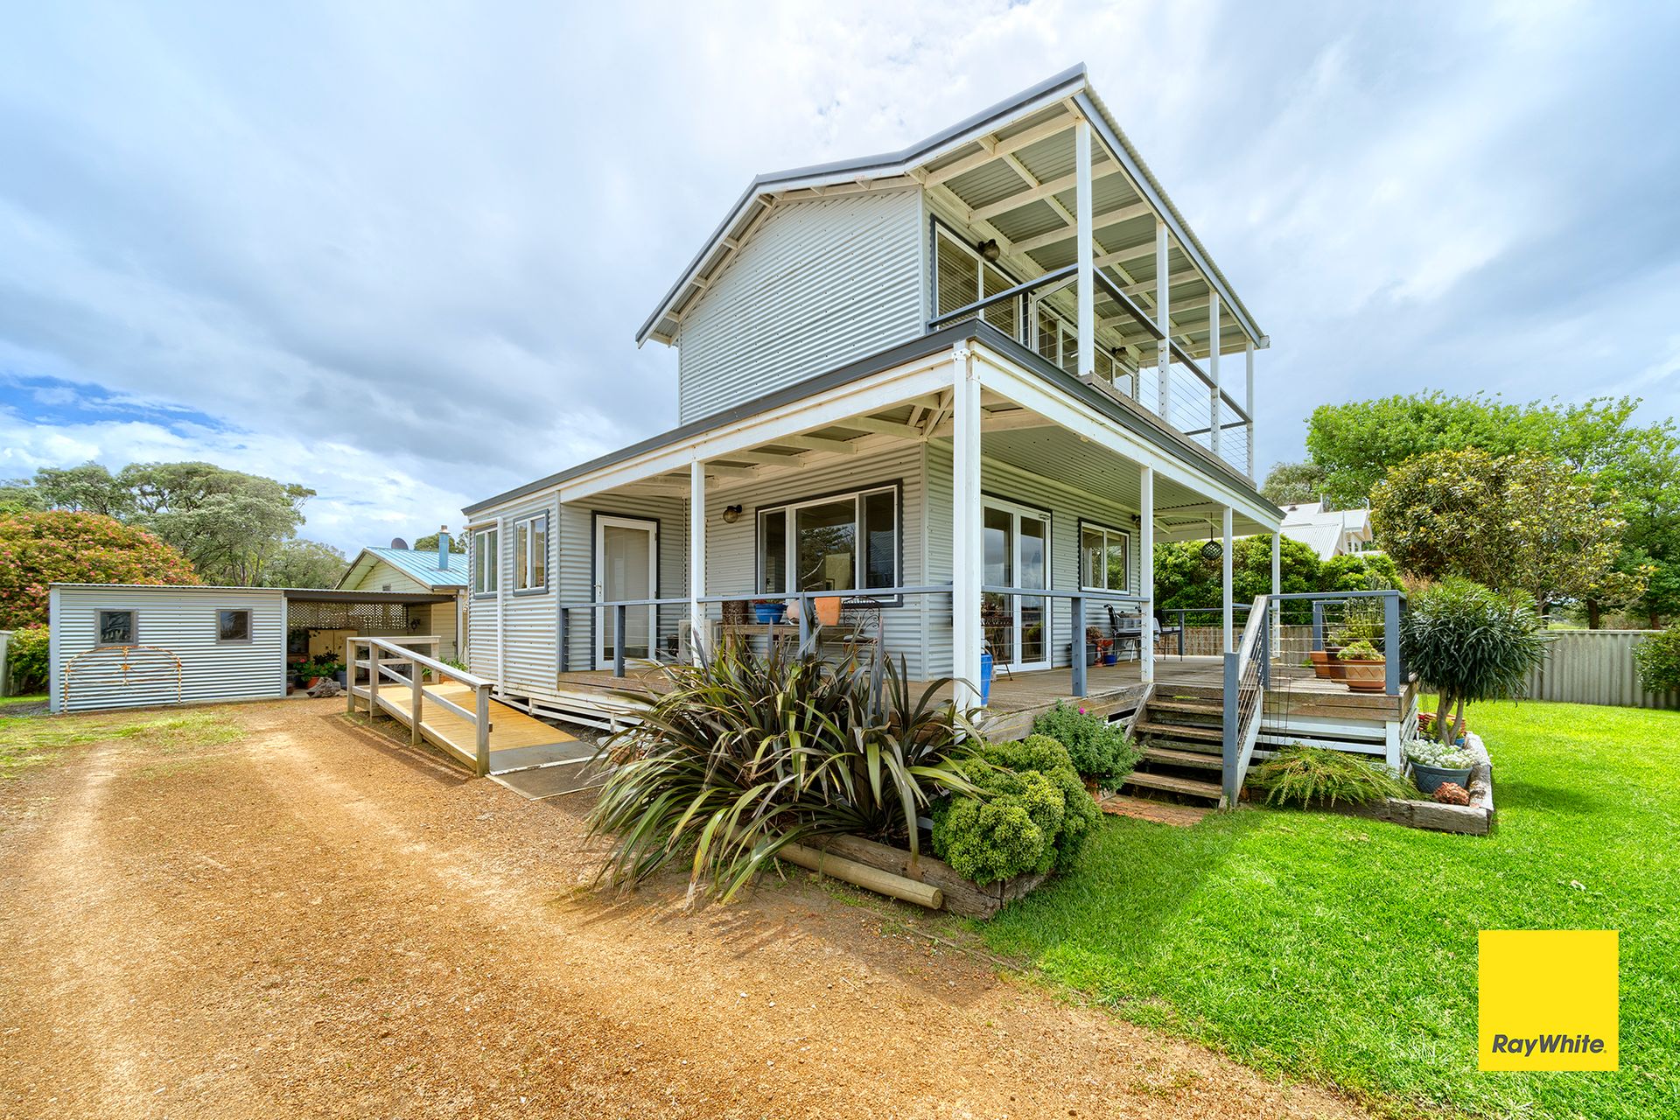
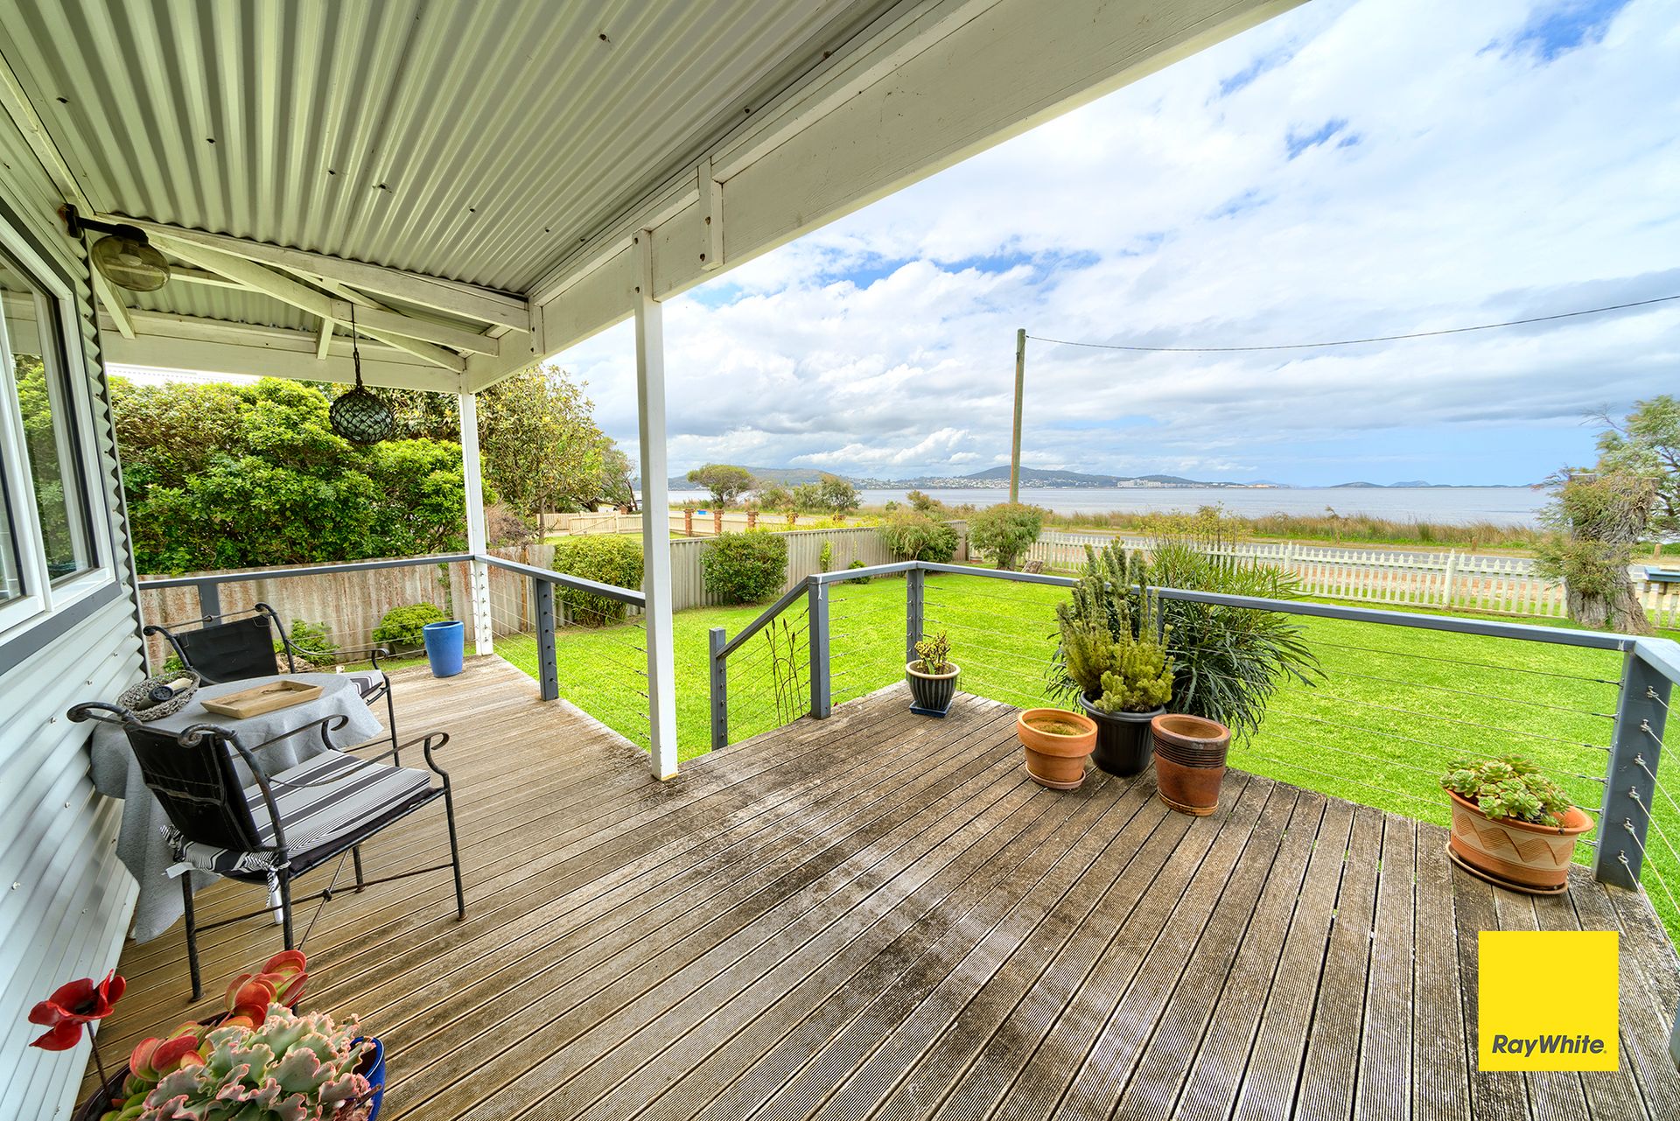
The front two-story home is set back from the road, providing you with both a lawn and deck area for you to enjoy. From here you can really take in the outlook of Princess Royal Harbor, the city lights and hinterland beyond.
Inside the true charm of the property comes to life. Throughout you will find timber features complimented by neutral tones. You can still enjoy the outlook from inside with views from the sitting area and kitchen. The country style kitchen has gas cooking with both a wall oven and cooktop.
Also downstairs, there is a spacious bedroom with built-in robe, access to storage under the stairs and access to the front deck area. The bathroom is spacious with a bathtub and wheel-chair accessible shower.
Upstairs is a loft-style bedroom which enjoys plenty of natural light, expansive views and access to its own private balcony.
Tucked between the two cottages is a shared, split-level deck area with wheelchair access to both homes.
The rear cottage oozes farmhouse charm. Jarrah floorboards flow through the kitchen/dining and front bedroom.
In true country charm, the kitchen features a wood countertop and custom crafted potbelly, perfect for both cooking and heating. A freestanding gas oven/cooktop provides a convenient cooking option. Note, the meat safe in the kitchen is not included as part of the sale.
Flowing off the kitchen is the first of two bedrooms, a separate lounge and the bathroom. The bedroom is spacious and includes a vintage freestanding closet for storage. The bathroom is quirky with a step-up bath-shower combo and a separate toilet. An air-conditioner in the lounge provides a convenient warming alternative to lighting the fireplace.
At the rear, is the second bedroom which looks out to the farmland behind. There is also a cement floor laundry with access to outside.
To the side of the rear cottage is a storage area, perfect for your gardening supplies. At the rear is a separate enclosed yard and outdoor scaling station.
This property is situated a short drive from Albany's CBD and coast attractions. If you're a keen kayaking or fishing, you'll enjoy having the water's edge just over the road. Prefer walking or cycling? There's a footpath/cycle way leading you towards town and Little Grove.
For more information or to arrange an inspection please contact Graham Walker on 0418 422 266 or email graham.walker@raywhite.com