This beautifully renovated and thoughtfully updated residence offers an outstanding opportunity for buyers seeking comfort, character and an easy lifestyle in a highly connected location.
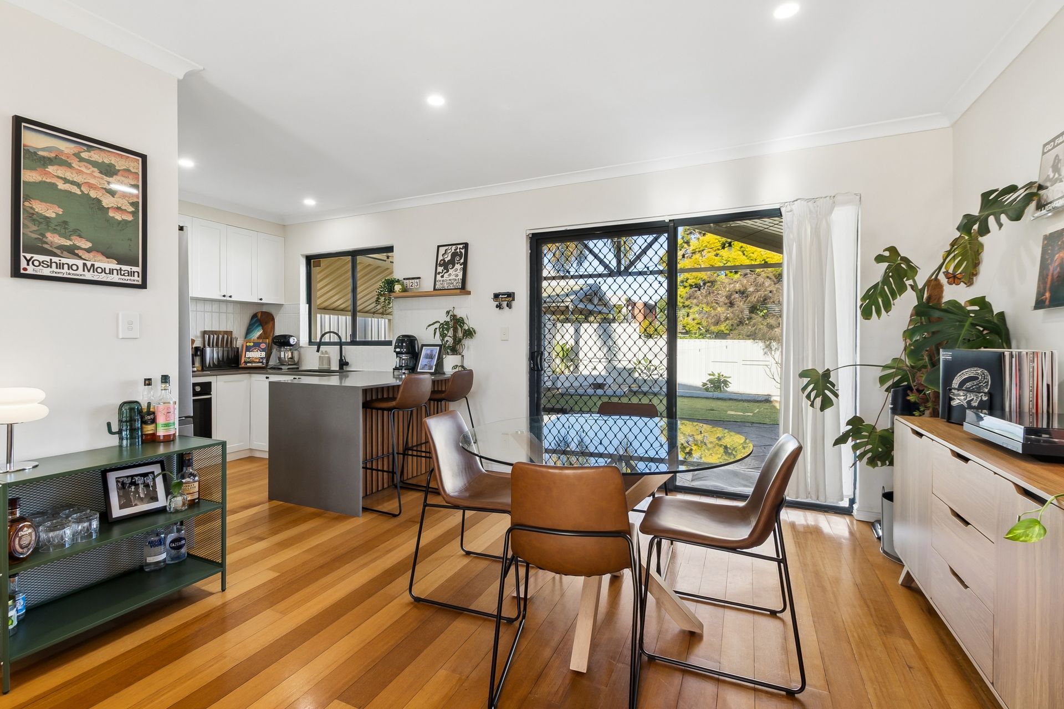
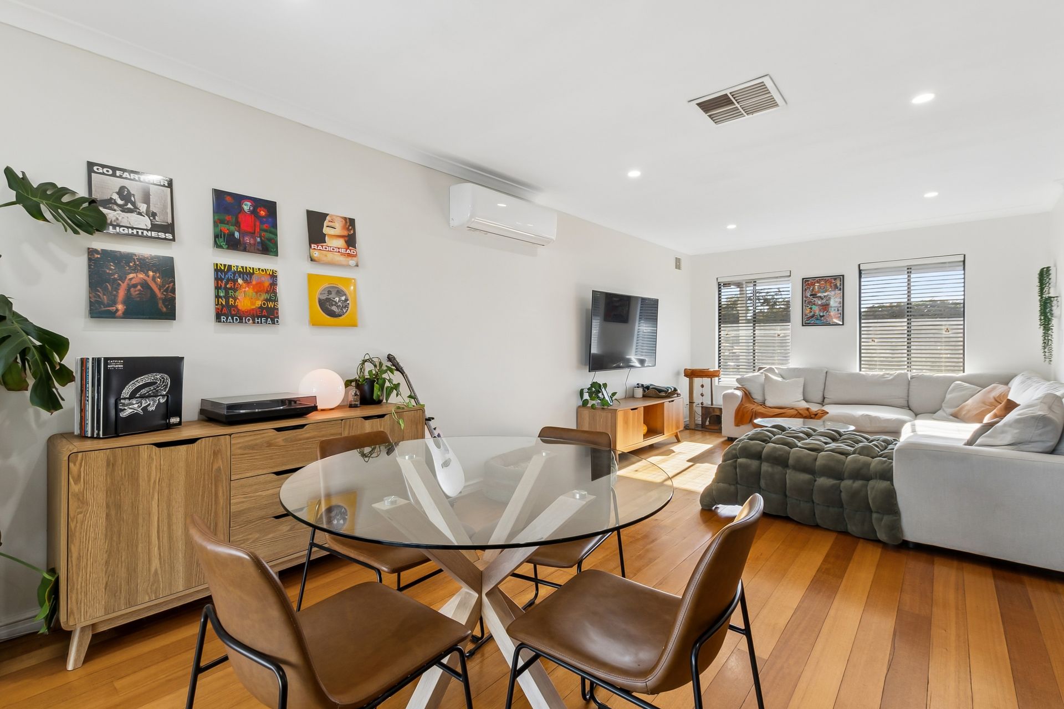
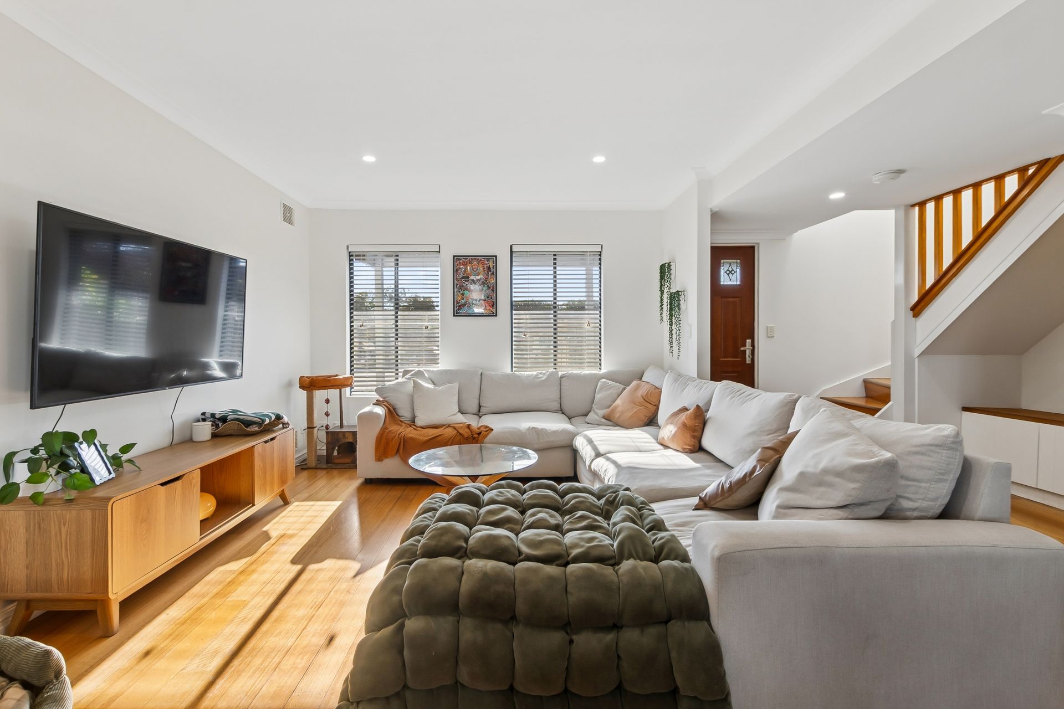
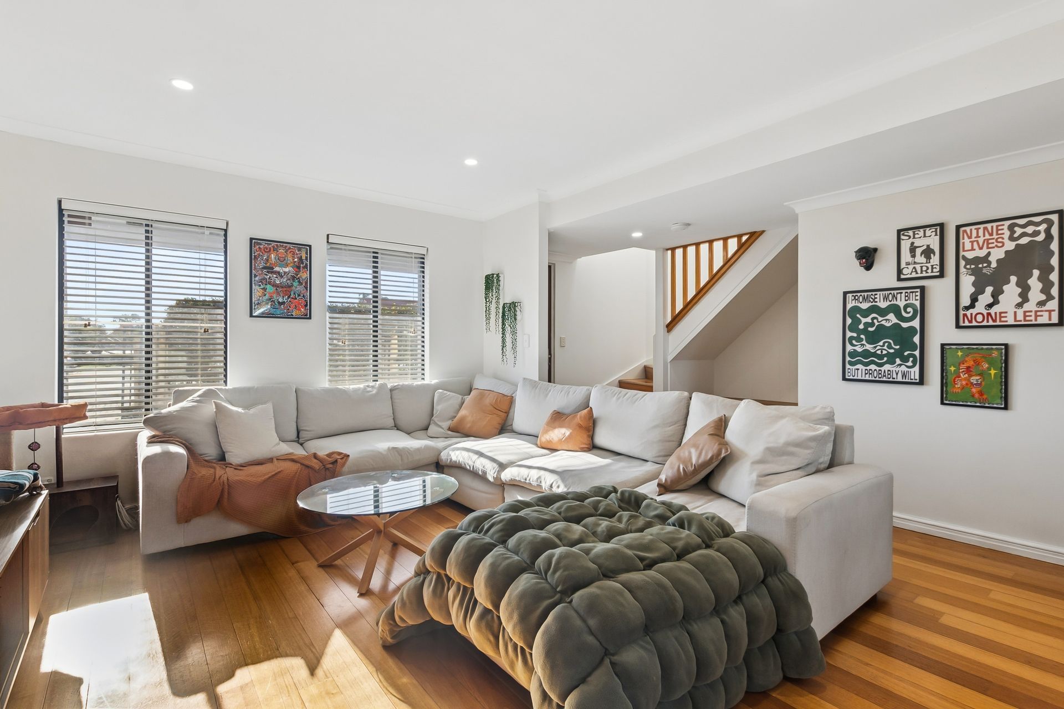
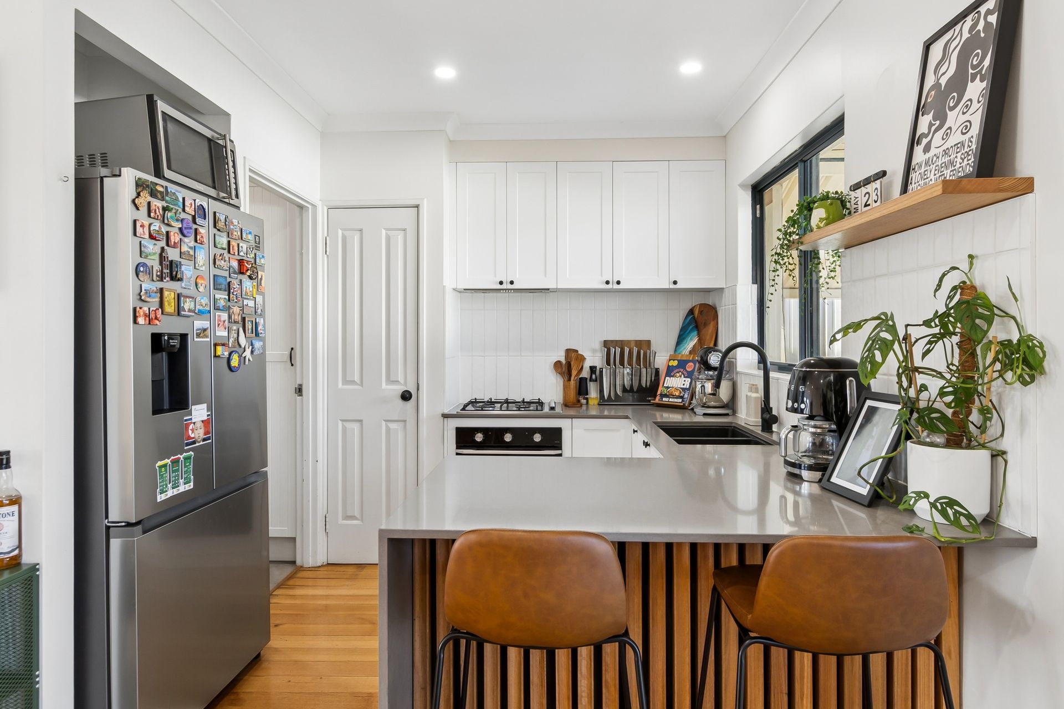
From the moment you arrive, the home feels warm and welcoming, creating an inviting atmosphere designed for modern family living, relaxed entertaining and everyday enjoyment. At its heart, a light-filled open plan kitchen, dining and living area forms the central gathering space, perfect for family time or hosting friends. A charming under-stair seating nook adds a cosy retreat for a quiet read or morning coffee, while the adjoining laundry has been cleverly positioned with scope to function as a practical scullery, adding further versatility to the home's well considered layout.
Step outside and you'll find a generous enclosed backyard offering plenty of room for children and pets to play freely, alongside ample space to entertain or simply unwind in the fresh air year-round. Soft festoon lighting sets a beautiful evening mood, while the paved patio and firepit area create an inviting backdrop for gatherings with family and friends. An outdoor shower adds a touch of everyday luxury and practicality - ideal after time spent in the garden, at the beach or enjoying outdoor activities.
Perfectly positioned, the property provides excellent access to major transport routes, making travel to the Perth CBD, Perth Airport and surrounding suburbs straightforward and convenient. A superb range of nearby lifestyle attractions includes the Swan River foreshore, Optus Stadium, Crown Perth, Ascot Racecourse, Belmont Oasis Leisure Centre and Belmont Forum, placing recreation, entertainment, shopping and everyday essentials all within easy reach.
Blending modern updates, generous outdoor living and an exceptionally convenient location, this is a move-in-ready home that offers both comfort and lifestyle in equal measure ... an outstanding opportunity not to be missed at auction!
The property:
• Cream rendered brick double storey home
• 3 bedrooms, 1 bathroom
• Electronically operated remote-controlled front security gate
• Front enclosed courtyard with undercover paved porch space
• Renovated & updated throughout with neutral modern design & fittings
• Sheer curtains & white venetian blinds
• GREE reverse cycle air conditioner to living & main bedroom
• Hardwood floorboards throughout with carpets to bedrooms
• Light filled open plan kitchen, dining & living area complemented by understairs seating nook retreat
• Sleek modern kitchen with stainless steel appliances, 4 burner CHEF gas cooktop, DELONGHI oven, abundance of storage throughout, breakfast bar, stone benchtops
• Laundry adjoining kitchen perfect to use as a scullery, includes built in storage with overheads, stone benchtops, washing machine recess
• Separate toilet adjacent to laundry
• The upper level accommodates all bedrooms, line press and the bathroom
• Main suite includes stunning green painted timber feature wall, ceiling fan, GREE reverse cycle air conditioner + walk in robe
• Sleek neutral toned bathroom with black matt shower, timber floating vanity with storage, vessel basin, toilet
• Good sized minor bedrooms, one includes a wardrobe
• Seamless indoor to outdoor flow from living area to backyard
• Generous enclosed backyard with ambient festoon lighting, paved patio, firepit, outdoor shower
• Reticulated established lawns & gardens, garden shed
• Single garage with parking for 2 tandem cars, drive through access to backyard
• Additional parking to driveway
• Gated side access to backyard
• DUX PRODIGY storage hot water system
• Built in 2002
• Total lot size - 359m2
Please click the 'Get in Touch' button to express your interest or arrange an inspection, alternatively please feel free to phone directly to discuss further. Thank you for viewing our listing - Team Huggins!
Disclaimer: We have in preparing this document, used our best endeavors to ensure the information contained is true and accurate but accept no responsibility and disclaim all liability in respect to any errors, omissions, inaccuracies or misstatements contained. Interested parties should make their own enquiries to verify the information contained in this material. Licensee: Highline Asset Pty Ltd ACN 137 025 015