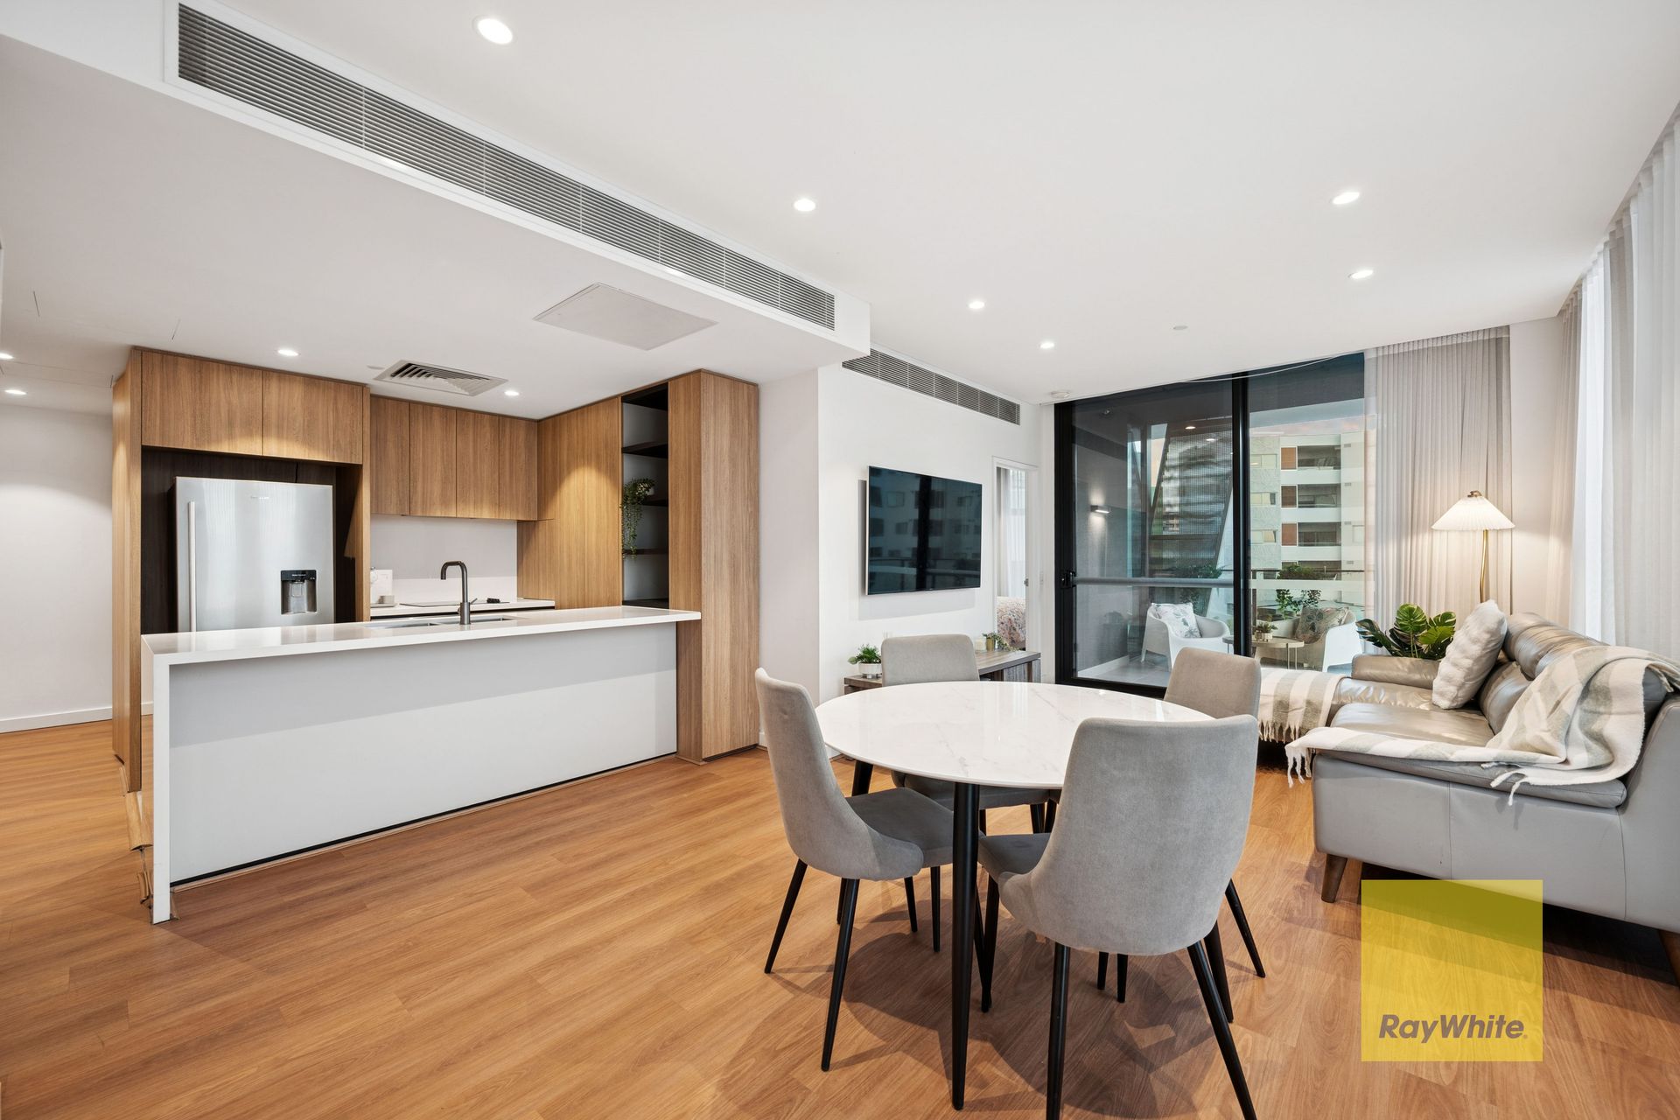
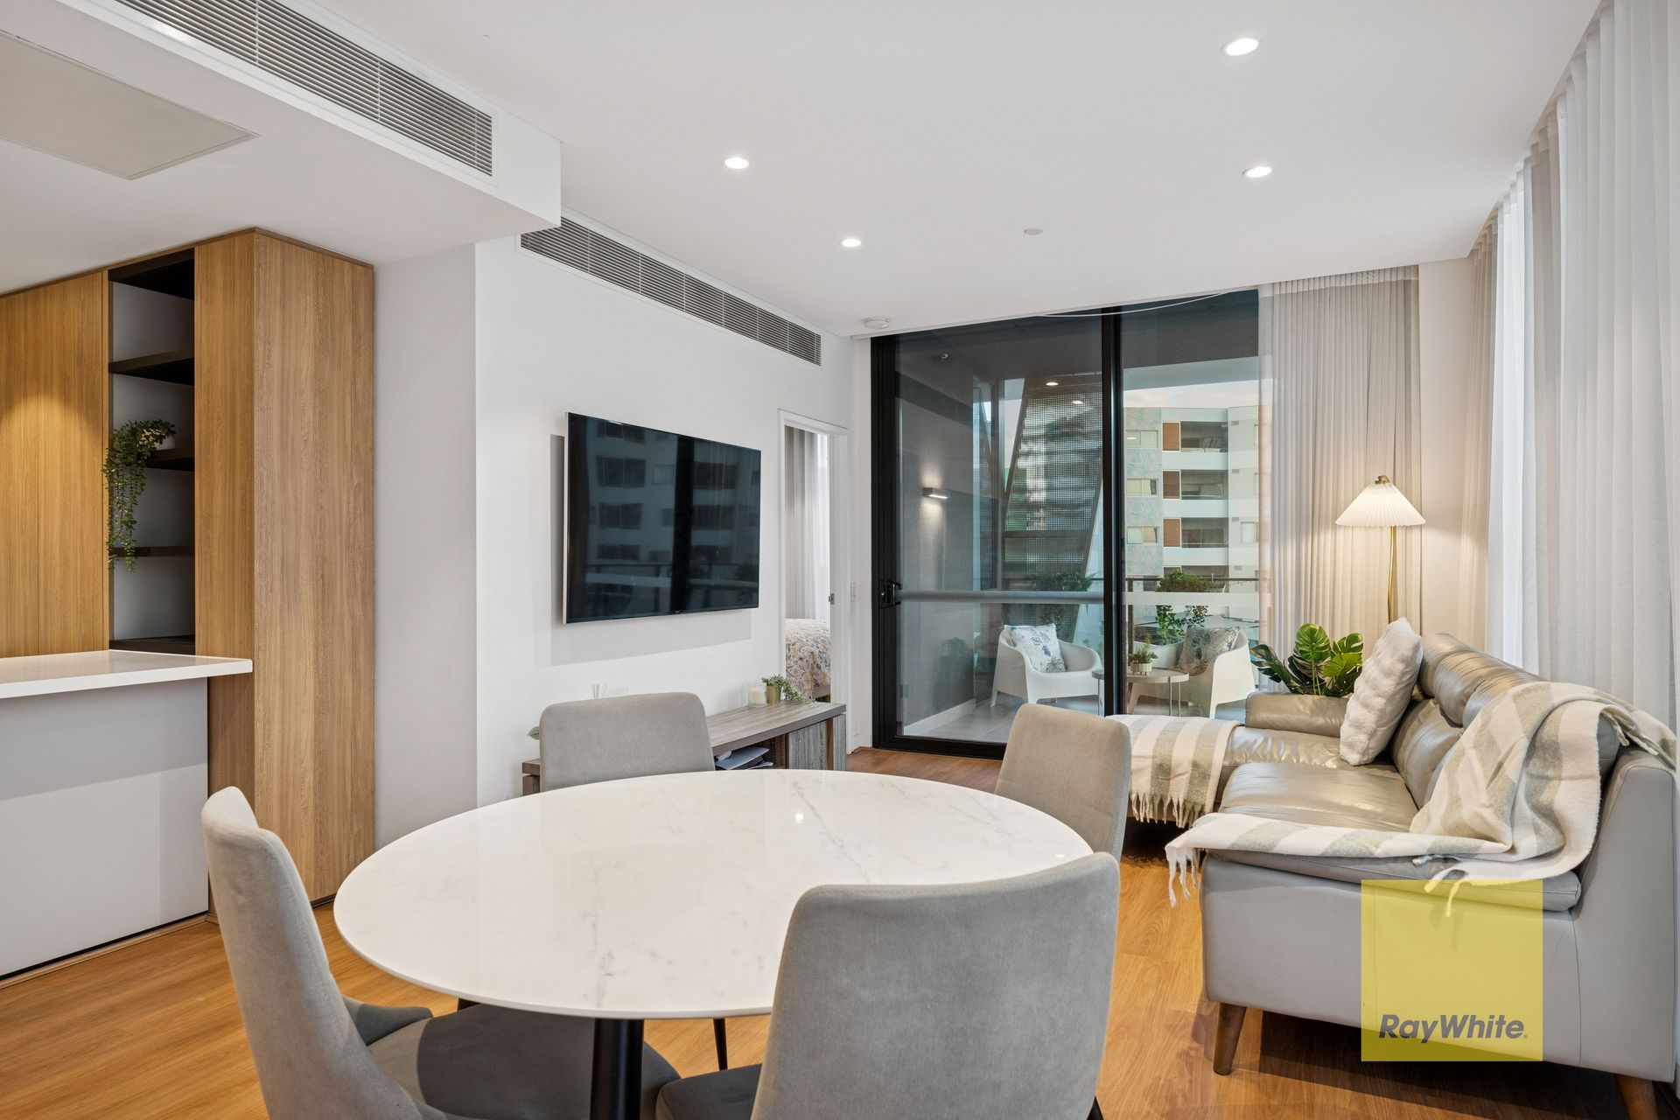
Imagine waking up on the edge of the magnificent Swan River. This rare wrap around corner apartment captures nice city views from the living area and balcony, offering a front row seat to one of Perth's most iconic infrastructures. Positioned beside Cracknell Park with its playground, basketball court and open green spaces loved by dog walkers, the setting is peaceful, picturesque and perfectly connected. Despite its tranquil riverside feel, the location is nothing short of exceptional. You're just minutes from the Perth CBD, Perth Airport, Optus Stadium and the Crown Entertainment Precinct, with effortless access via Great Eastern Highway and the Kwinana Freeway.
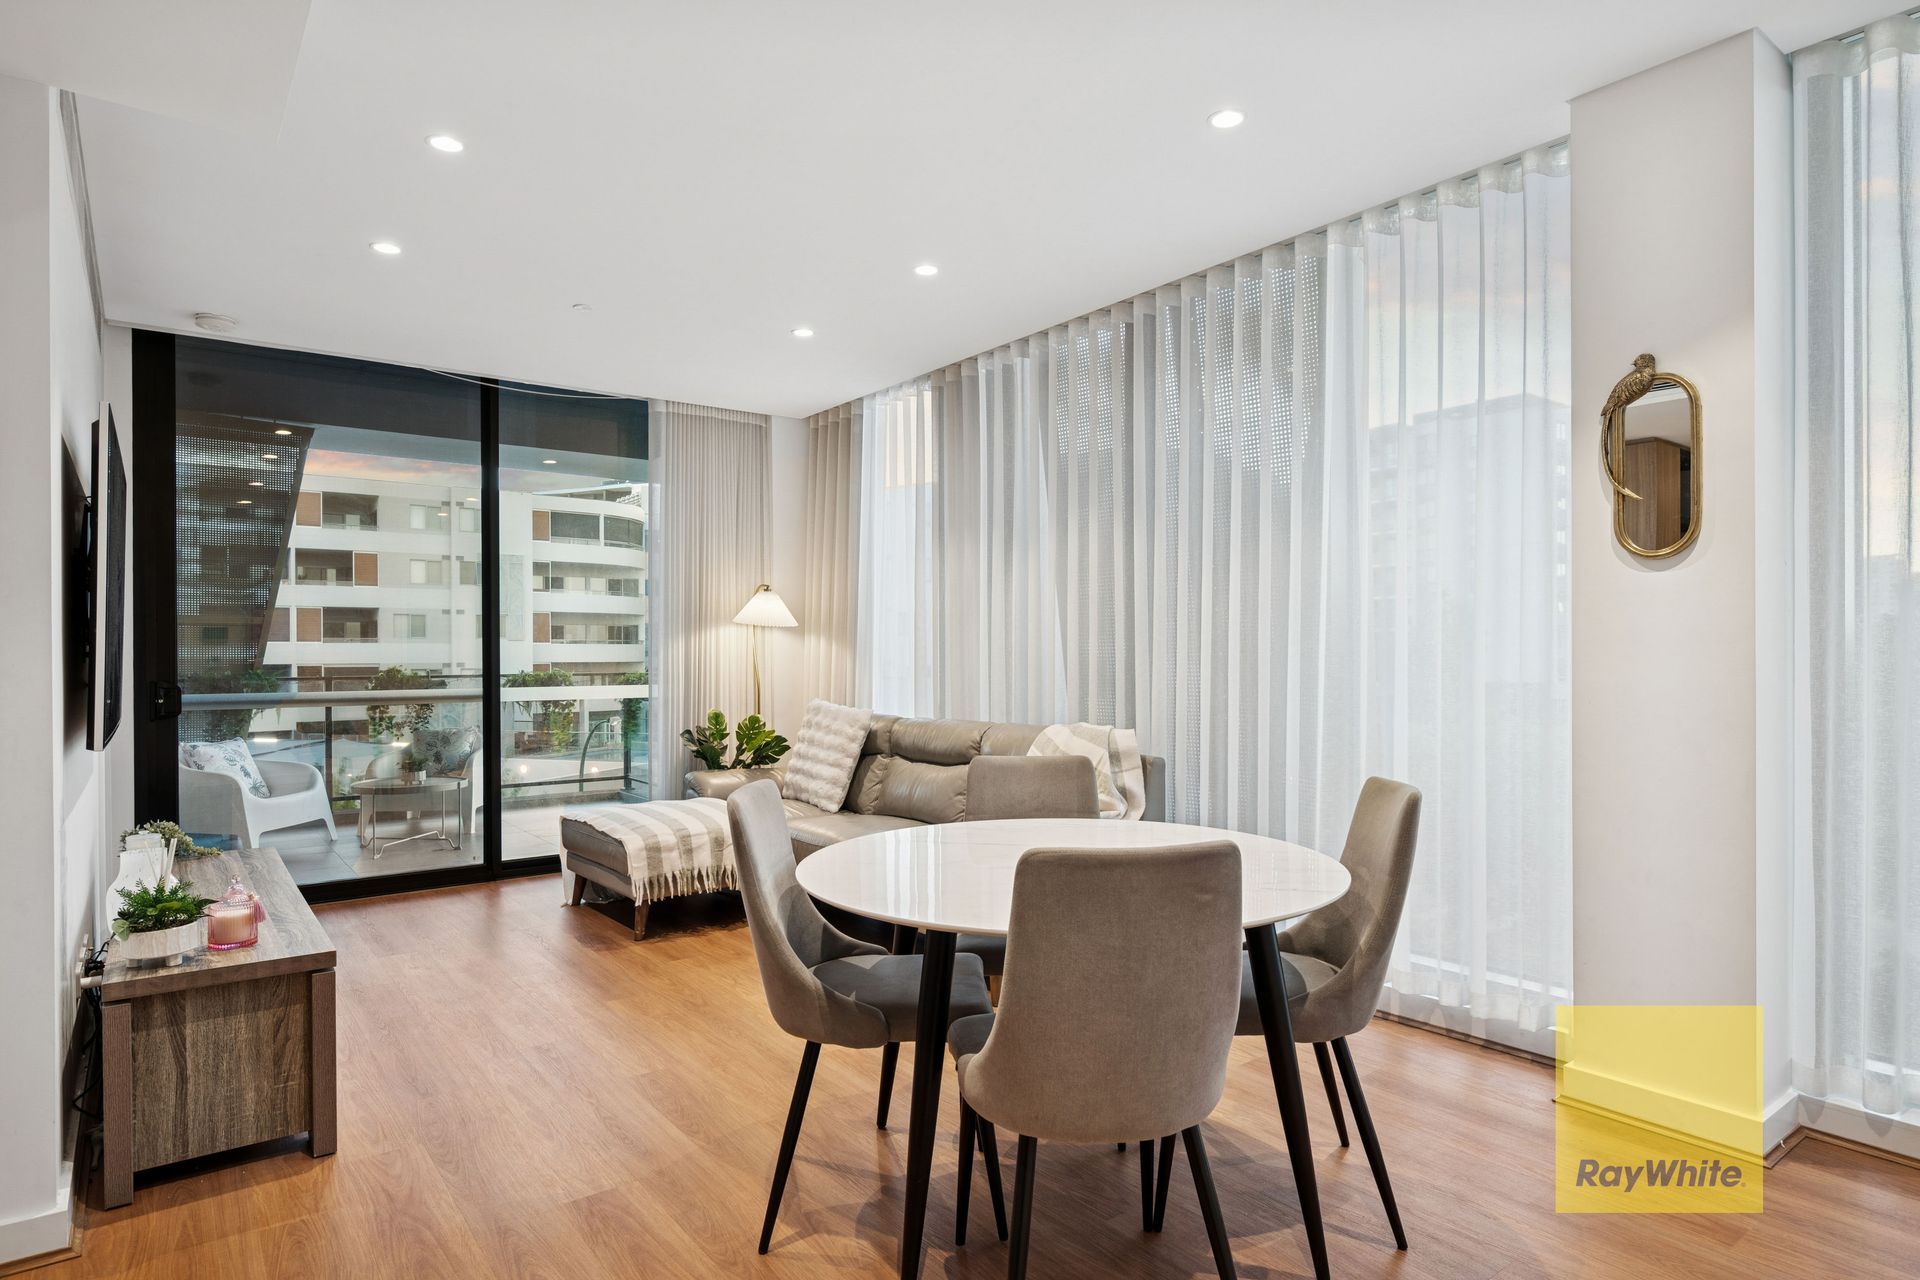
It's a lifestyle that blends nature, convenience and city energy in a way few addresses can. Set within the sought after Parallel Apartments, this second floor residence showcases contemporary design and refined finishes throughout. The open plan living space is light-filled and welcoming, designed to maximise comfort along with parklands and city skyline views. A private balcony extends the living area outdoors, creating the perfect place to relax and take in the ever changing scenery, especially as the city lights shimmer at night.
Residents enjoy resort-style amenities including a beautifully appointed BBQ area and a breathtaking infinity pool overlooking the Swan River and Perth CBD. With ducted air-conditioning, low-maintenance modern living and strong rental appeal, this apartment is ideally suited to professionals, owner occupiers and savvy investors alike.
Offering style, location and an enviable riverside lifestyle, this is a standout opportunity to secure a truly special home just moments from the heart of the city. Delivering modern sophistication and effortless convenience, this apartment represents the very best of Rivervale living.
Property Features:
• Neutral & modern design Quality fixtures & fittings throughout
• Two bedrooms, two bathrooms, one secure car bay
• Surface mounted LED downlights
• Quality curtains
• Master bedroom including WIR with an ensuite
• Second bedroom with mirrored BIR
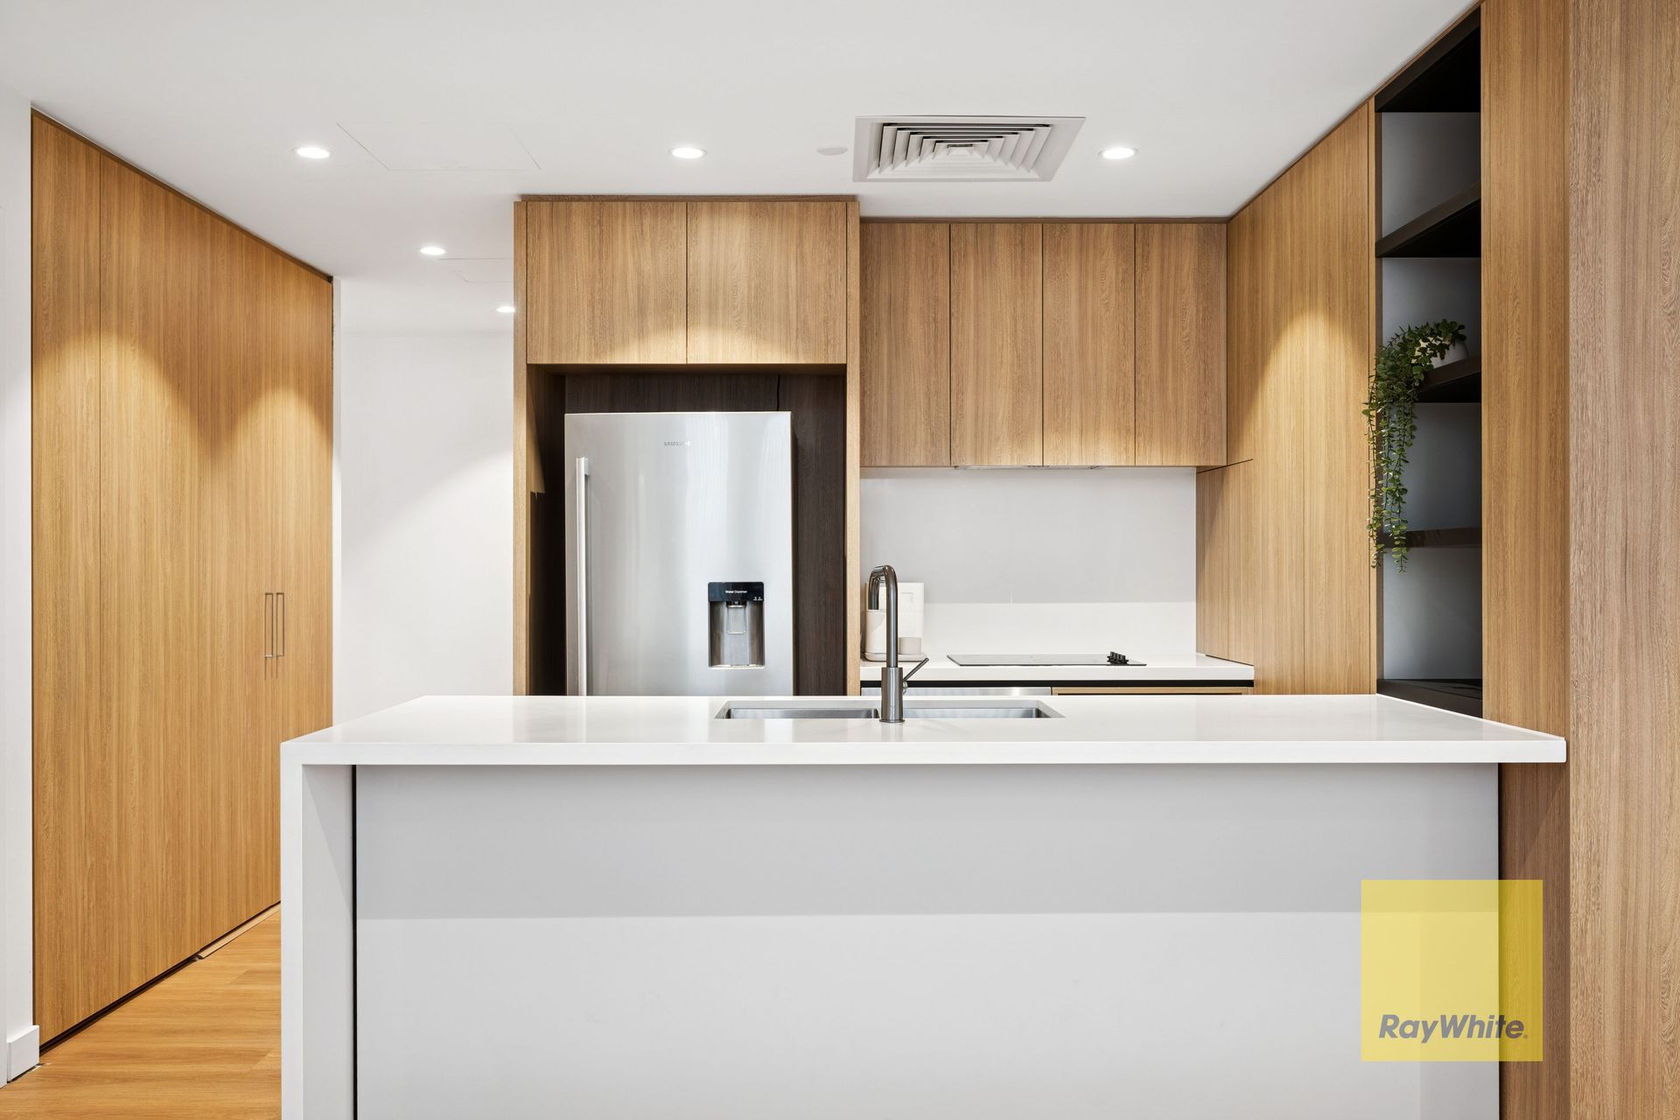
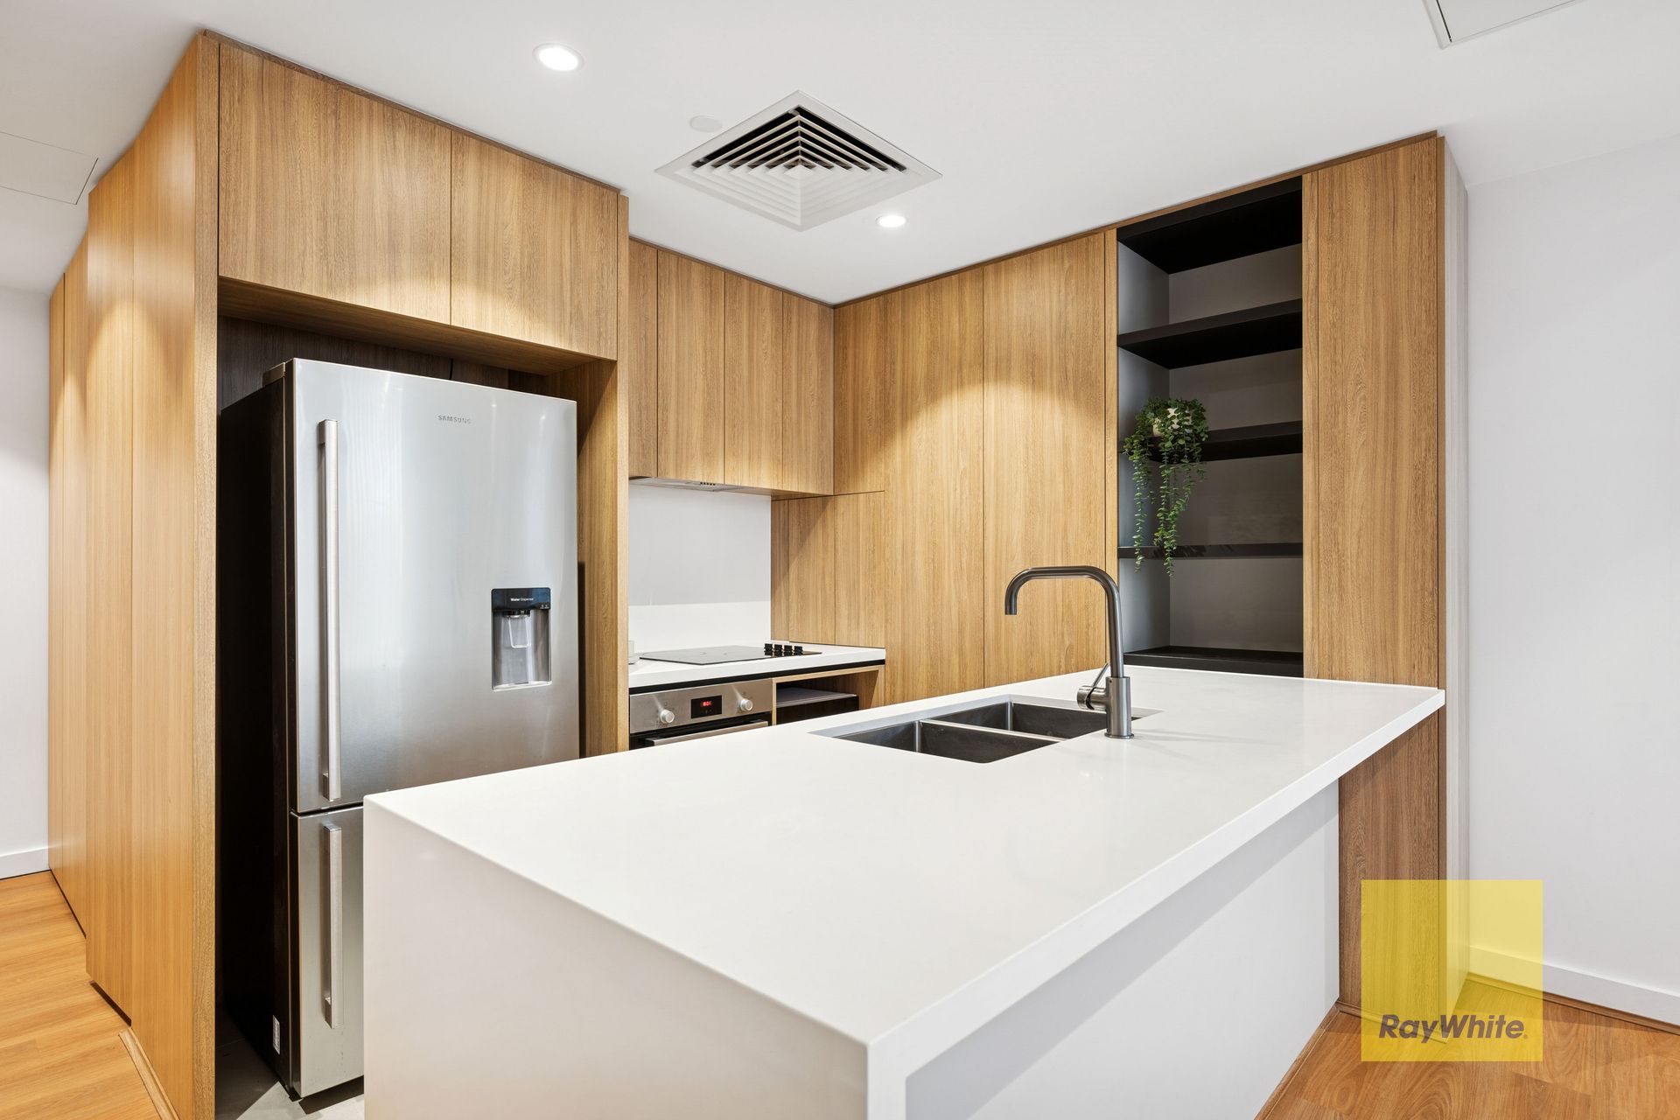
• Modern open-plan kitchen with stone benchtops, ample cupboard space and integrated BOSCH dishwasher
• BOSCH oven
• BOSCH cooktop
• Spacious open-plan living and dining with balcony access
• Large balcony with MAGNIFICENT CITY views
• DAIKIN central air conditioning throughout
• FISHER & PAYKEL dryer
• Secure building with intercom access
Parallel Complex:
• Designed by award winning Hillam Architects
• CCTV system
• Well maintained secure complex Remote/fob access to building
• Large pool with infinity edge
• Shared games room and TV
• Large communal lounge with kitchen facilities
• Outdoor living spaces with BBQs
• Fully equipped gym
• Yoga Deck Direct access from building to Swan River pathways including a fishing dock Built in 2021
Location Features:
• Swan River & Cracknell Park 200m (approx.)
• Burswood Train Station 950m (approx.)
• Rivervale IGA express 900m (approx.)
• St Augustine's Primary School 950m (approx.)
• Empire Bar 1.1km (approx.)
• Crown Casino 1.4km (approx.)
• The Camfield 2.1km (approx.)
• Optus Stadium 1.7kms (approx.)
• Victoria Park Cafe Strip 2.4kms (approx.)
• Perth CBD 5kms (approx.)
• Perth Airport 7kms (approx.)
Outgoings:
City of Belmont - $1,953.10 p.a. (approx.)
Water Corporation - $1,259.20 p.a. (approx.)
Strata Fee - $1,312.95 P.Q. admin + reserve (approx.)
Please don't hesitate to contact Sim Singh on 0422 281 004 or at sim.singh@raywhite.com to arrange a viewing.
Disclaimer:
This information is provided for general information purposes only and is based on information provided by the Seller and may be subject to change. No warranty or representation is made as to its accuracy and interested parties should place no reliance on it and should make their own independent enquiries.