To be SOLD via expressions of interest closing Thursday 6th of May 2010 at 6pm(unless SOLD prior)
You will fall in love with this picture perfect home the moment you step inside. With such an immaculate new feel throughout, you will appreciate the open plan living area, spilling out to a delightful backyard complete with your own pizza oven, perfect for hosting Sunday sessions at your place on sunny wintery afternoons. A true pleasure to present....
Entrance hall leads to formal lounge room and features shopper's entrance
Beautiful, easy care wooden floors throughout
Spacious open plan kitchen/dining/living room overlooking stylish back gardens
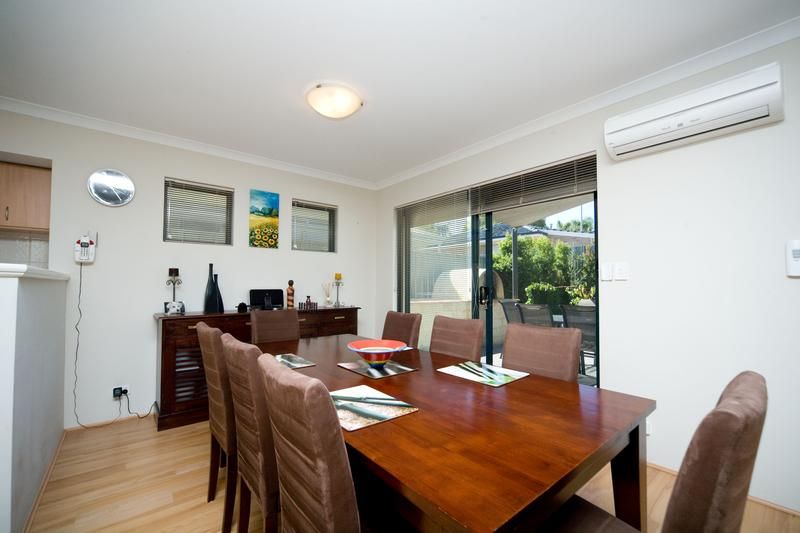
Living area features large reverse cycle split system air-conditioner, gas bayonet and secure fully automated roller shutters / with smart safe battery charge system in case of power cut
Secure mesh screens and or roller shutters on every door and window in the house
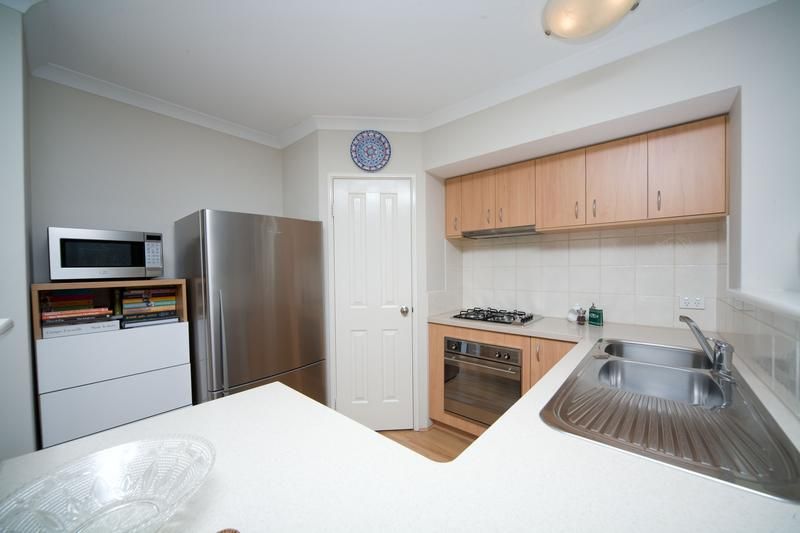
Kitchen features walk in pantry, stainless steel oven and gas cooker, range hood, double fridge recess and an abundance of cupboard space
Dining area opens out via sliding doors to outdoor gardens, complete with large wood fired pizza oven and large bench top for serving and preparation
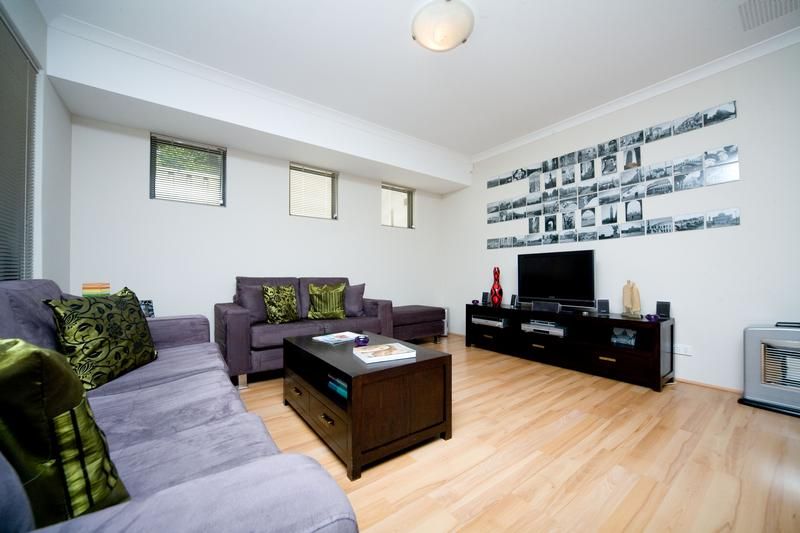
Formal lounge/Theatre room is a great size and has auto - roller shutter protection
Master bedroom is of double size and features walk in robe, ensuite bathroom with large shower, and heat lights and extraction fan
Bedroom number 2 fits a queen size bed and has a double robe floor to ceiling, and security of auto - roller shutter
Bedroom number 3 is a mirror image of Bedroom 2
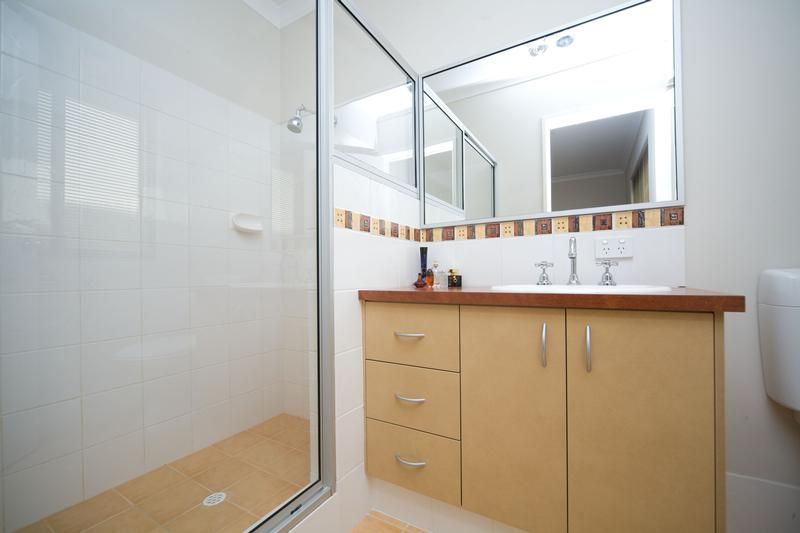
The 2nd bathroom comes complete with a separate shower/bath, heat lights/extraction fan and storage with cupboard space and draws
Shopper's entrance from garage features deadbolt
Picturesque backyard provides a perfect setting for entertaining with the paved area underneath a sail and beside the pizza oven and overlooking the grassed area.
All gardens are reticulated by automated system from mains water
Big double garage with high ceiling for 4wds', storage area and access out to backyard via deadbolt door
Gas instantaneous and Solar Hart hot water systems
Monitored security alarm
Close to parks, Ascot, world class bike paths around the swan river, Belmont Forum, the CBD and the airport...