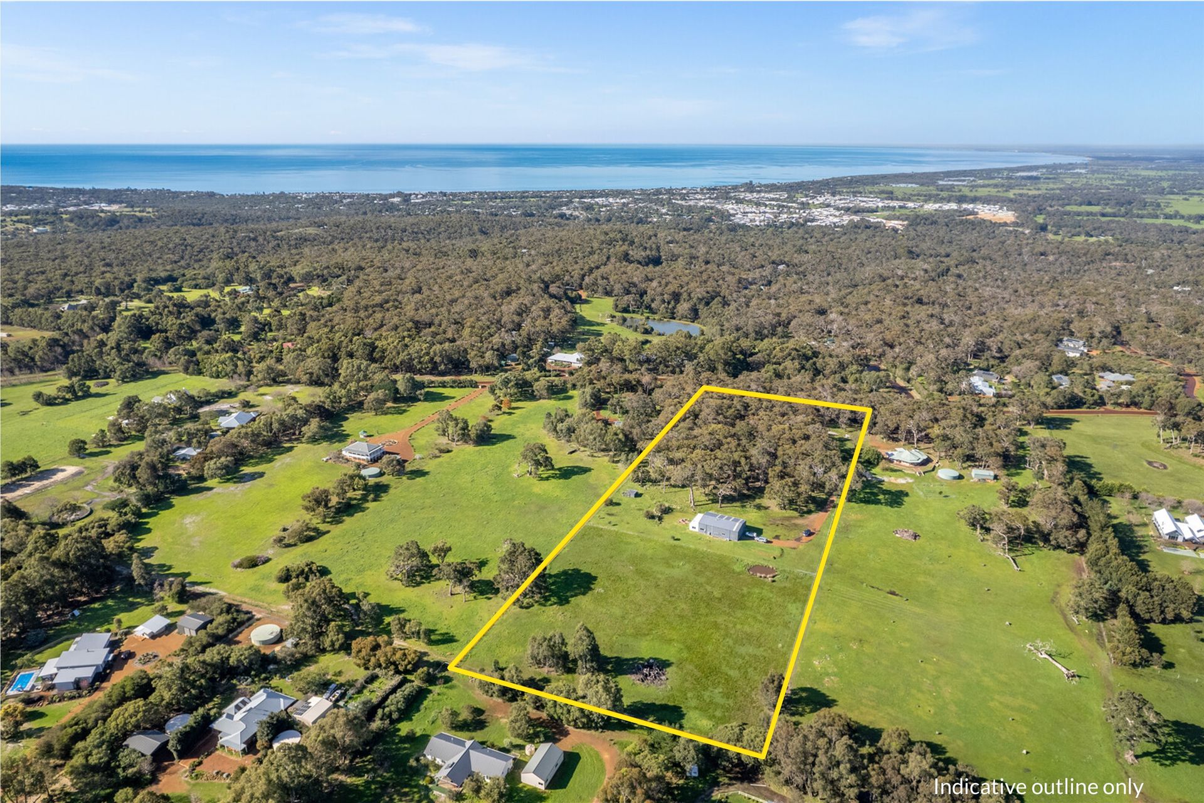
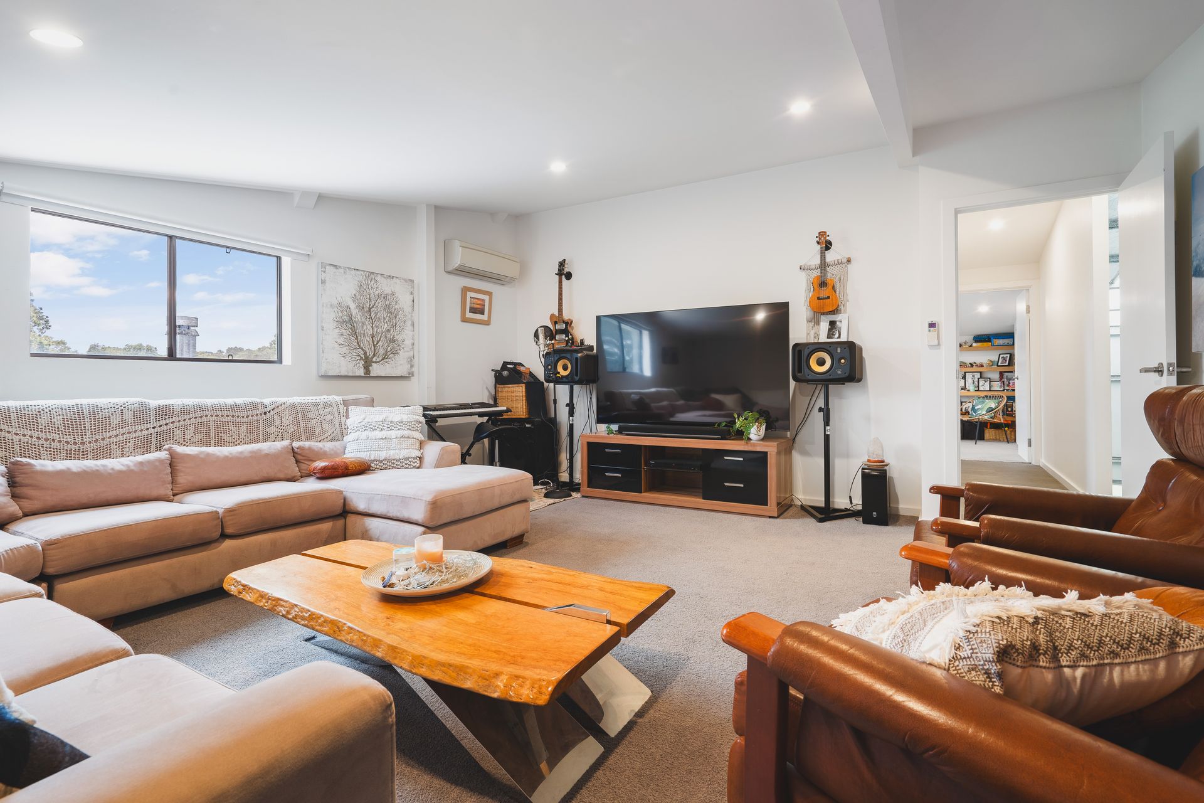
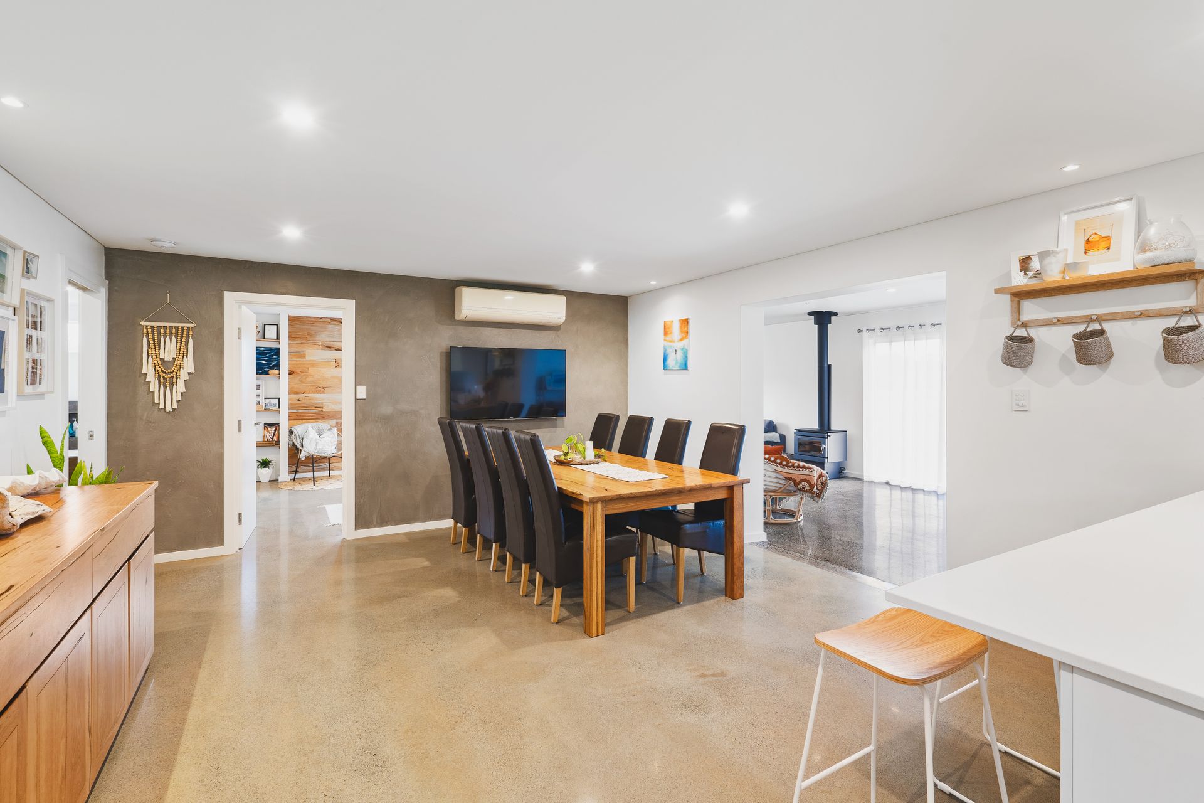
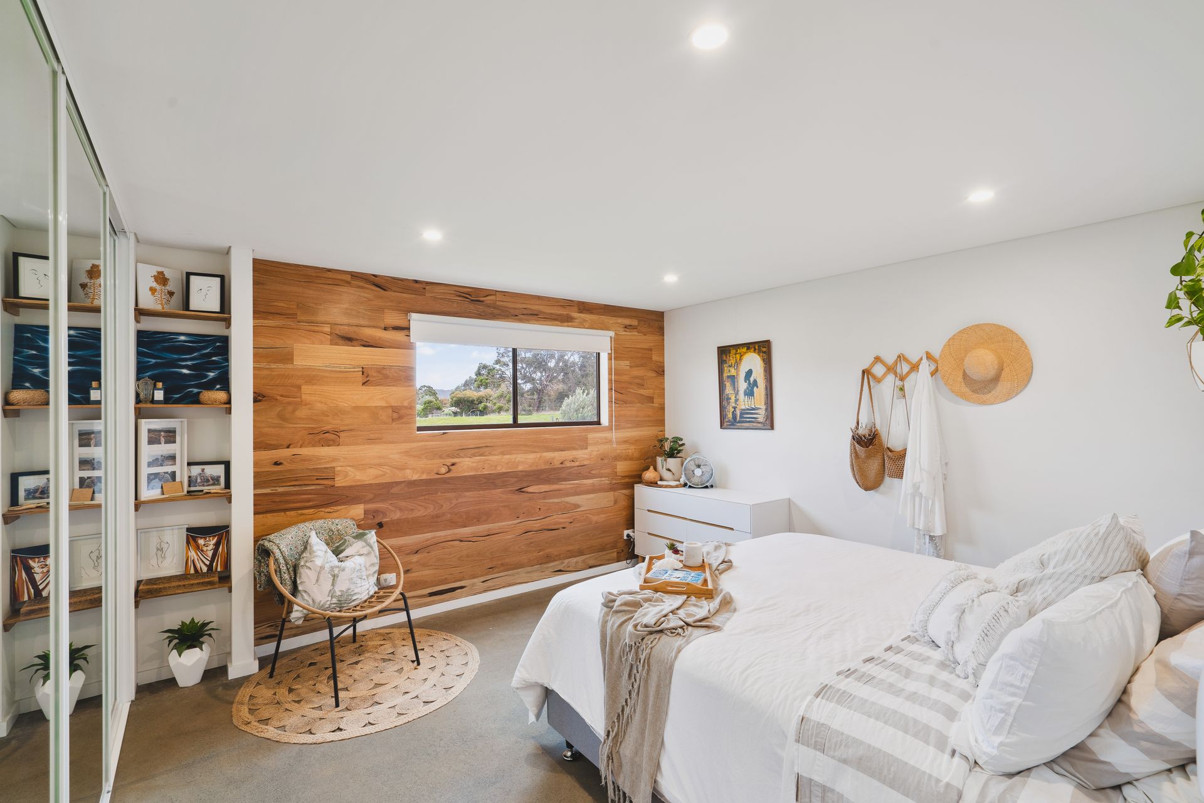
Step into the contemporary elegance of this spacious modern 4 bed, 2 bath home, positioned on a vast 3.37ha block. The sophisticated polished concrete flooring throughout the first level sets the tone for the sleek interiors. Boasting 2 king and 2 queen sized bedrooms, a huge study, upstairs theatre room and a versatile gym/art studio, this property offers ample space for all your needs.
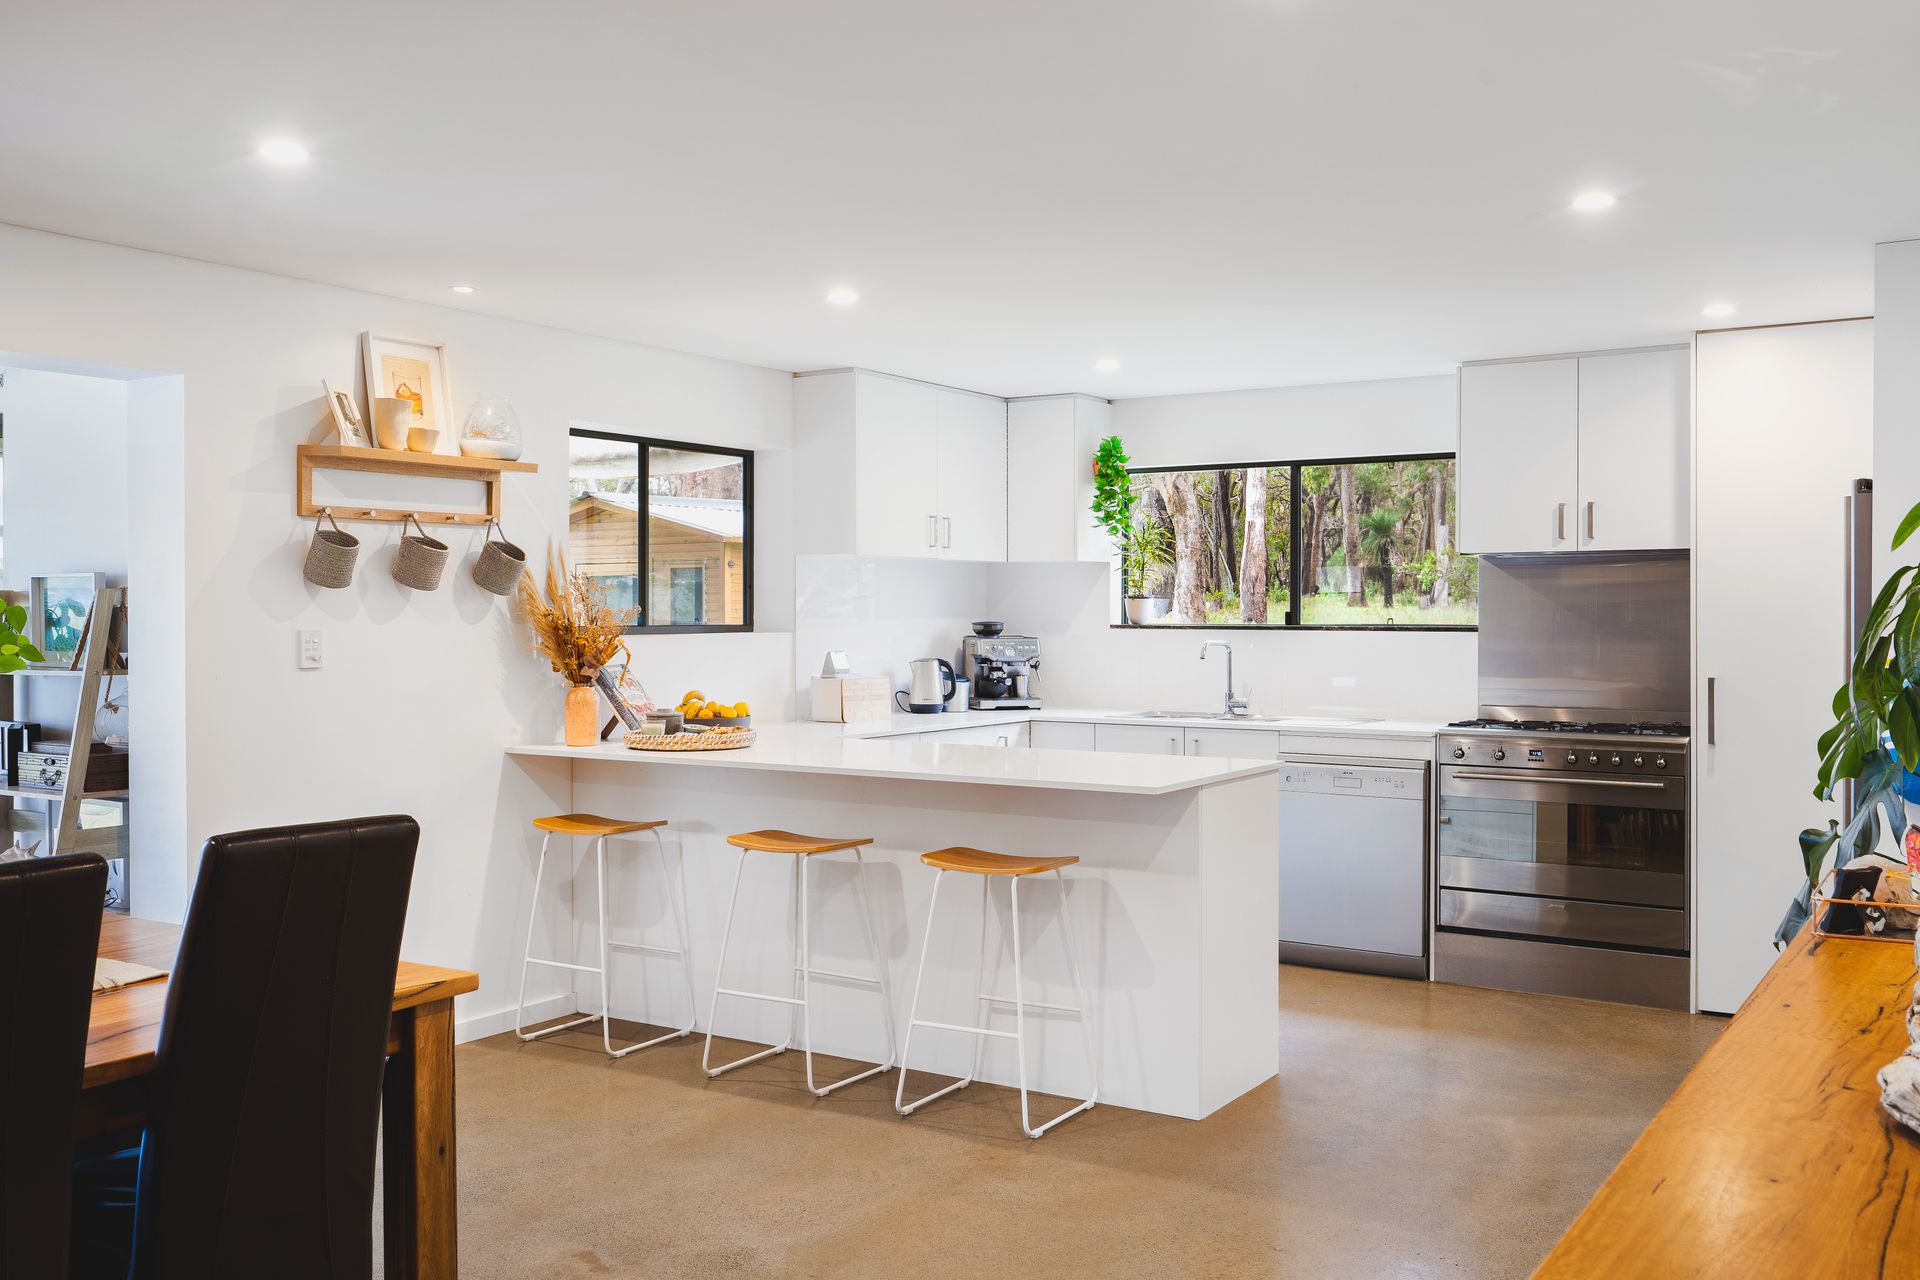
The open-concept living area seamlessly combines the kitchen, dining, and living spaces, creating a harmonious flow flooded with natural light. The chef's kitchen is a masterpiece, featuring top-of-the-line 900mm stainless steel SMEG appliances, sleek cabinetry, and generous stone countertop space, perfect for culinary enthusiasts. Adjacent to the kitchen, the dining area provides an inviting space for hosting large gatherings effortlessly.
Each upstairs bedroom is equipped with its own split system A/C, ensuring personalised comfort for all residents. The Master bedroom stands out with its semi-ensuite, boasting modern fixtures and finishes. The remaining bedrooms are well-served by a stylish bathroom, complete with a shower, toilet, stone vanity, and below-cabinetry storage.
One of the standout features of this property is the impressive 18m x 12m insulated shed, providing ample storage space for a large boat or caravan, along with a separate workshop area and a dedicated gym room or art studio. The possibilities for creativity and functionality are boundless.
The outdoor space complements the interior's splendour with meticulous landscaping in the front yard, setting a picturesque stage for the property. Step out to the 4m x 4m alfresco area, which includes a sauna and is surrounded by an assortment of fruit trees and a chicken coop offering a tranquil garden oasis. The large block allows for various outdoor pursuits, and there's even a fenced portion designed for a horse, along with a dam that collects rainwater through the gutter system, enhancing the property's eco-friendly appeal.
Disclaimer: Buyers are advised that the main dwelling is approved as a 1 bed, 1 bath with a mezzanine roof and that the additional 5 rooms and bathroom (upstairs improvements) have not been approved by the City of Busselton. Buyers should make due enquiries regarding the effect and consequence of the lack of the City of Busselton approval of the upstairs improvements.
Disclaimer: We have in preparing this document used our best endeavours to ensure the information contained is true and accurate, but accept no responsibility and disclaim all liability in respect to any errors, omissions, inaccuracies or misstatements contained. Interested parties should make their own enquiries to verify the information contained in this material. Licensee: Downsouth (WA) Pty Ltd ACN 125 383 628