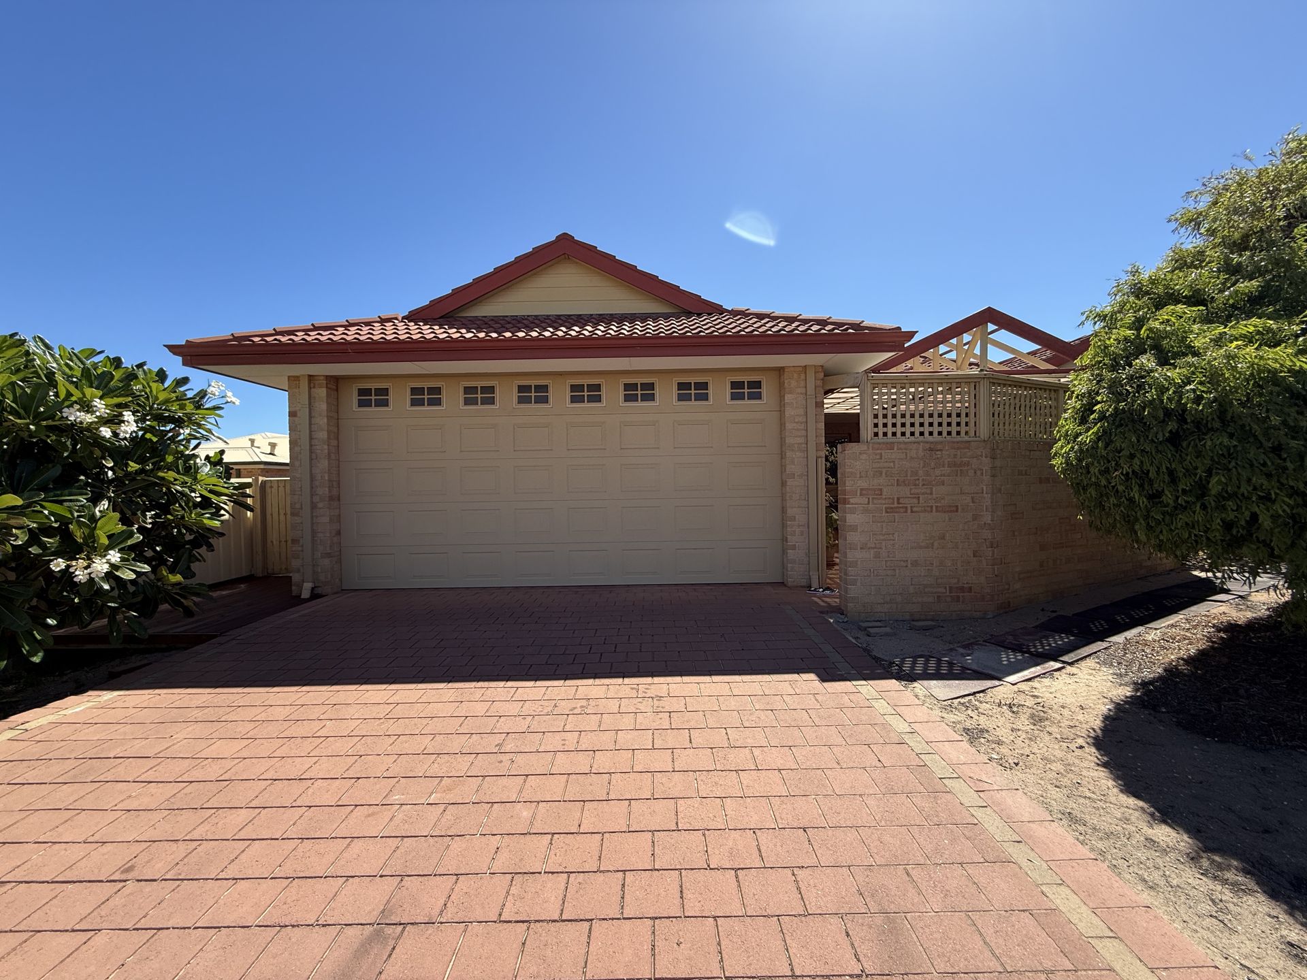
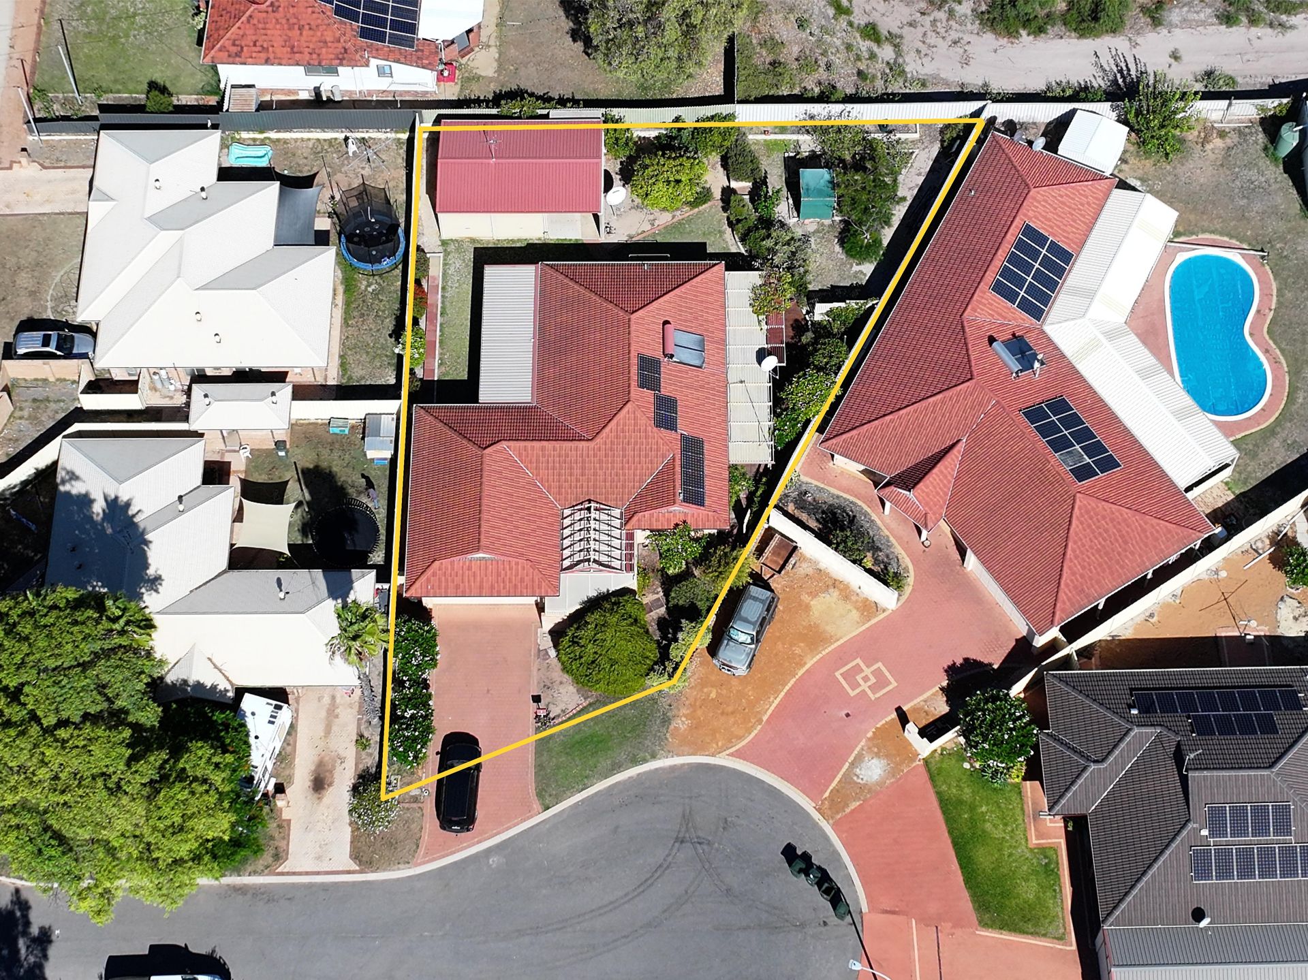
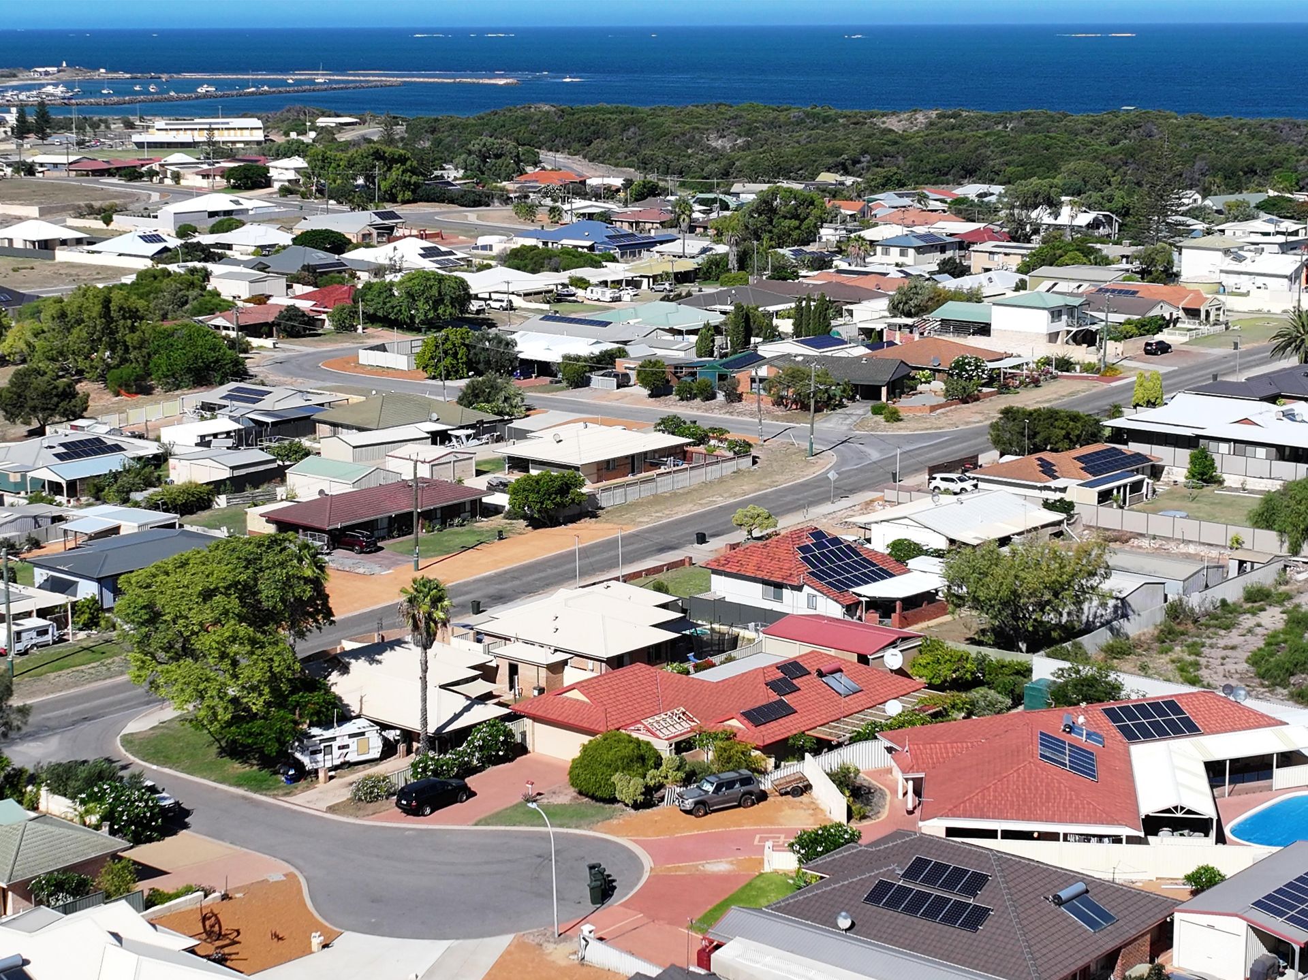
Positioned on a generous 890sqm block in the sought-after coastal community of Port Denison, this well-presented brick and tile home offers the perfect combination of space, comfort and easy coastal living.
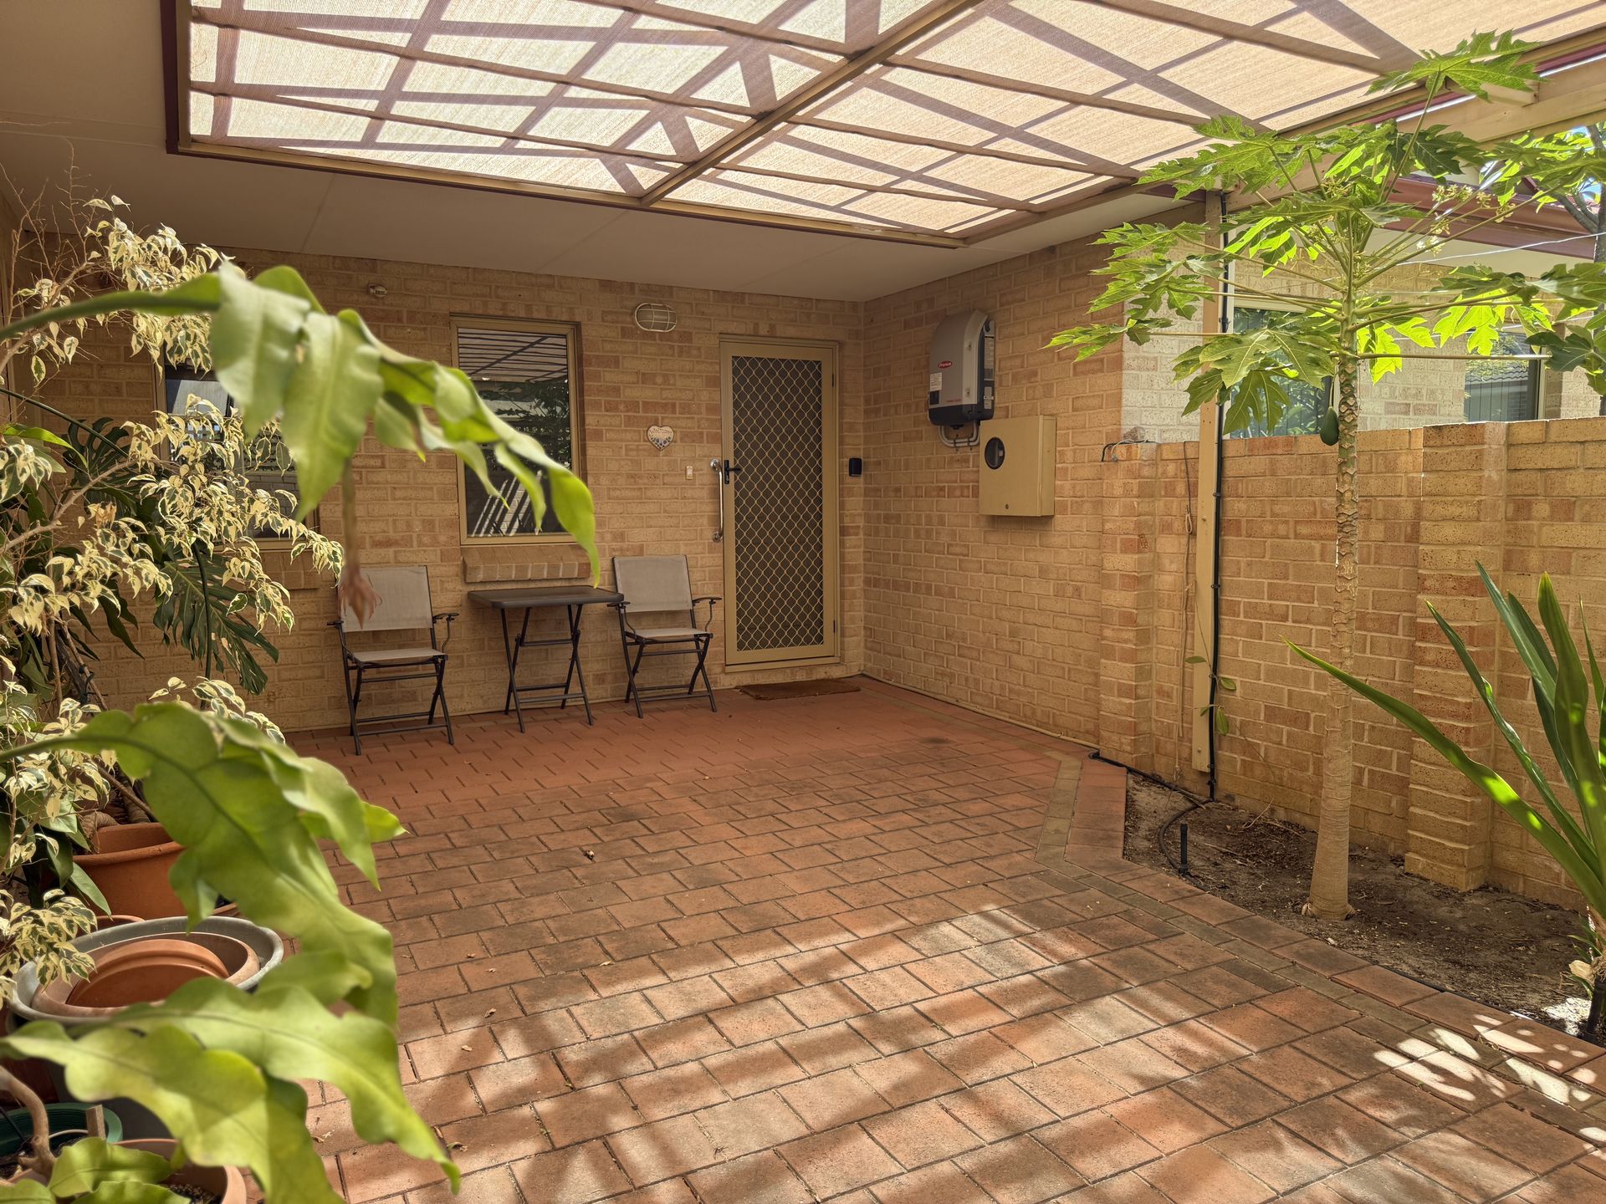
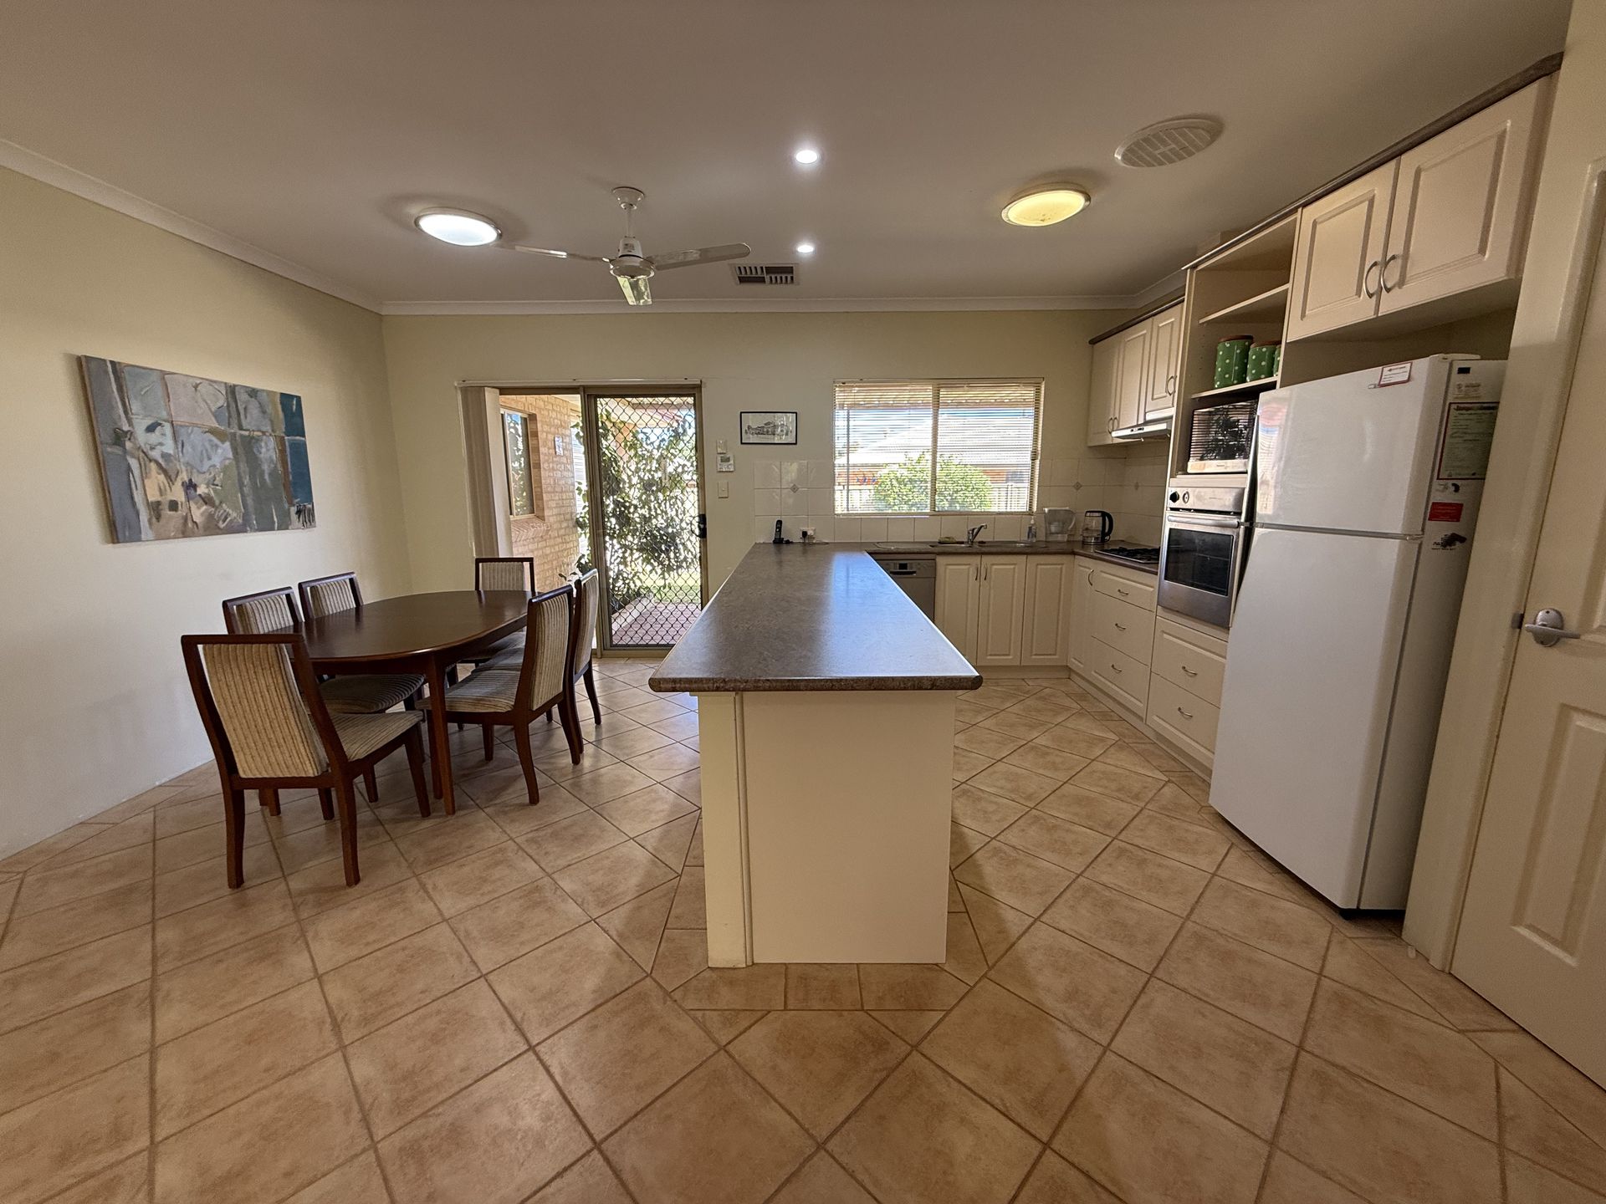
Built in 2004 and thoughtfully designed for modern family living, the home welcomes you through a private enclosed courtyard entrance before opening into a spacious open-plan living area. The kitchen, dining and family spaces come together effortlessly, creating a practical hub for everyday living and entertaining.
The home features three generous bedrooms and two bathrooms, including a comfortable master suite with its own ensuite. A separate lounge area provides added flexibility, ideal as a theatre room, second living space or quiet retreat.
Step outside and enjoy the relaxed outdoor lifestyle with two separate alfresco areas, established gardens, manicured lawns and an abundance of greenery including mature mango and citrus trees and thriving grapevines.
For those needing extra space, this property delivers with a double garage featuring drive-through access, a large workshop and additional shed space - perfect for the boat, trailer, hobbies or the keen handyman.
A unique bonus is the fully insulated and soundproof multipurpose room, offering endless options as a home office, studio, music room, games room or private retreat.
With ducted air conditioning, solar power, electric hot water and a host of practical features throughout, this home is ready to enjoy from day one.
Offering a fantastic blend of lifestyle, functionality and location, this is a great opportunity to secure a spacious coastal home in one of Port Denison's most desirable pockets.
ALL REASONABLE OFFERS CONSIDERED
Property Features
• Large 890sqm block
• Quality brick and tile home built in 2004
• Three bedrooms, two bathrooms
• Spacious open-plan kitchen, dining and living
• Separate lounge/theatre room
• Two alfresco entertaining areas
• Double garage with drive-through access
• Workshop and storage shed
• Insulated & soundproof multipurpose room
• Ducted air conditioning and solar power
• Established gardens with fruit trees and grapevines
For further information or to arrange your private inspection, contact Matthew Nugent on 0409 797 955.
Please note: All information provided has been supplied to the best of the agent's knowledge. Buyers are encouraged to undertake their own due diligence and independent enquiries.