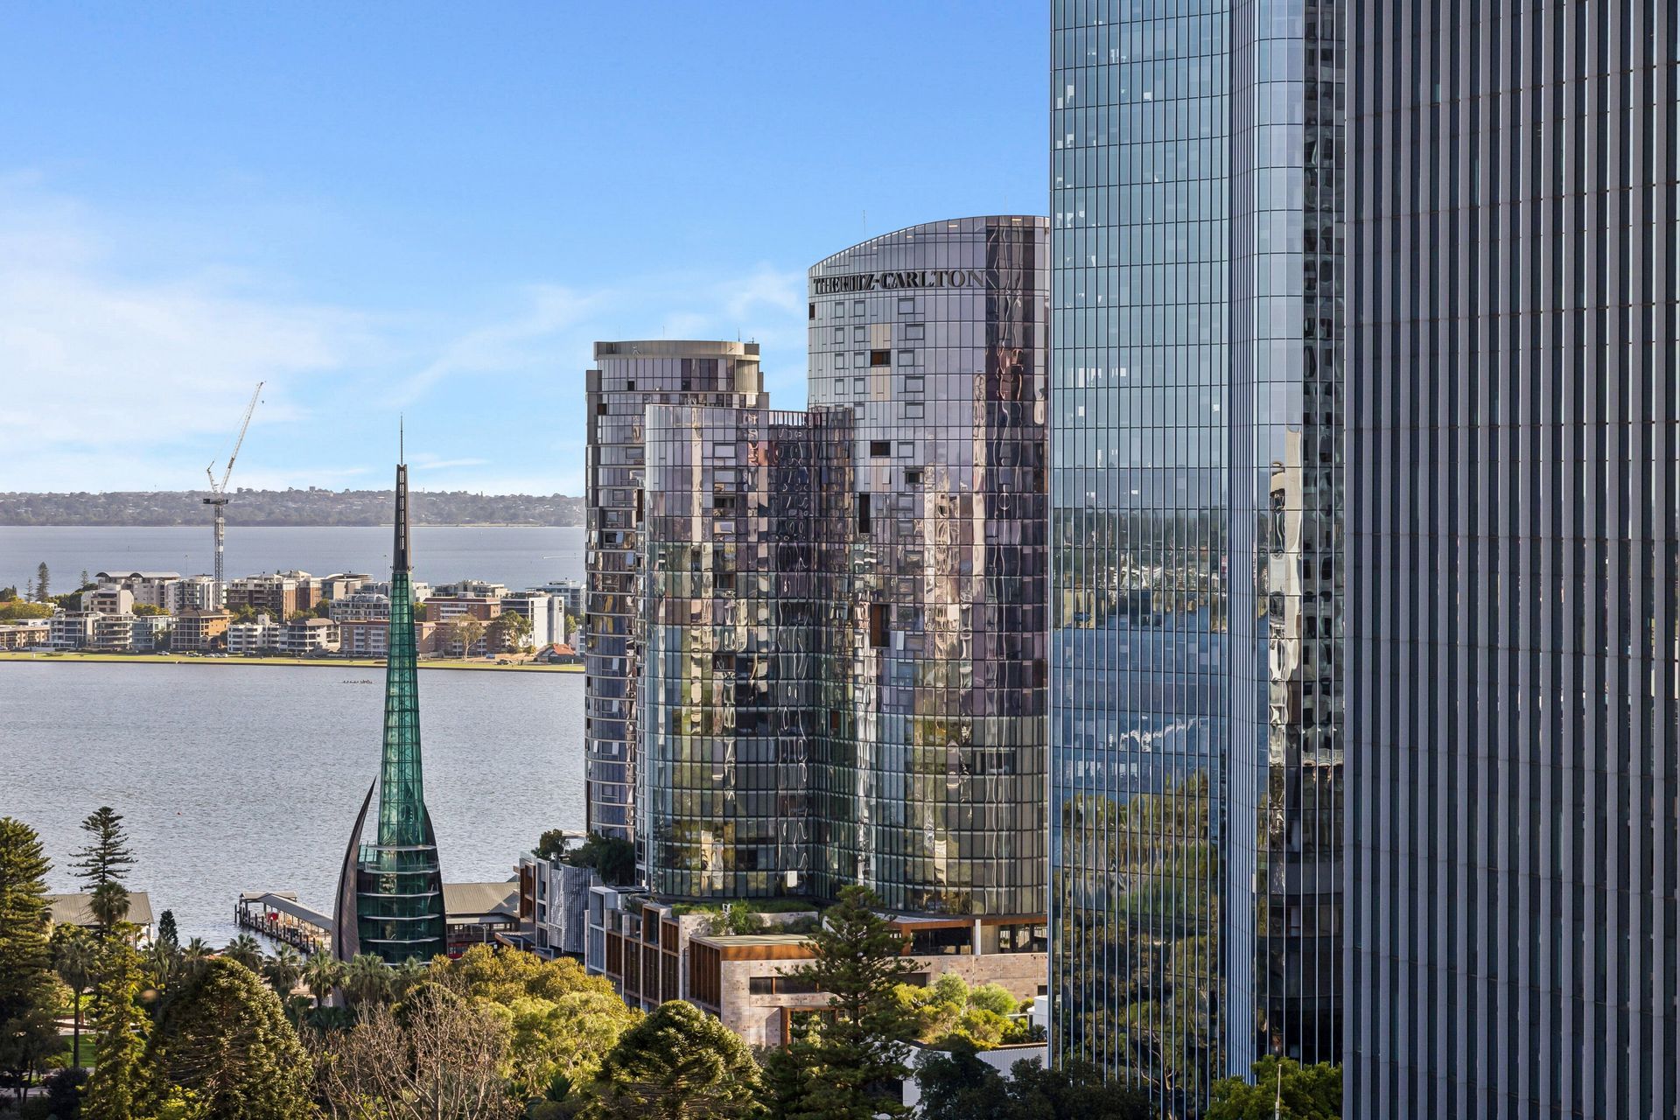
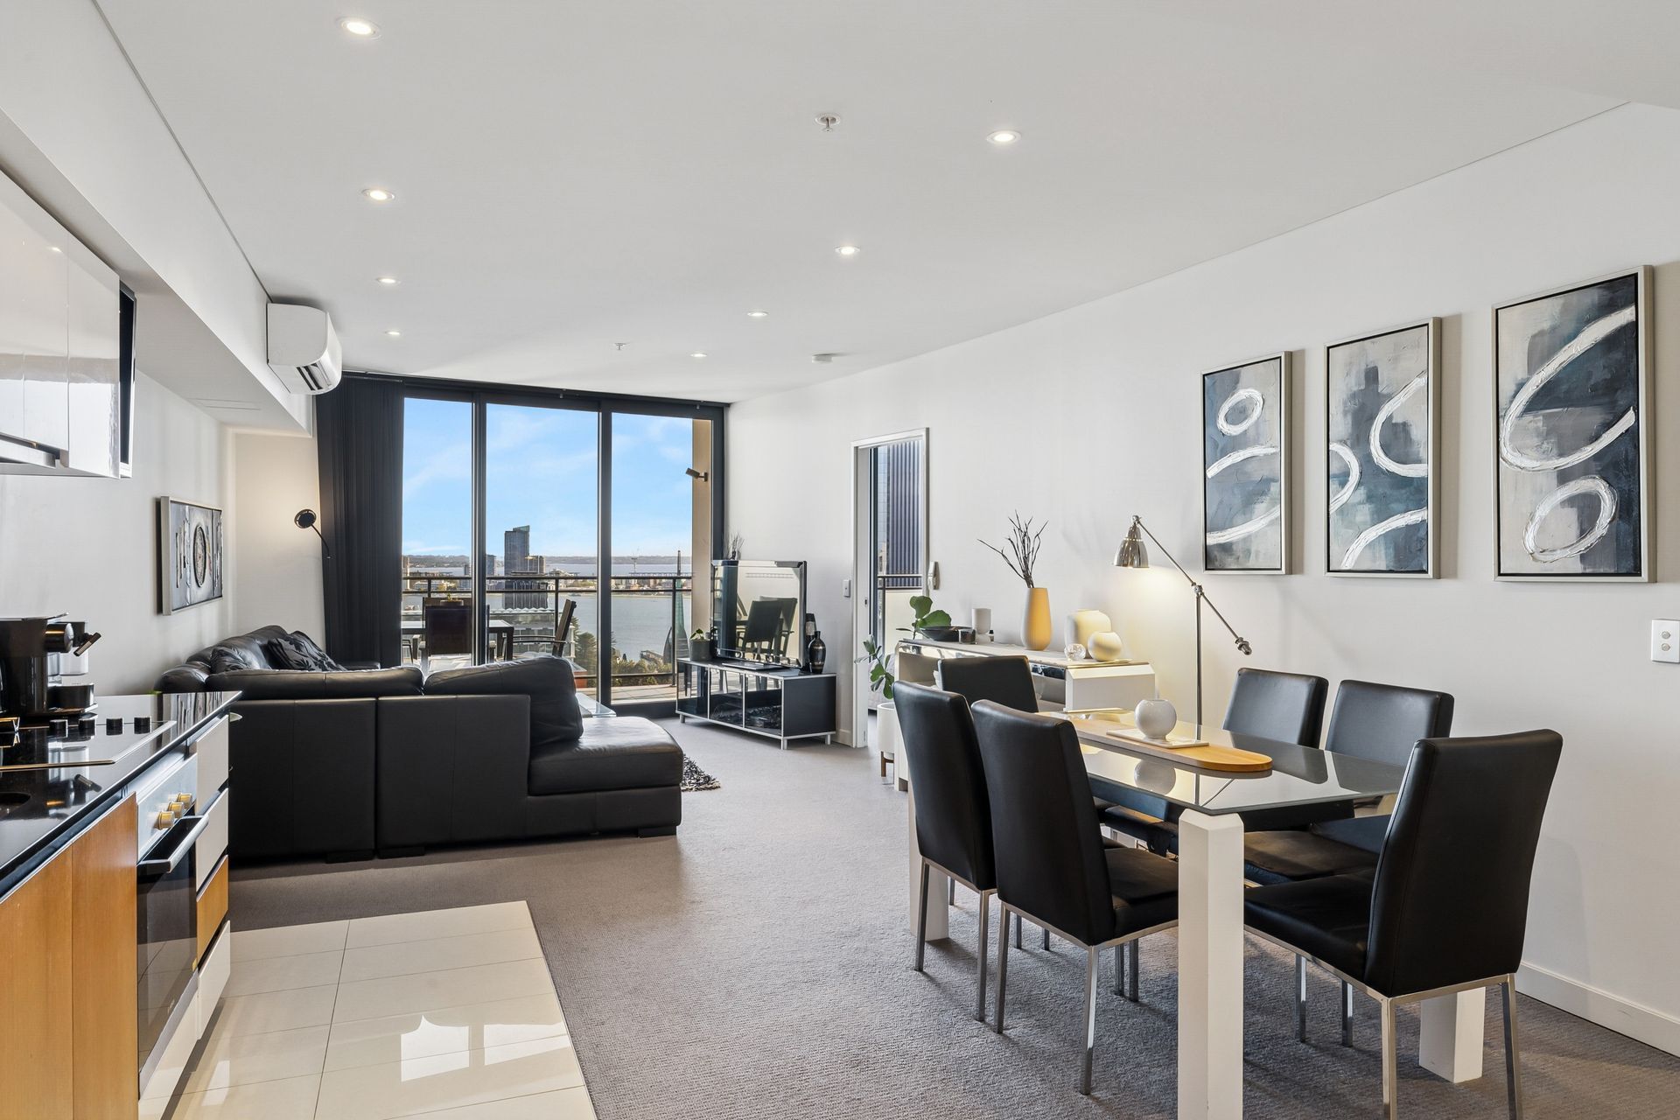
Perched on level 20 and capturing amazing river views from the open plan living area, private balcony and master bedroom, this spacious and beautifully furnished resort-style apartment delivers an exceptional inner-city lifestyle with style and substance.
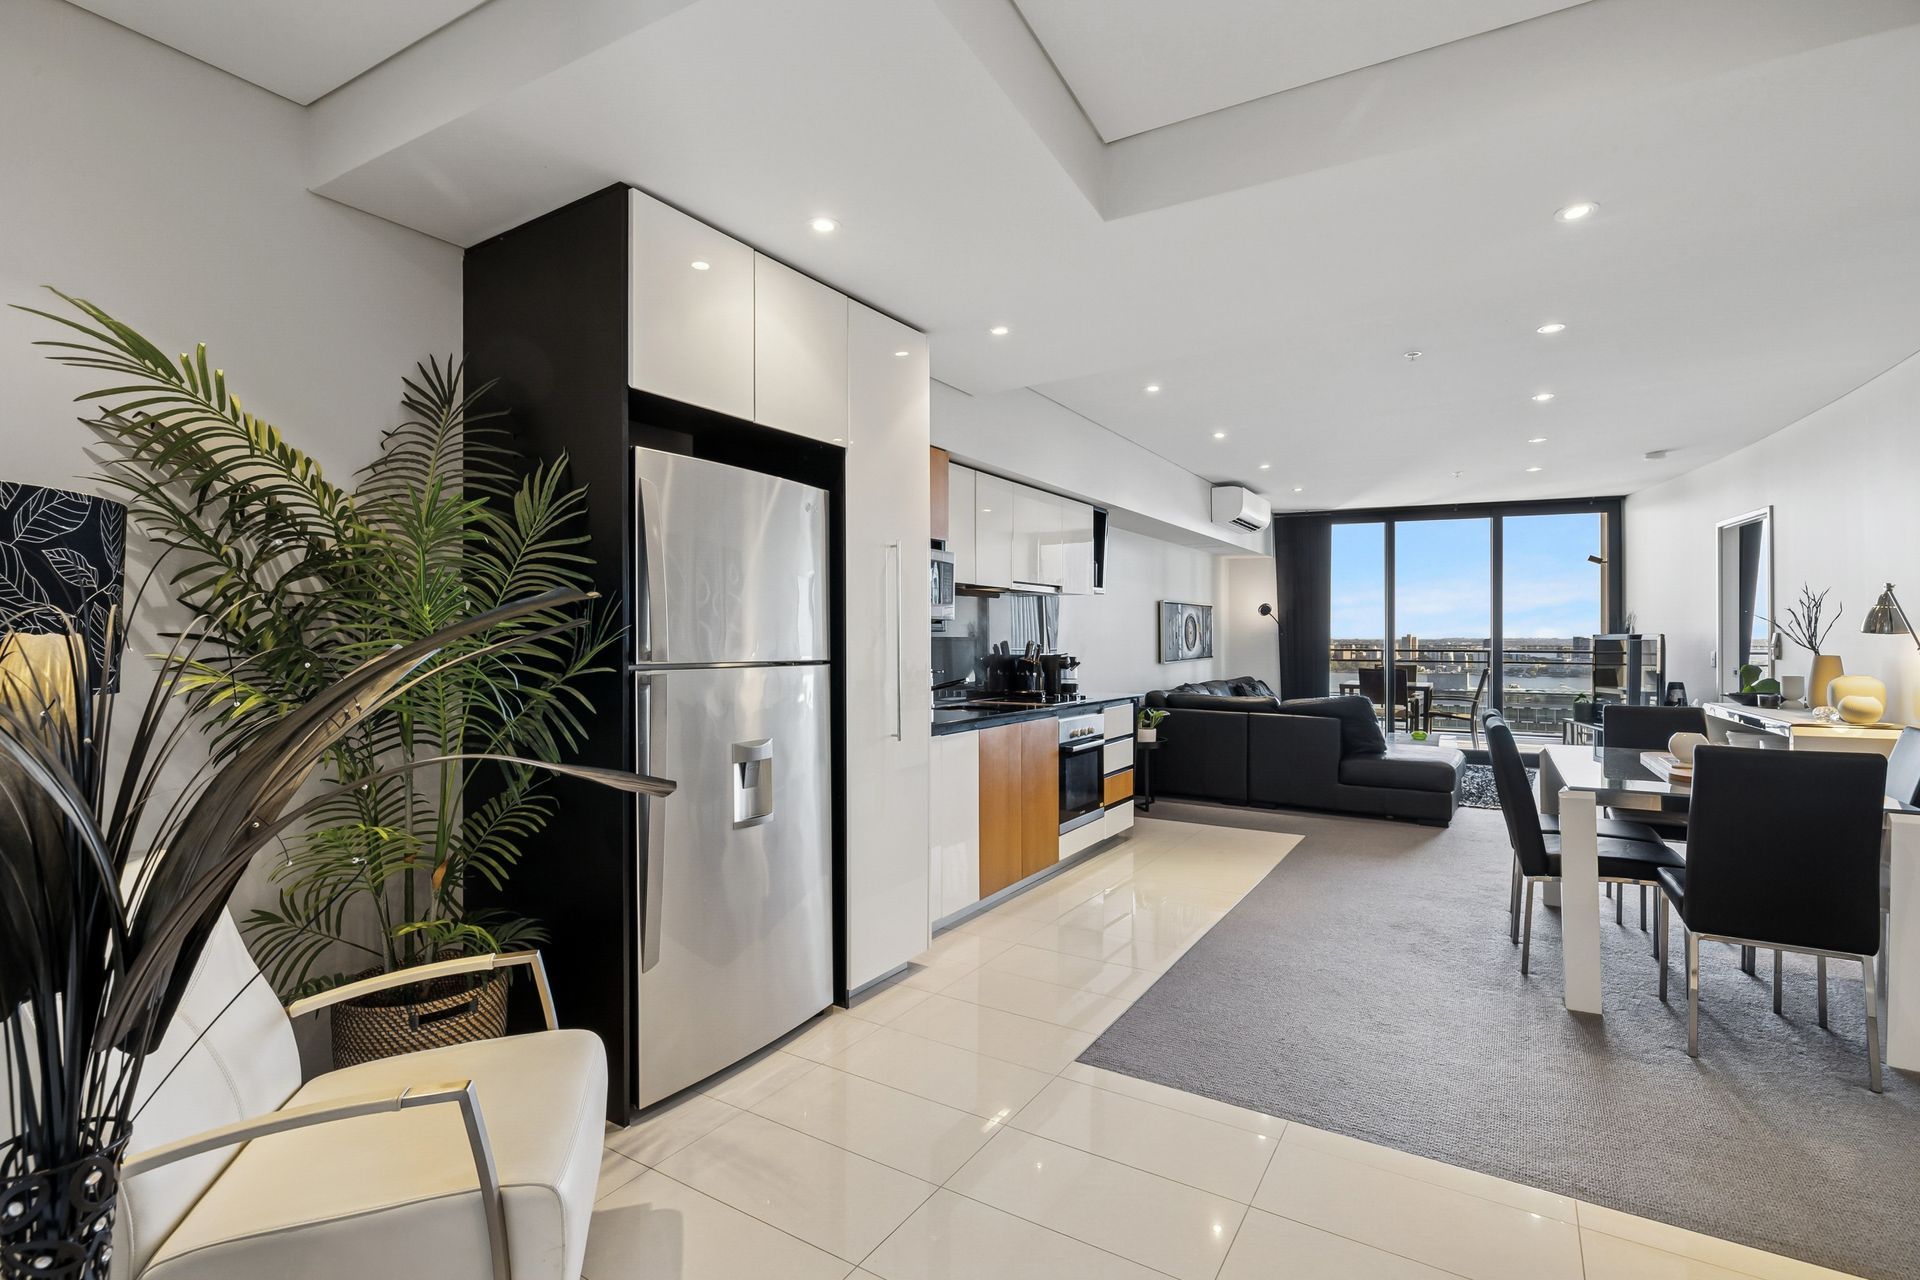
Designed with a functional layout and contemporary finishes throughout, the residence offers generous proportions and effortless flow. The expansive open plan living and dining area spills seamlessly onto the balcony, where stunning river vistas create the perfect backdrop for entertaining or unwinding above the city lights.
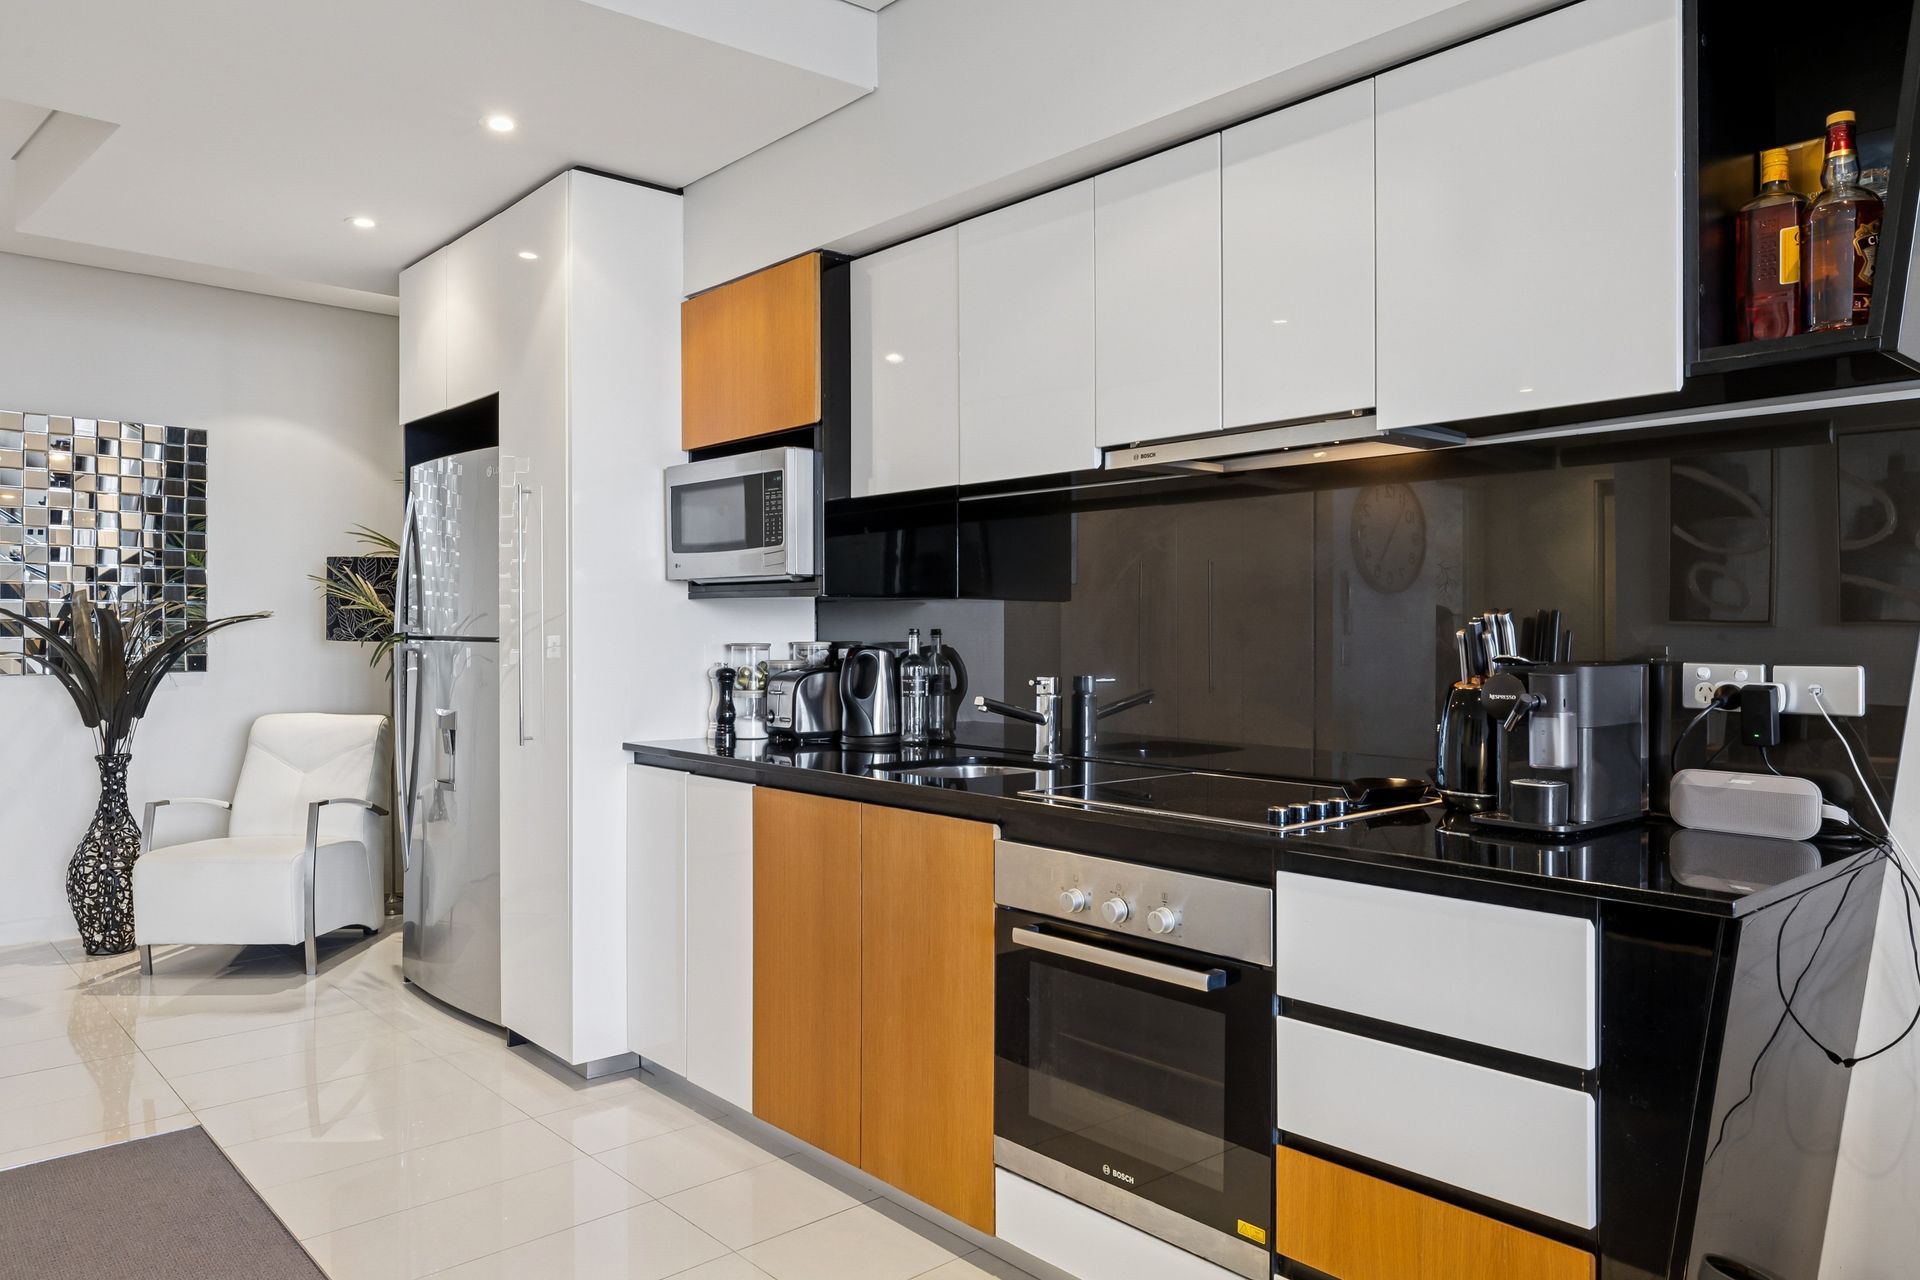
The sleek kitchen is well-appointed with electric appliances, ample storage and a streamlined design that complements the modern aesthetic of the home. A concealed European laundry and separate linen cupboard add further practicality, while split system reverse cycle air conditioning in both the living area and master bedroom ensures year-round comfort.
The master suite is a true retreat, looking out over the river - complete with direct balcony access, his and hers walk-through-robes and a stylish ensuite featuring a spacious shower and stone vanity benchtop. The second bedroom is double-sized with built-in robes and is positioned adjacent to the main bathroom, ideal for guests, housemates or family.
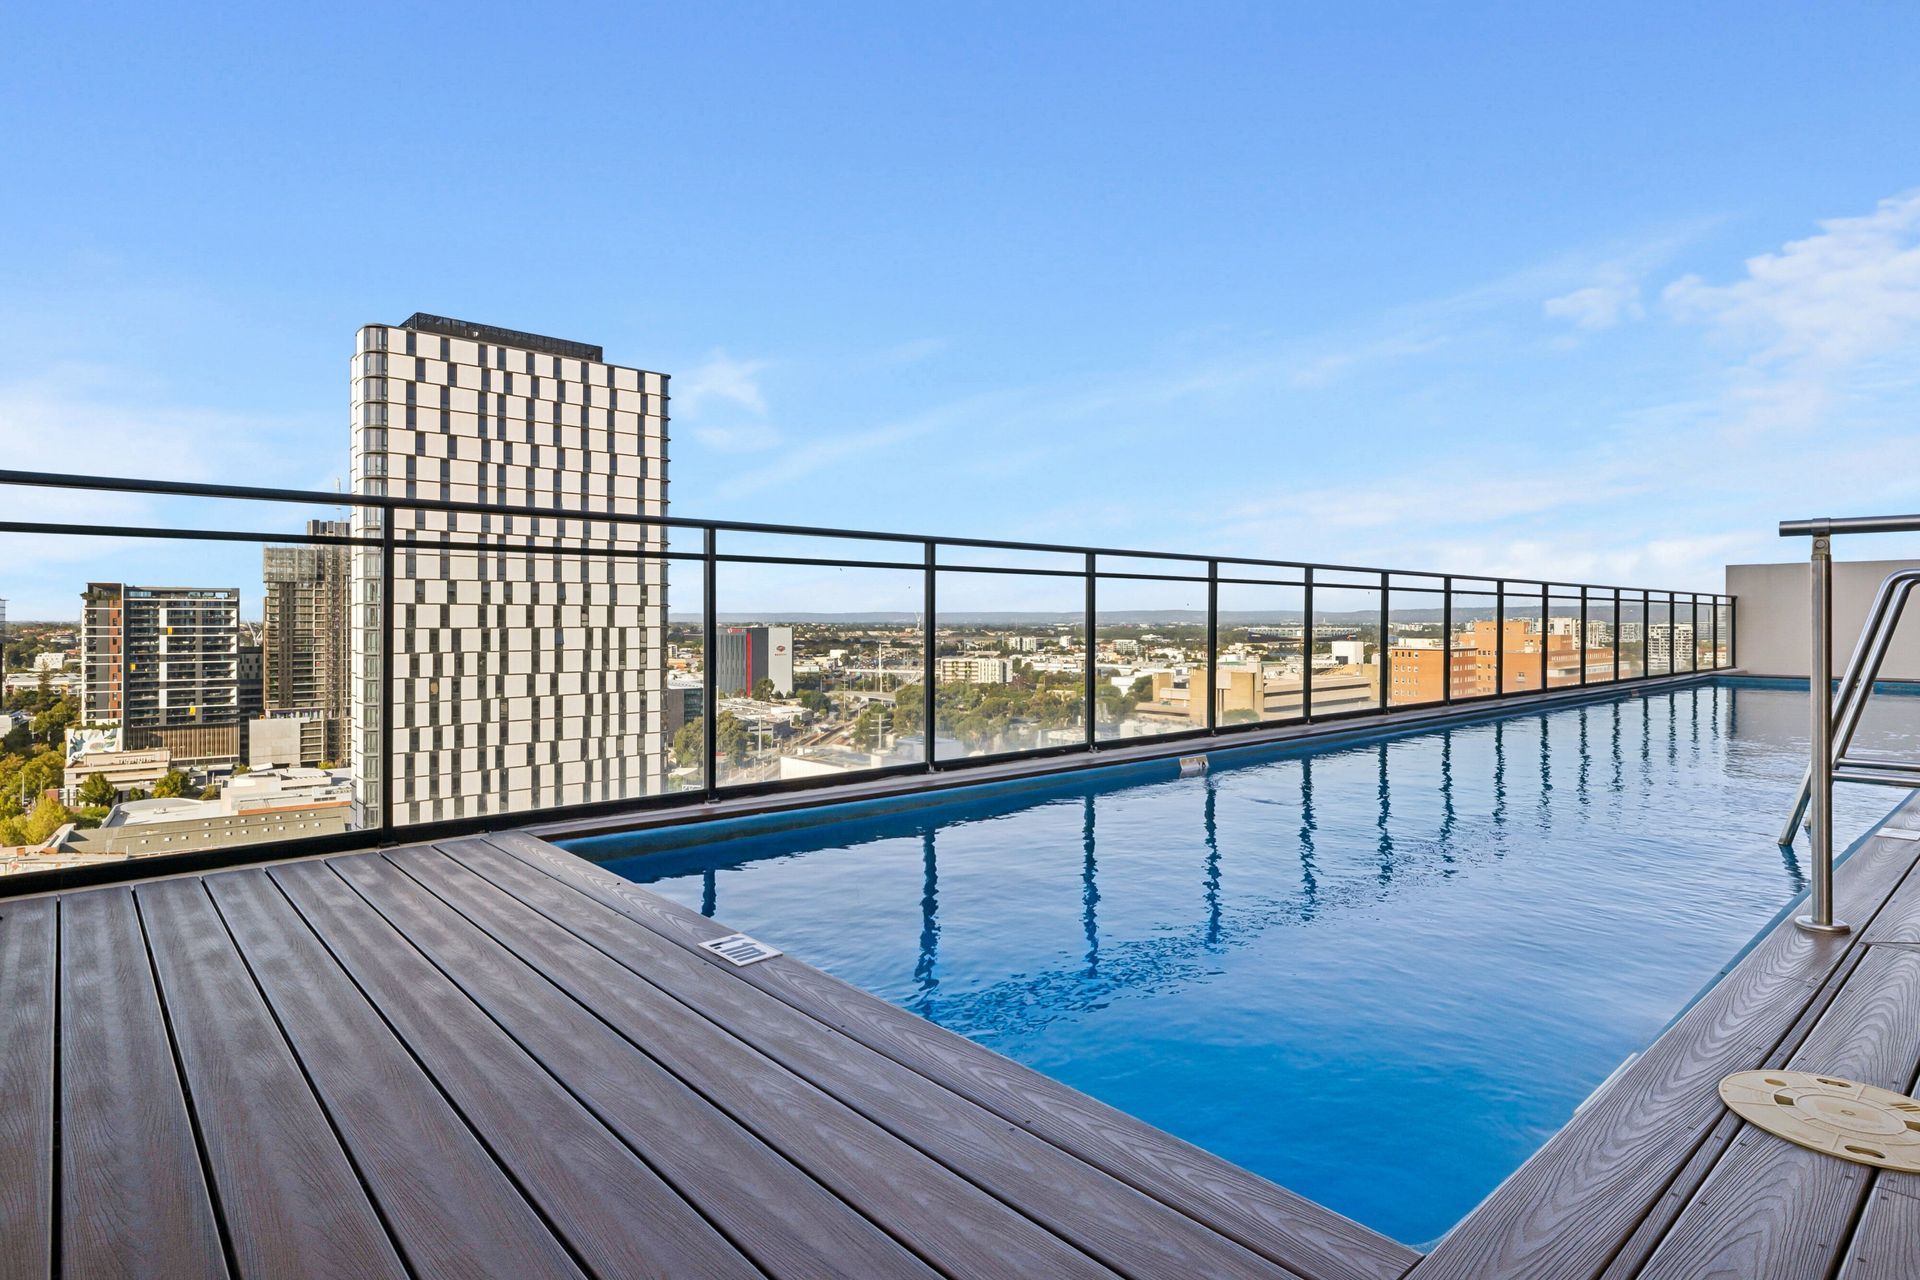
Residents enjoy access to exceptional resort-style amenities on the 18th floor, including a spacious, fully equipped gymnasium, a lap pool with gorgeous views and a relaxing sauna - all designed to elevate everyday living.
Positioned on the doorstep of the CBD's shopping, entertainment and business precincts, you'll be spoilt for choice with cafes, restaurants, supermarkets, transport and nightlife just moments away.
A short walk to Murray Street Mall, Hay Street Mall, Coles, Woolworths, Myer, David Jones, The Aviary, Perth Convention and Exhibition Centre, Perth Train Station, Stirling Gardens, Langley Park, Royal Perth Hospital and so much more. Freeways north and south are easily accessible and the CAT bus stop is just metres from the building's entry.
Additional features include a secure store and one stacker car bay. Currently tenanted until July 2026. Perfect for investors, first home buyers or CBD-based professionals seeking space, views and convenience in one sophisticated package.
For further information or to arrange a viewing, please contact Geniene Adam on 0413 902 524
Rates & Local Information:
• Council Rates $1990.75 p/a (approx.)
• Water Rates: $1,365.00 p/a (approx.)
• Strata Levy (Standard): $2,261.92 p/q (approx.)
• Strata Levy (Reserve): $838.68 (approx.)