Resort Style Living
This immaculate 2 bedroom, 2 bathroom Apartment encourages quality inner city living with that little bit extra.
A massive balcony lets you entertain overlooking the pool area off an open-plan living and dining area that splendidly welcomes you upon entry. The kitchen is finished with sparkling stone bench tops, alongside a breakfast bar for casual meals, double sinks and excellent electric cooking appliances.
The bedrooms are also both carpeted for comfort, boast mirrored built-in wardrobes and split-system air-conditioners and enjoy private access into their own well-appointed bathrooms, each featuring showers, toilets and powder vanities. The property also has two secure car bays for parking, as well as a lock-up storeroom.
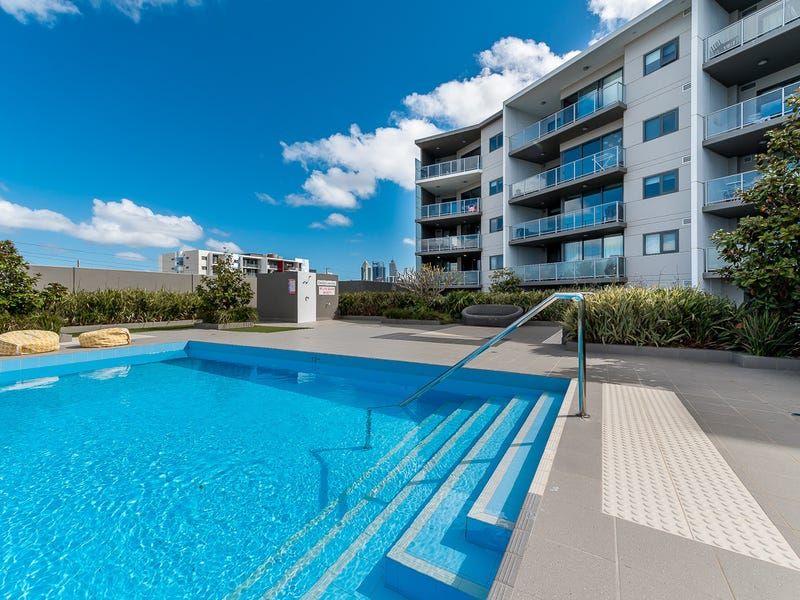
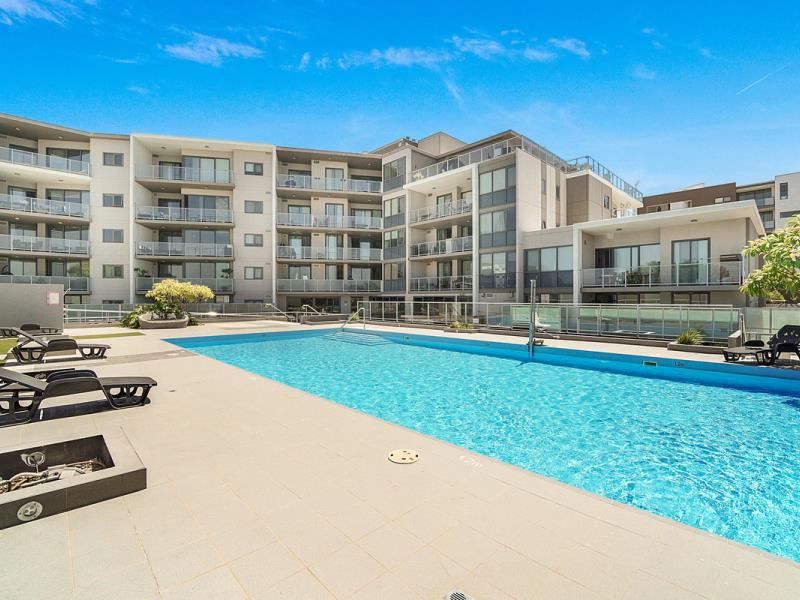
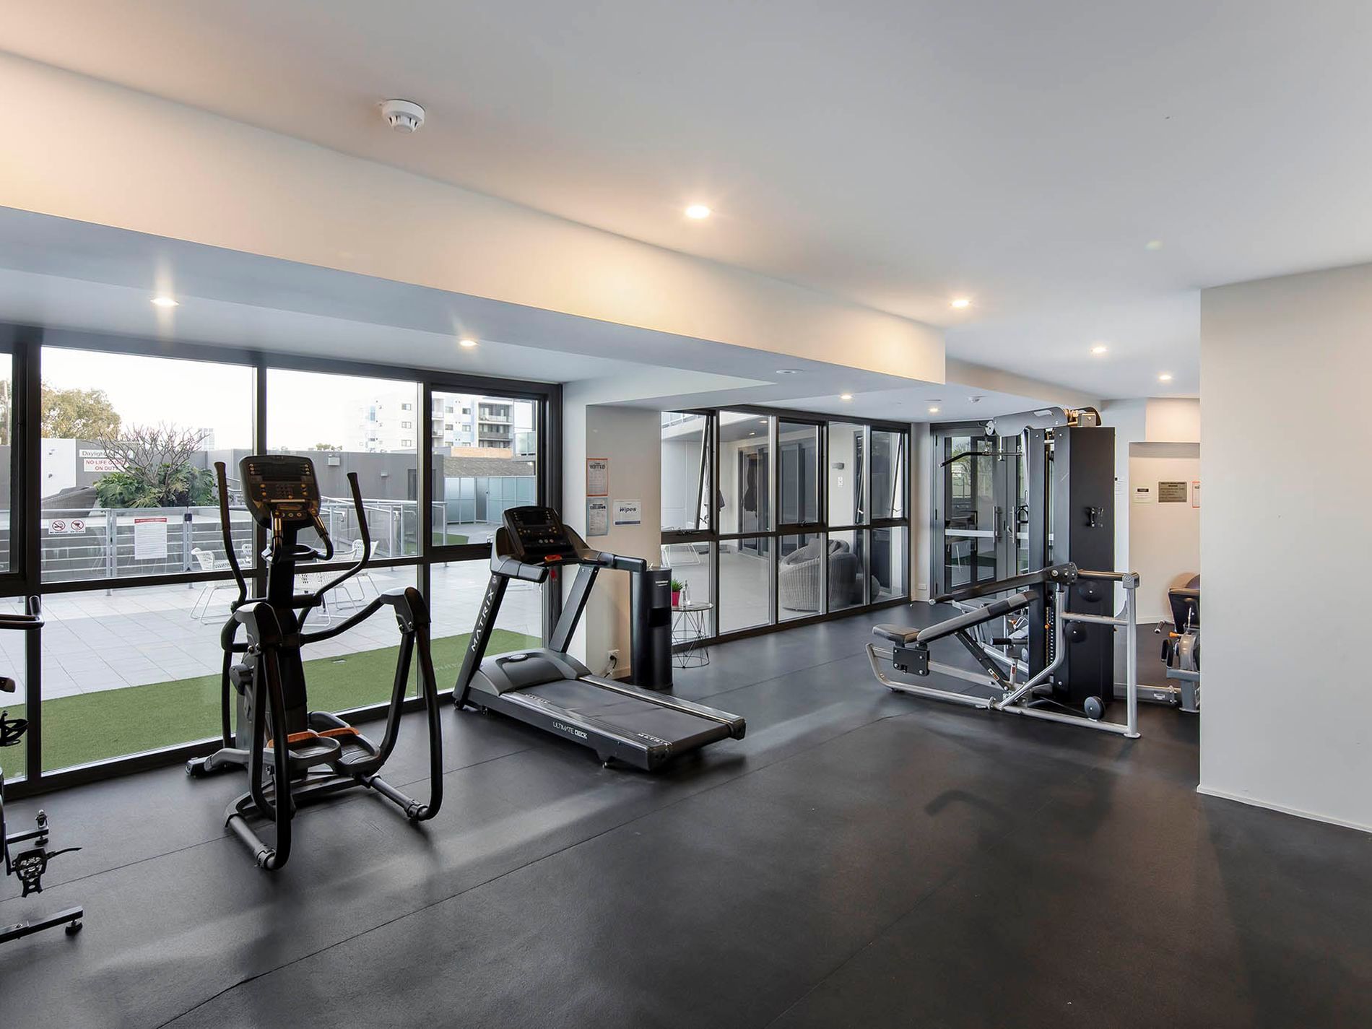
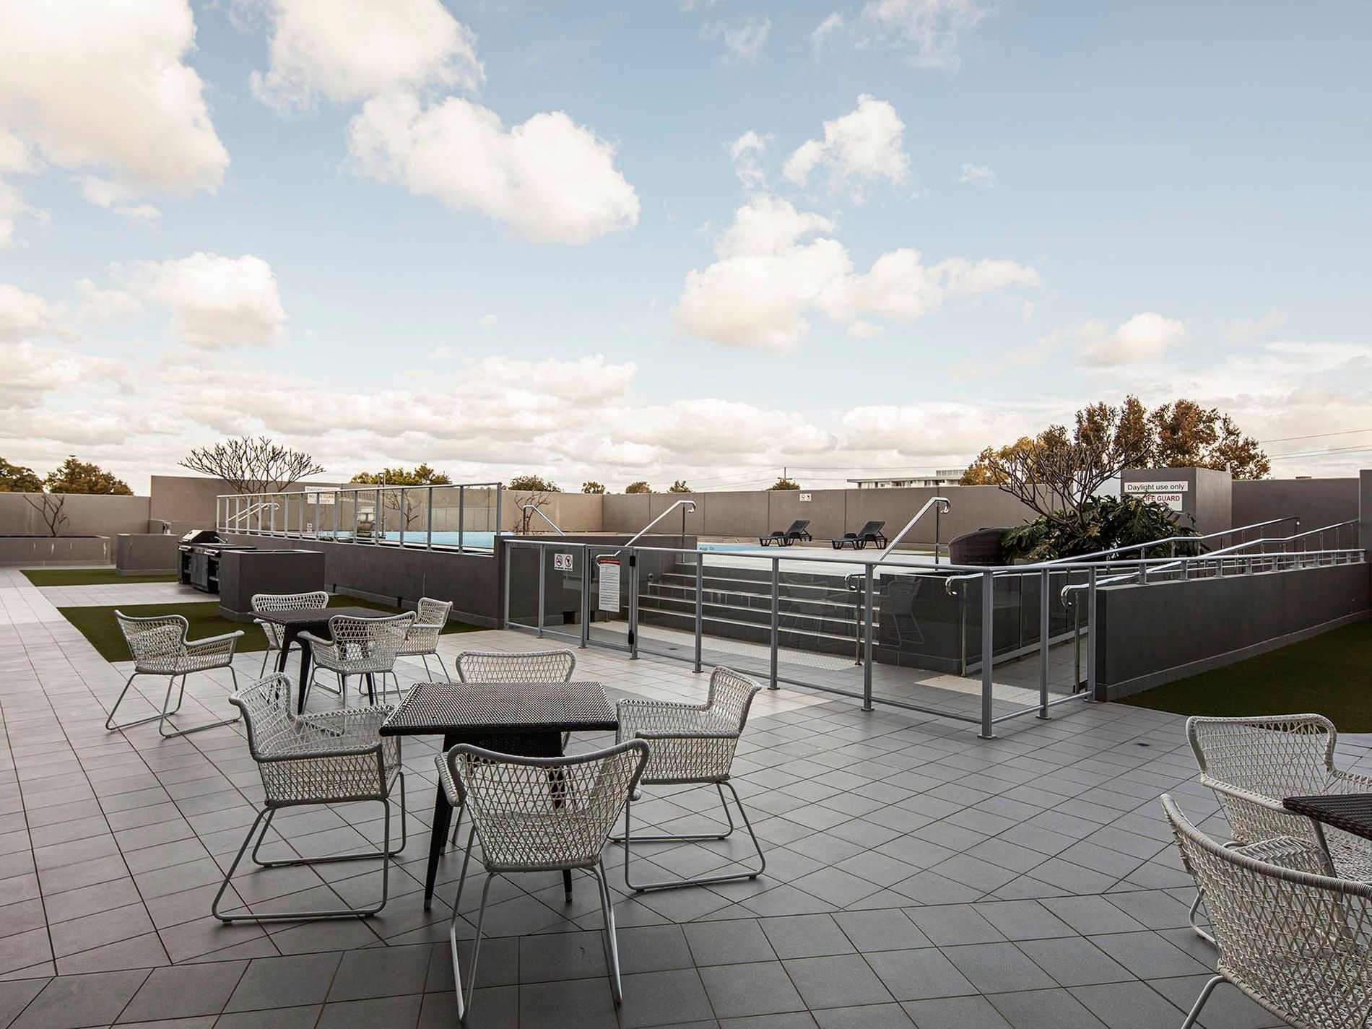
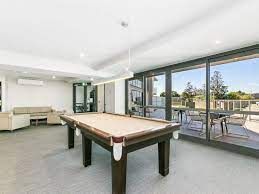
Must-have resort-style amenities for occupants to utilise include a fully-equipped gymnasium, an air-conditioned residents lounge, bar and games room, a sauna (with separate male and female change rooms), a shimmering 15-metre solar-heated swimming pool and a pool deck with outdoor barbecue and entertainment facilities. The grand entrance lobby of this magnificent corner complex will also capture both your eye and imagination.
This superb apartment will suit those wanting that exciting city lifestyle which is close to everything, including a huge range of cafes, bars, restaurants and retail outlets in addition to excellent freeway access, free public transport and a handy proximity to the hotspots of Mount Lawley and Highgate. Beaufort Street's myriad of cafes and restaurants are just a short stroll down the road and Northbridge.
Property Features:
Living
-Kitchen with plenty of storage and a dishwasher
-Open plan kitchen living and dining space opening onto balcony
-Master with built in robes and en suite
-Second bedroom
-Bathroom with combined laundry
Key Features
-AC to living & both bedrooms
-Intercom access
Exterior
-Balcony over looking pool area
-Fully-equipped gym & Sauna
-Residents lounge
-15-metre solar-heated swimming pool and a pool deck
-Outdoor barbecue and entertainment facilities.
Parking & Storage
- 2 secure car bays
- Storeroom
Location:
- 50m to the nearest bus stop
- 600m to HBF Park
- 700m to East Perth Train Station
- 1.0km to the Astor Theatre
- 1.2km to Hyde Park
- 2.0km to the CBD
- 2.2km to Optus Stadium
**SORRY NO PETS**