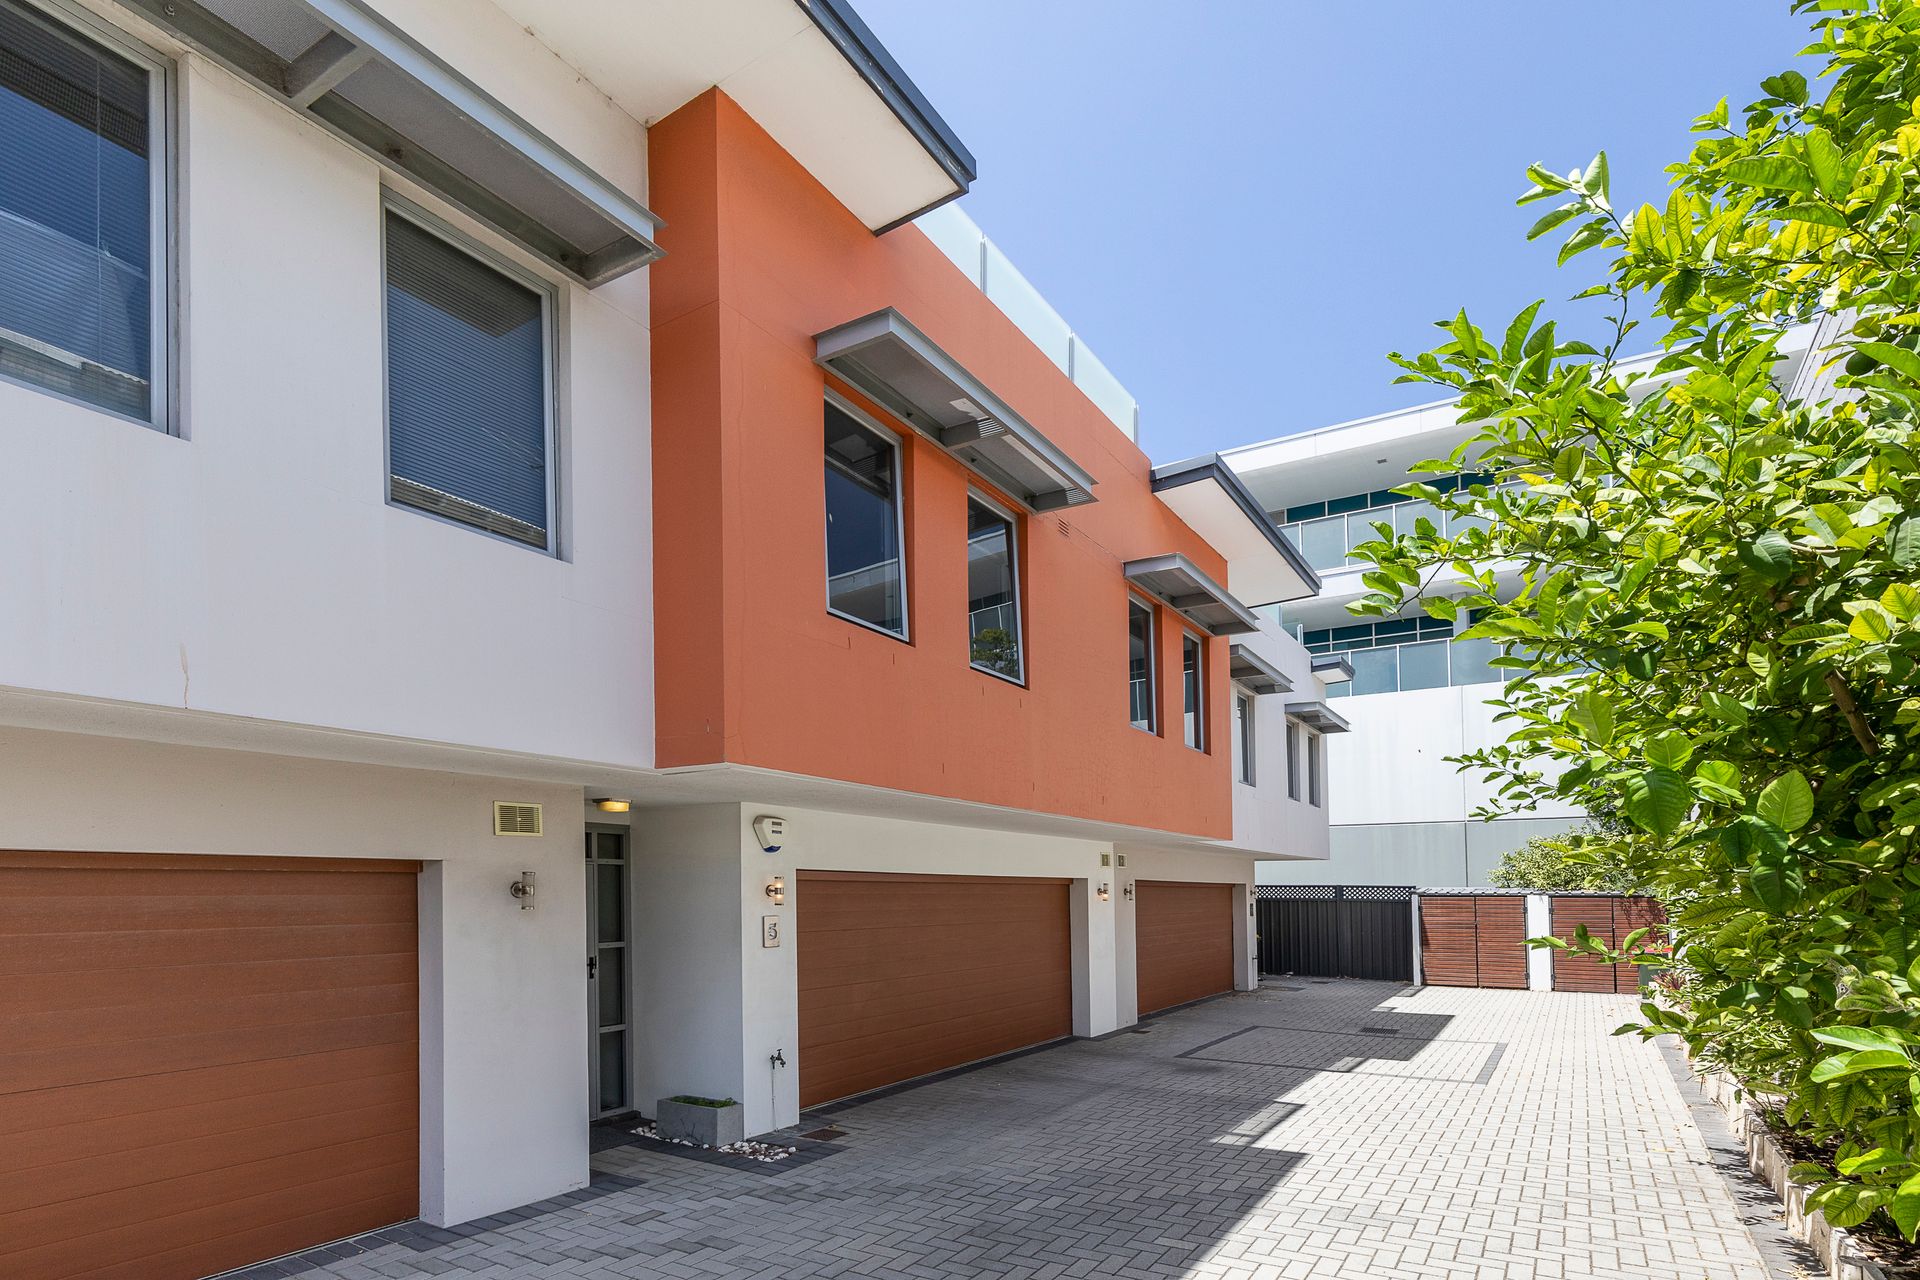
Combining breathtakingly visionary design with the many luxuries of inner city living, this executive townhouse demands your attention. Architecturally designed this stylish tri level executive townhouse with four bedrooms, two bathrooms and a secure double garage in a boutique complex of 6, it is in a fantastic location on the fringe of the Perth CBD, close to the cafes and shopping of Mount Lawley, Highgate, and East Perth.
From the very first look, you'll be impressed by this three-storey home's spectacular elevation. Clearly created with an artist's eye for detail, the interior flaunts a thoughtful layout and bespoke fixtures throughout.
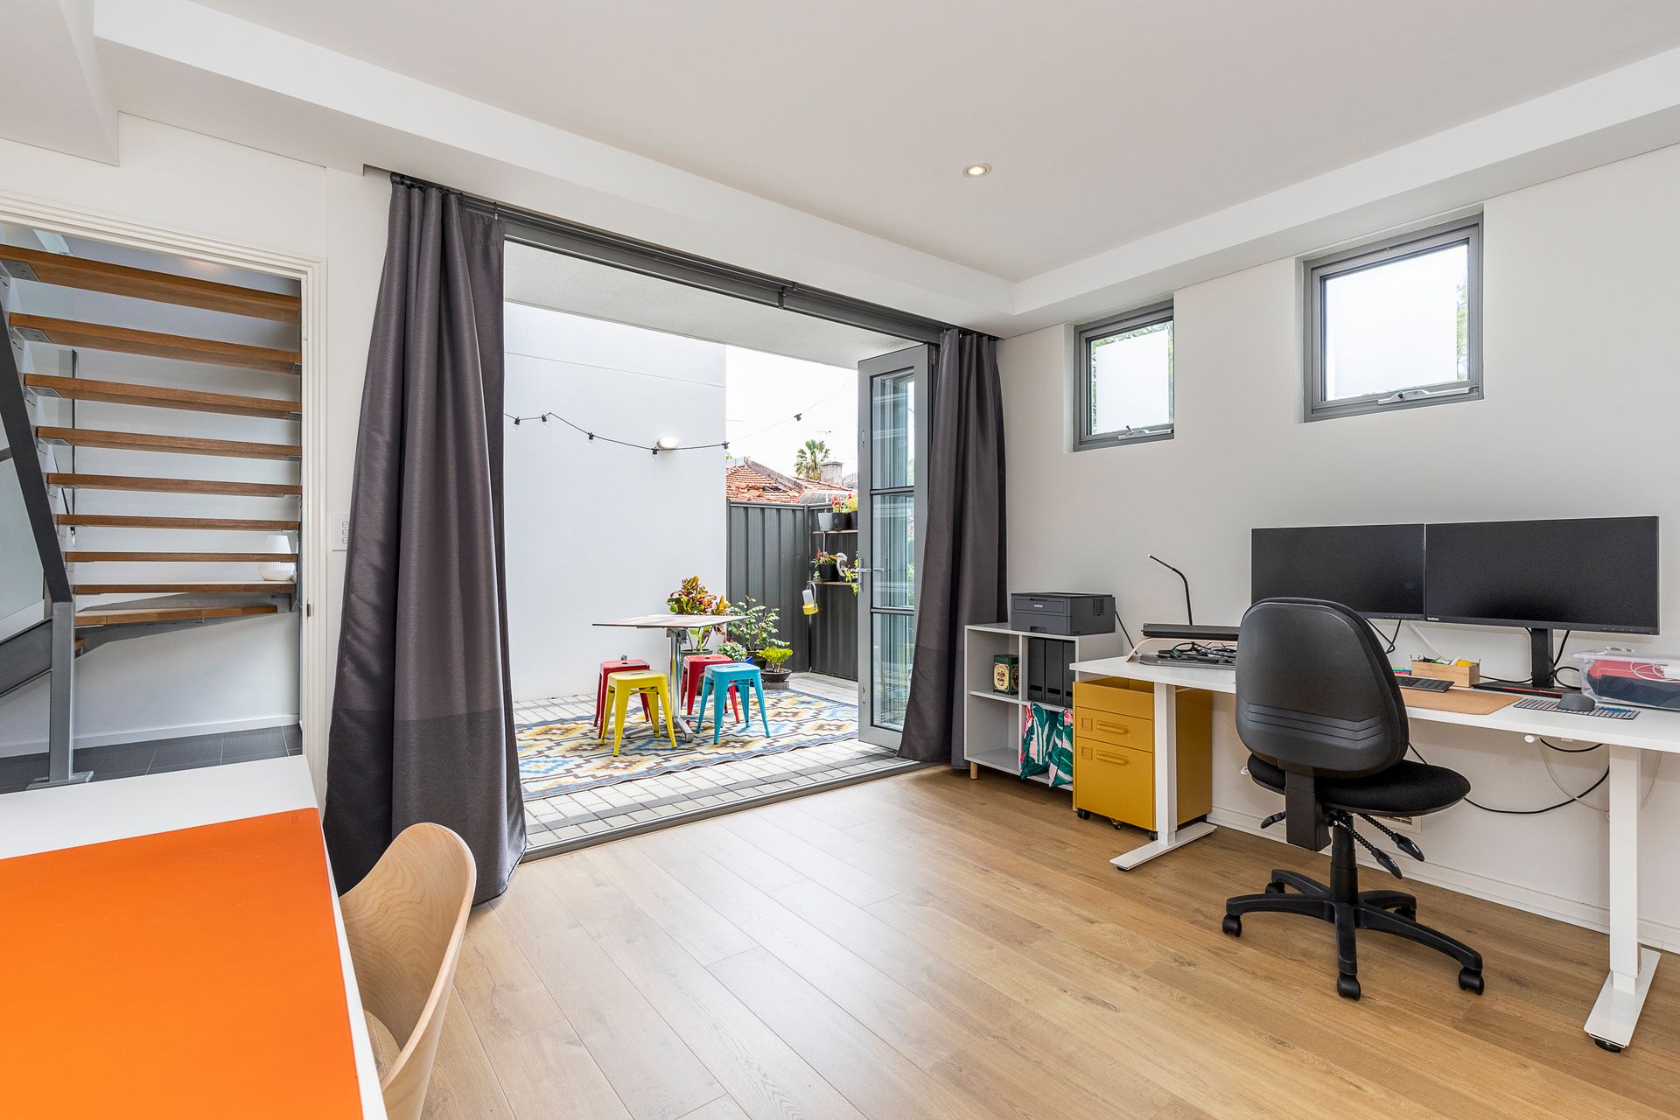
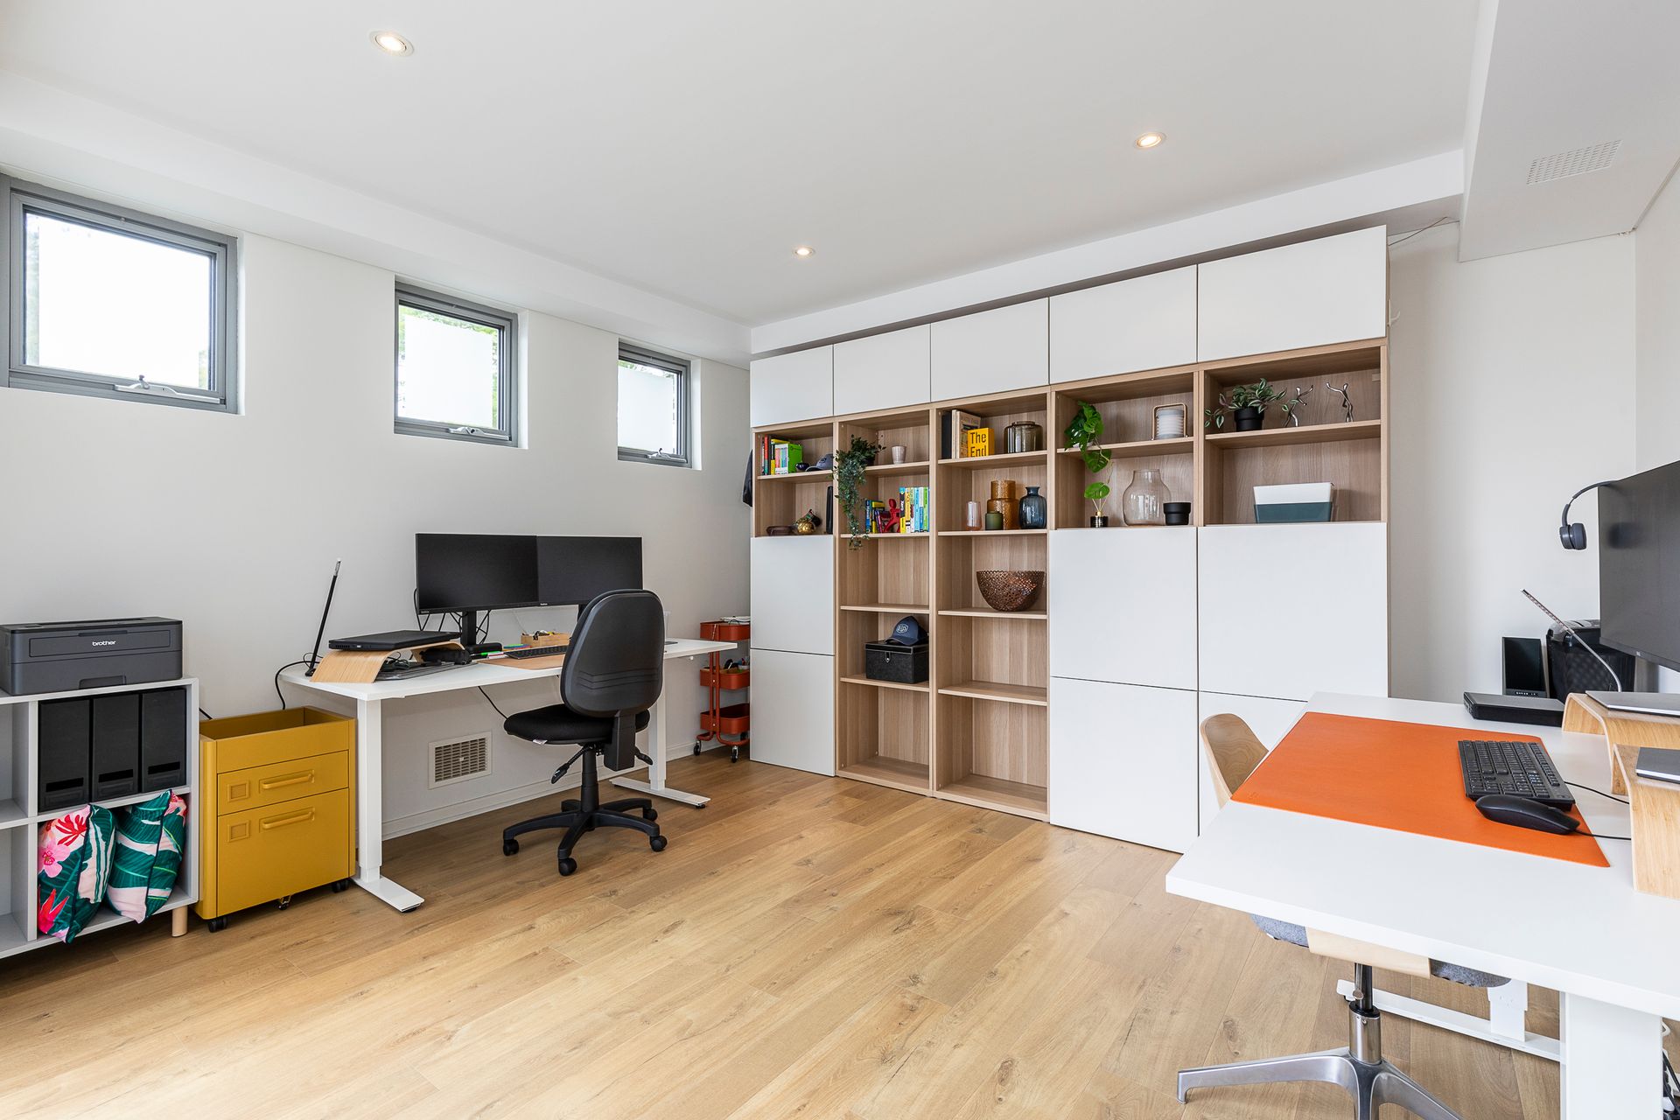
Behind a remote security gate with video intercom at the entrance, drive into your double lockup remote garage with storage room with a 4th bedroom, home office or second living space that opens out to a private courtyard.
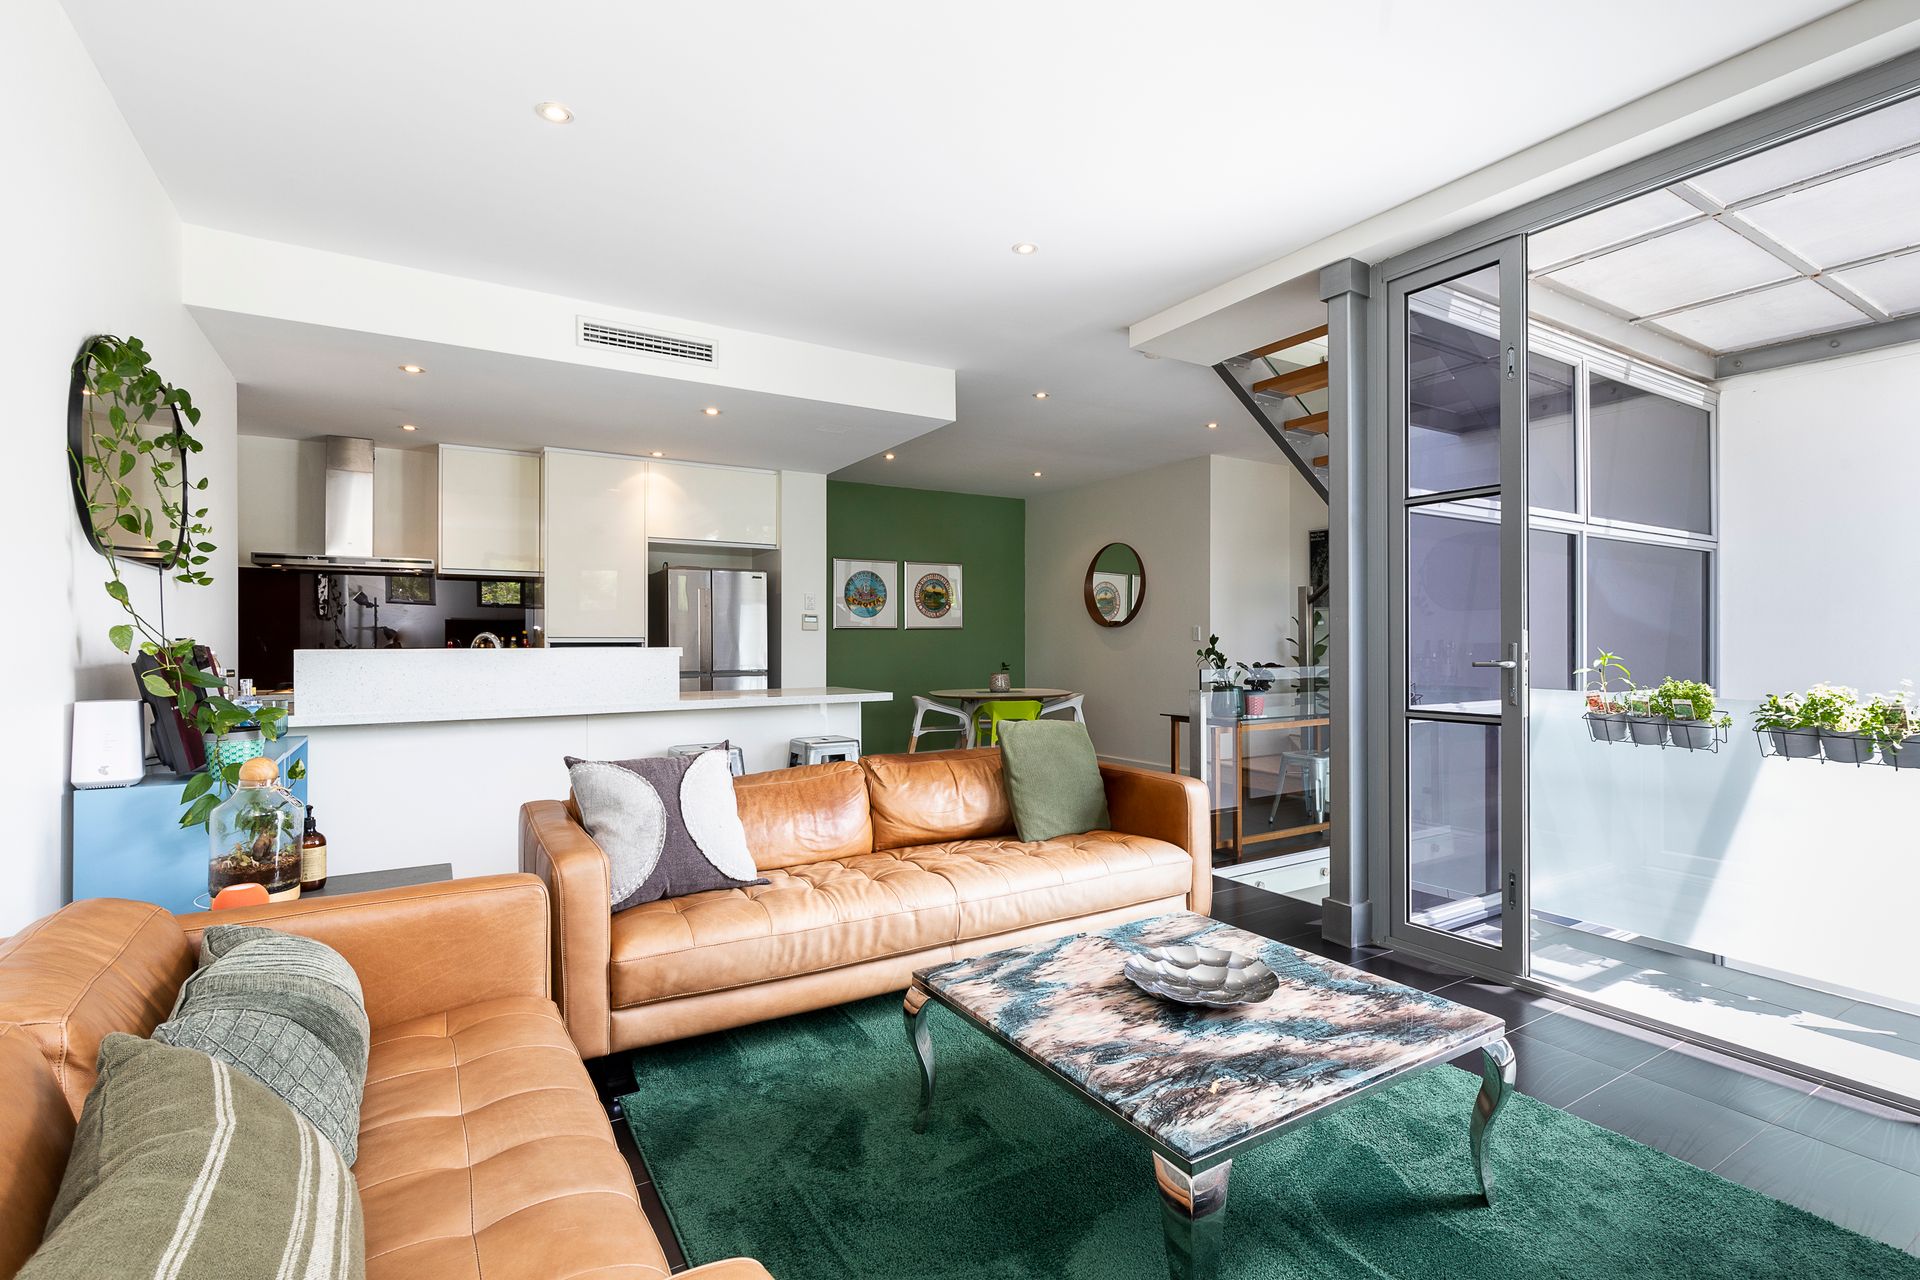
On the first floor is the heart of the home. A large open plan kitchen, living and dining with floor to ceiling windows and bi fold doors that open onto a balcony, flooding this space with natural light. A well-appointed kitchen with quality appliances and a large breakfast bar. There are also two double sized bedrooms with built in robe as well as the main bathroom with a shower and a separate bath.
Head to the top level to discover the grand master bedroom with a walk-in robe, ensuite and your very own private balcony, the perfect place to unwind as you admire the view of the city beyond. Other features include ducted reverse cycle air conditioning throughout, solar hot water with gas booster and 20 x solar panels.
Perfectly situated in one of Perth's trendiest suburbs, whether you're a socialite, foodie, or just in need of a little relaxation, this property will cater to your every need.
FEATURES:
• Architecturally designed-boutique complex of 6
• 3 storey townhouse with a stunning elevation
• Abundance of windows for gorgeous natural light
• Well positioned, walking distance to restaurants, cafés, parks, schools, shops, train, and free CAT
• Security entrance via electronic gate
• 4 beds
• 2 baths-3 toilets
• Magnificent master bedroom with a walk-in robe and a balcony with city views
• Stone benchtops
• Double lock up remote garage with storage
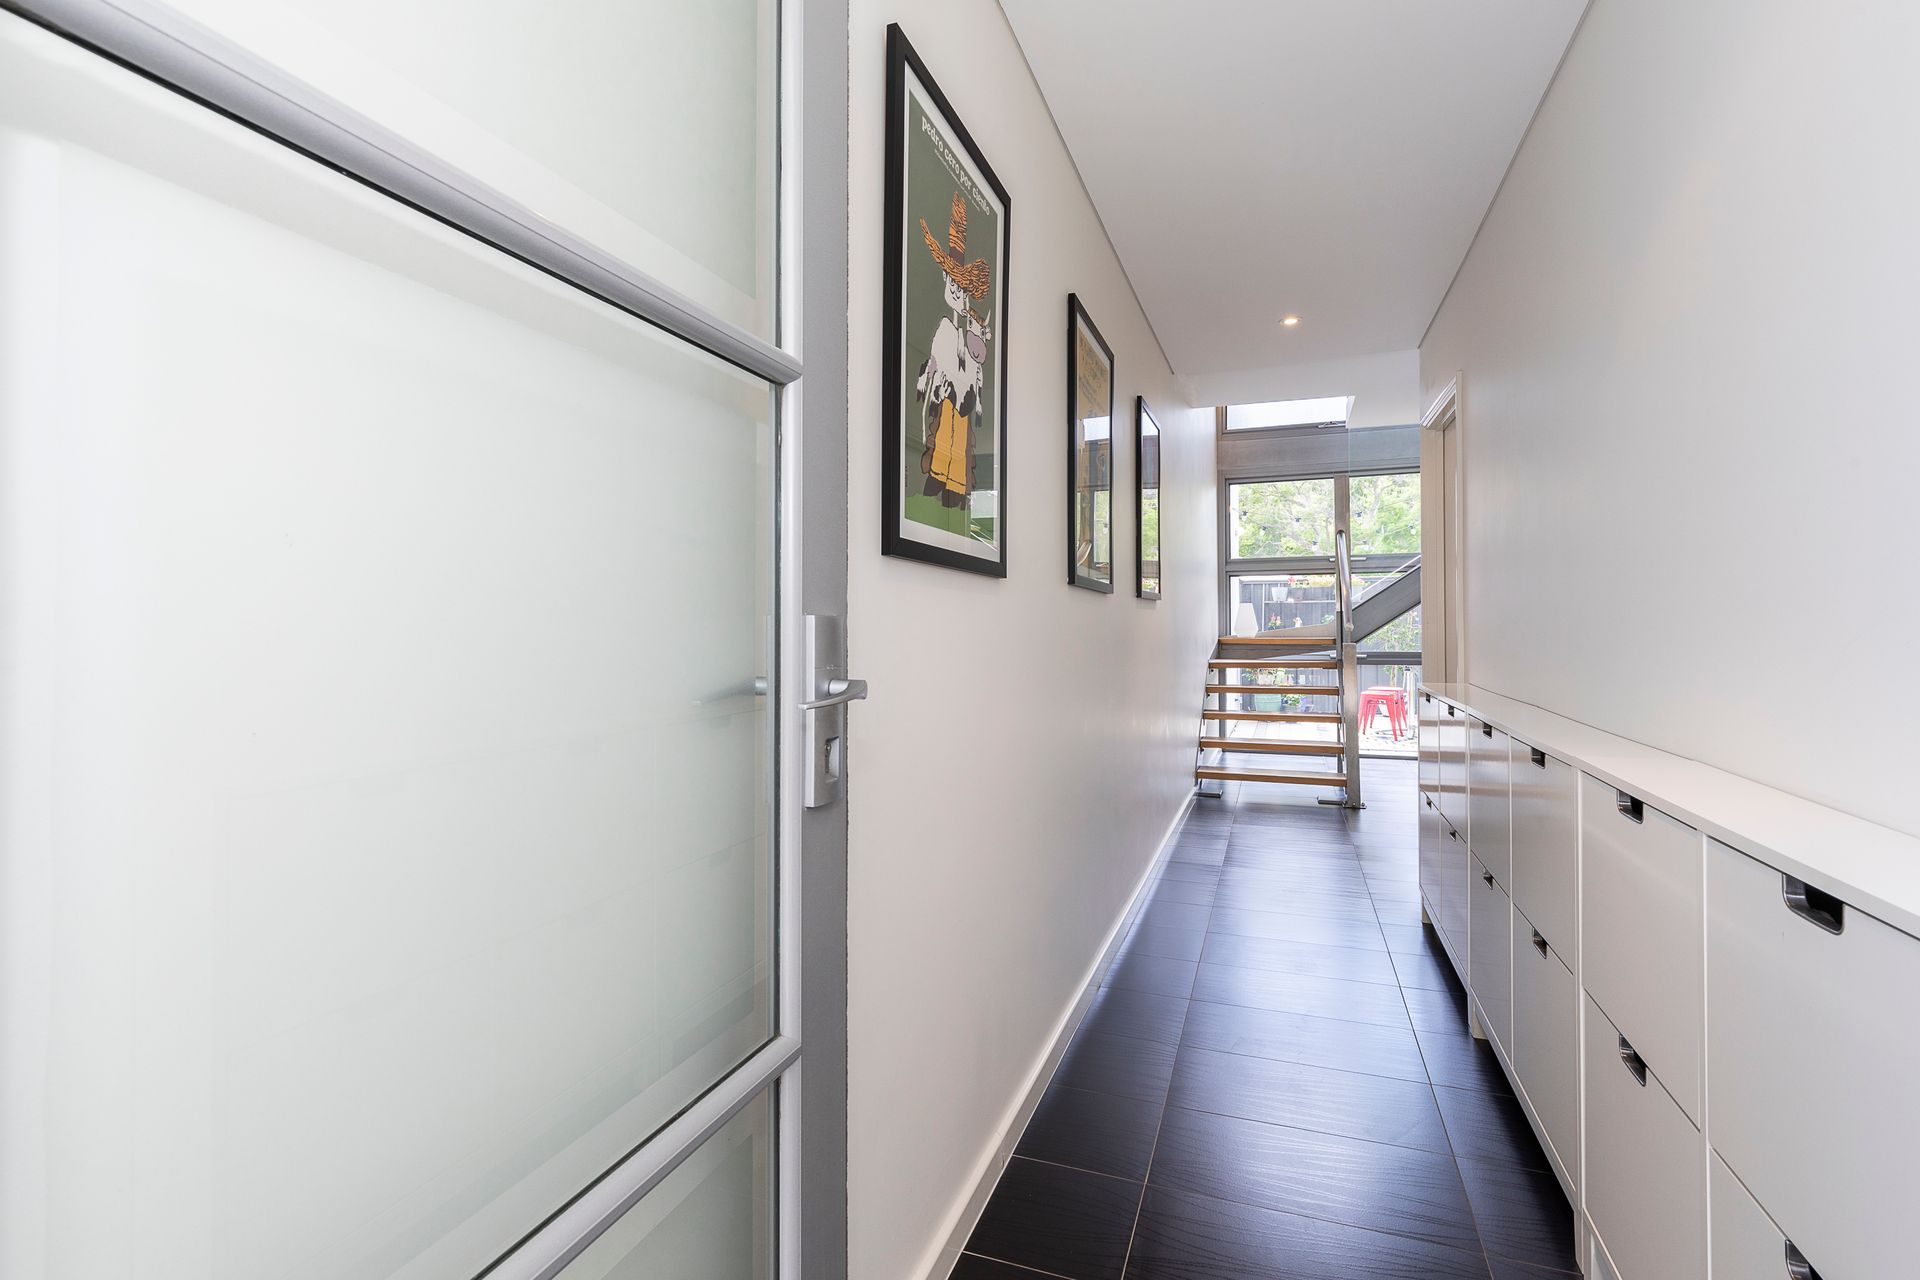
• Levels connected by floating staircase.
• Flexible floorplan
• Generous sized bedrooms
• High ceilings
• Large glass doors open to connect to outdoor entertaining.
• Reverse cycle air conditioning throughout
• Light and bright
• Quiet street
• Wonderful neighbourhood
• Quality appliances
Shire Rates: $2,652.08 p/a
Water Rates: $1,475.04 p/a
Stata Levy: $1,122.18 p/q
City of Vincent