Terrace Townhouse Temptations!
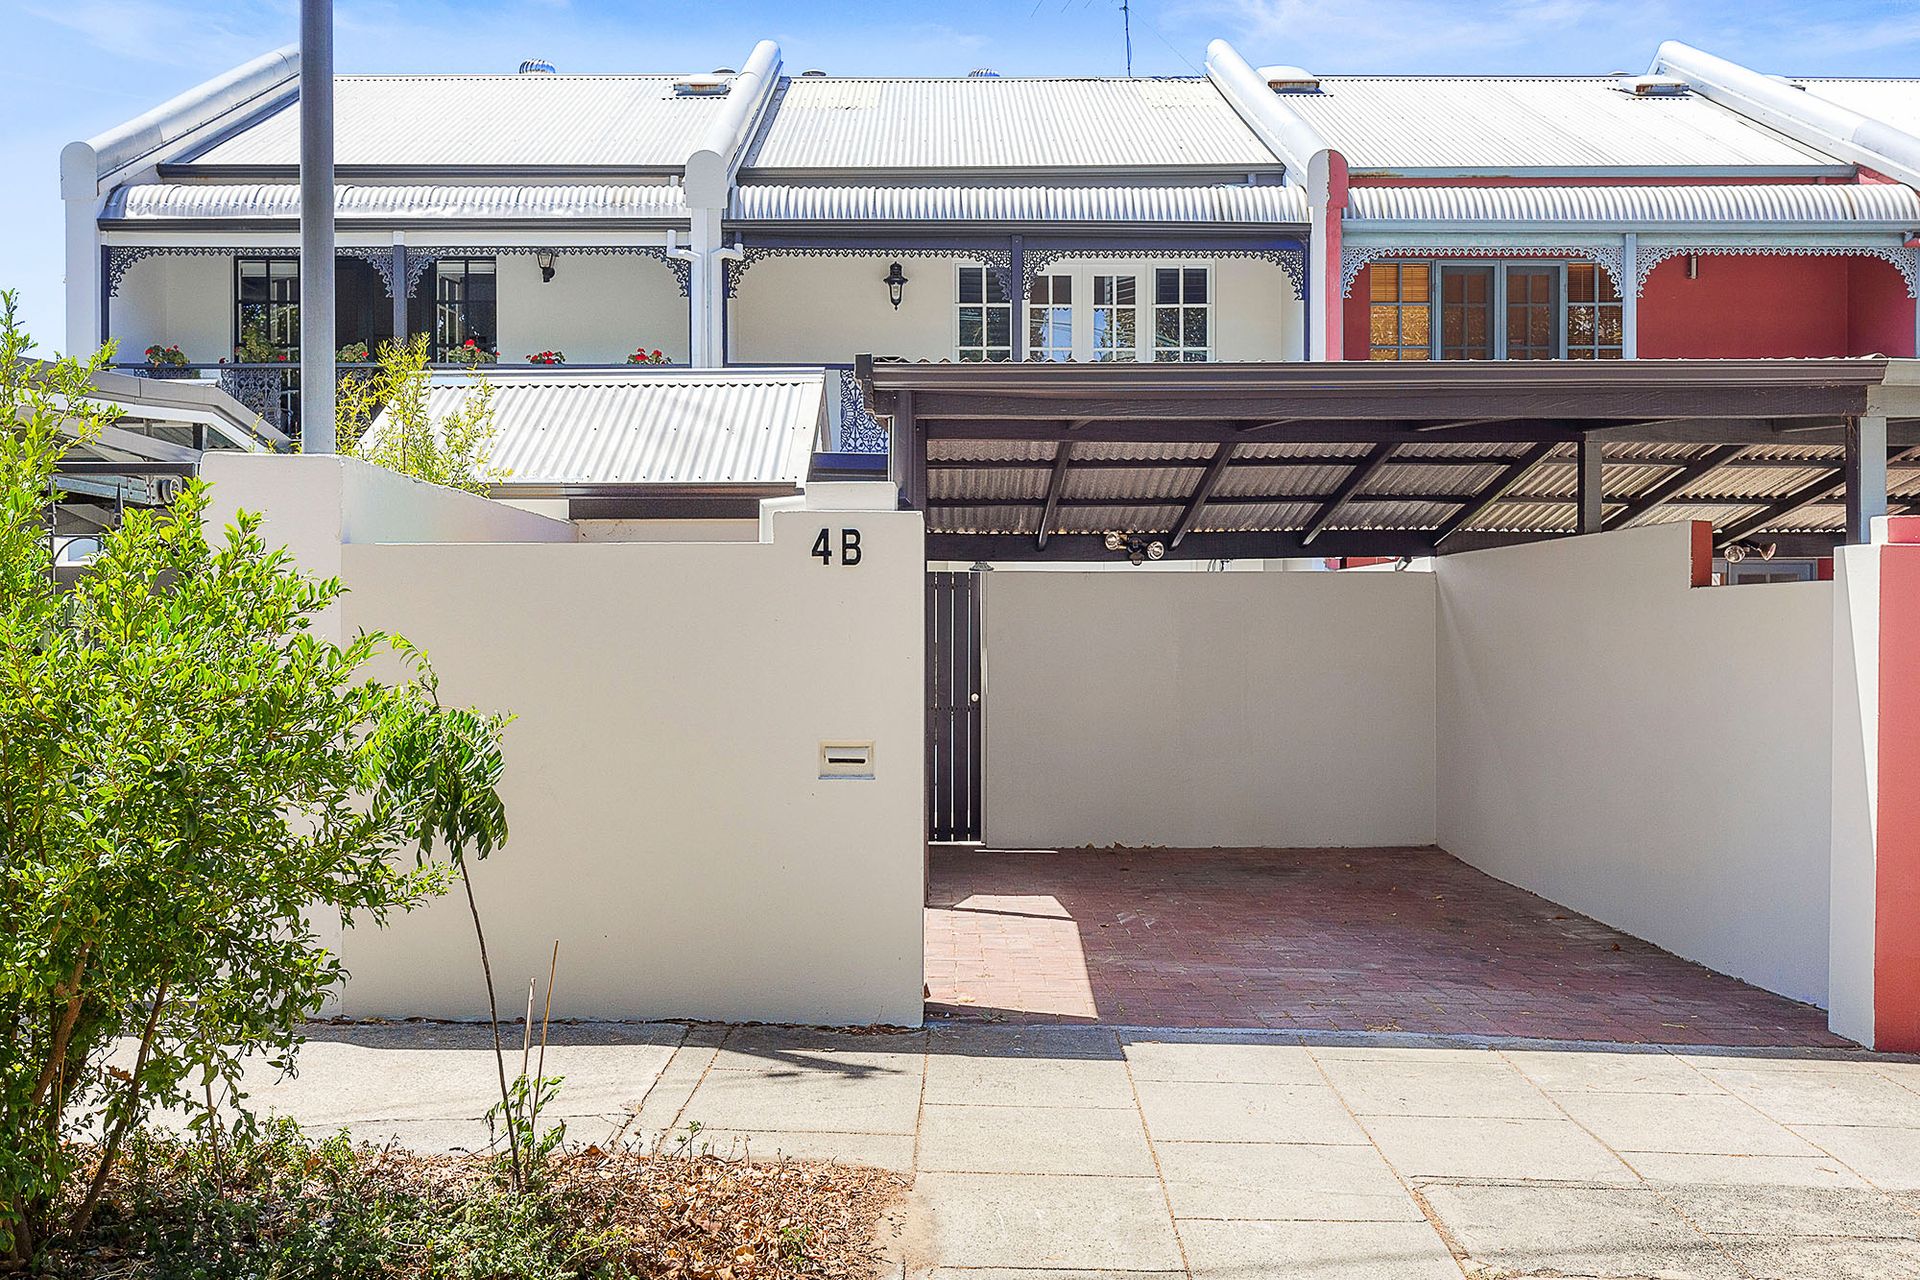
Tranquilly nestled directly opposite the leafy Stuart Street Reserve and benefitting from a Perth post code without the hustle and bustle, this gorgeous 3 bedroom 1 bathroom replica terrace townhouse combines a character look with a modern feel. It encourages low-maintenance "lock-up-and-leave" living just minutes from the heart of the city.
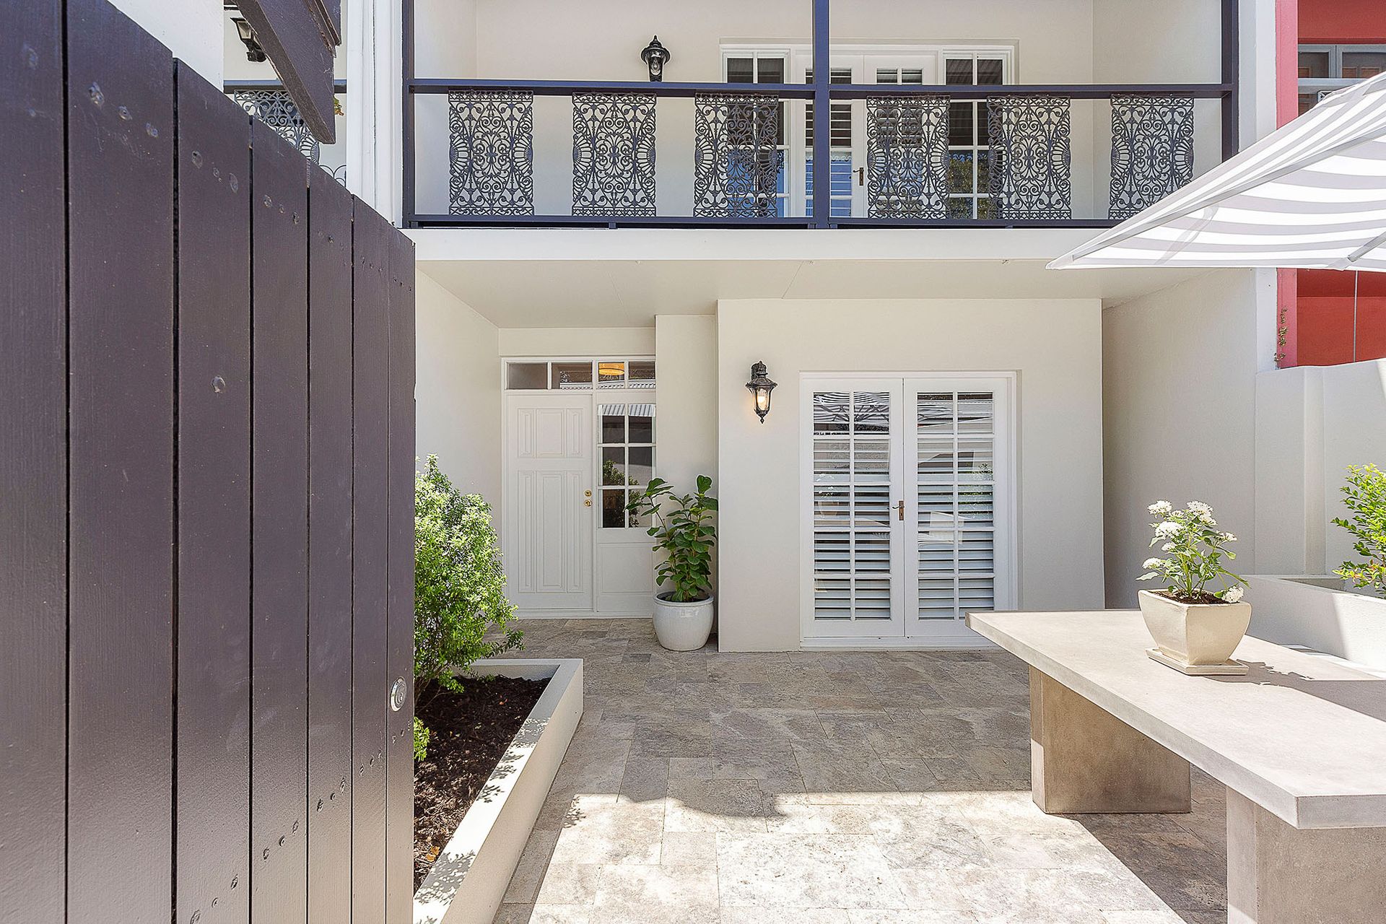
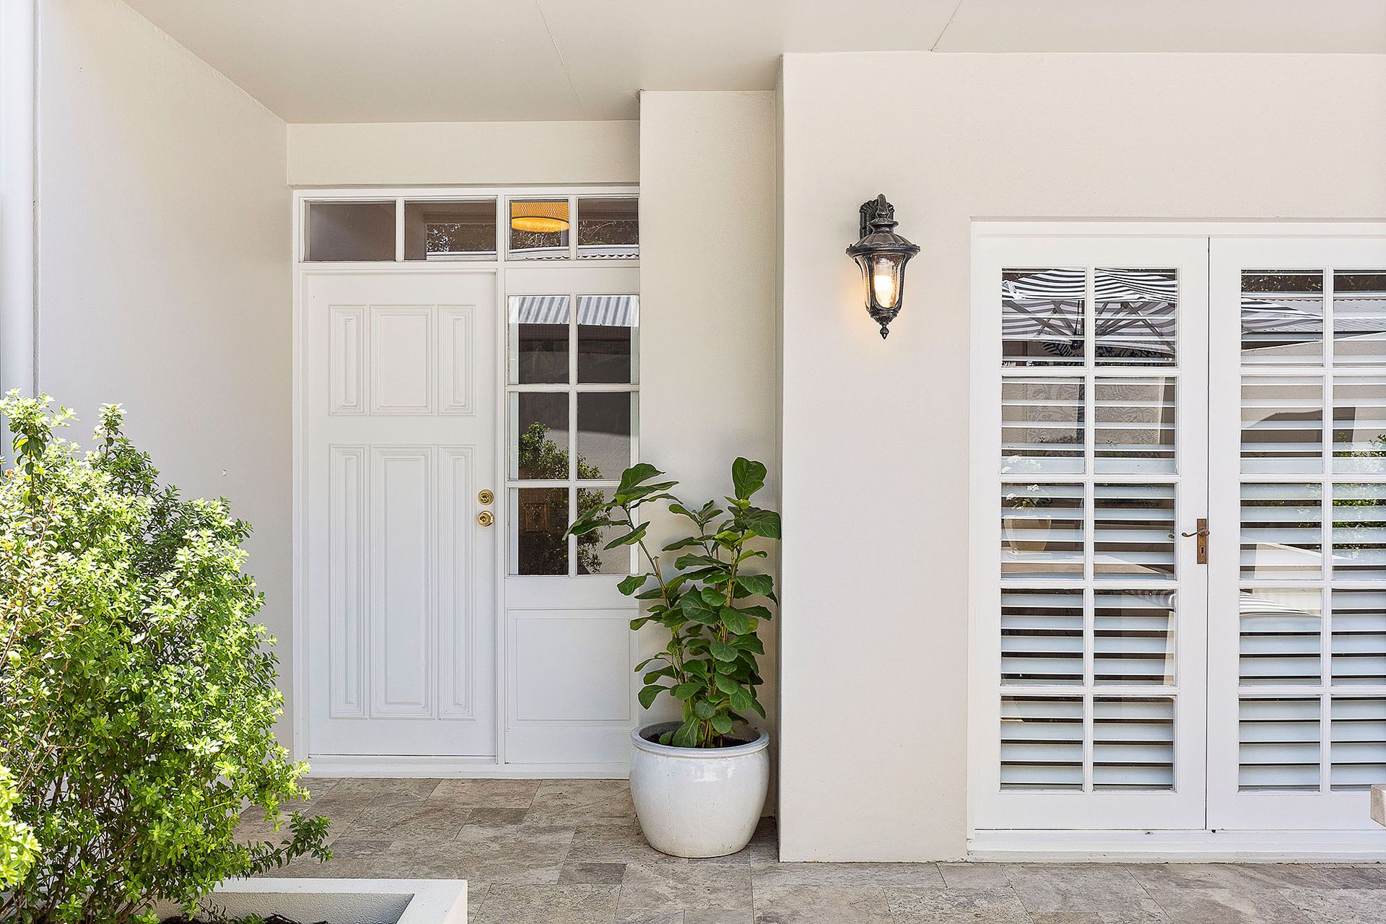
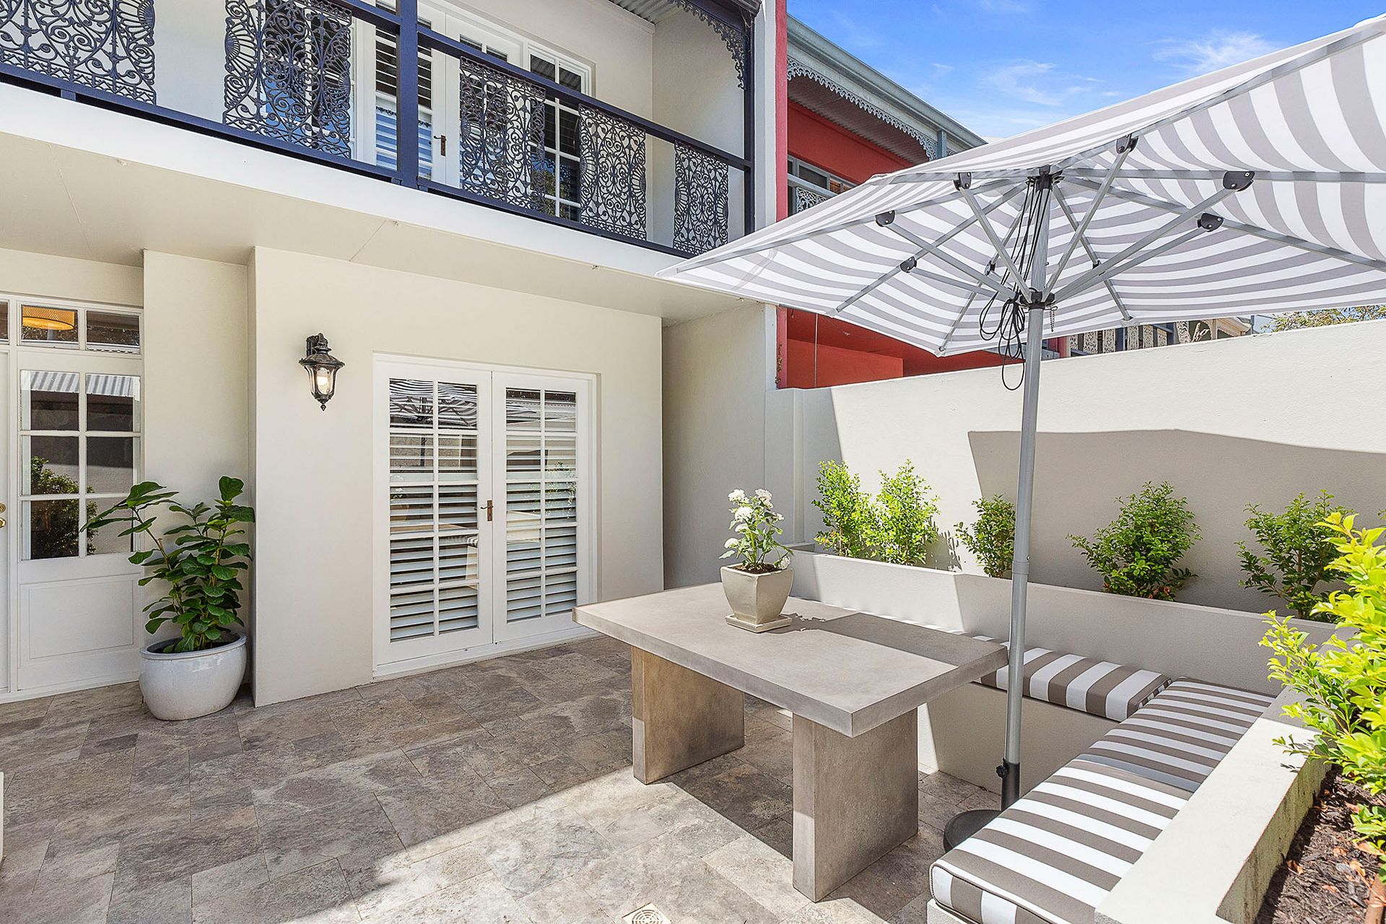
A gated entry courtyard adds privacy and seclusion to the residence. Walk inside and you will be welcomed with a recently revamped courtyard area, including built-in bench seating and a lovely entertaining area to enjoy with family and friends. A tasteful lounge room opens to the courtyard via gorgeous double French doors for a seamless integration between indoor and outdoor living.
An open-plan dining and kitchen area keeps meals separate from conversation and plays host to a quality Bosch five-burner gas cooktop/oven, a range hood, a stainless-steel Ariston dishwasher, tiled splashbacks and stylish light fittings. From here, you are also able to access a large enclosed entertaining patio at the rear, designed for all-seasons and pervading seclusion at the very same time.
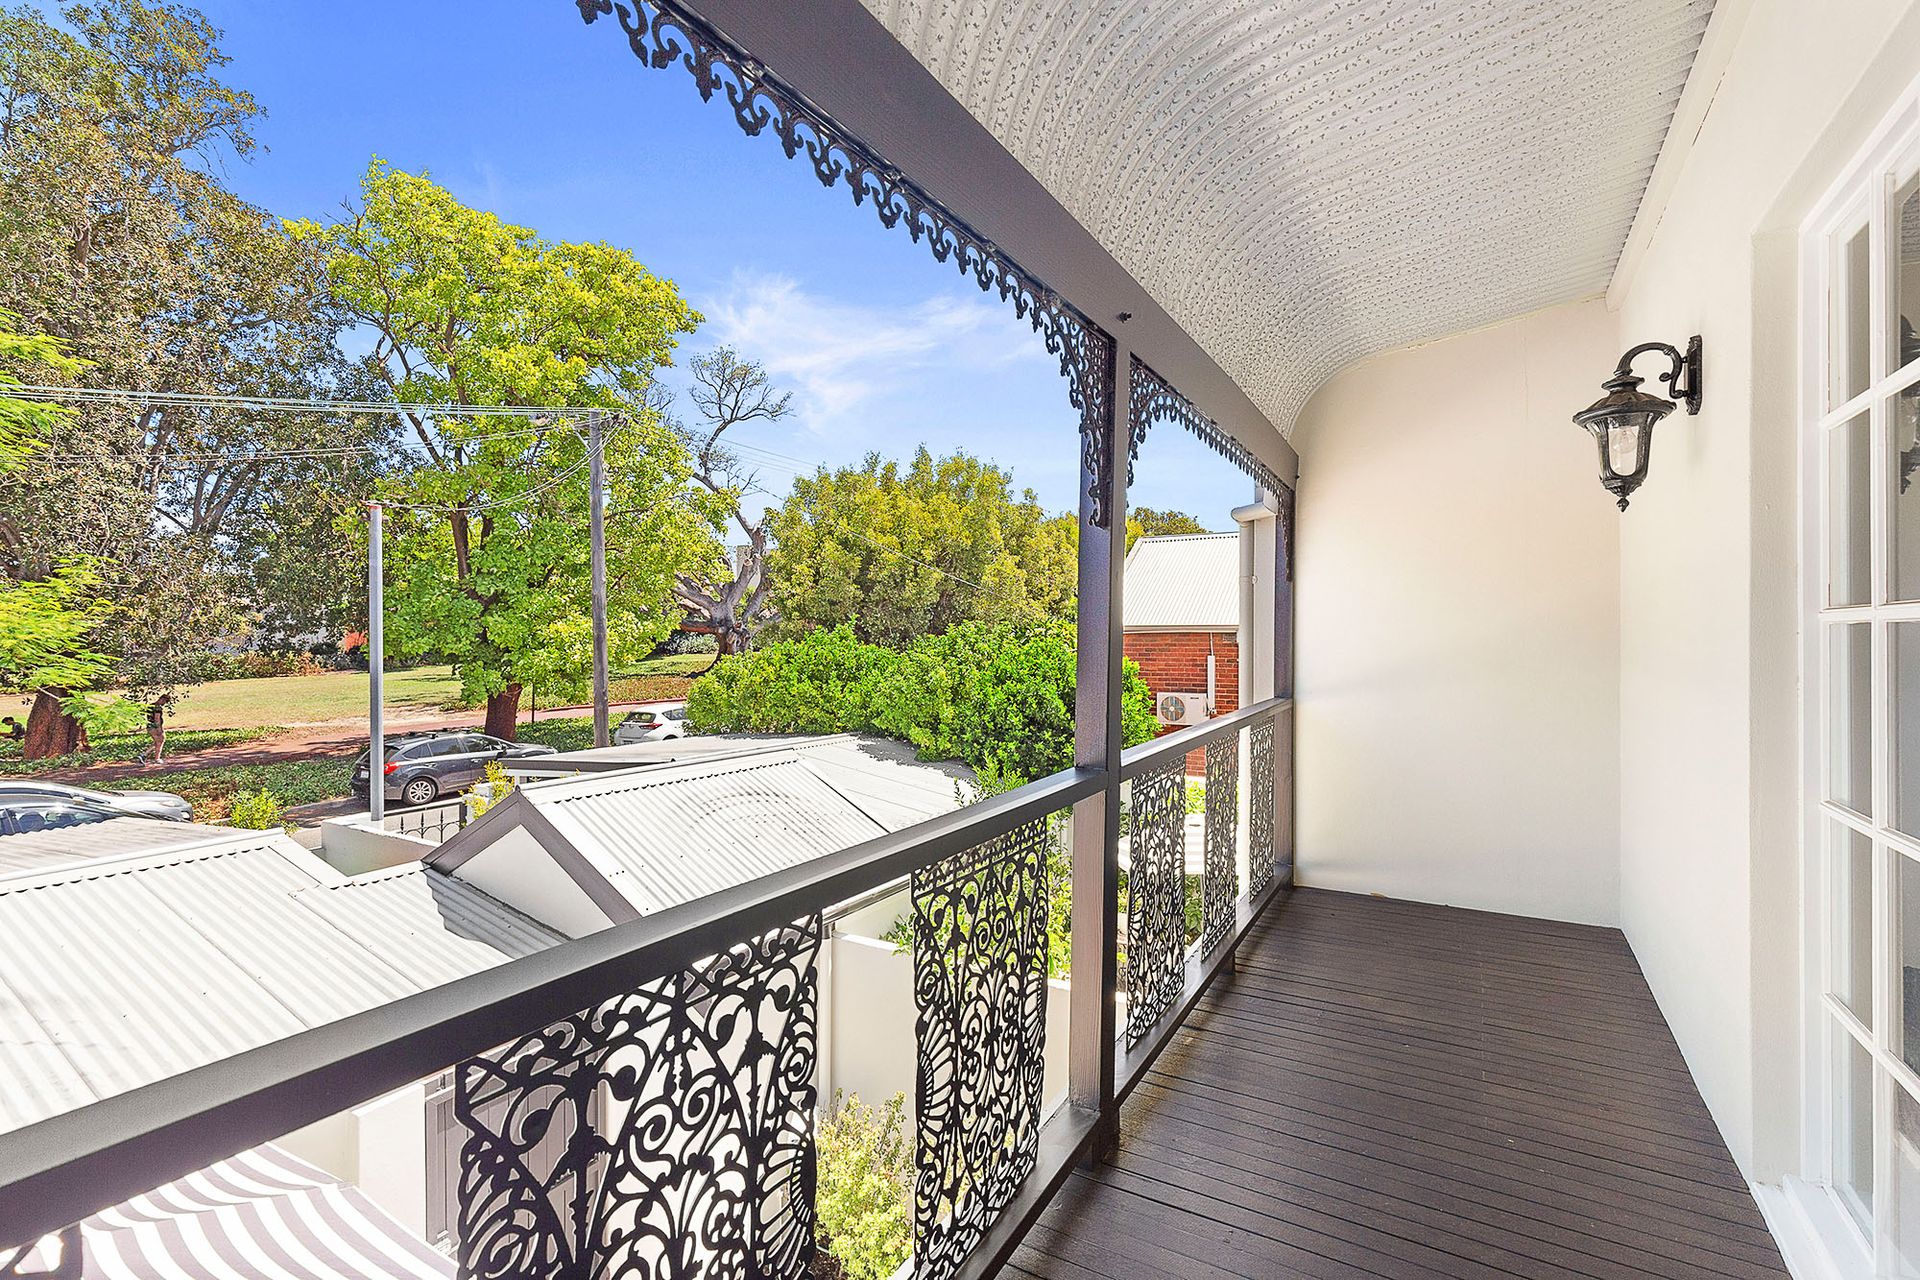
Upstairs, the bathroom has been cleverly renovated to include a bathtub with a showerhead, a stone vanity and a skylight. The pick of the carpeted bedrooms is the spacious master with a walk-in wardrobe and double French-doors featuring white bi-fold plantation-shutters. The master bedroom opens onto a fabulous bull-nose front-verandah balcony deck that benefits from a tree-lined view of the park across the road, as well as plenty of natural sunlight.
This unique location offers the best of both worlds to many astute buyers - young professionals or even down-sizers - this haven enjoys peace and serenity of being in a residential neighbourhood filled with beautiful historic properties and lush local parks including stunning Hyde Park down the road, whilst being only minutes to a myriad of restaurants, bars and cafes along buzzing Beaufort Street, Northbridge and the city. It is stylish living with the luxury of everything convenient on your doorstep!
FEATURES:
• Exterior freshly painted
• Front lounge room with a gas bayonet and white plantation shutters/double French doors leading out to the gated front courtyard
• Open-plan dining and kitchen area with a dishwasher
• Outdoor access to the private rear entertaining patio, from the kitchen/dining space
• Downstairs laundry-come-powder room
• Storage area under stairs
• Separate storage cupboard on the ground floor
• Timber floorboards downstairs
• Large upstairs master bedroom with its own private front balcony
• 2nd bedroom with built-in robes and white plantation shutters
• Light-filled 3rd bedroom with white plantation shutters of its own
• Revamped upper-level bathroom
• Separate upstairs toilet
• Ducted-evaporative air-conditioning
• Single carport
• Lockable double-door storage area, under the carport
• Feature ceiling cornices and skirting boards
• Security screens
• Gas hot-water system
• Reticulated easy-care gardens
• No strata costs or meetings
• Street parking including two permanent parking permits, upon application to the local council
Council Rates: $1552.92 p/a
Water Rates: $1208.09 p/a
No Strata Fees