Offers Closing Thursday 12 Nov 2026 at 12pm (unless sold prior)
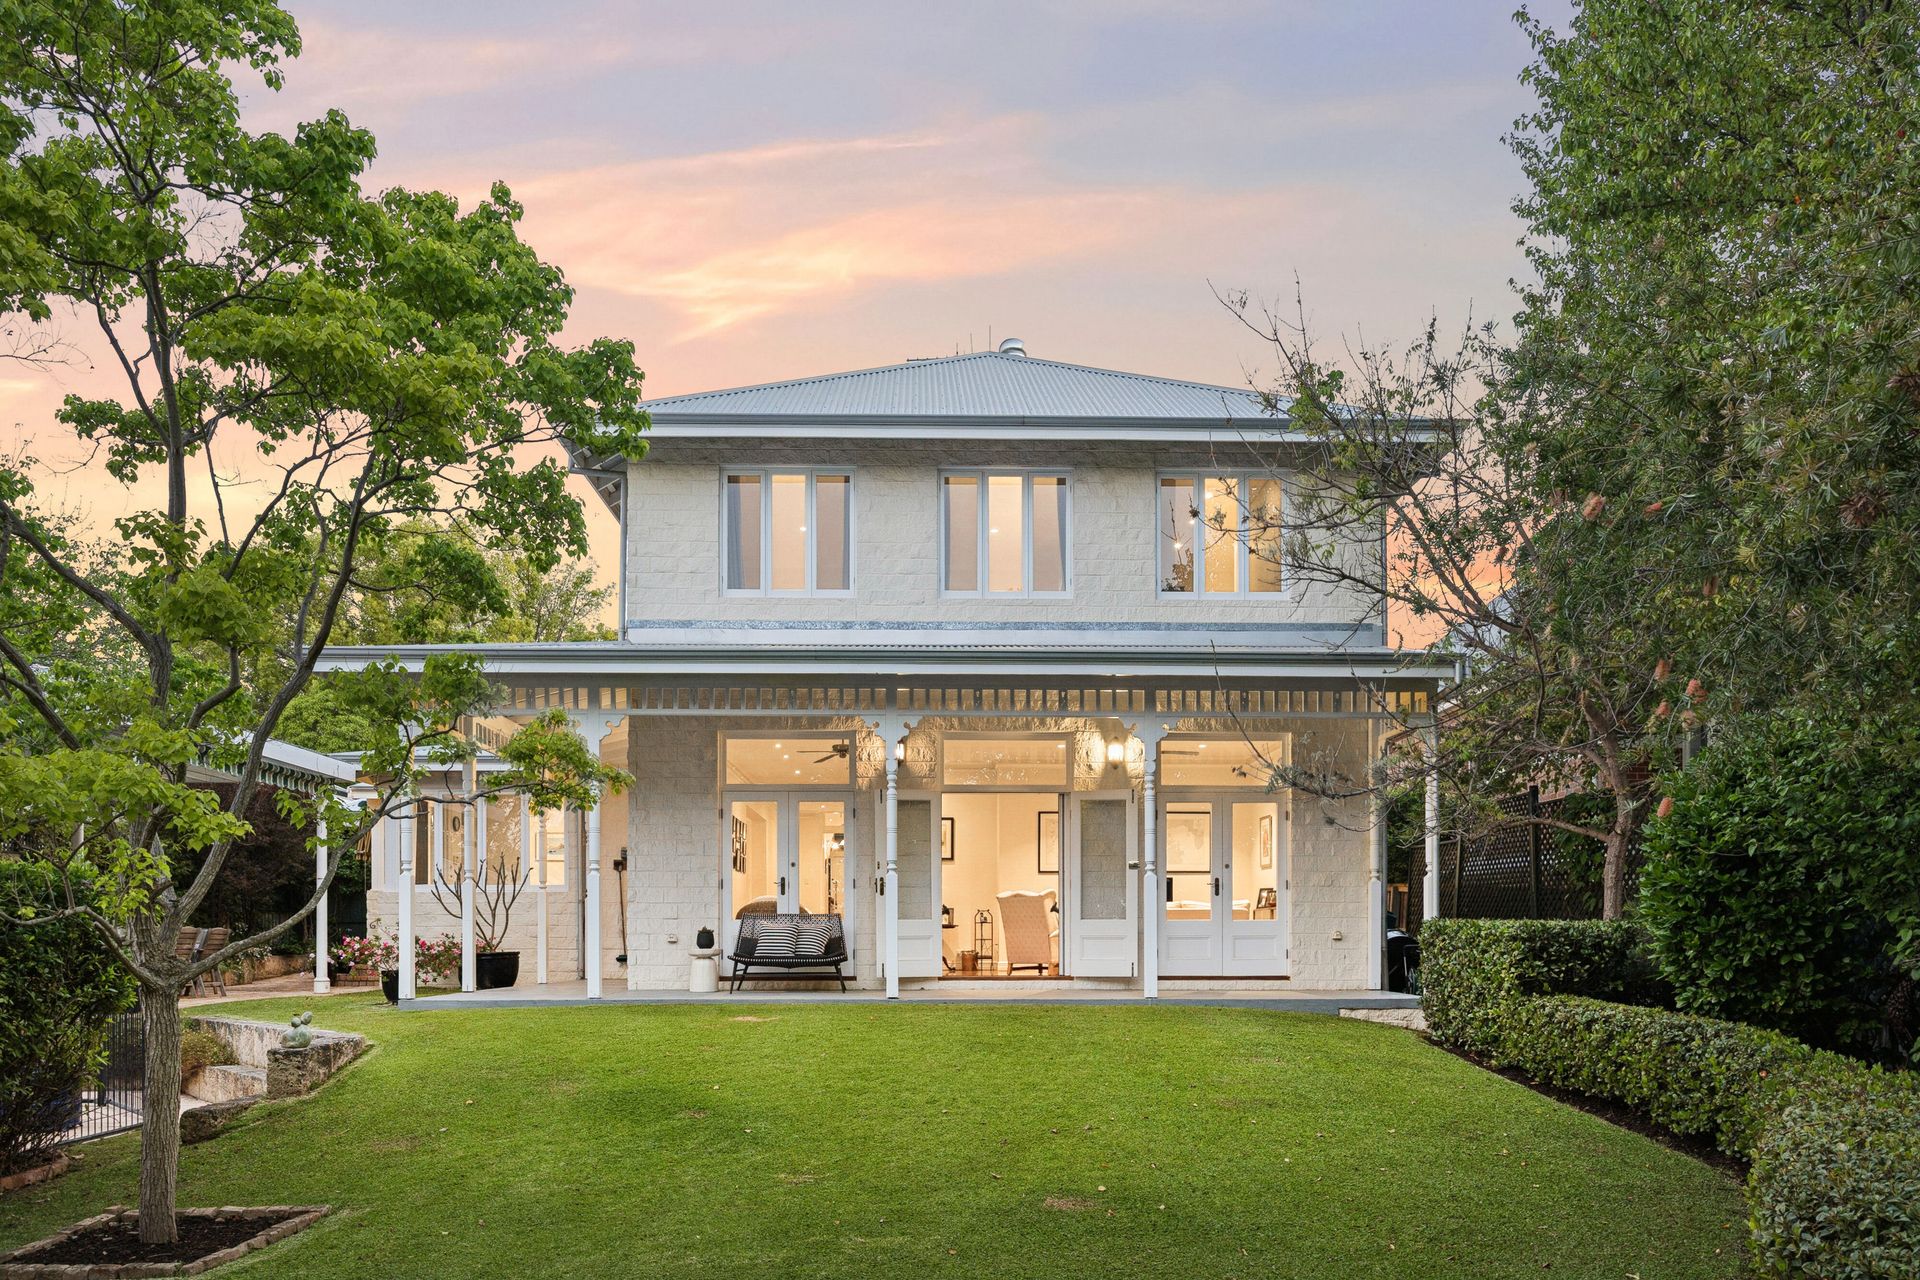
Grand in scale, graceful in character and exquisitely enhanced for modern family life, this stunning 5 bedroom 3 bathroom double-storey residence is everything a Peppermint Grove home should be - and then some.
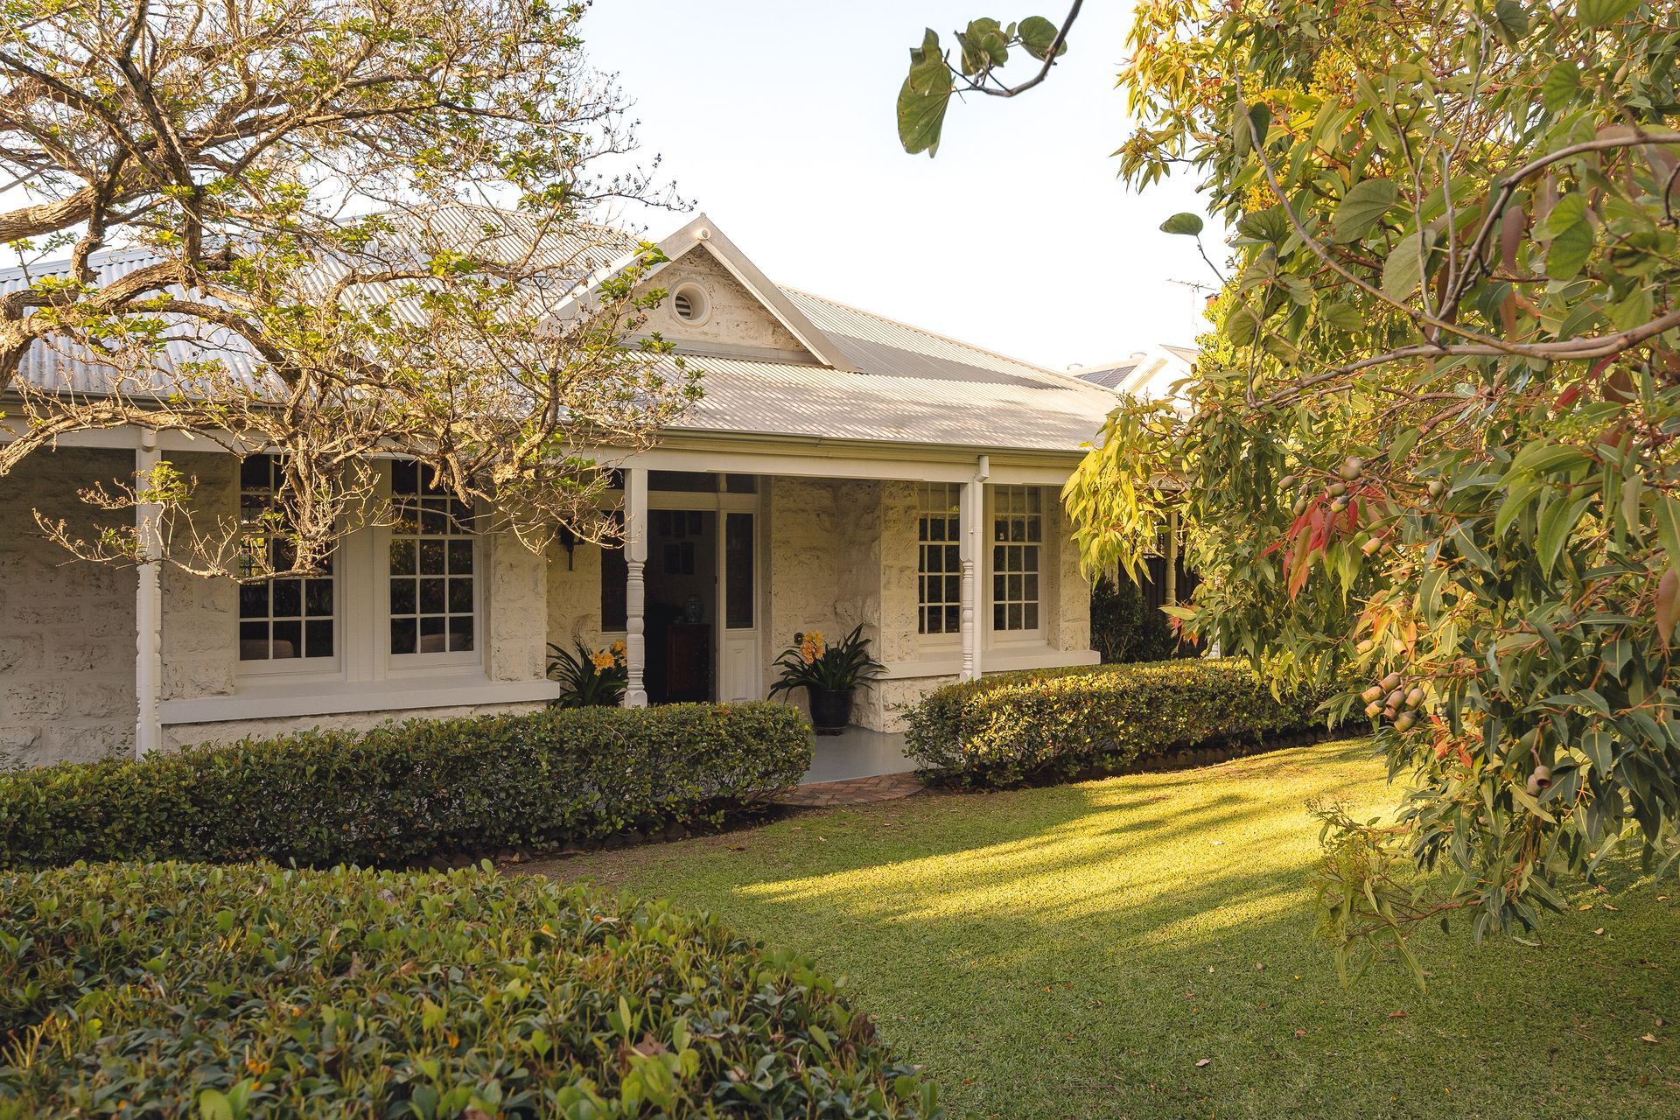
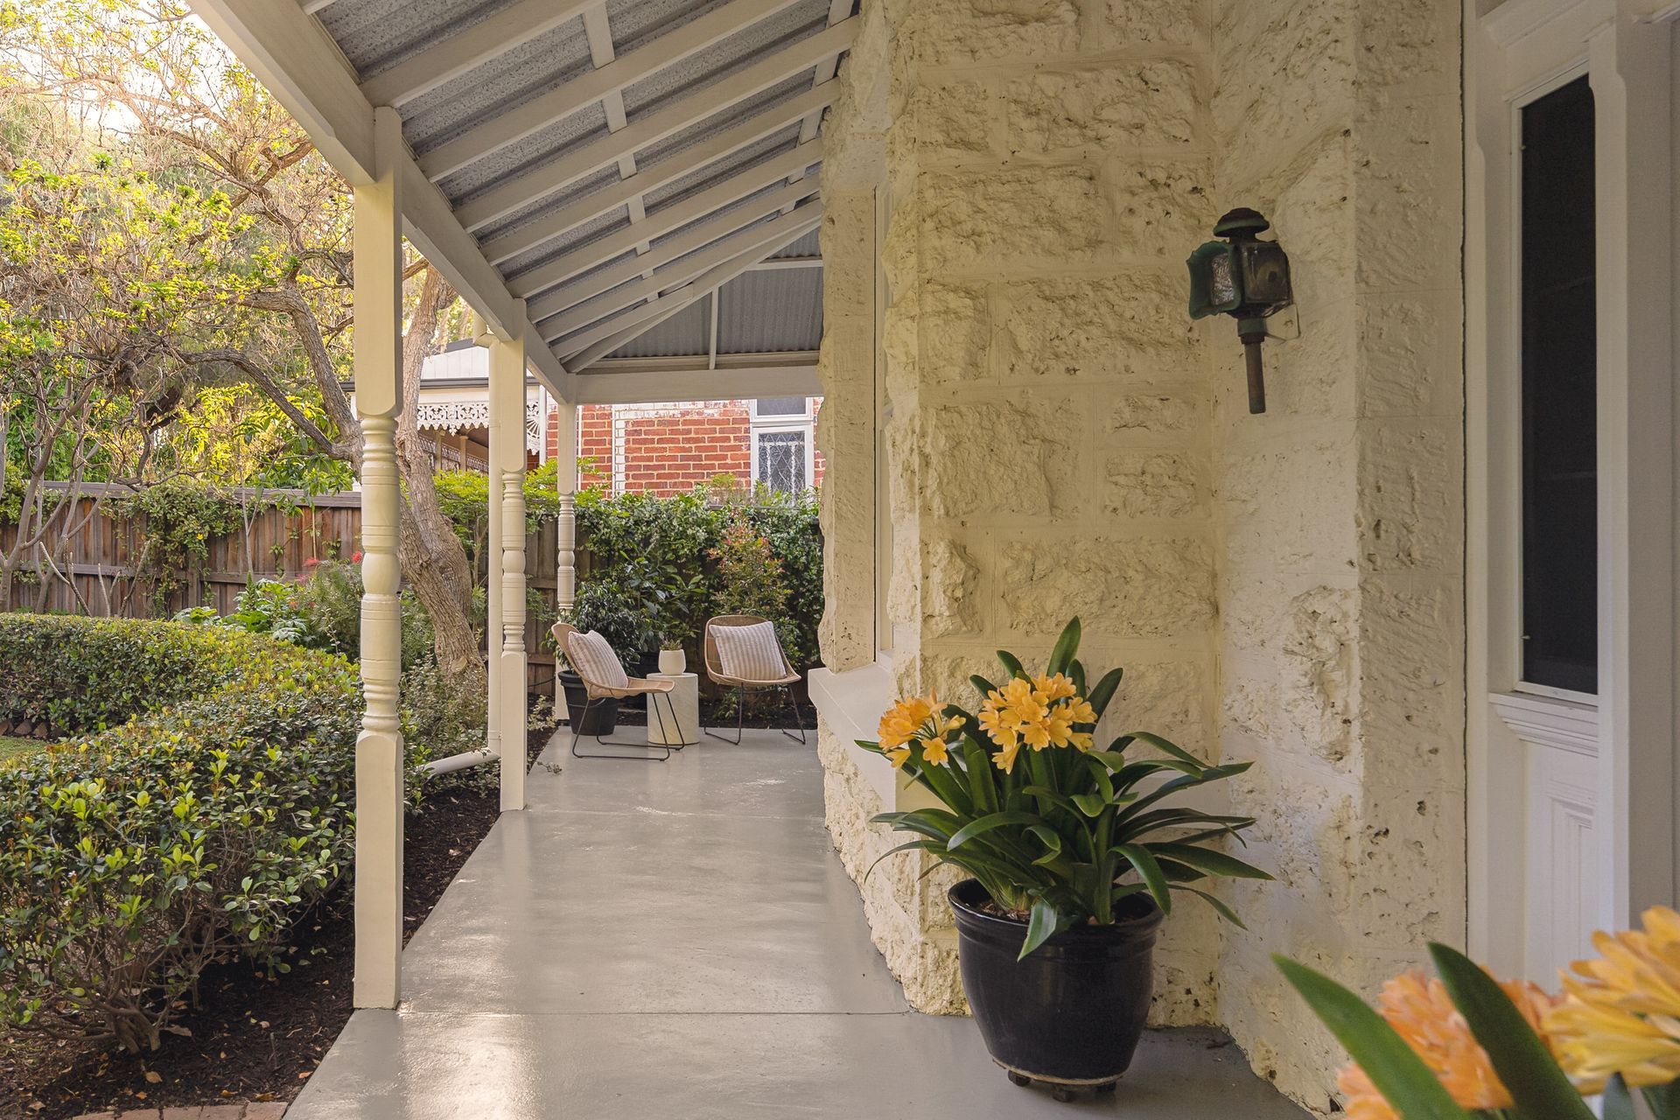
Beyond a neat white picket fence, established lawns and a leafy front yard with plenty of shade and a lovely paved courtyard lies a large wrap around entry verandah and a striking limestone facade that sets the scene for this 1905 charming family home.
This beautiful home has generously proportioned rooms throughout including an elegant sitting room and formal dining room as well as casual family eating and lounge
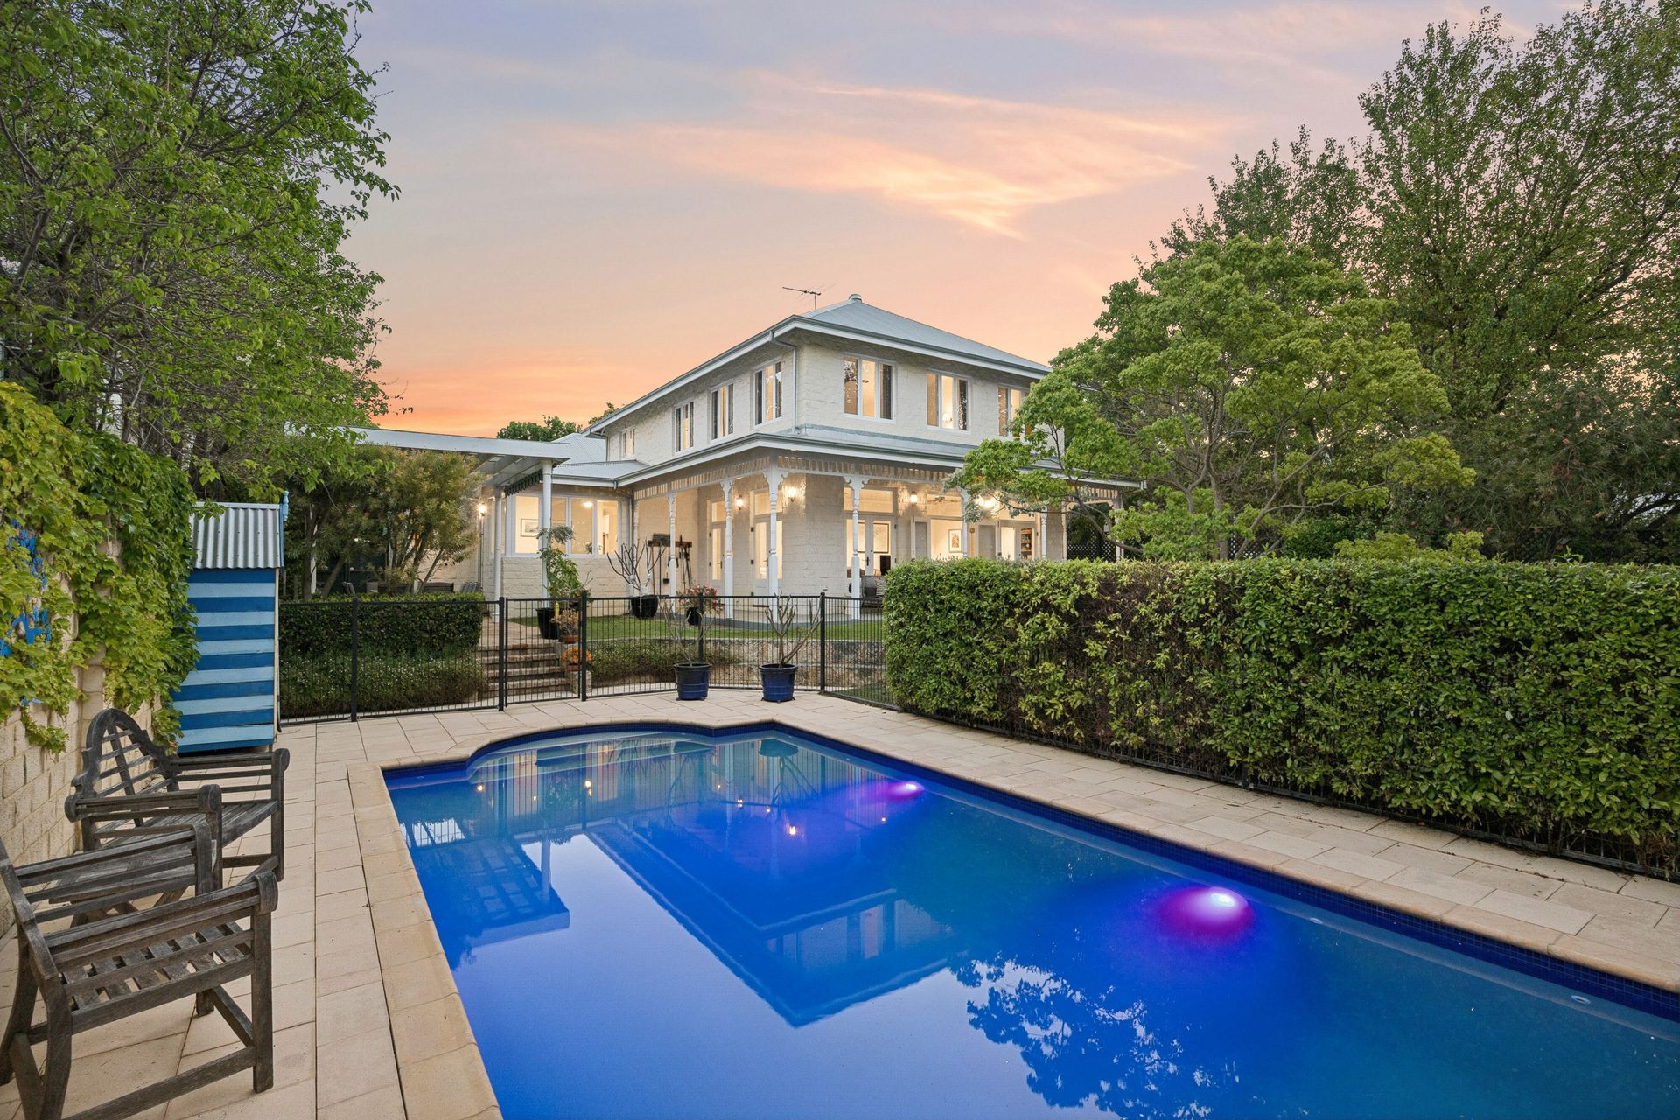
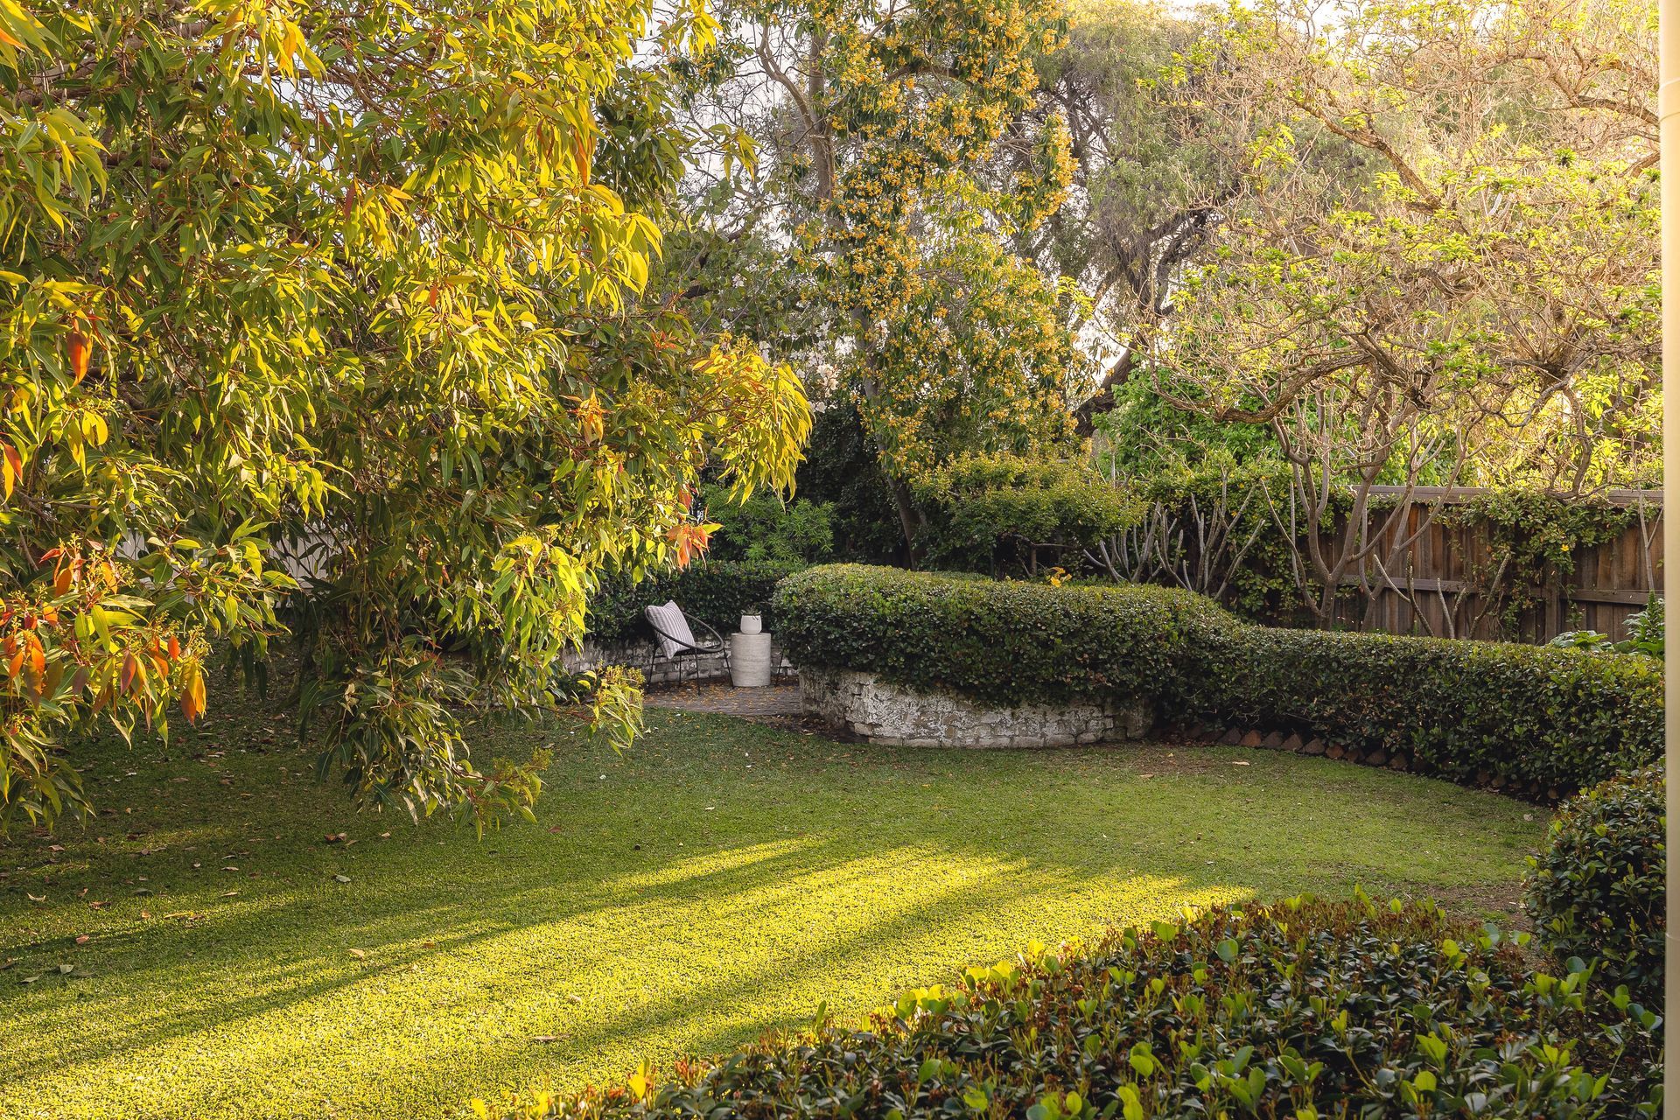
areas. The kitchen is equipped with two ovens, plentiful cupboard space and a stylish breakfast bar. The spacious and stunning family room has French doors opening to the gorgeous north-facing garden, the outdoor entertaining area and the below ground pool. This warm and welcoming home is bathed in natural light.
As well as a fabulous master bedroom suite, there are three other double spacious double bedrooms plus a single bedroom currently uses as an office.
19 Irvine Street Peppermint Grove is located in one of the most prestigious streets in Perth and offers every amenity on your doorstep.
A short walk to Freshwater Bay for a coffee, RFBYC or Manners Hill Park, South Cottesloe Beach, Cottesloe Central and the Peppermint Grove Library to name just a few.
Irvine Street is also only minutes away from Cottesloe Primary School and an easy walk or ride to PLC, St Hilda's and Iona. All of these top schools are on your doorstep.
Shenton College is also a short train ride away.
This very comfortable home offers the new owners the chance to live a lifestyle that is the envy of many.
Please call Deborah Brady now for an inspection.
Key Features:
- Multiple living zones
- Formal dining room
- Casual meals area
- Dishwasher in the kitchen
- Huge upstairs master suite
- Study/ 5th bedroom downstairs
- Patio entertaining
- Massive north-facing green lawn area
- Ample storage throughout
- Large below ground swimming pool
- Double garage with potential for additional accomodation subject to planning consent
- Pitched front single carport - with the ability to park additional cars on site.
OTHER FEATURES INCLUDE:
- White picket fence
- High ceilings
- Wooden Jarrah floorboards
- Sash windows
- Feature ceiling cornices
- Decorative ceiling roses
- Ducted and zoned reverse-cycle air-conditioning through majority of home
- Feature down lights
- 2 instantaneous gas hot-water systems
- Bore reticulation
- Manicured gardens
- Huge 1,206sqm block of land
- Built in 1905 (approx.)
LOCATION FEATURES (all distance are approximate):
- 450m walk to Cottesloe Central/Napoleon Street
- 450m walk to Cottesloe Primary School
- 700m walk to Cottesloe Train Station
- 800m walk to Peppermint Grove Tennis Club
- 950m walk to PLC
- 1.2km to Royal Freshwater Bay Yacht Club
- 1.2km to St Hilda's Anglican School for Girls
- 1.5km to South Cottesloe Beach
- 1.6km to Mosman Park Bowling Club
- 2.7km to Scotch College
- 3.0km to Christ Church Grammar School
- 6.5km to Shenton College
- 6.6km to John Curtin College of the Arts
- 6.9km to Fremantle