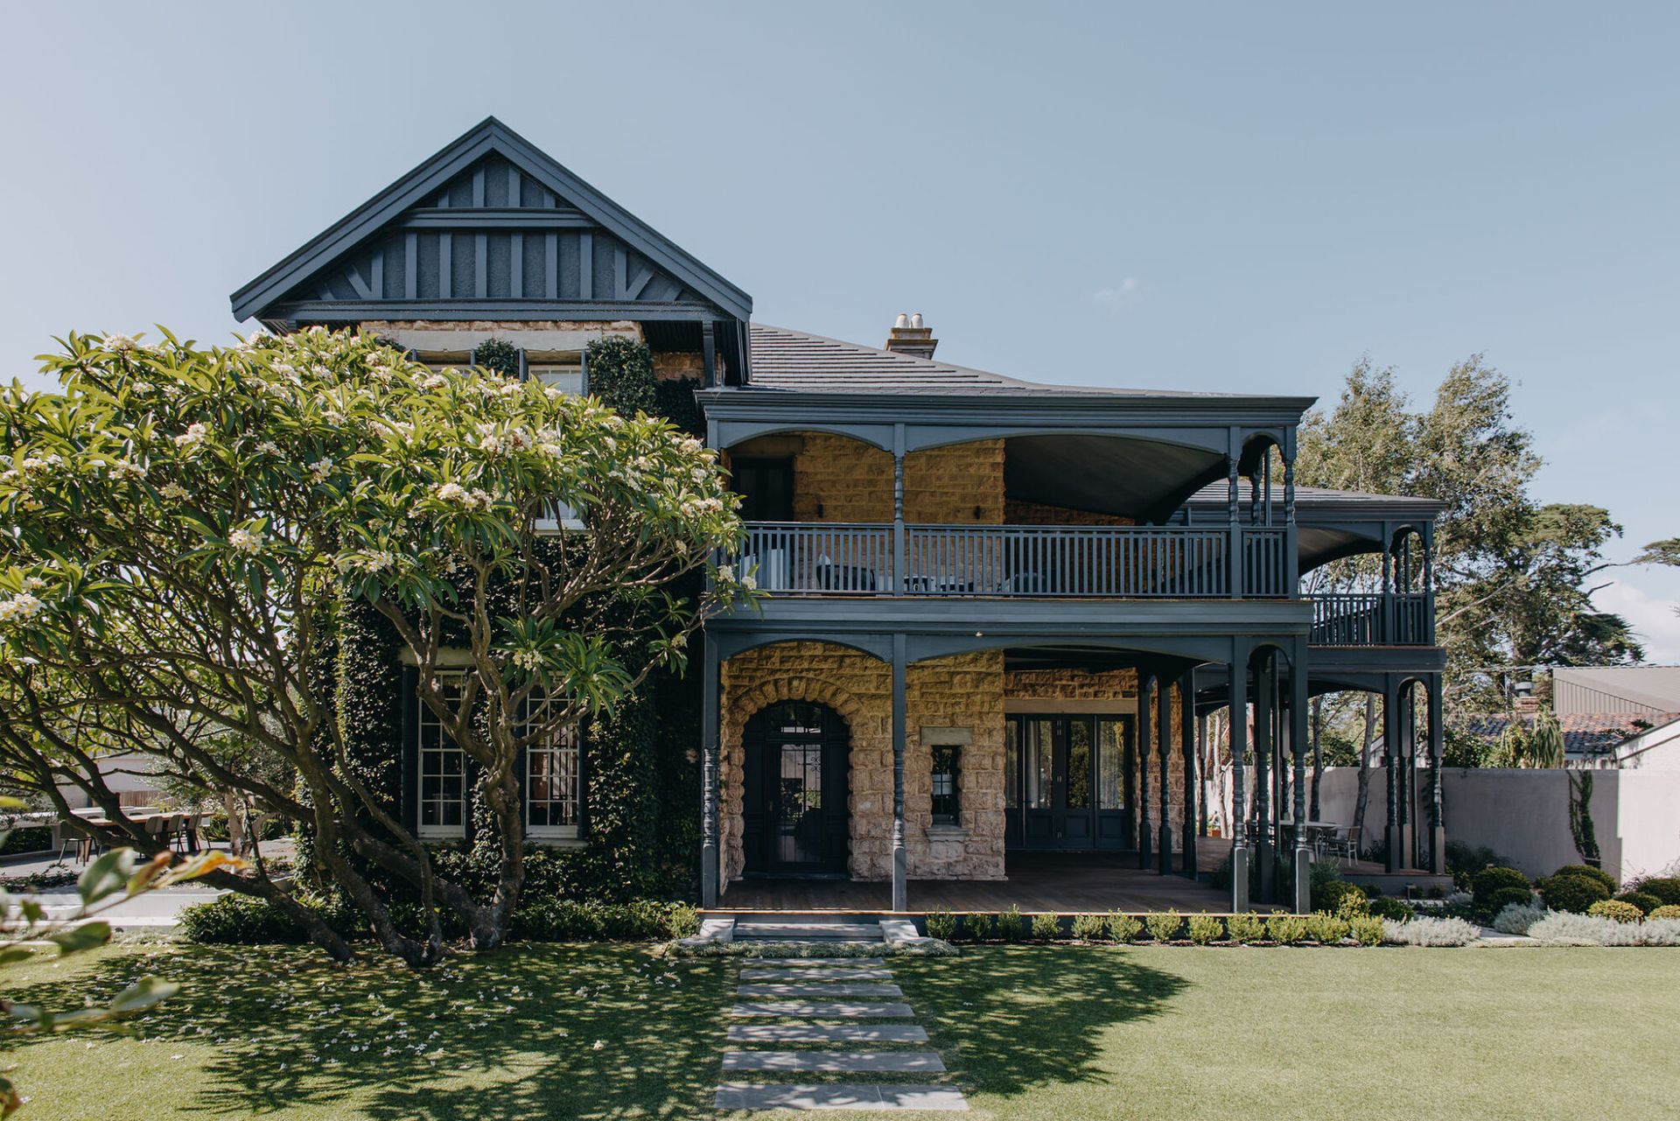
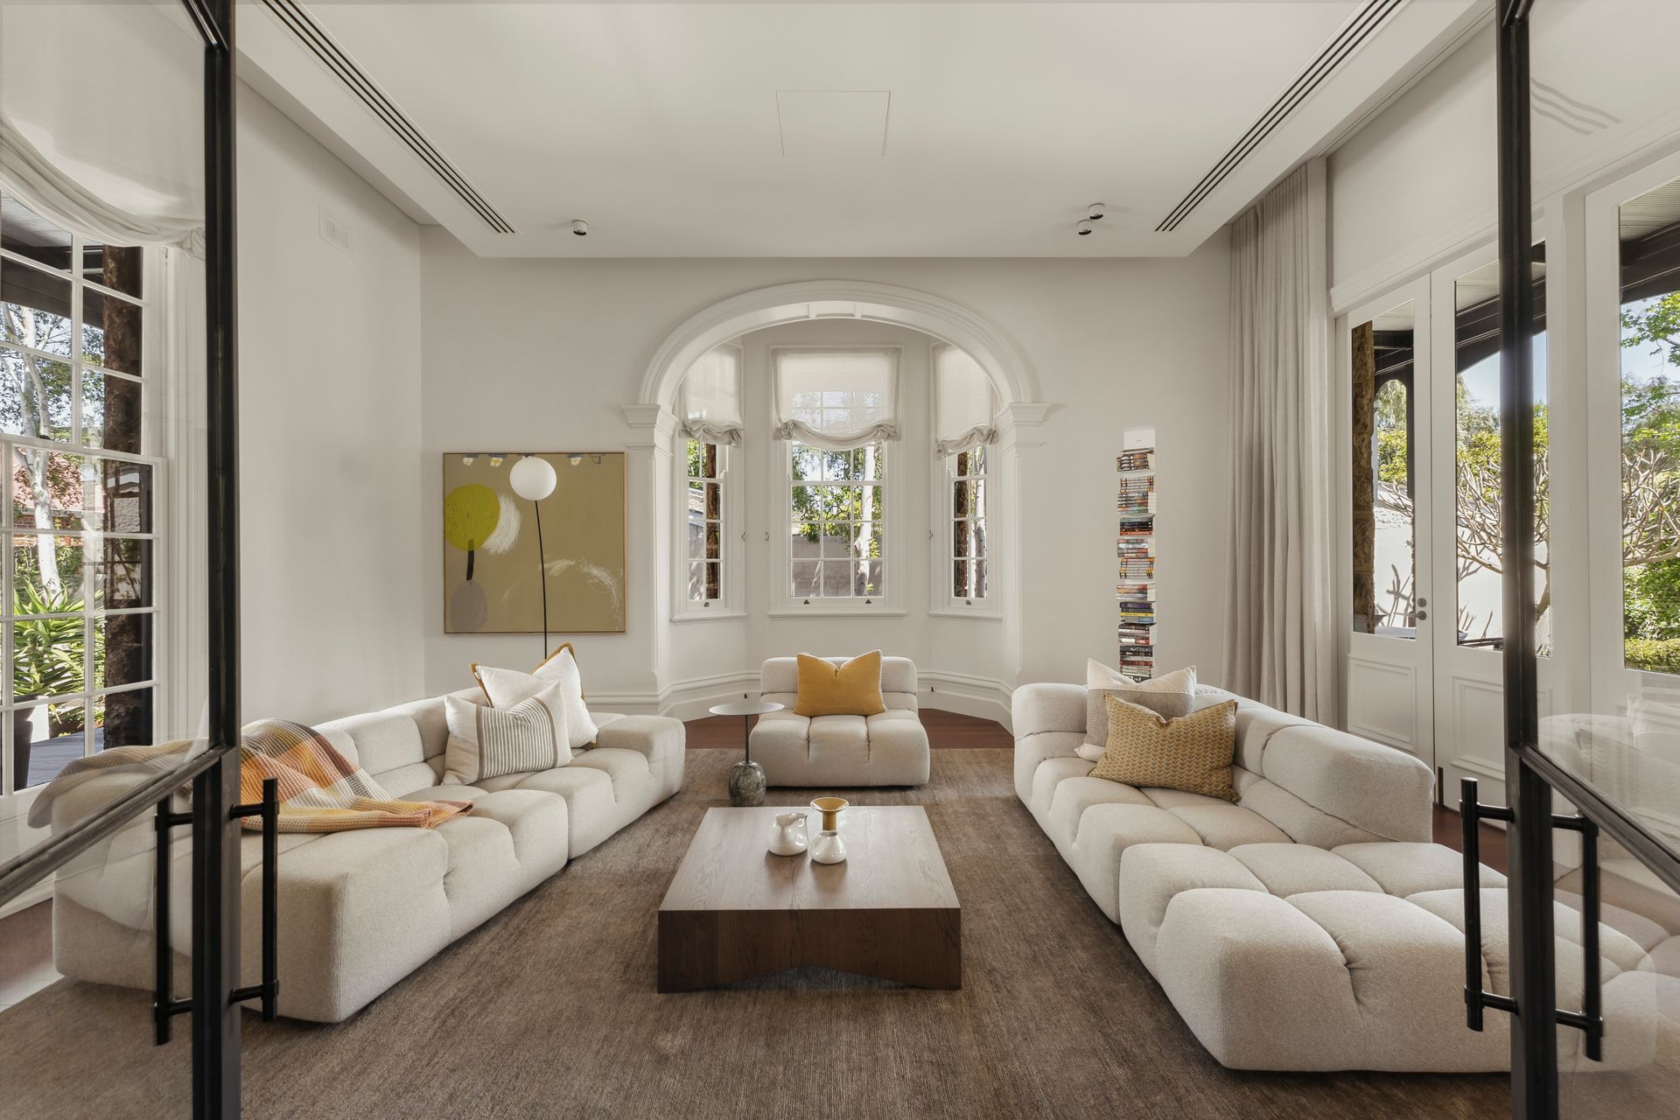
Originally completed in 1898 by distinguished architect Sir Talbot Hobbs, The Carbrakine House stands as one of Peppermint Grove's most revered Federation Queen Anne residences. Re-envisioned by Space Agency, with interiors by Meryl Hare of Hare + Klein and gardens by Robert Finnie, the home represents a seamless dialogue between heritage craftsmanship and contemporary design. Set on 1,302 sqm of manicured grounds, it embodies a rare level of artistry, authenticity and soul.
Behind its elegant façade lies a transformation that honours the home's origins while embracing modern family living. Every detail has been considered and executed to the highest standard, from blackened steel joinery by Angelo Petkovic to Apparatus Studio lighting from New York and Grigio Perlato marble sourced from Italy. The material palette is tactile and sophisticated, with natural timbers, linen, leather and stone uniting the interiors in quiet harmony.
The collaboration between Space Agency and Hare + Klein has produced interiors of rare balance and refinement. The formal "London Room" is a picture of composure and elegance, featuring Rossetti grasscloth wallpaper, a marble fireplace and a sculptural Michael Anastassiades chandelier.
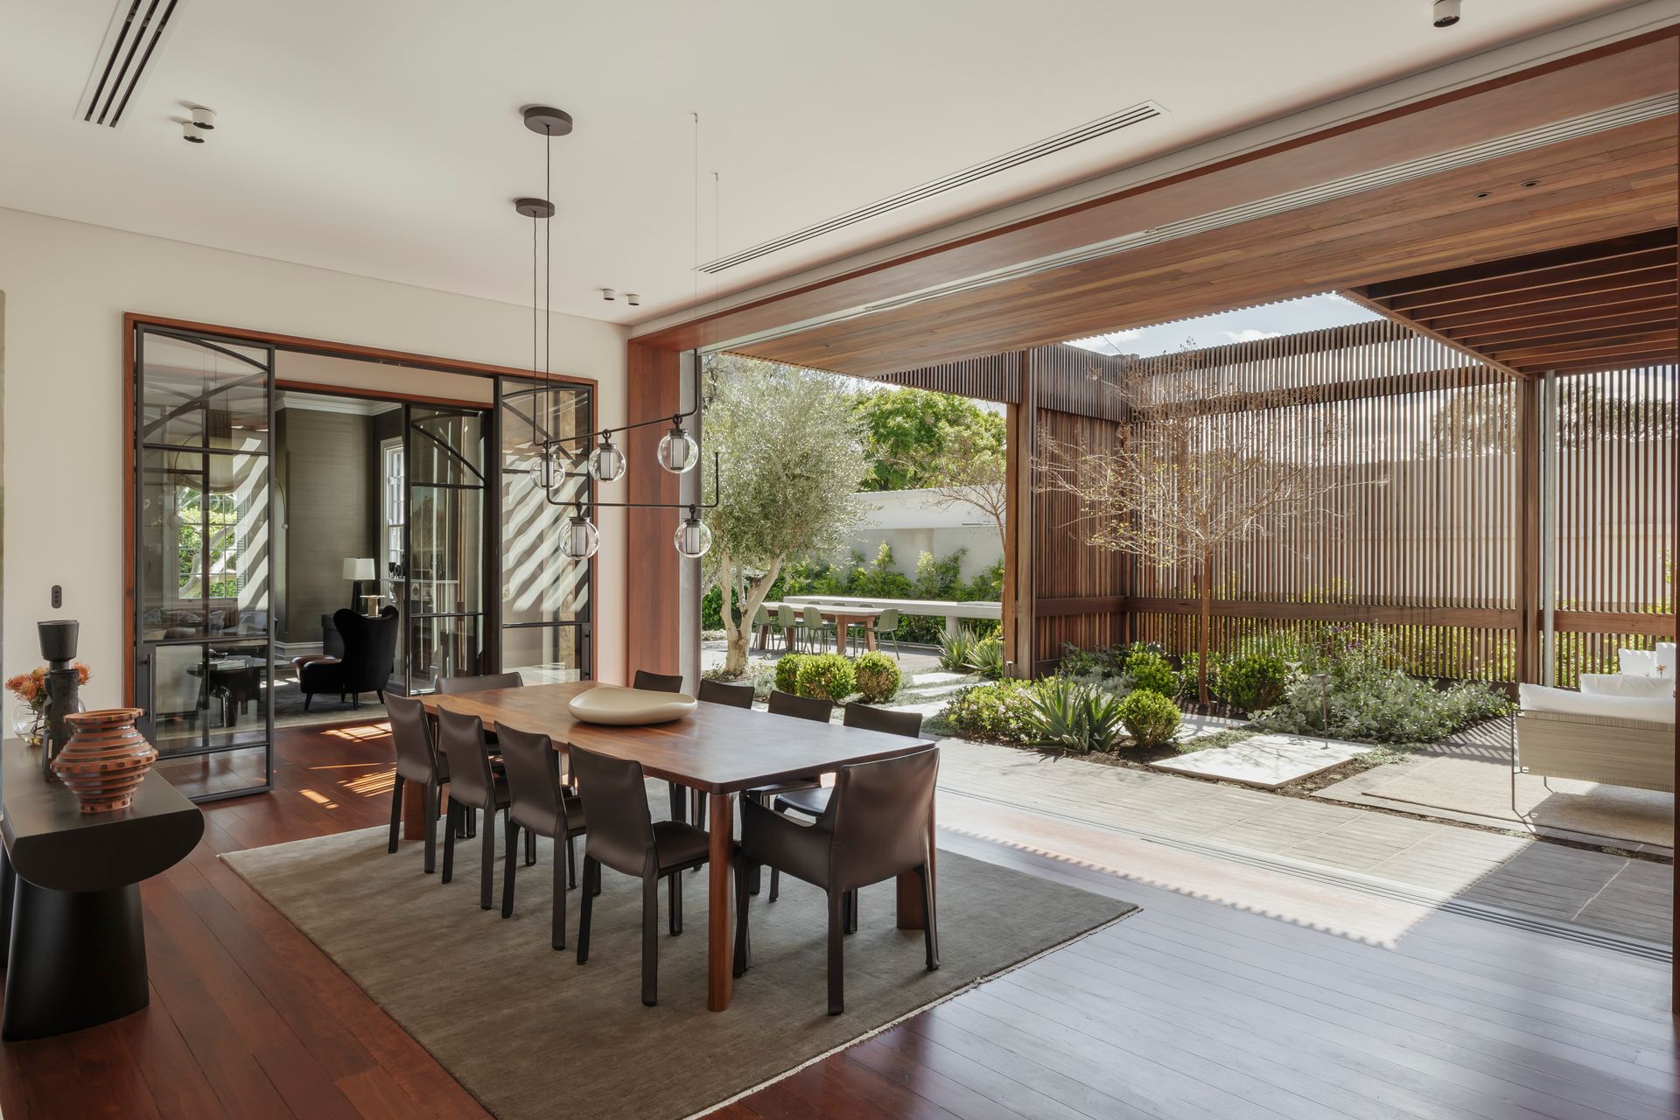
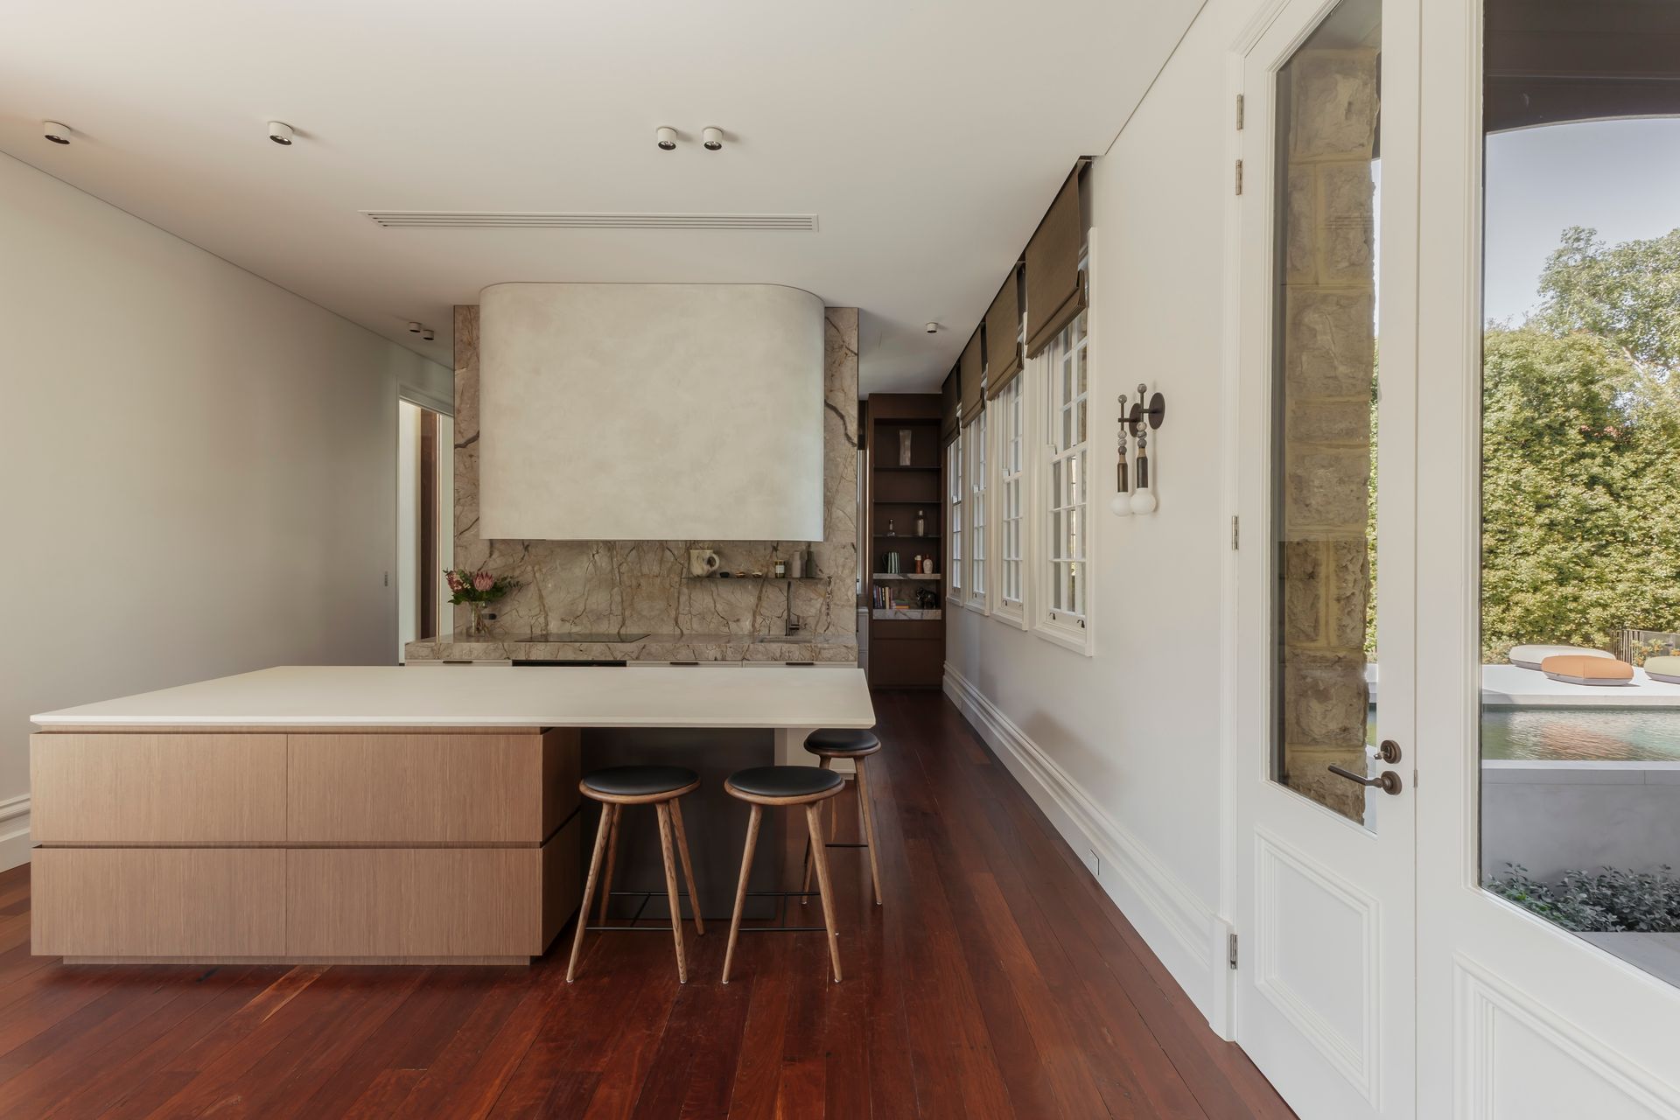
At the heart of the home, the kitchen and dining area showcases Grigio Perlato and Dekton benchtops, a custom polished-plaster rangehood and a Bai chandelier by Neri & Hu, opening effortlessly to the garden through automated linen blinds. Each space is layered with texture and light, achieving both warmth and architectural clarity.
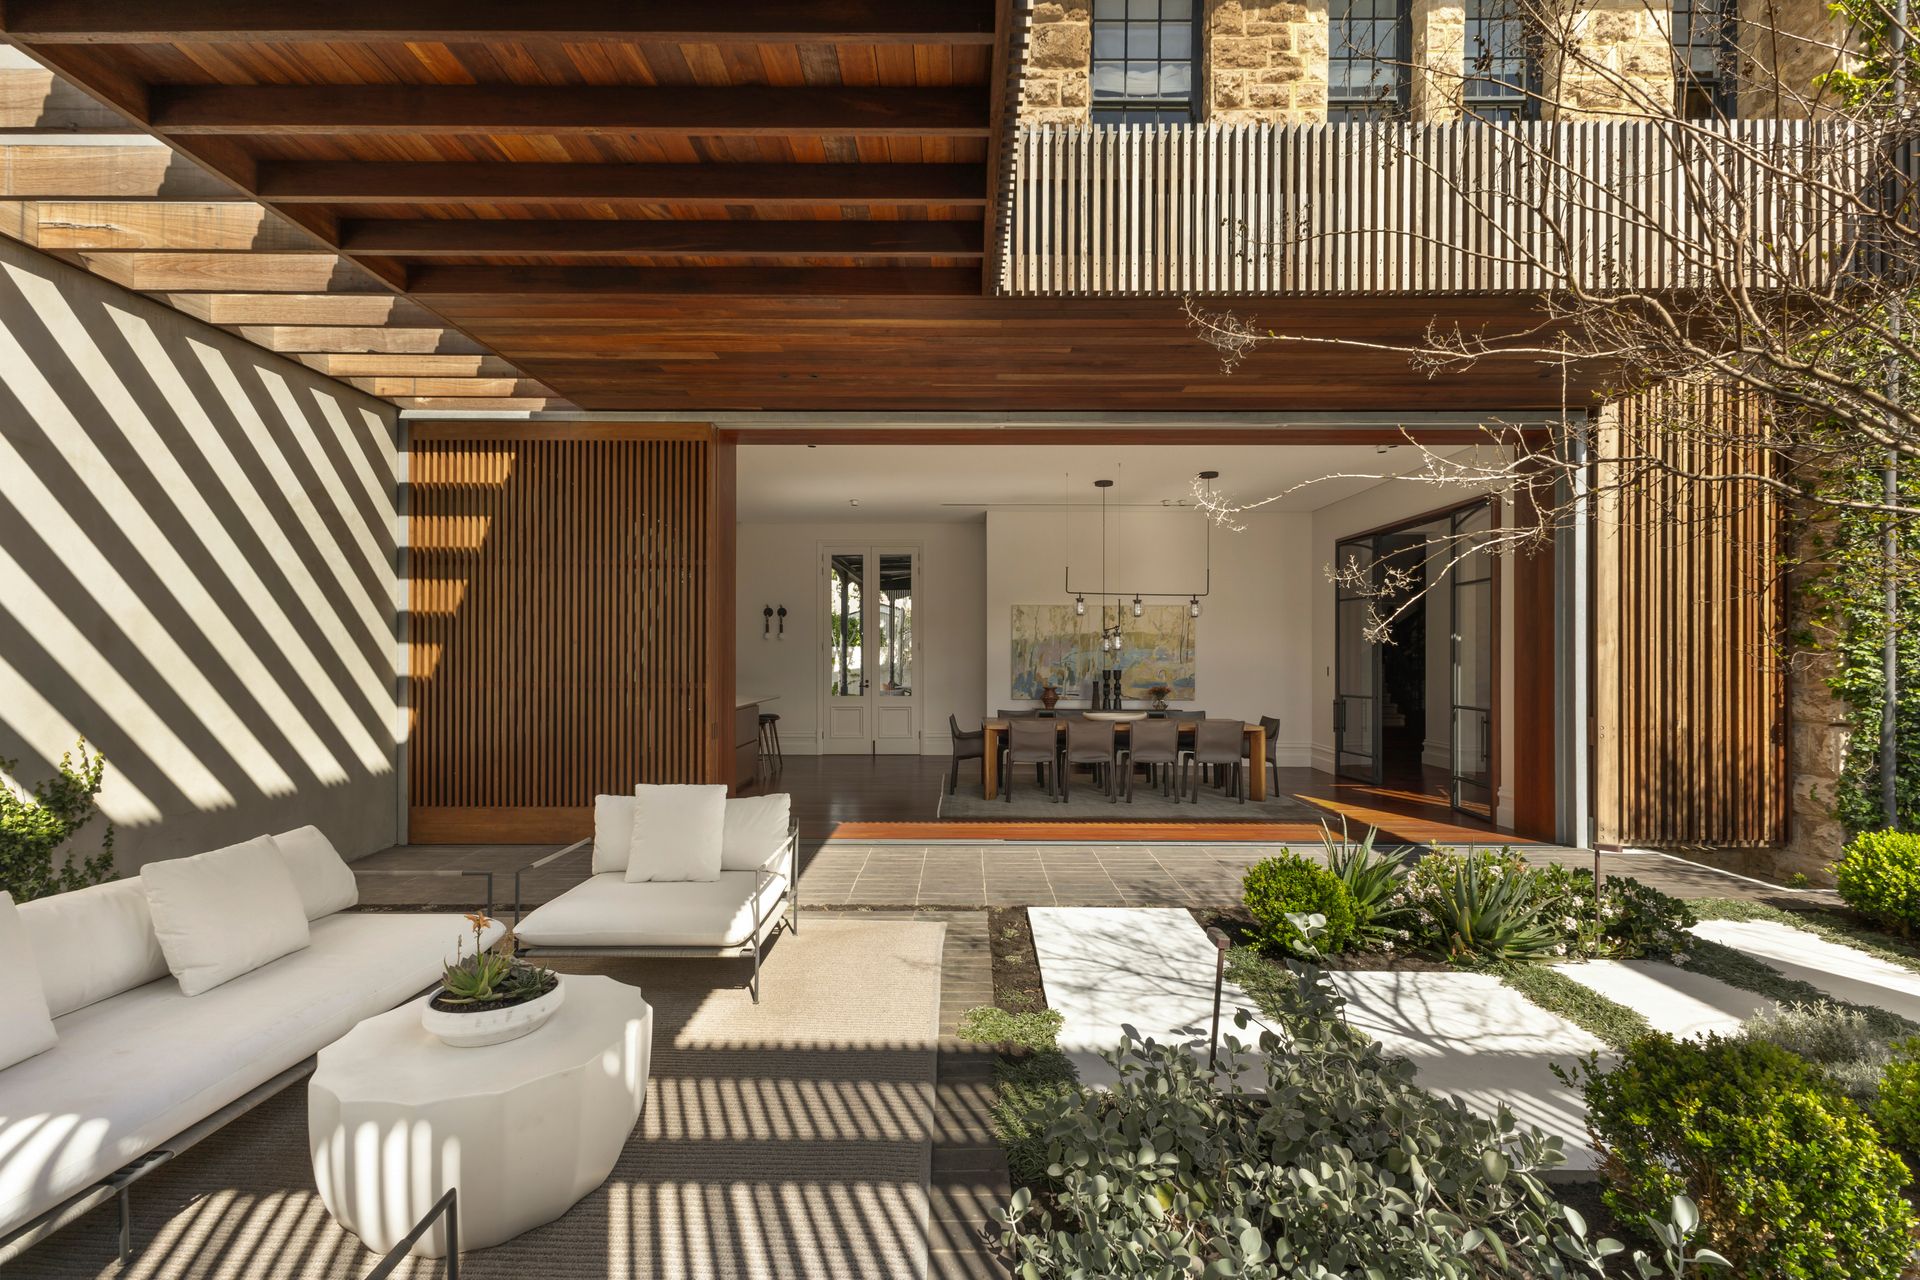
Connection between indoors and outdoors is at the core of this home's design philosophy. The central courtyard, winner of the 2025 House & Garden Top 50 Rooms Award for Best Indoor-Outdoor Connection, is an architectural triumph. Designed as an outdoor lounge in direct dialogue with the surrounding gardens, it integrates seamlessly with the main living spaces. Sculptural planting, refined textures and a striking built-in BBQ make it equally suited to entertaining or quiet retreat. Layered materials, soft natural light and meticulous detailing create a tranquil transition between interior and landscape.
Beyond the courtyard, the rear of the home opens to a shimmering freshwater pool finished in Bisazza glass mosaic tiles. Surrounded by lush landscaping and multiple alfresco zones, it provides a serene backdrop for family living and summer entertaining. Landscape architect Robert Finnie has crafted gardens that evolve from the formal symmetry of a British estate at the front to a soft, modern Australian aesthetic at the rear. Ancient olive trees, productive herb gardens and native sculptural forms bring texture, life and a sense of permanence to every view.
Accommodation includes three generous bedrooms plus a study (or optional fourth bedroom). The master suite is a private retreat, complete with a luxurious marble ensuite featuring bespoke cream terracotta tiles sourced from Italy, custom robes and a sun-drenched terrace overlooking the gardens. The secondary bedrooms are equally refined, supported by a timeless family bathroom finished in Turkish limestone and Brodware aged-iron tapware. A quiet library and a 1,000-bottle climate-controlled EuroCave wine cellar complete the home's interior offering.
While its heritage has been meticulously preserved, The Carbrakine House lives effortlessly in the present. A zoned ducted air conditioning system provides year-round comfort, while thoughtful orientation allows cross-breezes from the nearby Swan River to circulate naturally throughout. Every detail, from the lighting and joinery to the integration of technology, reflects a standard of design seldom achieved.
Positioned in one of Perth's most prestigious riverside enclaves, the home is moments from Presbyterian Ladies' College, St Hilda's Anglican School for Girls, Cottesloe Primary School and Freshwater Bay Yacht Club, with the river, beaches, cafés and Claremont Quarter all within easy reach.
The Carbrakine House is more than a home. It is an heirloom of Australian architecture, reimagined for contemporary life. Every element, from its century-old bones to its masterful reinvention, reflects a rare commitment to design integrity and timeless beauty. This is a residence to be lived in and loved for generations to come.
Key Features
• 1,302 sqm landholding in the heart of Peppermint Grove
• Architect Sir Talbot Hobbs, reimagined by Space Agency
• Interiors by Meryl Hare of Hare + Klein
• Winner of 2025 House & Garden Top 50 Rooms, Best Indoor-Outdoor Connection
• Featured in Belle Magazine May 2025
• Landscaped gardens by Robert Finnie
• Three bedrooms plus study (or optional fourth bedroom)
• Two Bathrooms plus a powder room
• Bisazza-tiled freshwater pool and alfresco entertaining
• 1,000-bottle EuroCave wine cellar
• Zoned ducted air conditioning
• Walk to PLC, St Hilda's, Cottesloe Primary and Freshwater Bay Yacht Club