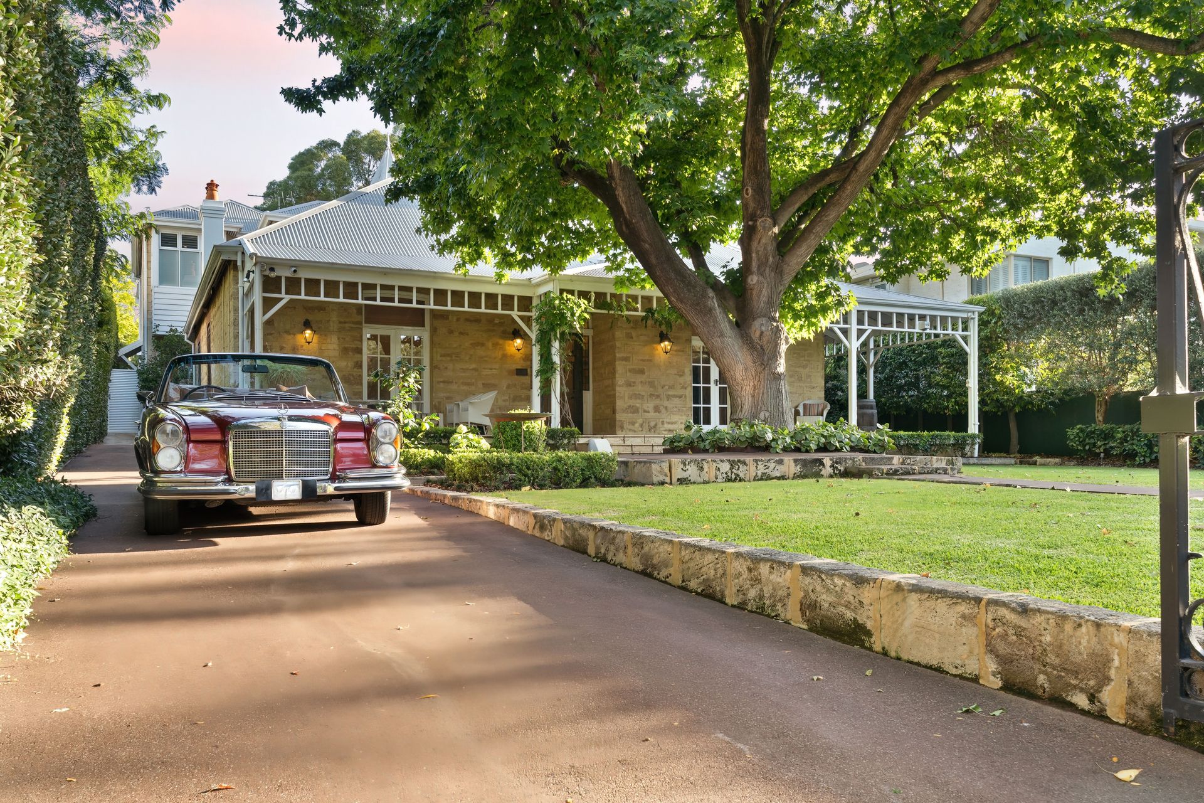
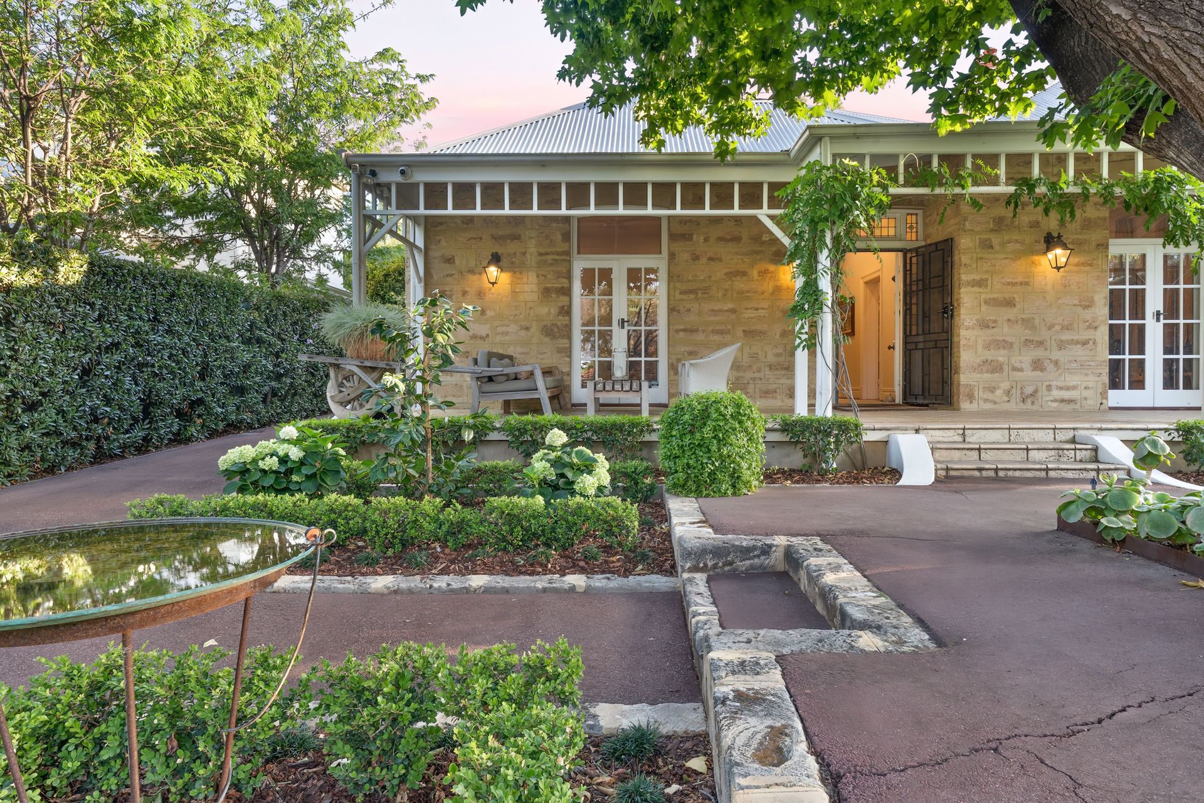
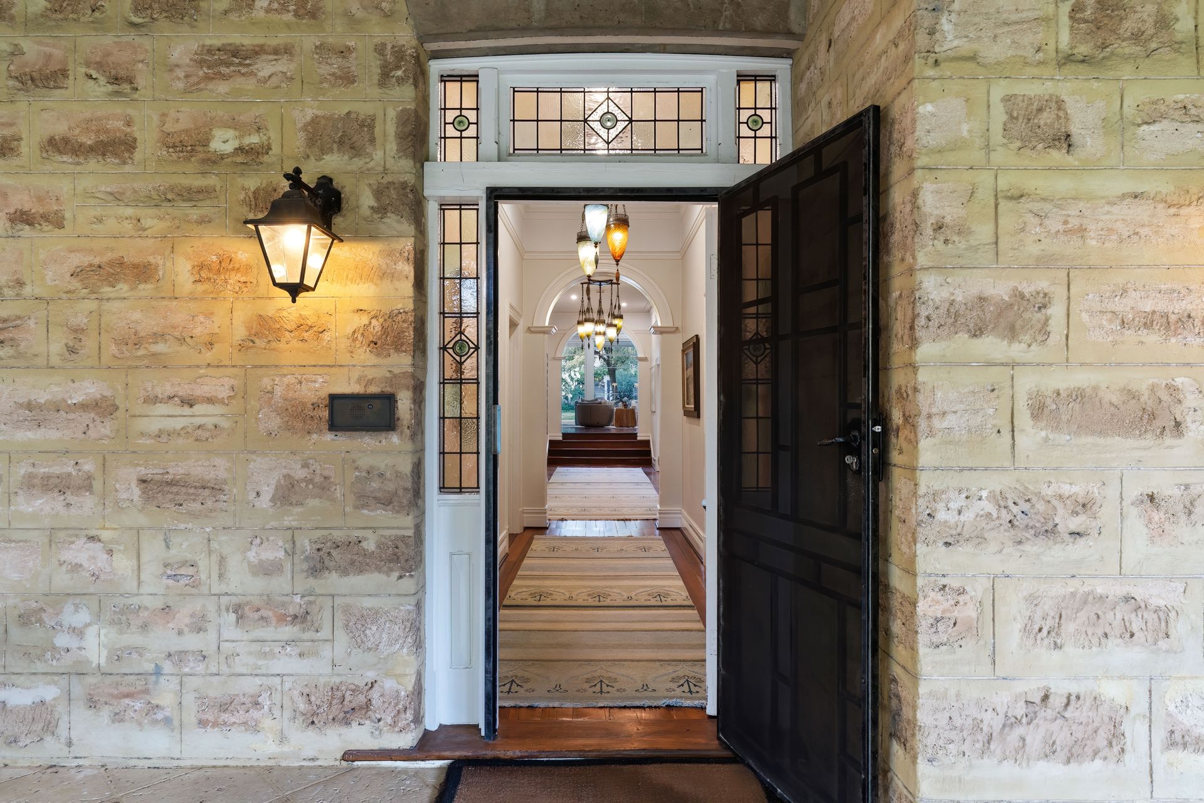
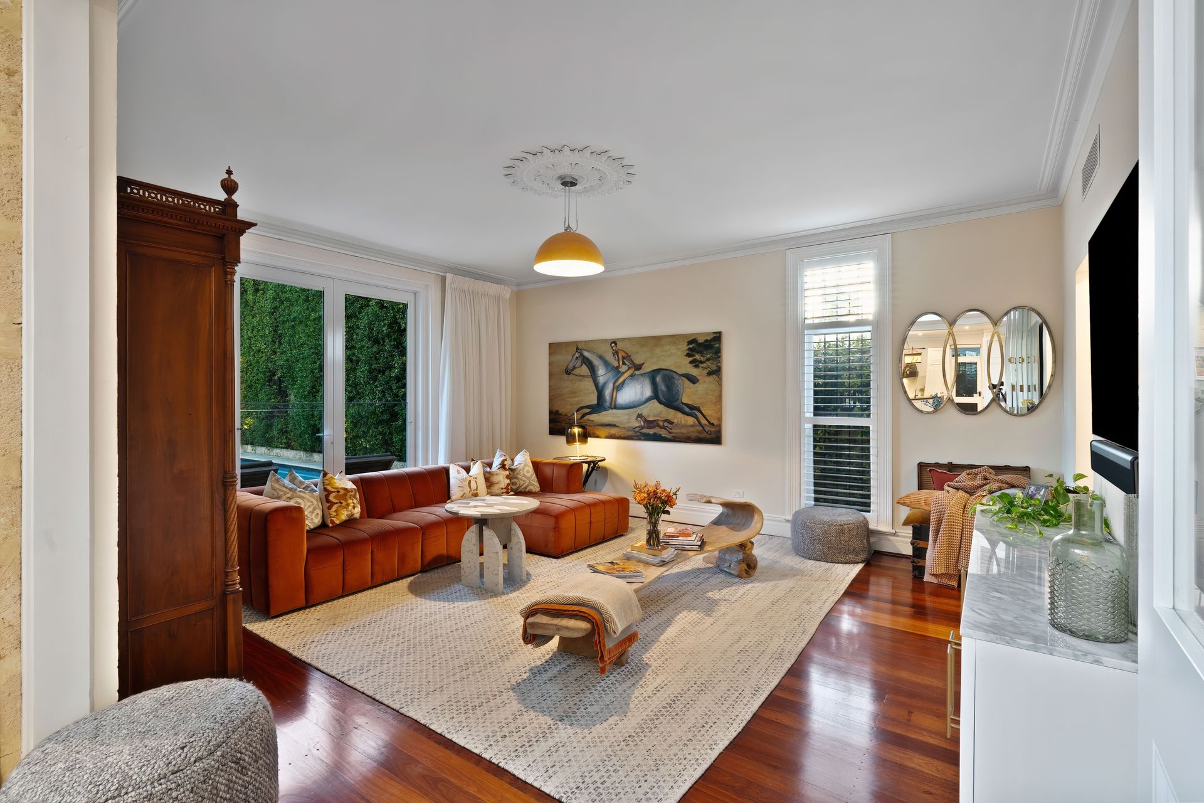
Steeped in history and refined with modern sophistication, is one of Peppermint Grove's most distinguished residences. Originally built in 1898, this exquisite
home seamlessly integrates heritage charm with contemporary comforts, offering an exceptional lifestyle in one of Perth's most prestigious enclaves.
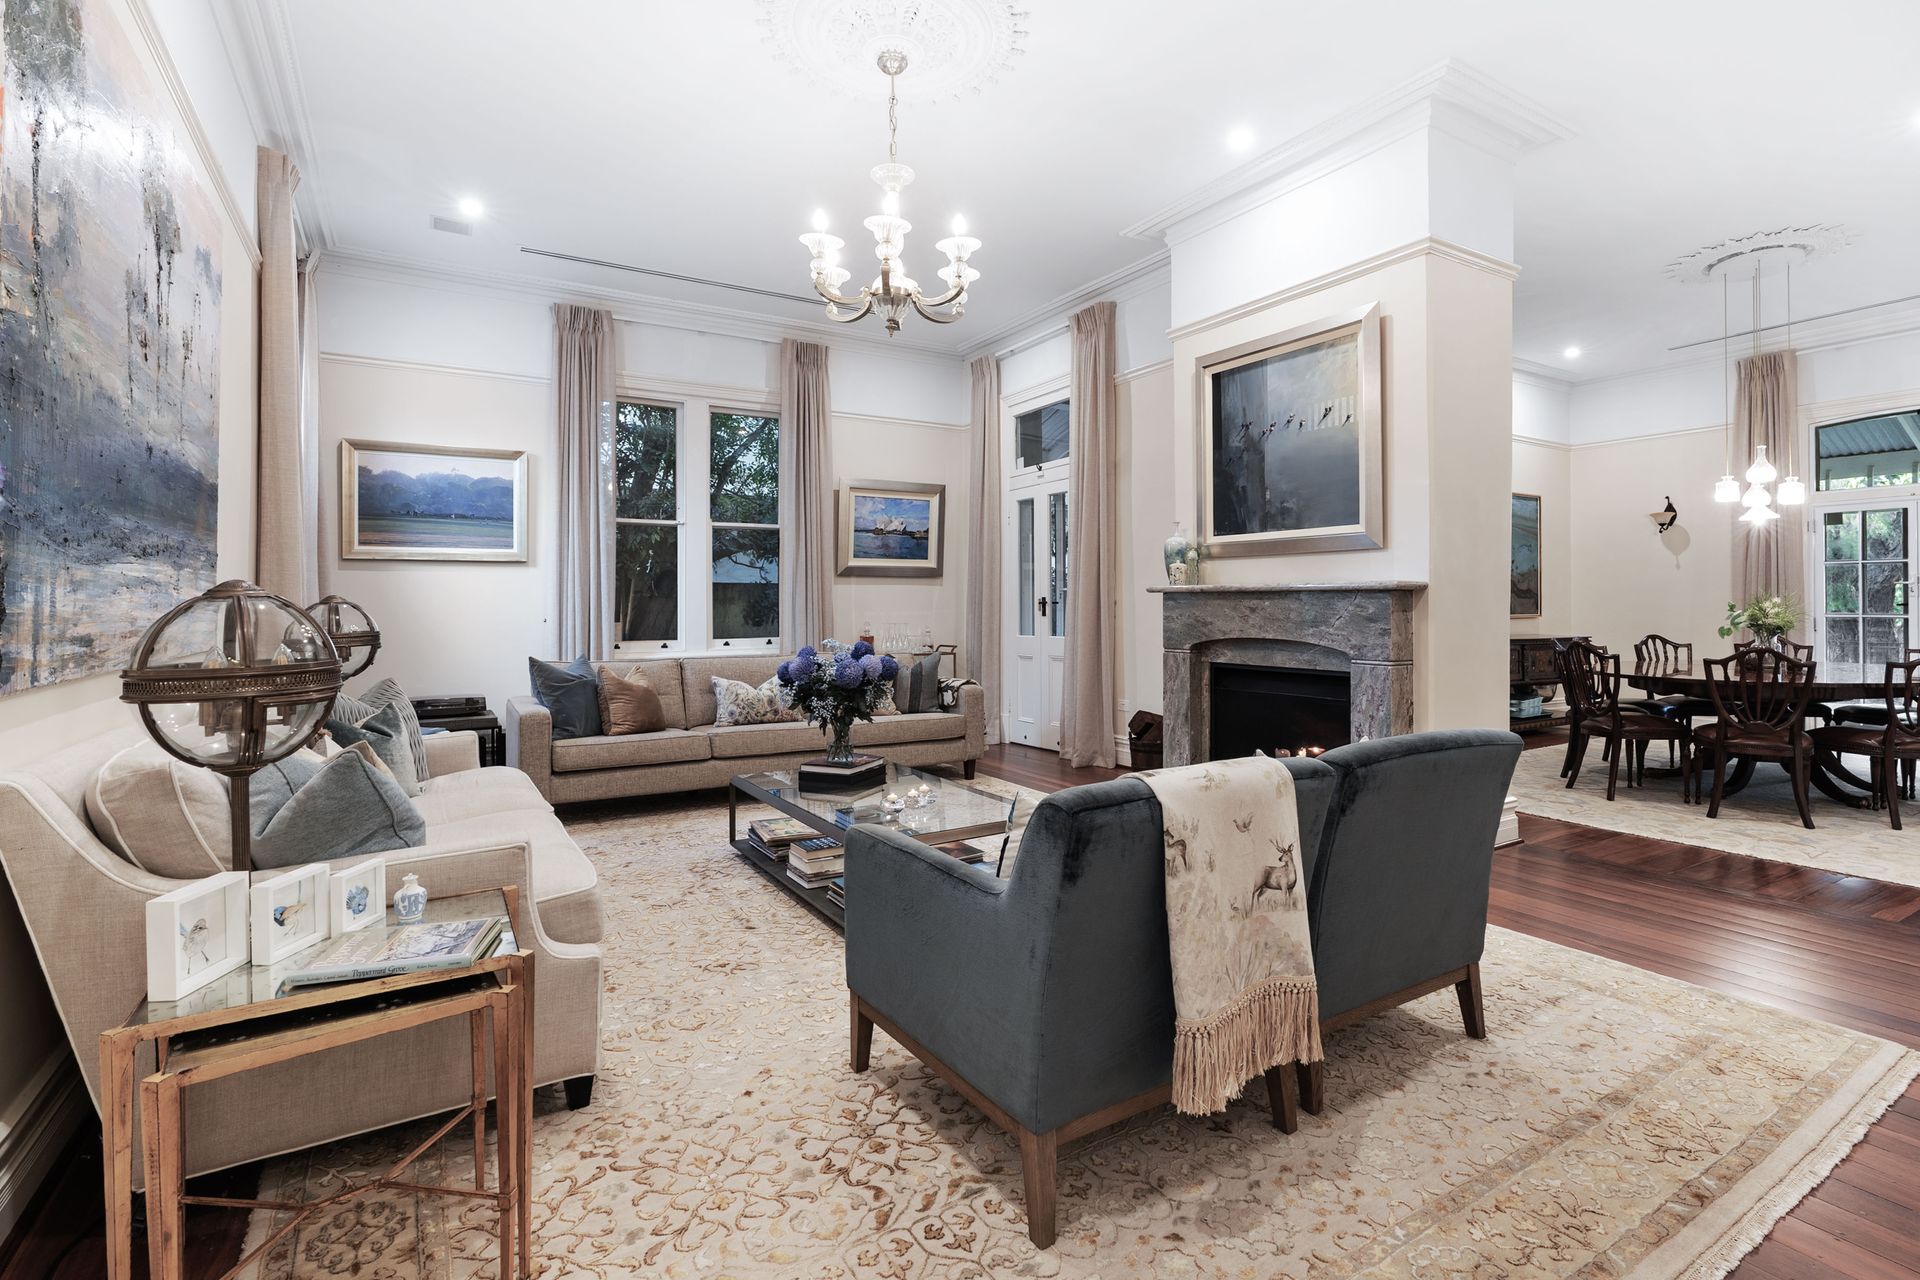
From its grand limestone facade to the carefully curated interiors, every detail of this five bedroom, four bathroom estate speaks of craftsmanship and thoughtful design. The home has been meticulously updated to cater to modern living while preserving its historic integrity.
A dedicated guest suite with a private entrance, multiple living spaces, and a seamless indoor-outdoor flow make it ideal for both intimate family life and grand entertaining.
The expansive kitchen is a culinary masterpiece, boasting dual dishwashers, ovens, fridges, and wine fridges, all updated within the last two years. A side kitchen door allows for easy catering access, leading to a garage that doubles as a catering kitchen.
Outside, the entertaining area is unparalleled, featuring a BBQ, wok station, and a South American-style Parrilla set beneath the shade of a majestic 100 year old Tuart Tree.
Four fireplaces, one wood-burning and three gas, infuse the home with warmth and ambiance, while a climate controlled wine cellar caters to connoisseurs. The residence is designed for year round comfort, with formal rooms opening onto lush lawns, making the most of the northern winter sun.
Security and privacy are paramount, with partitioning options for night time security, secure heritage windows and doors, and advanced systems including an app-controlled alarm, nine CCTV cameras, and electric gates. Parking is abundant, with a three-car gated area at the front, a five car garage at the rear, and additional rear apron parking for three more vehicles.
A residence of enduring beauty and practical luxury, this is more than a home, it is a legacy. With a rich history of only five families calling it home since its construction, it offers a rare opportunity to own a piece of Peppermint Grove's heritage.
PROPERTY FEATURES:
• Single level entertaining
• Complete privacy
• Five bedrooms (one downstairs, four upstairs), including a dedicated guest suite with private access
• Four bathrooms, two powder rooms and an outdoor shower
• Multiple living spaces, including formal lounge, dining, library, media room, and two studies plus a study nook
• Four fireplaces: one wood, three gas
• Wine cellar with air conditioning and humidifier - racking for 1000+ bottles
• Chef's kitchen with two dishwashers, two ovens, two fridges, and two wine fridges
• Outdoor entertaining with BBQ, wok station, and rear fire cooking area
• Expansive parking for three car gated front area, five car garage, and additional three car rear apron parking
• Garage loft storage with pull down ladder access
• Advanced security: app-controlled alarm, nine CCTV cameras, security doors and windows, and electric gates
• Bespoke imported light fittings in formal rooms, hallway, and kitchen
• High ceilings throughout both levels
* Floor plan available on request
* Chattels depicted or described are not included in the sale unless specified in the Offer and Acceptance.