The undeniable narrative throughout the home is one of a well-proportioned, superbly crafted family residence. Its complete makeover has been curated with an obvious disregard for the mediocre and delivers an impressive balance of versatility and functionality. The thoroughbred five-bedroom, three-bathroom property, within the prestigious 6011 postcode represents a unique opportunity to acquire a truly landmark asset.
Lush green agapanthus accent the cobblestone U-shaped driveway while the dual gates and private front wall set the scene for what is an incredibly polished yet understated family home. The oversized charcoal front door opens to a light-filled entry foyer with double height ceilings, a line of sight to the mezzanine landing on the first level and an overwhelming sense of being 'home'.
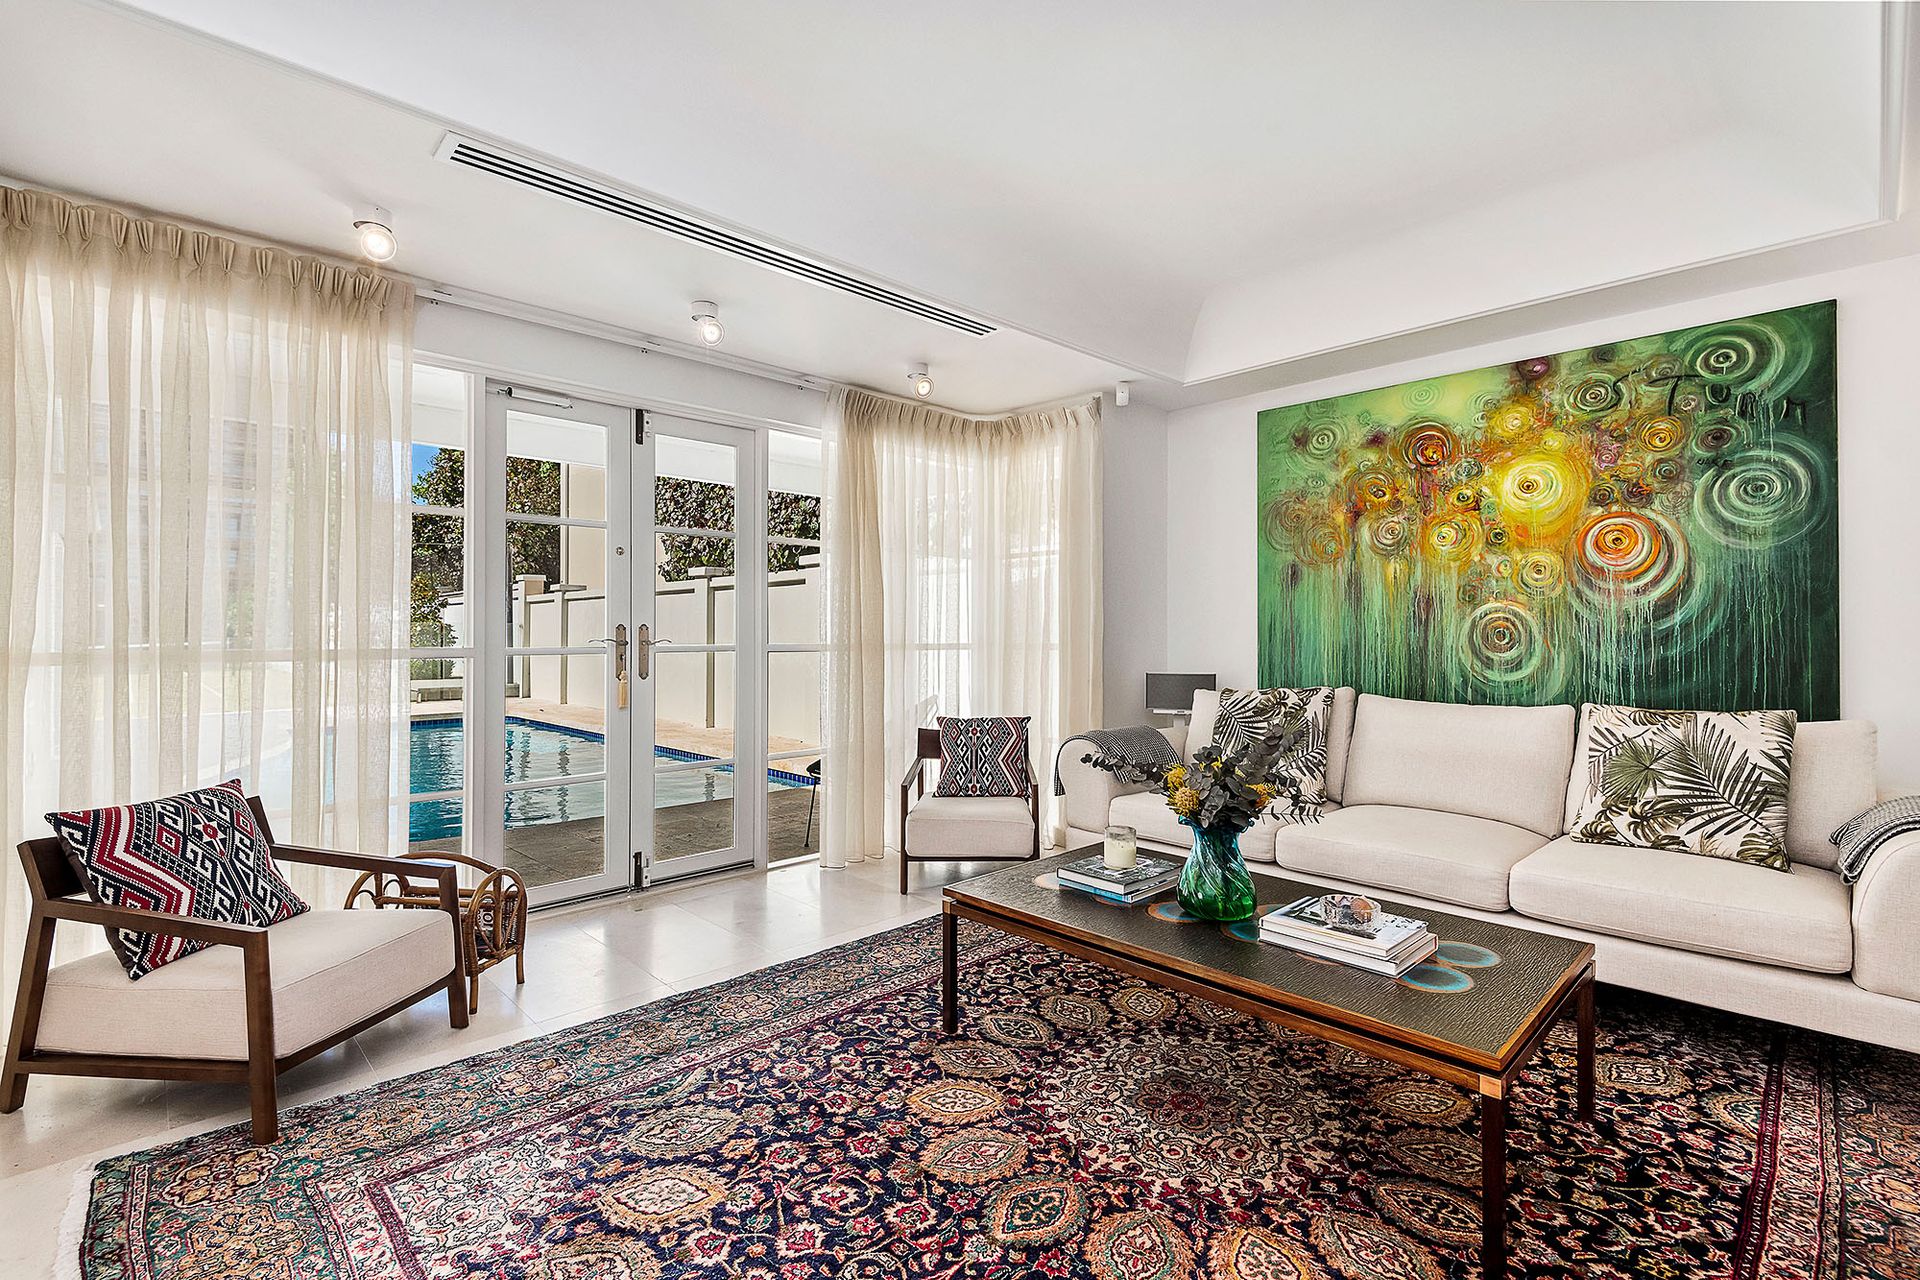
Light coloured walls and gorgeous large format Mariola Pearl honed limestone tiles underfoot continue as a theme throughout the residence. The overall finish is incredibly polished however what is so special is that its pedigree does not compromise the fact that this is, first and foremost a highly practical family residence.
Originally built in the 1980's, the current owners have undertaken an extensive overhaul. Respectful of its original style and footprint, the floorplan creates cleverly separated living spaces and zoned bedroom areas.
The award-winning International Cabinets were tasked with the homes bespoke cabinetry and their craftsmanship is evident throughout. The large, fully remodelled open plan kitchen is of course command central and acts as the families' hub. Here, off white cupboards and deep drawer storage are balanced against the textured warmth of stunning timber finishes. Full height and extensively fitted pantry space and a wide, stone topped island bench draw the eye and create the ideal communal family space. Double upright NEFF ovens, induction cooktop and concealed appliance storage units complete what is a highly functional kitchen.
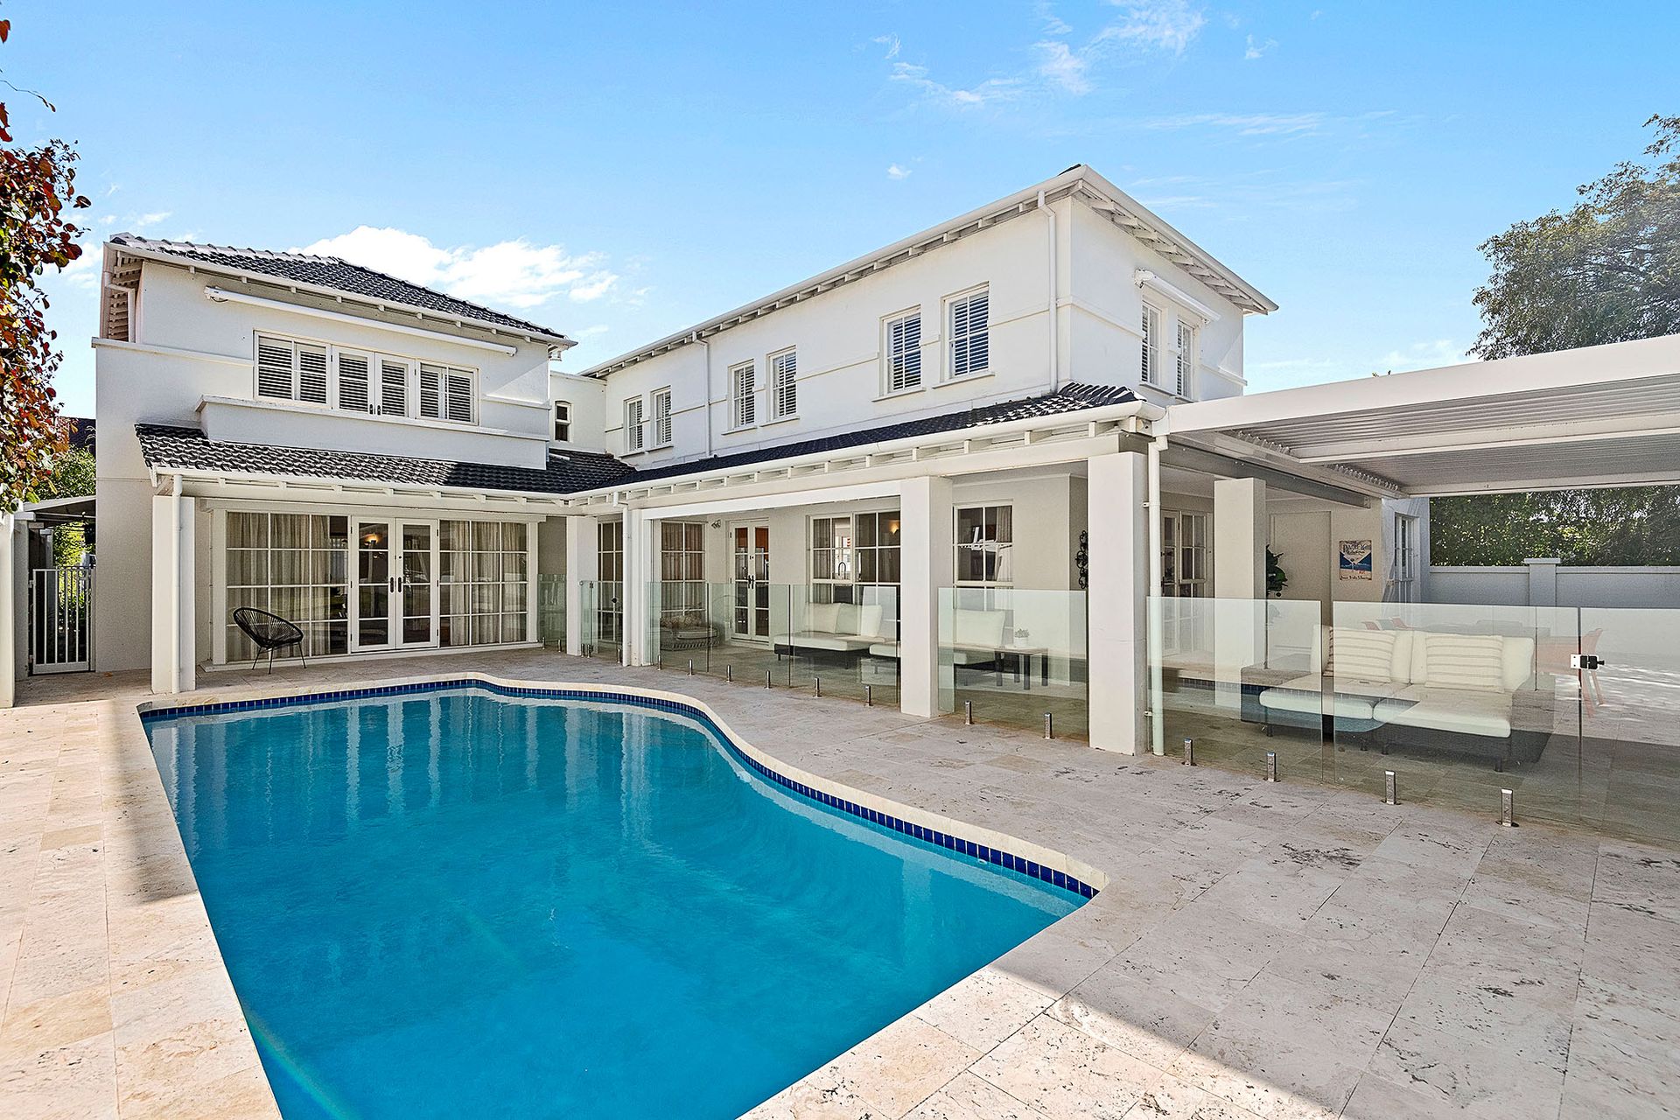
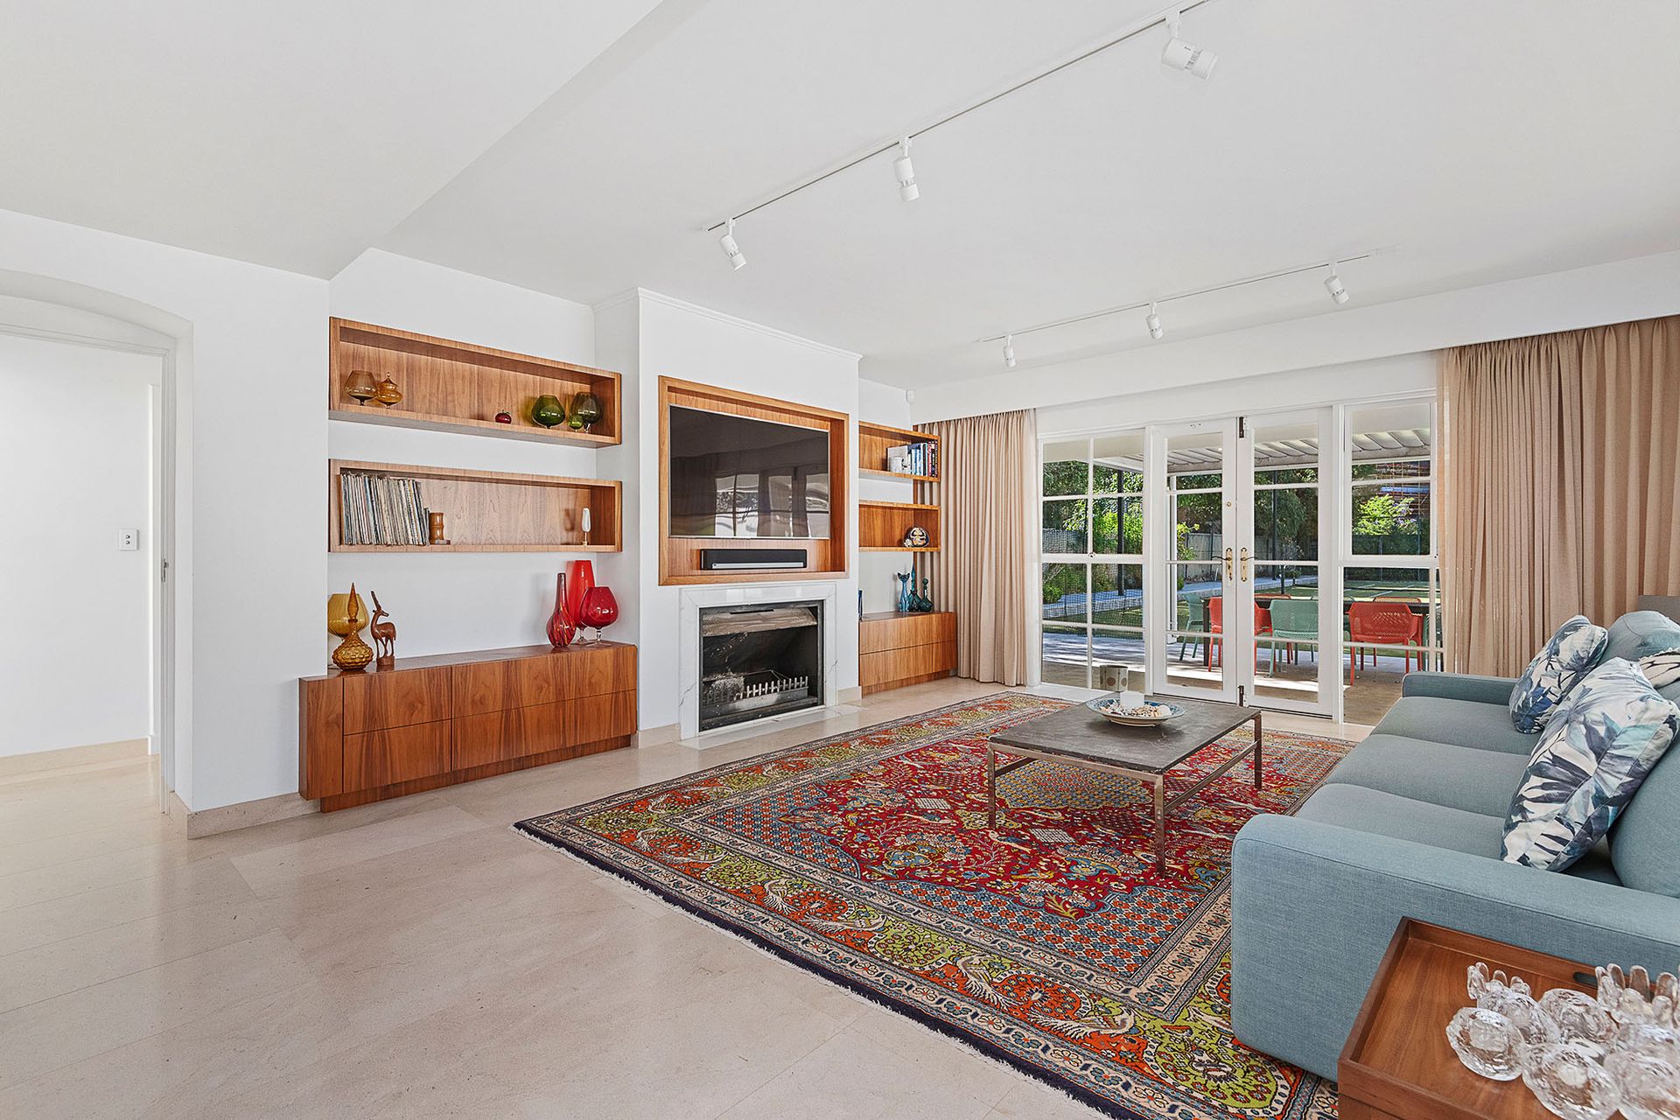
The living area, dominated by a marble wrapped fireplace, timber display cabinetry, and an inset wall mounted TV unit flows to the large alfresco area to the rear. The openable alfresco ceiling and glazed windows and doors allow the magnificent winter sunshine to cascade deep into the home.
Remaining on the ground floor to the east lies the formal living and dining rooms. Unique curved coffered ceiling detail, delightful bay windows and views to the rear of the home create a welcoming feel. Easily partitioned by double doors to the entry and further internal stacker doors in between dining and living, the beauty really lies in the versatility of use.
To the west, the large extensively fitted laundry is all about practicality. Its abundant storage, built-in gloss finish cabinetry, stone workspaces and oversized trough offer a highly functional space. The powder room is dressed in full height polished limestone tiles, heavily grained timber vanity cabinet and deep inset sink.
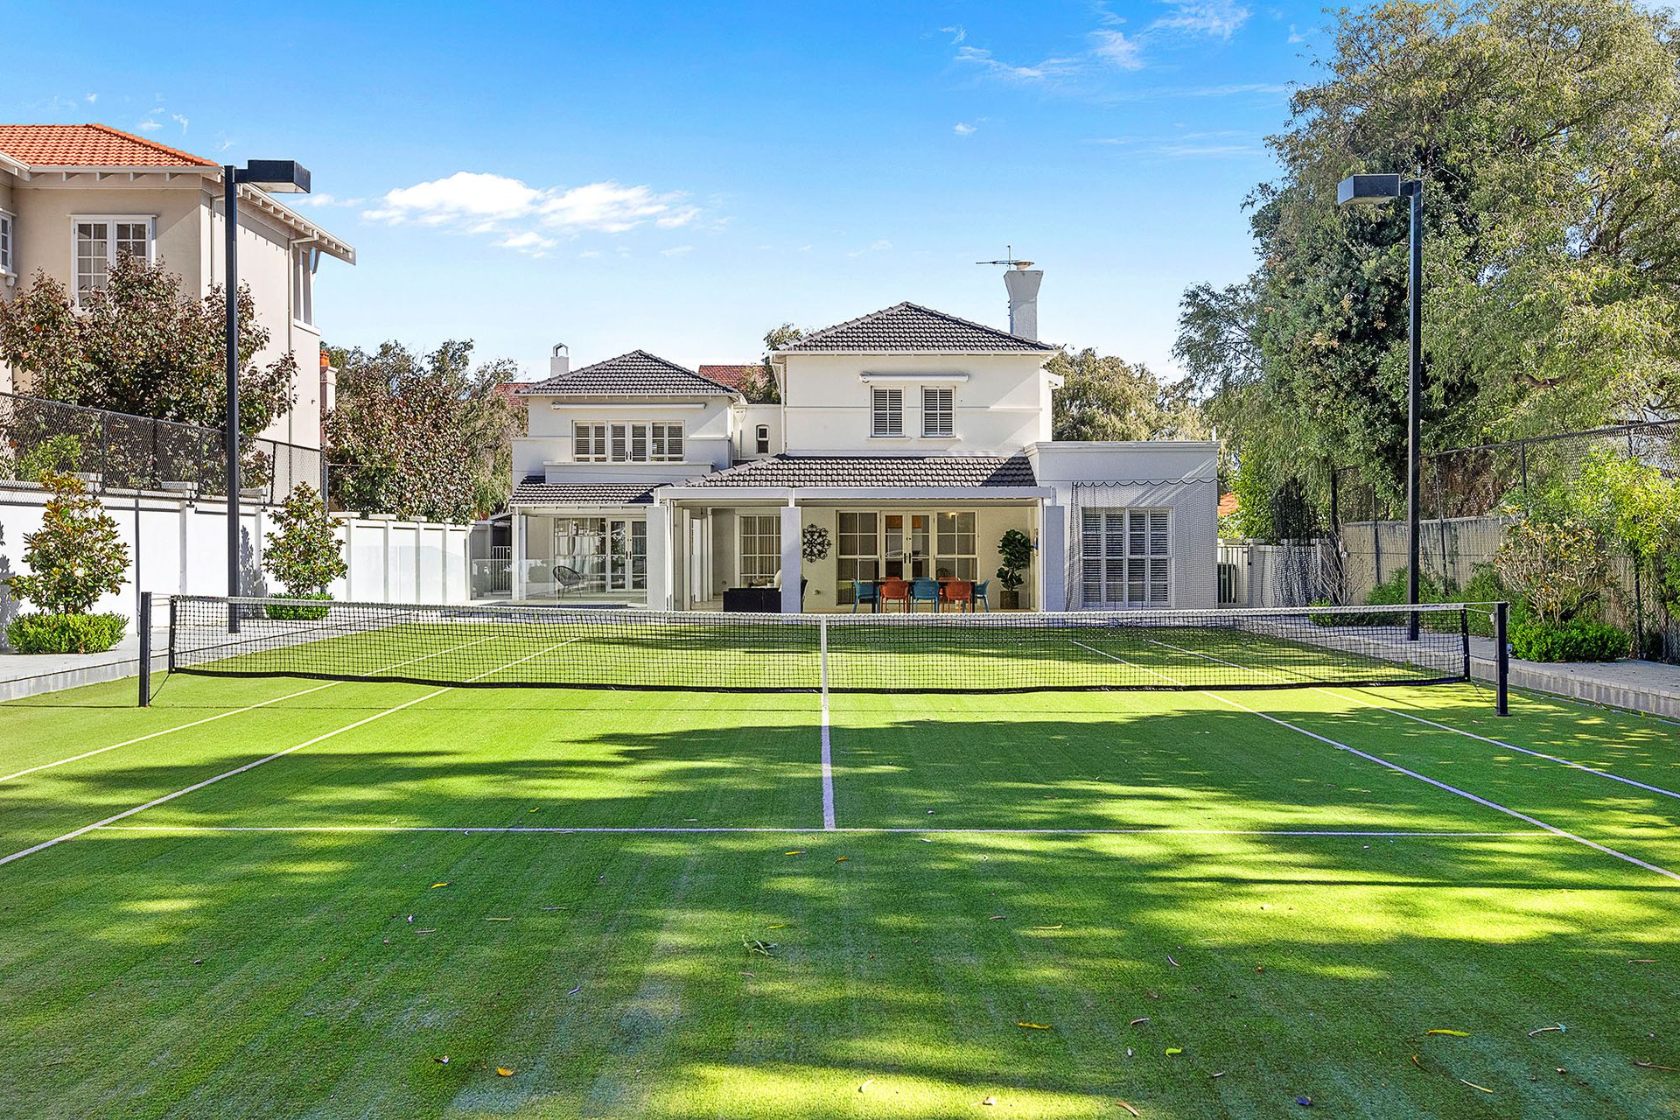
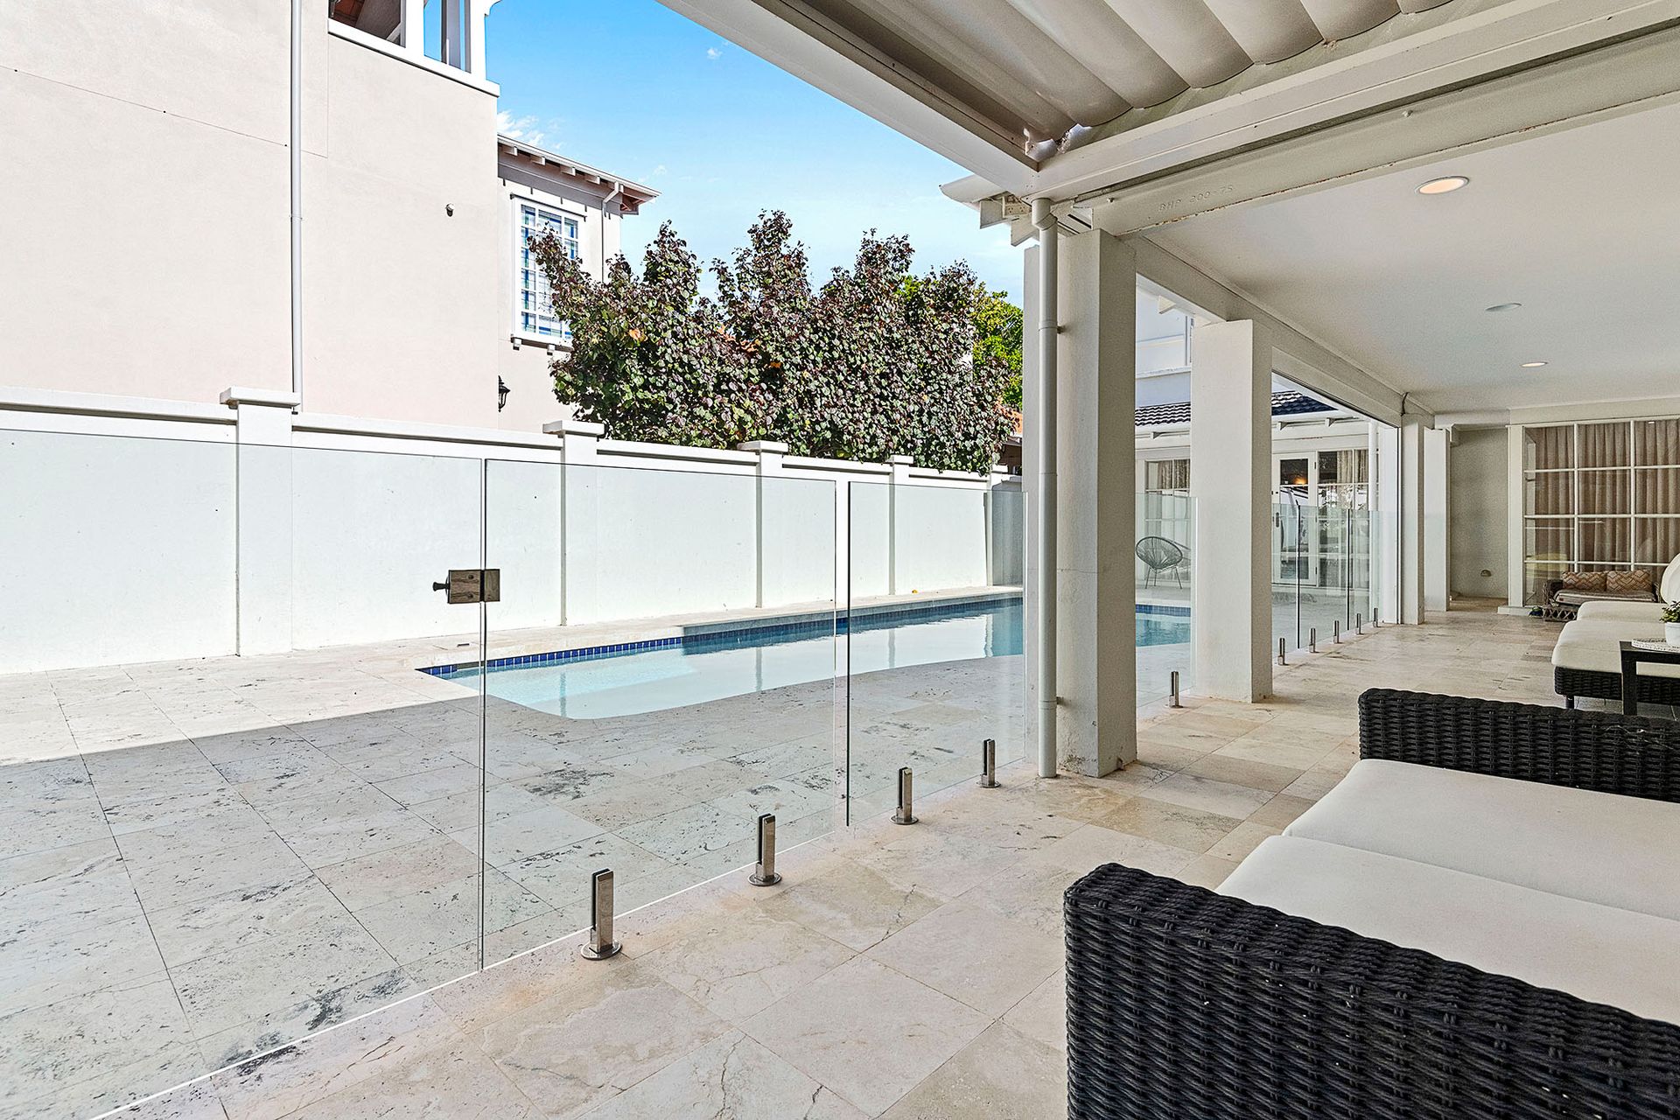
The ground floor bedroom and full ensuite bathroom has its own external door to the alfresco area, fold down Murphy Bed and provides ample options for friends, guests and short or long stay family members. The north facing saltwater swimming pool finished in honed limestone tile and the beautifully maintained, full sized, flood lit tennis court make for great outdoor entertainment.
Upstairs the Master Suite enjoys its own north facing balcony, large fitted walk-through robes and executive ensuite facilities. Impressive, rectified tiling, double vanities, superb rain-head double shower fittings and a private WC create a truly luxurious feel. Three further bedrooms (one currently used as a living space) are generous in size, offer fully fitted robes and built-in storage.
At a glance;
-Five-bedrooms, three-bathrooms, a powder room, study, and multiple living spaces
-Green titled landholding of 1525m2 with a prized north to rear orientation
-Fully renovated throughout with a considered colour palette, sublime styling, and luxurious finishes
-Double garage with remote controlled doors and further parking for multiple cars
-Drive through 'porte cochere' at the main entry
-Large well-equipped home office or study with bespoke built-in cabinetry and desk space
-Extensive storage options including a fitted under-stair cupboard, large outdoor storage off the courtyard at the rear of the garage, a sizeable walk-in linen cupboard upstairs and custom bench and wall mounted storage in the fifth bedroom/upstairs living space.
-Travertine finished stairs with dark wrought iron balustrading
-LED, track, and spot lighting throughout (mostly on dimmers)
-Ducted and zoned reverse cycle AC throughout and a split system unit in the downstairs guest room
-Original solid doors, frames, and feature brass door handles
-Two beautiful fireplaces with marble surrounds
-Window treatments include elegant sheers and bright white plantation shutters
-Ducted vacuum
-Laundry chute from upstairs family bathroom
-Hybrid fibre coaxial NBN connection to the home and extra ethernet ports
-Intercom to the front door and gate
-Alarm
-Private courtyard / BBQ area with a honed cobblestone finish and a double door storage cupboard
-Side gated access to the rear of the property
-Three retractable electric awnings
-Reticulation to both front and rear gardens
For further information or to arrange your own private inspection of this sensational West Australian property, contact Vivien Yap on 0433 258 818.
DISCLAIMER: This information is provided for general information purposes only and is based on information provided by the Seller and relevant local authorities and may be subject to change. No warranty or representation is made as to its accuracy and interested parties should place no reliance on it and should make their own independent enquiries.