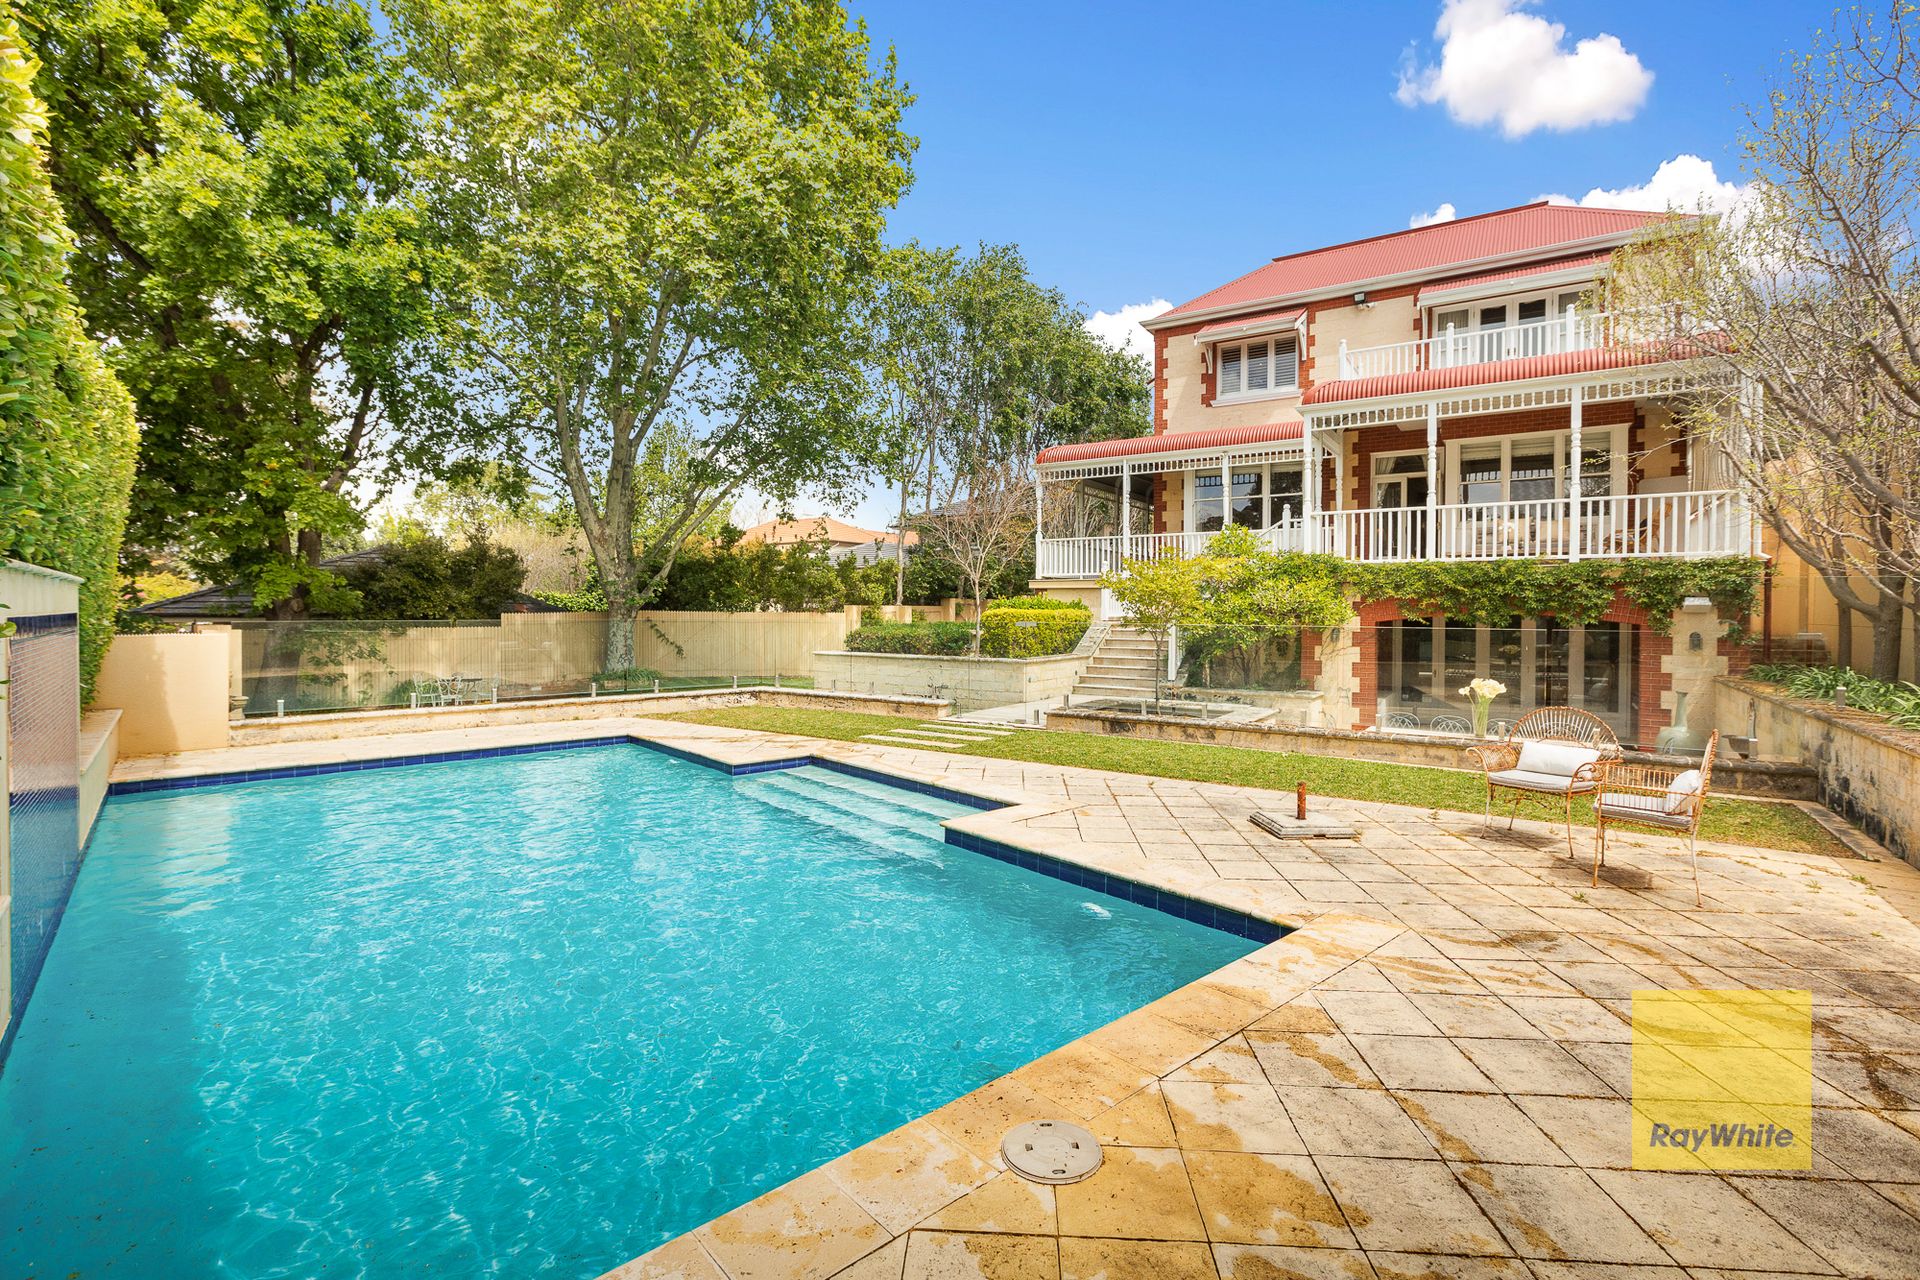
Sprawled across 1,522sqm (approx.) of stunning east-facing Peppermint Grove land that benefits from a private right-of-way access at the rear, this amazing - and fully-restored - 5 bedroom 4 bathroom three-storey heritage-listed residence doubles as your own private gated estate in one of Perth's most desirable locations, between river and sea.
With an internal gross area of approximately 665sqm, this exquisite property features every possible modern luxury, whilst at the same time elegantly incorporating all of those spectacular character features of yesteryear. Two remote-controlled double gates offer separate driveway entrances and reveal a statement front garden, overlooked by an elevated wraparound bull-nose wooden verandah deck by the front door.
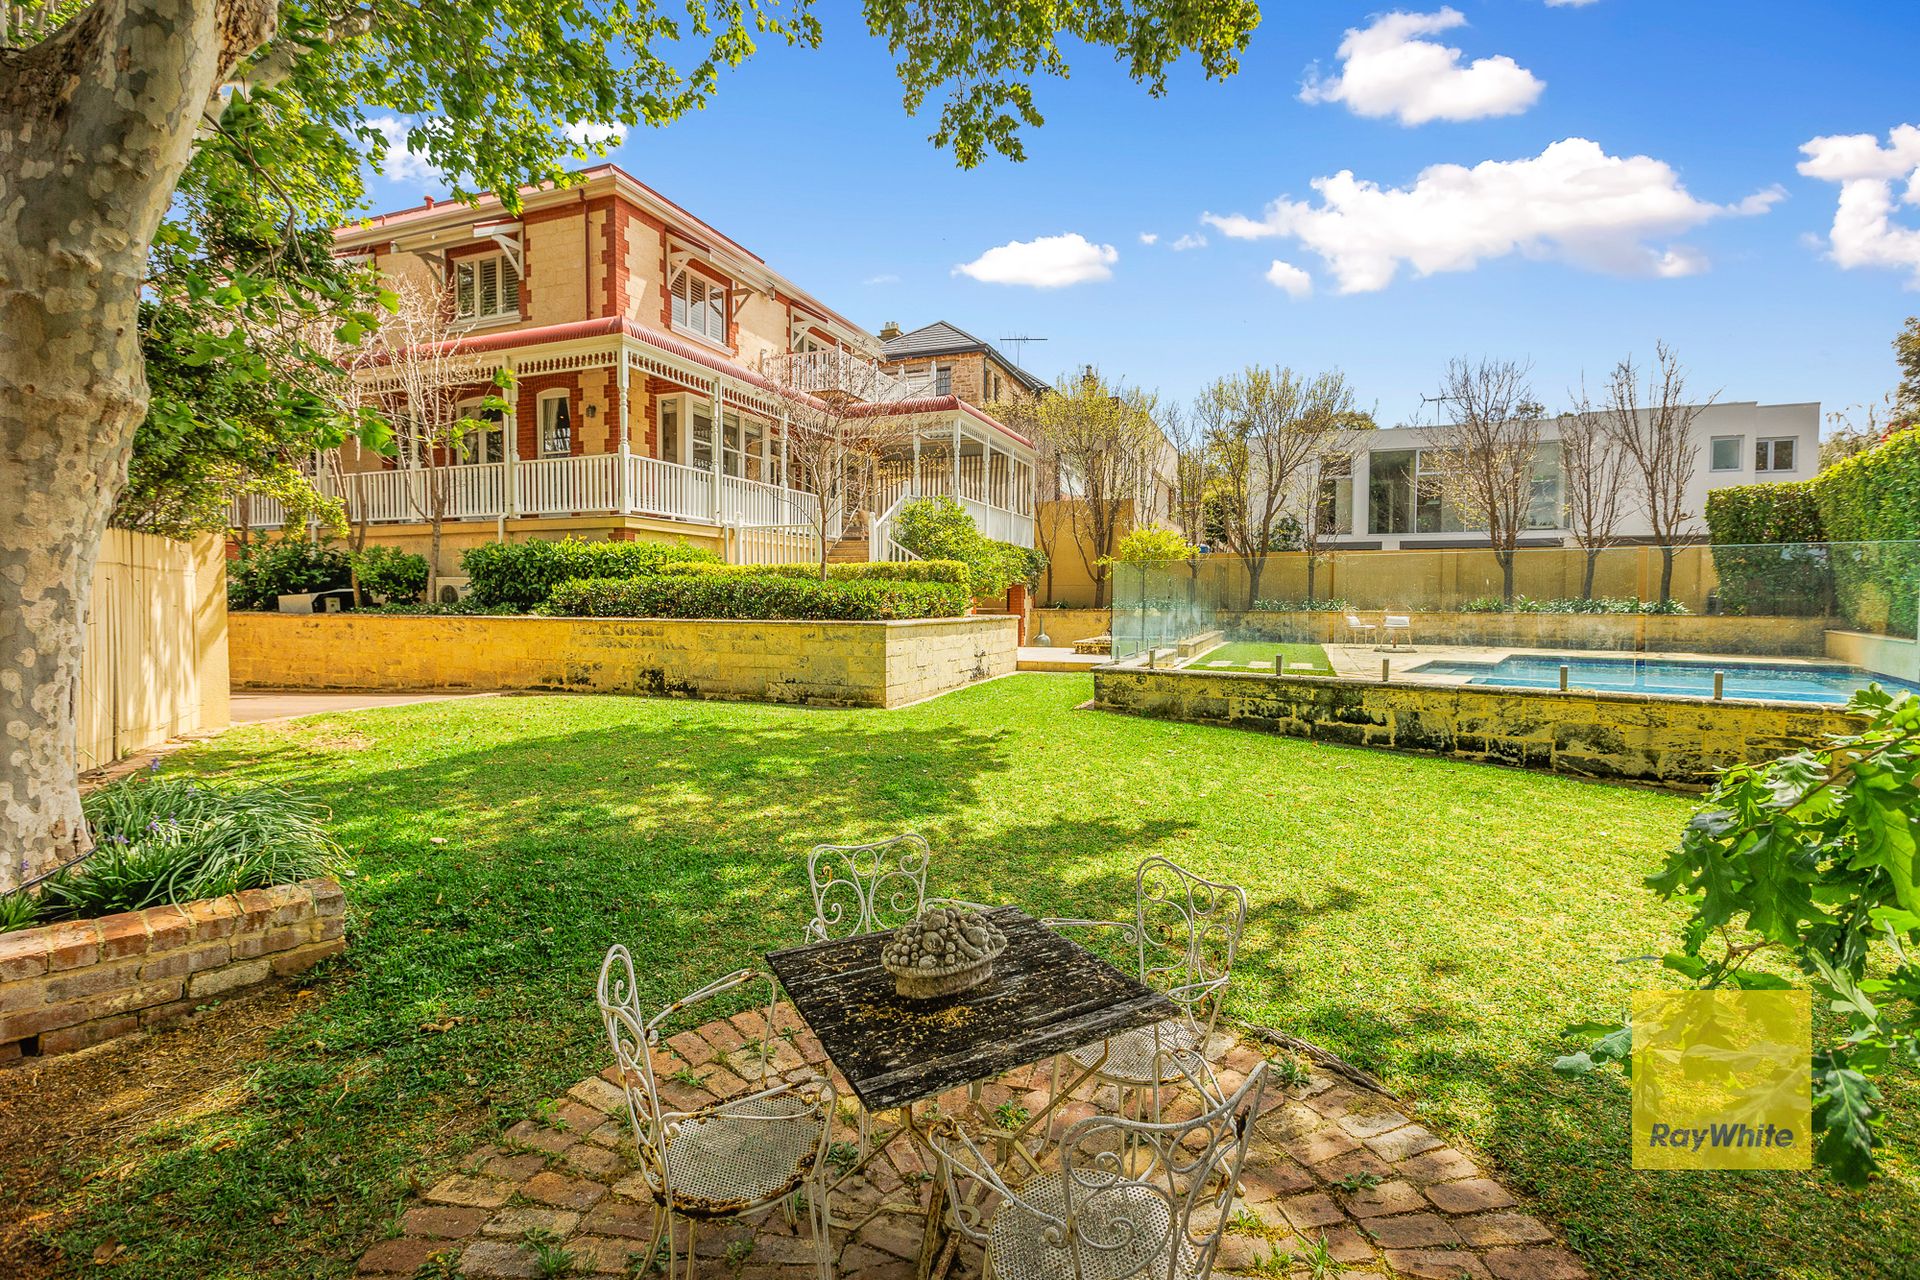
There is ample driveway parking space too, leading all the way down to an enchanting backyard with lawn, leafy trees that create plenty of shade in the summer, a circular paved courtyard for sitting and enjoying a nice cup of tea and a shimmering below-ground swimming pool - with glass fencing, room around it to laze about and even some grass to the side. The poolside entertaining courtyard is complemented by an under-cover alfresco with a gas bayonet for outdoor barbecues.
Bi-fold doors link the alfresco to a huge ground-floor games/rumpus room with tiled flooring and its own stone kitchen - ceramic cooktop, Smeg oven, island bench (with an integrated Smeg microwave), white Asko dishwasher and all. Also downstairs are a fourth bedroom with a shower, toilet and granite vanity and a carpeted three-tiered theatre room with double doors for privacy, a projector, screen, audio speakers for the ultimate cinema-style experience and a cassette air-conditioner. Don't forget about the expansive and temperature-controlled wine cellar, either. A massive tiled remote-controlled lock-up under-croft garage can hold up to three cars, has its own giant storeroom and enjoys internal shopper's entry - as well as access into the games room.
At entry level, you are first introduced to the home's grand high ceilings, solid wooden Jarrah floorboards, decorative ceiling roses, feature cornices and tall skirting boards - all helping preserves the property's substantial original charm. A large front study/office has its own fireplace and timber cabinetry and shelving, whilst the fifth bedroom - or guest retreat - is epic in its proportions and plays host to another fireplace, as well as a striking central chandelier. The third bathroom has its own shower, toilet and granite vanity, whilst a generous fourth bedroom comprises of built-in wardrobes.
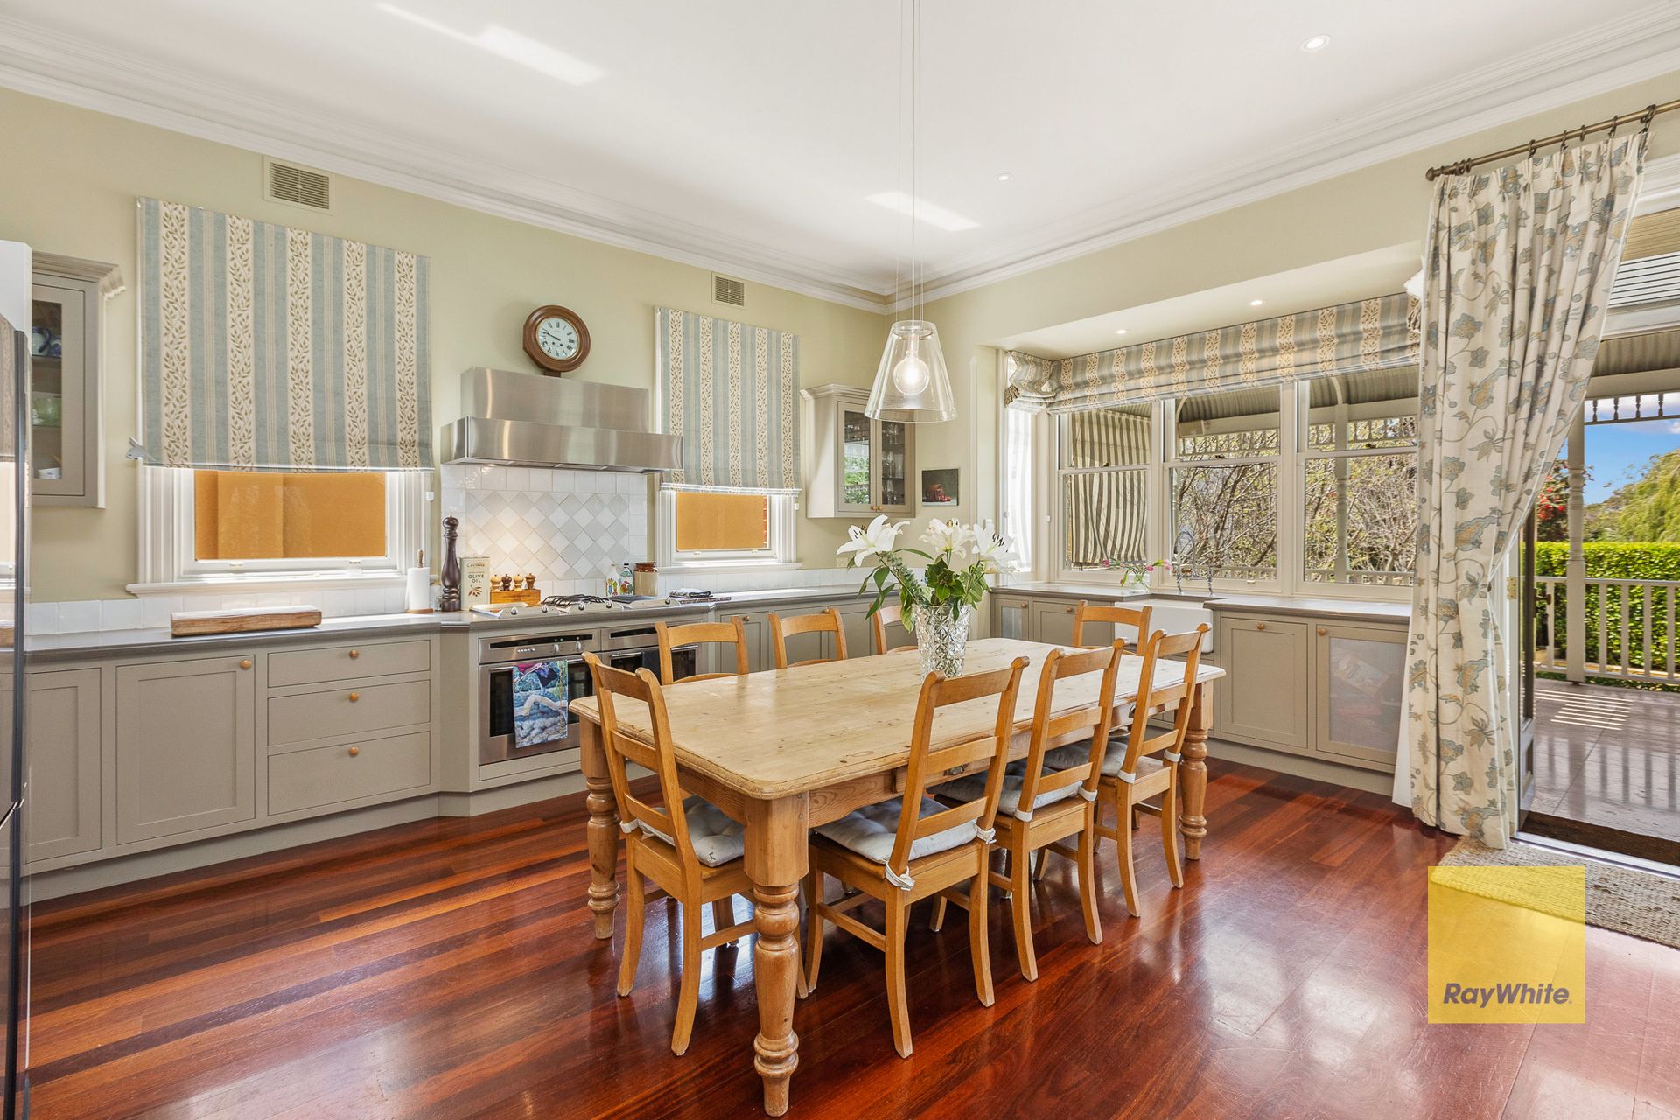
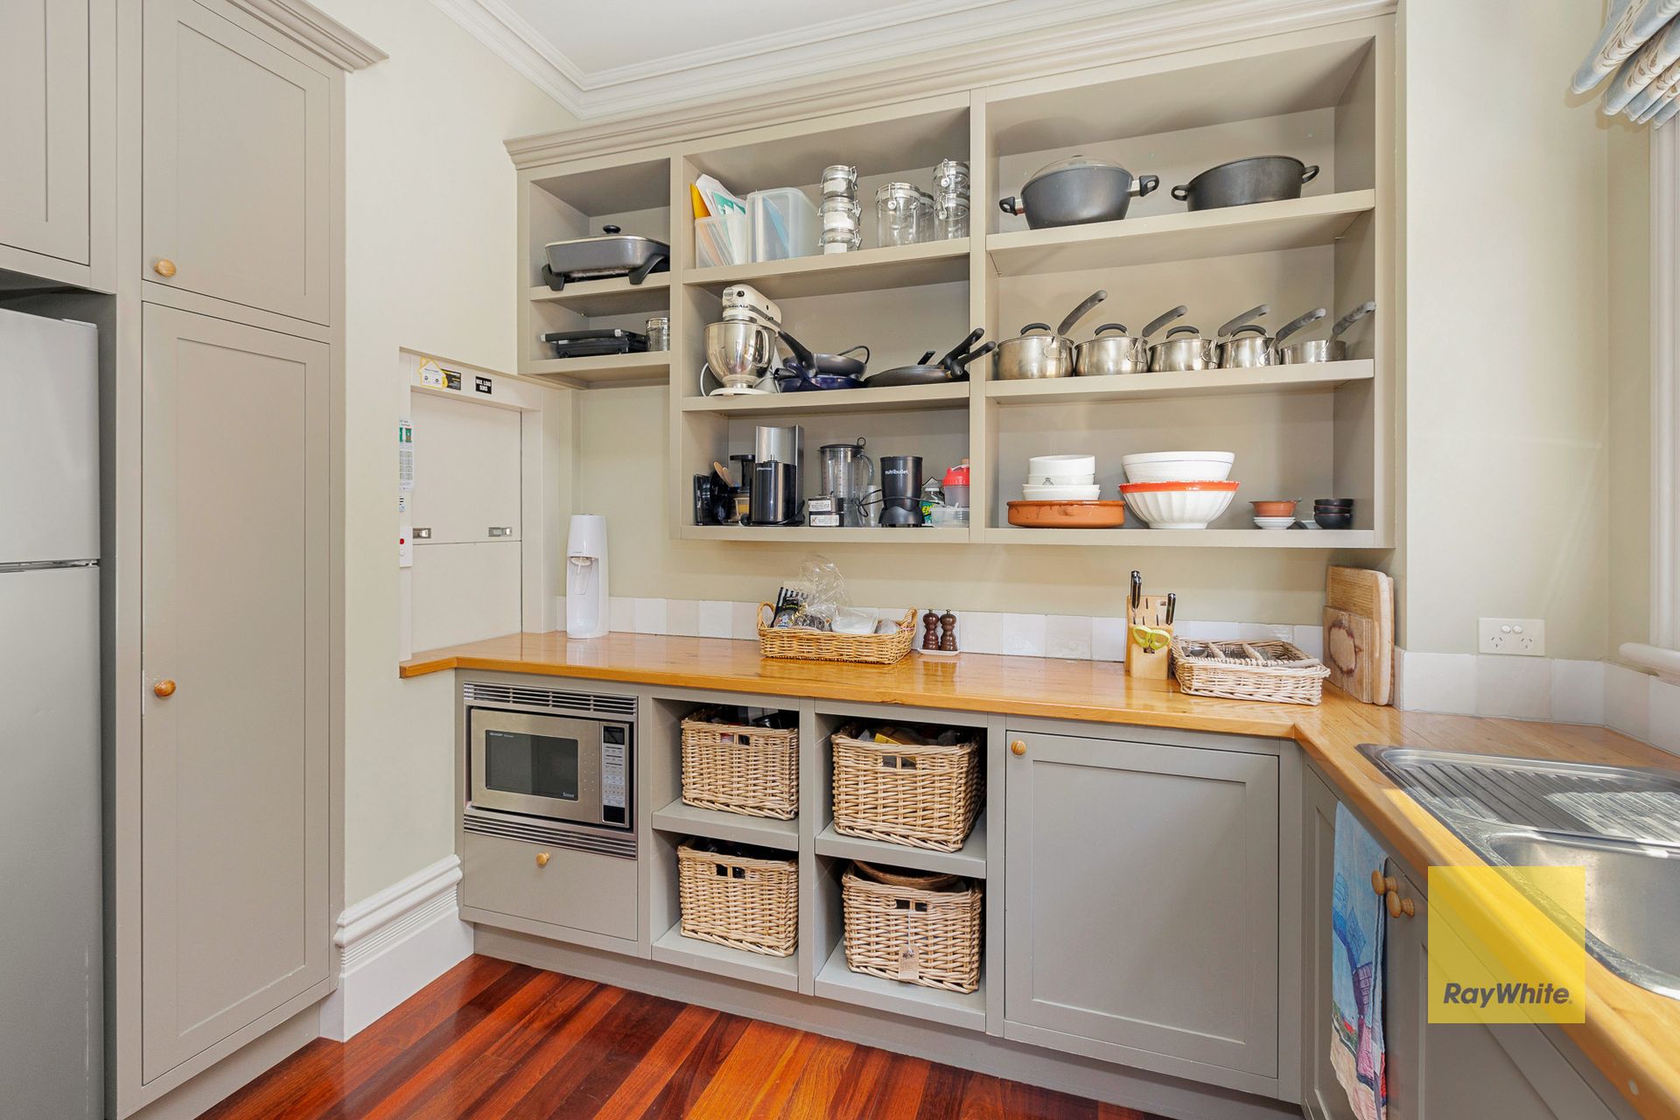
A spacious formal lounge/drawing room (with its own fireplace) is reserved for those special occasions and, via double doors, opens out to the side part of the back verandah deck. A connecting formal-dining room is overwhelmingly comfortable and also extends to the side deck via double doors, for a seamless indoor-outdoor integration. Double doors also reveal an open-plan family, meals and kitchen area, where most of your casual time will be spent - overlooking the pool whilst impressively boasting a custom seating/reading nook, integrated audio speakers, a leafy window aspect, sparkling stone bench tops, a Smeg ceramic gas cooktop, electric hotplate and grill plate, Neff double ovens, an integrated Asko dishwasher and a walk-in pantry/scullery with a dumbwaiter, wooden cabinetry and an integrated Sharp Carousel microwave.
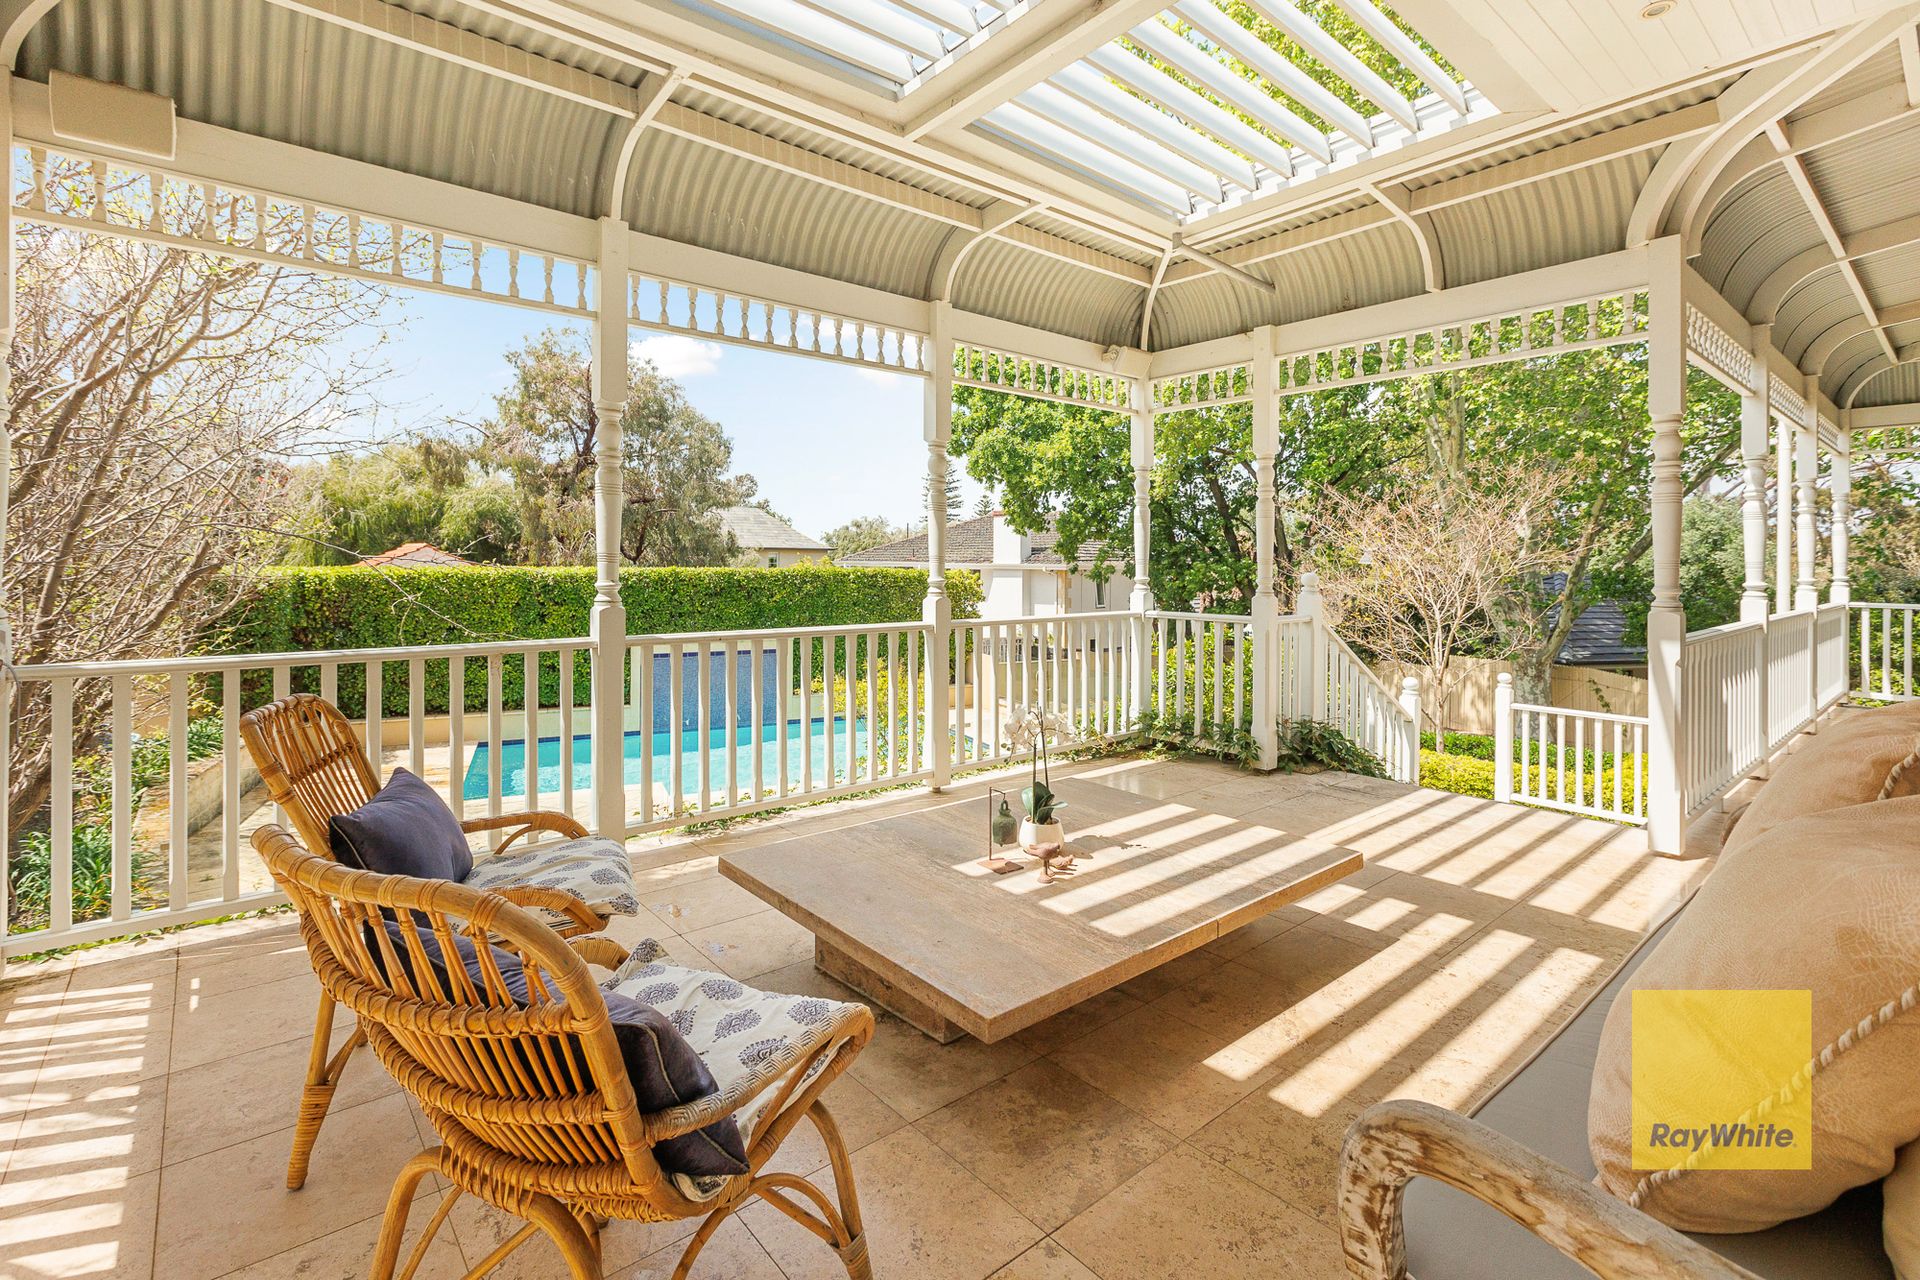
Double doors from the main living zone flow on to a fabulous wraparound bull-nose entertaining deck at the rear, with travertine pavers and a remote-controlled "vergola" ceiling that helps you work in with the weather. The top-floor sleeping quarters are headlined by a huge carpeted king-sized master retreat with a timber-lined ceiling, double doors to the front balcony for tree-lined river views, a fitted walk-in dressing room and a light and bright ensuite with a toilet, bidet, double shower and twin "his and hers" marble vanities. There is also another carpeted living/activity room upstairs, with two skylights, roof storage access and a built-in desk/media nook.
A tranquil and sought-after position between The Esplanade along our picturesque Swan River and the glorious surf and sand of Cottesloe Beach is the fitting setting for this early-1900s masterpiece, also nestled just a short stroll away from Presbyterian Ladies' College and other top schools, sprawling riverside parklands, Cottesloe Central Shopping Centre, Peppermint Grove Tennis Club, the Royal Freshwater Bay Yacht Club, cafes, restaurants, Cottesloe Train Station, the local library and very close to golf courses, the heart of Claremont and everything that historic Fremantle has to offer. Something very special awaits you here - and you simply have to see it, to believe it!
Other features include, but are not limited to;
• Renovated and extended throughout
• Pin-code access to the front gates
• Giant 2nd/3rd upstairs bedrooms with carpet, ample built-in-robe space, corner desks, white plantation window shutters and leafy outlooks to wake up to
• River views from the 2nd bedroom
• 2nd upstairs bathroom with a spa bath, a rain showerhead, toilet, marble vanity and white plantation shutters
• Functional laundry with a clothing chute from upstairs, ample built-in storage, internal hanging space, tiled splashbacks and a separate toilet - plus external/side access
• Solar-power panels
• Ducted and zoned reverse-cycle air-conditioning
• Security-alarm system
• Audio-intercom system
• Water-purifying system
• Instant gas hot-water system
• Reticulated and manicured gardens
• Double rear gates to access the back laneway
* Floor plan available on request
* Chattels depicted or described are not included in the sale unless specified in the Offer and Acceptance