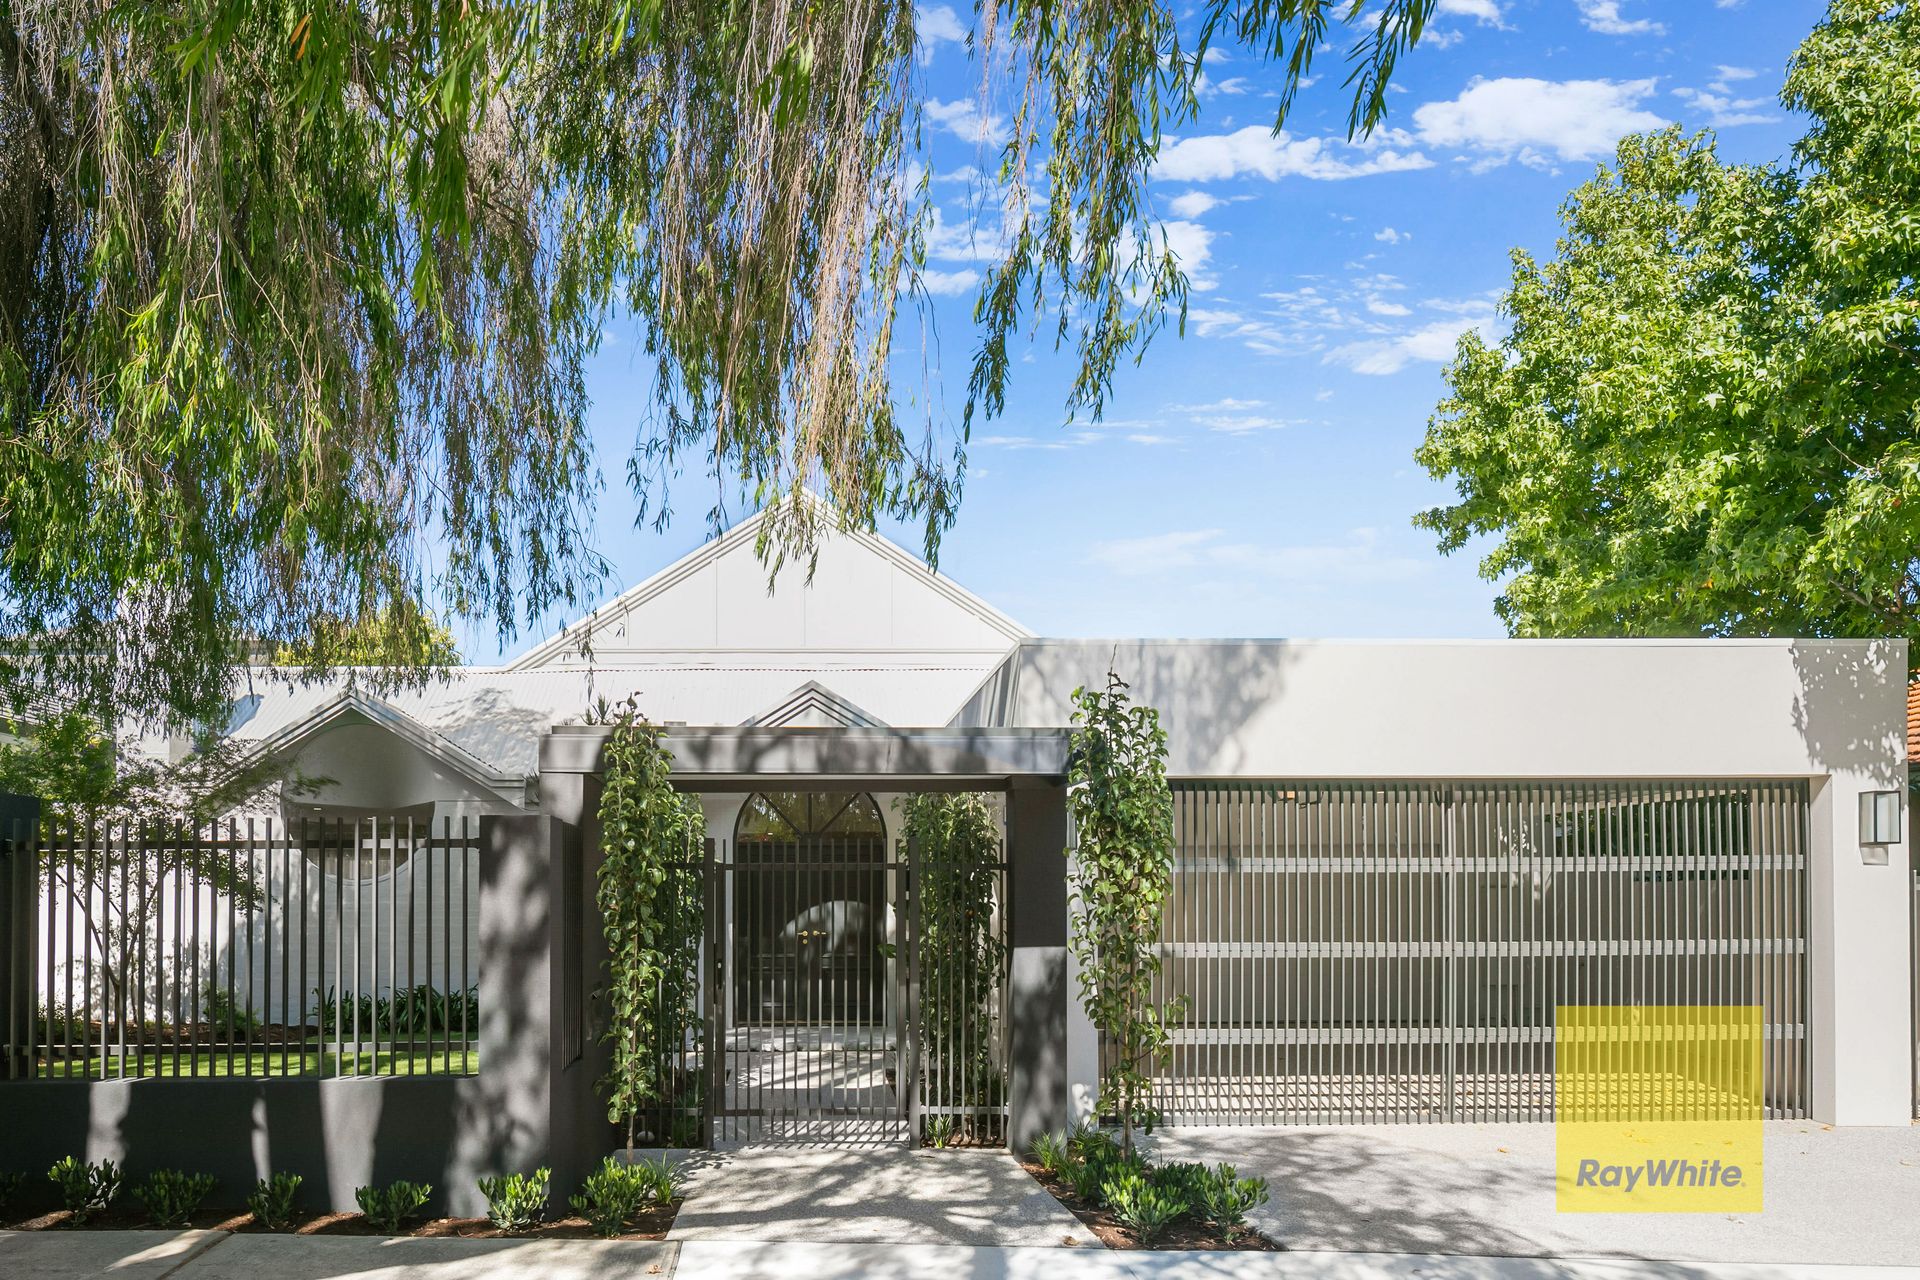
Designed by prominent Perth architect Peter Overman in 1987, this bespoke Peppermint Grove residence has undergone a brand-new luxury renovation by award-winning designer Peter Fryer. No stone has been left unturned in creating a contemporary, superior-specification home, with virtually every detail replaced, save for some of the hallmark features for which the original architect is renowned.
Offering four bedrooms, one of which features a private entrance and ensuite that would make it an ideal guest suite or home office, three and a half bathrooms and multiple light-filled interior spaces, it's perfect for families of all ages and stages. Adding a rendered wall, gatehouse, and double carport (creating a generous four-car garage) has given the property a fresh and stylish new street appeal, with full DA approval in place to create an additional activity/bedroom/gymnasium by enclosing the original double garage - if required.
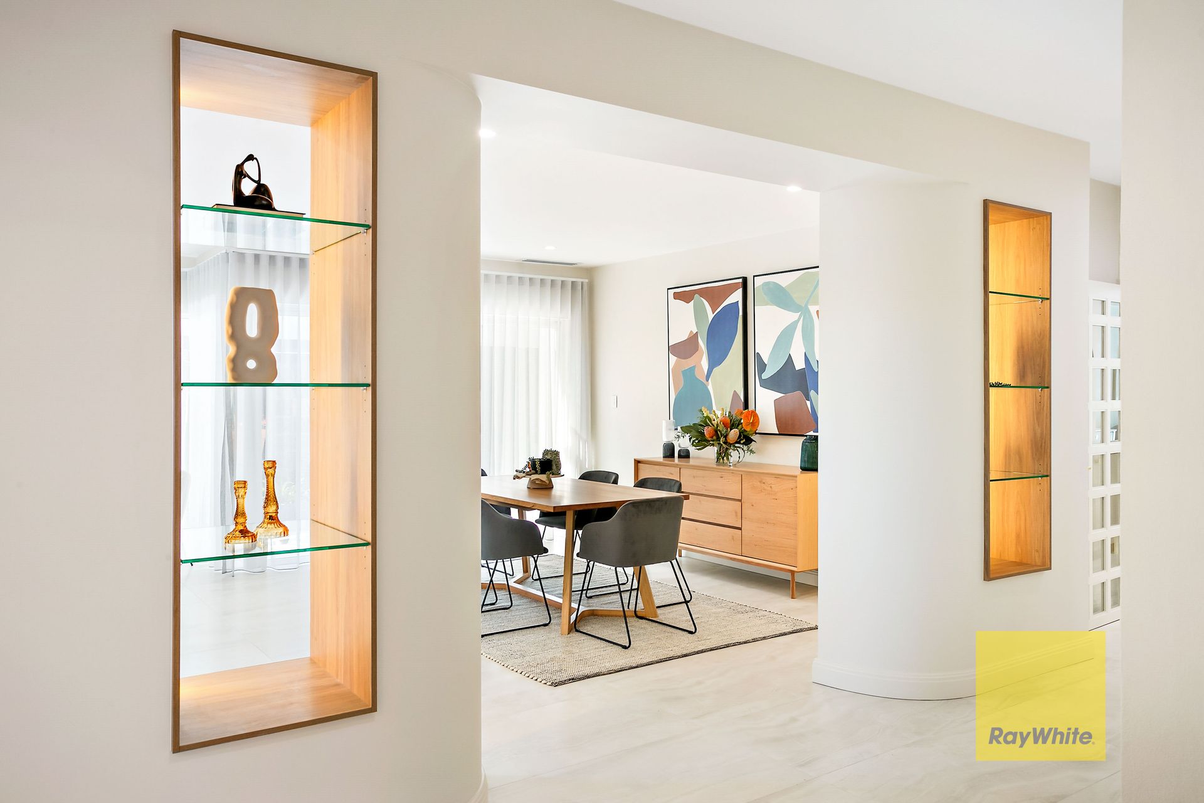
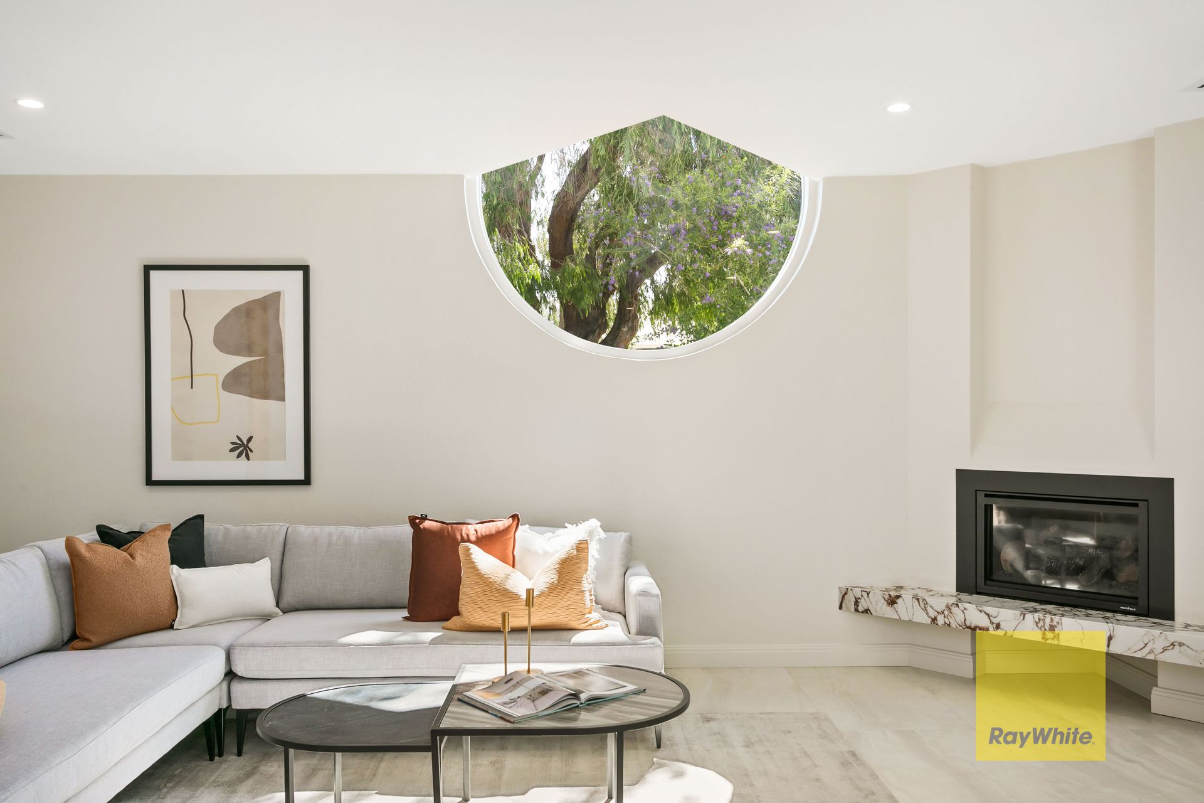
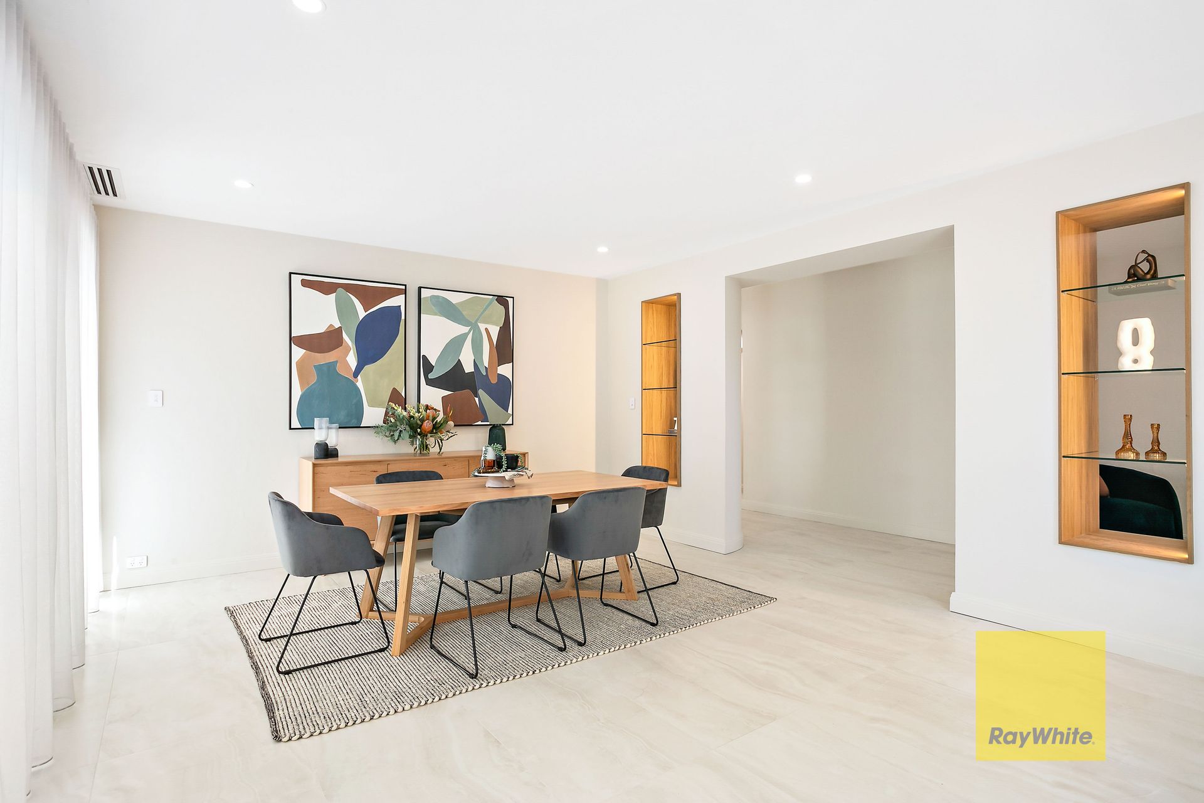
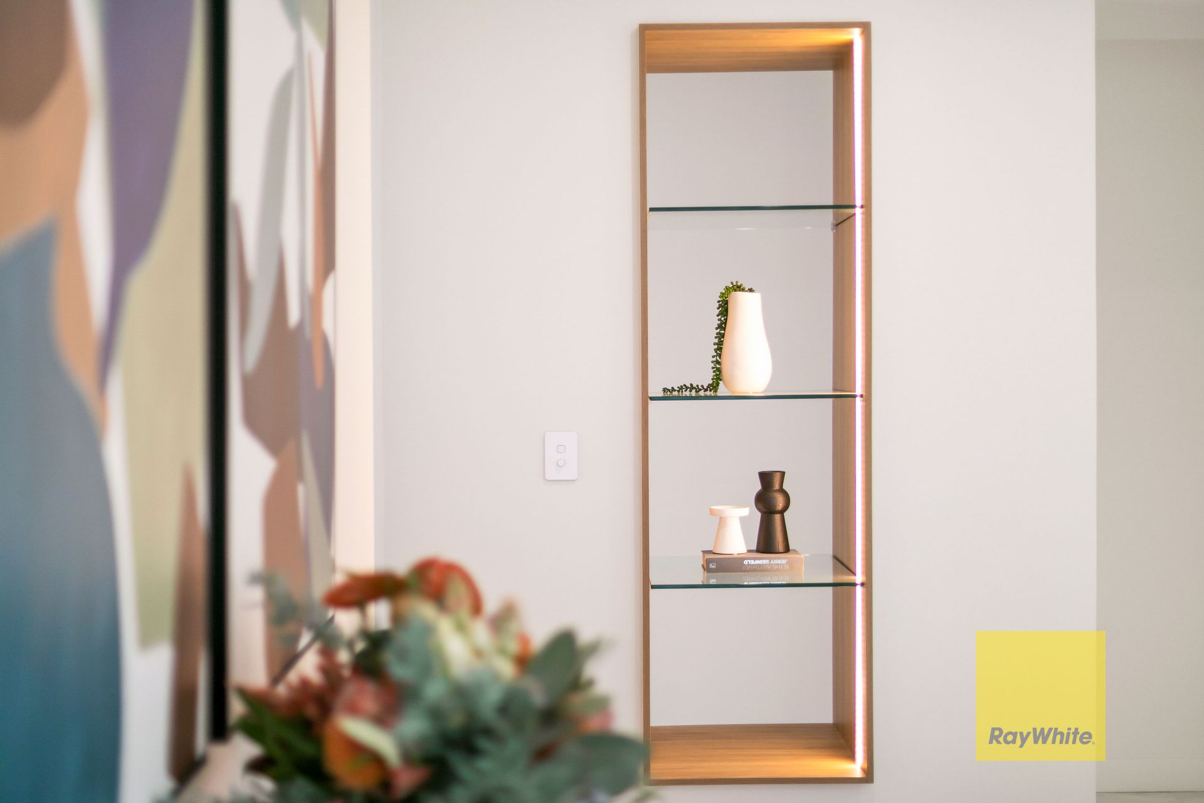
Light Italian porcelain floor tiling, expansive windows, high ceilings and skylights create lovely airy spaces throughout the home. From the impressive wide entrance, there's a spacious lounge and dining area to the left with built-in display shelving, a gas fireplace, expansive north-facing windows, and glass sliding doors. To the right, the main bedroom suite offers busy adults a sanctuary away from the upstairs secondary bedrooms. Here, you'll find a fully customised walk-in robe with a built-in dressing table and a luxe, resort-worthy ensuite with a freestanding bath, Italian tiling, underfloor heating, a rain shower and elegant brushed brass tapware.
Enjoy casual dining beneath a double-height void opposite the staircase. Nearby, the show-stopping kitchen boasts all the bells and whistles so you can cater and entertain in luxury and comfort. Integrated European appliances include a Kleenmaid double fridge/freezer and a top-of-the-range Bosch dishwasher, induction cooktop and ovens. Adjacent, there's a combined butler's pantry and laundry with a wine fridge and ample storage. The sweeping Caesarstone waterfall breakfast bar will become a social gathering place while you're preparing chef-standard meals, and across the room, the walk-in wine cellar with glass doors, LED-lit display shelves and bottle racks is an impressive feature in itself.
Bi-fold doors open out to the spectacular timber-lined lanai, its high, pitched roof including skylights and an aviator-style fan. Surrounded by established gardens and an inviting swimming pool, this beautiful alfresco space also includes an outdoor kitchen with a 6-burner BBQ, twin wine fridges and a concrete-effect benchtop.
Upstairs offers the perfect retreat for teenagers. Bedrooms two and three include built-in robes - one has a large private balcony with a serene leafy outlook, and the other features a window seat. They share a light, fresh bathroom with terrazzo-style Italian tiling and a floating vanity with dual circular basins. On this level, an activity area at the landing overlooks the family meals area below. Whether used for play, after-school homework or reading, this additional living area adds versatility to this superb home.
This unique split-level residence in prestigious Peppermint Grove is just 850m from Keane's Point Reserve and a stroll from local schools. Walking distance to St Hilda's Anglican School, Iona Presentation College and Cottesloe Primary School, you'll love living only a few blocks from Cottesloe Central, The Boatshed Market and the Napoleon Street shopping and dining precinct.
Contact Jody Fewster from Ray White Cottesloe-Mosman Park on 0414 688 988 to secure your viewing.
Features include:
• 4 bedrooms, 3.5 bathrooms, plus a study
• Architect designed by Peter Overman in 1987
• Completely renovated luxury home (2023)
• Wide frontage block
• North-facing internal living areas
• Secure garaging for 4 vehicles
• Large format Italian porcelain floor tiling and brand-new wool carpets
• Private covered balcony to the third bedroom
• Timber-lined lanai with alfresco kitchen/BBQ/wine fridges
• Renovated pool with new equipment and frameless glass fencing
• Luxe kitchen with integrated appliances including Bosch Series 8 induction cooktop, ovens and dishwasher, Kleenmaid fridge/freezer
• Ducted reverse-cycle air conditioning (fully zoned)
• New LED lighting, GPOs/switches with dimmers and external sensors
• Expansive new windows and skylights
• Instantaneous gas hot water systems x2
• Fully reticulated and landscaped mature gardens
• Internal alarm and secure gatehouse entry
Location (approx. distances):
• 980m Swan River & Keanes Point Reserve
• 920m St Hilda's Anglican School
• 750m Peppermint Grove Tennis Club
• 1.1km Iona Presentation College
• 270m Cottesloe Primary School
• 1.2km Presbyterian Ladies College
• 3.4km Christ Church Grammar School
• 1.2km Cottesloe Central Shopping Centre
• 960m Freshwater Bay Yacht Club
• 880m Cottesloe Station
• 1.3km South Cottesloe Beach
• 3.3km Claremont Quarter
* Floor plan available on request
* Chattels depicted or described are not included in the sale unless specified in the Offer and Acceptance.