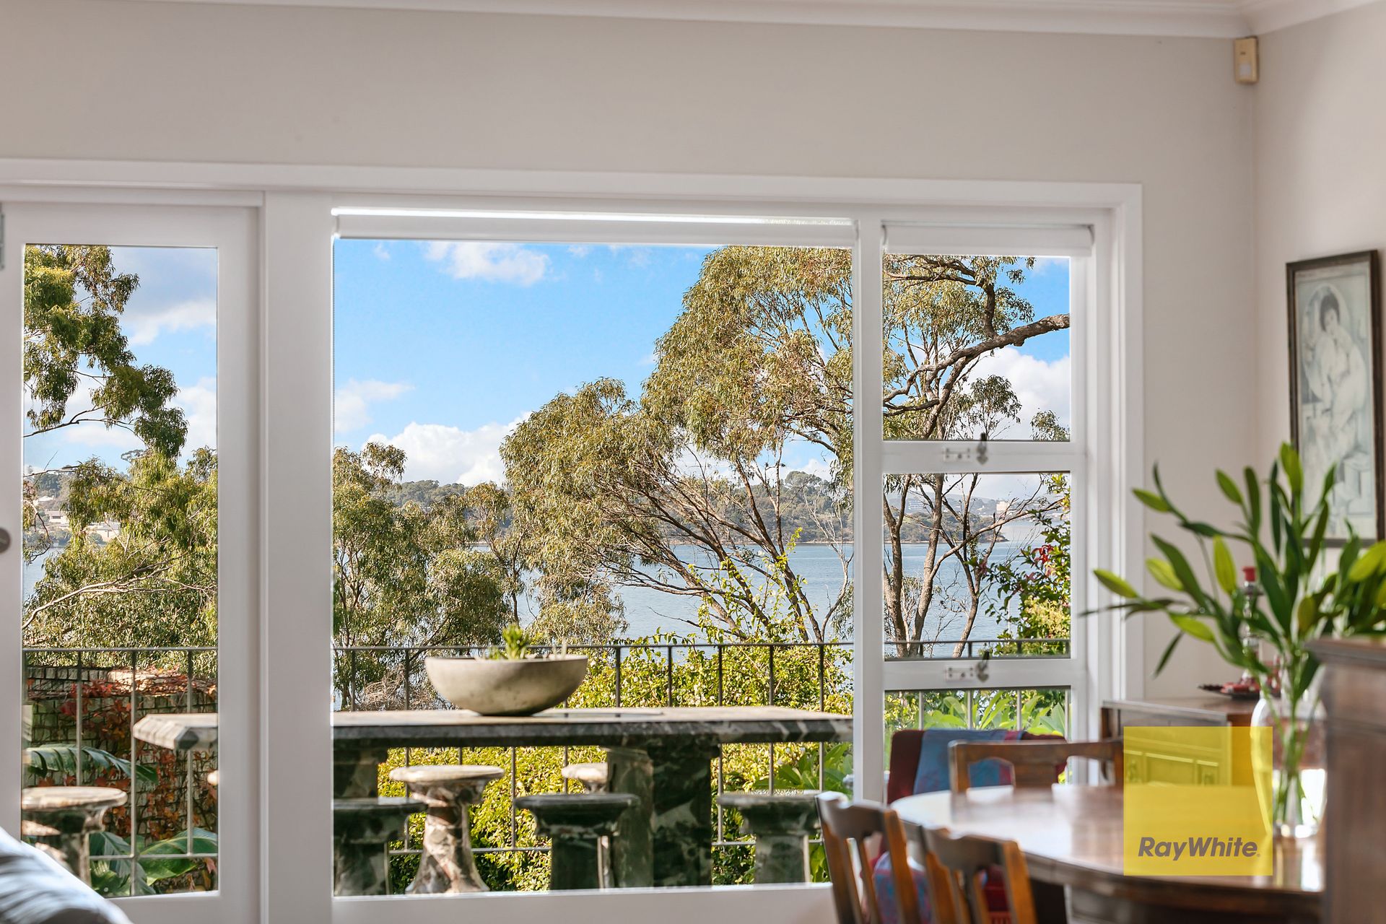
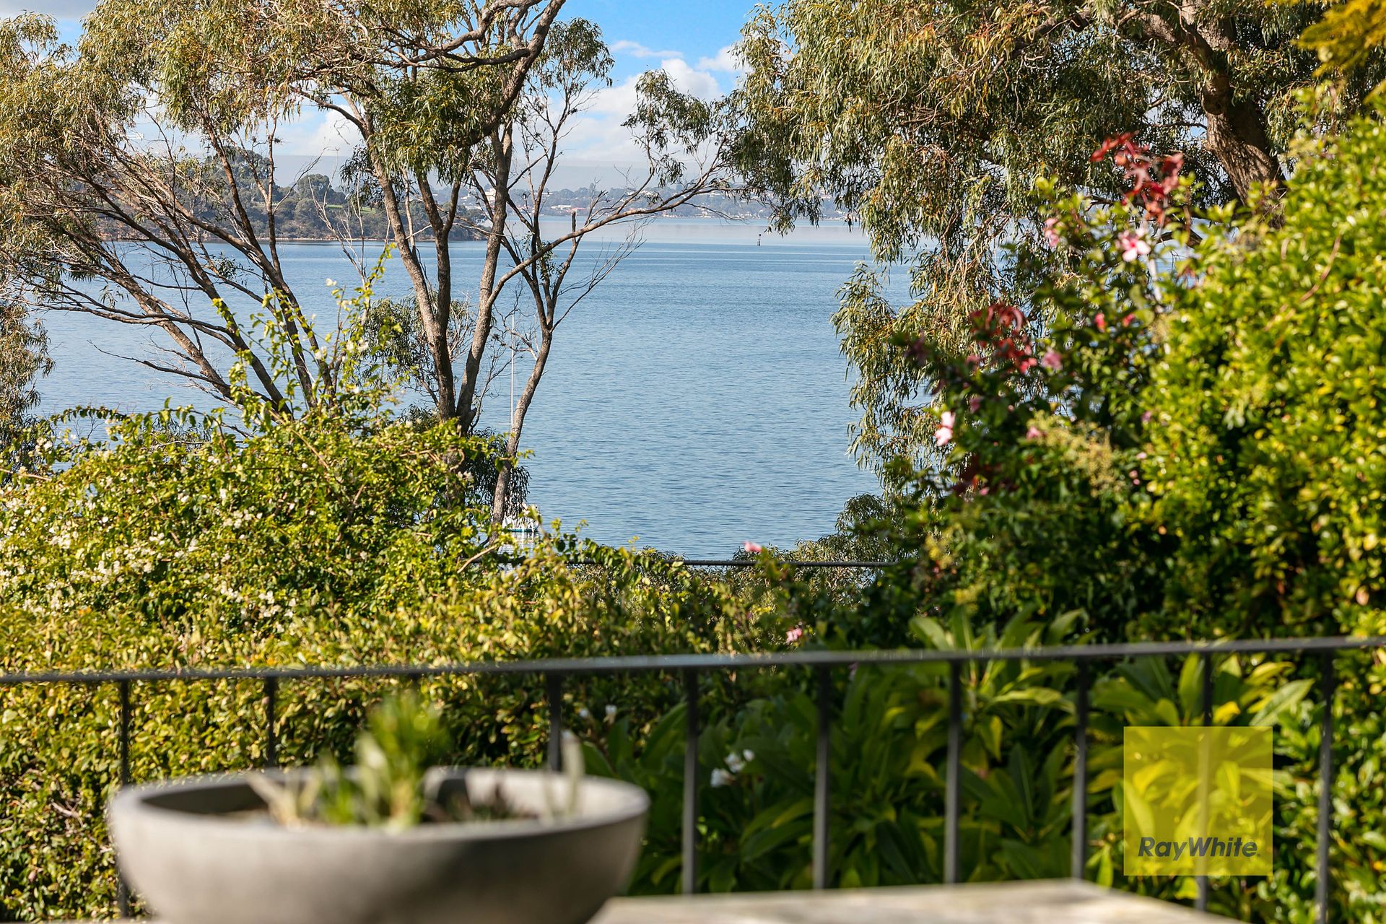
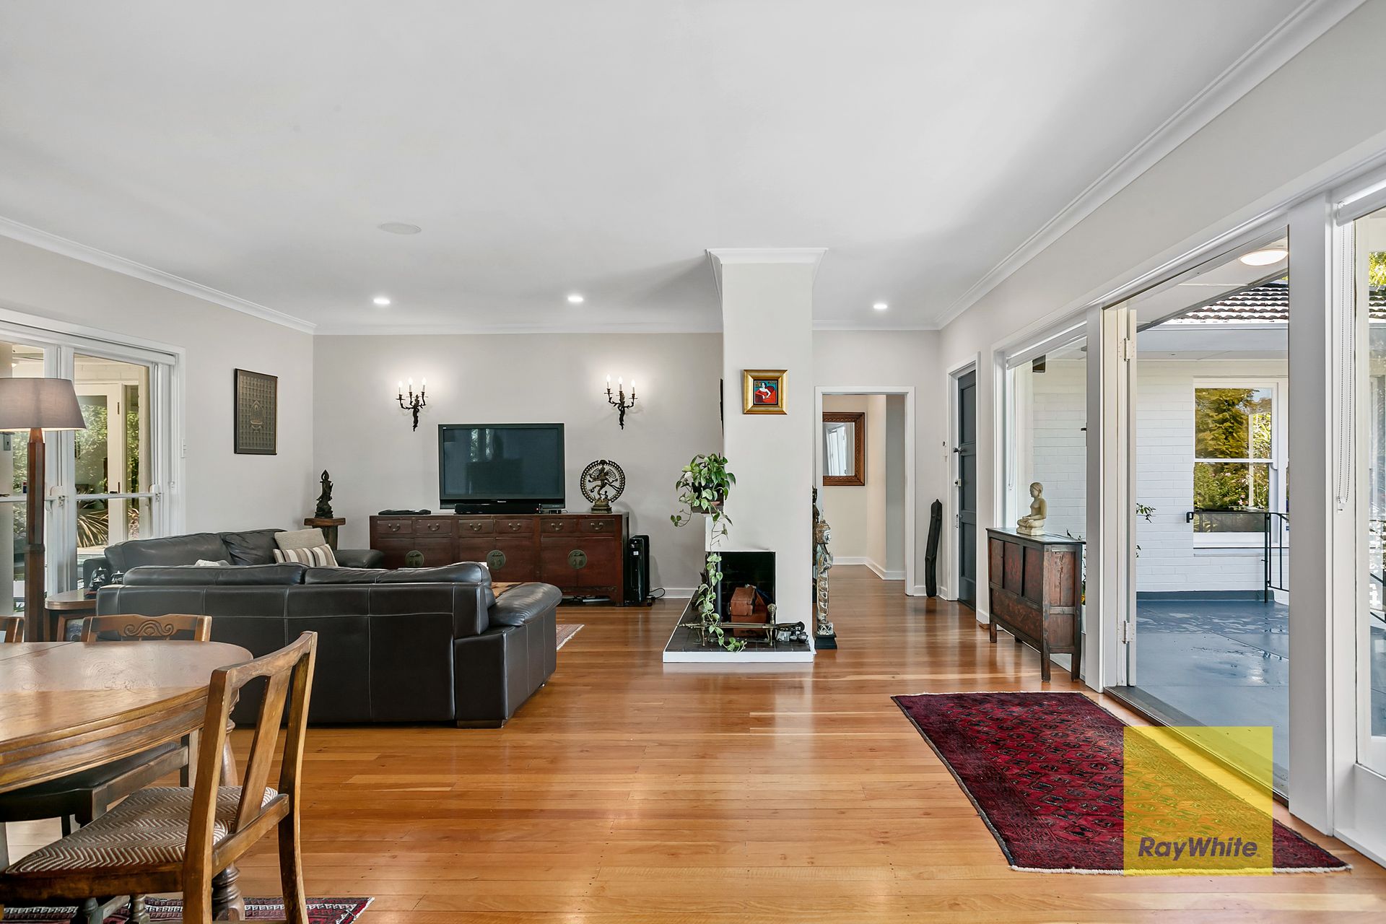
Occupying an elevated position in one of the Western suburbs' most prestigious riverside locations, this 'two in one' character residence overlooking Freshwater Bay boasts superb river views. With a total of four bedrooms, three bathrooms and other multi-purpose spaces, the home will appeal to a range of families, including multi-generational.
The lower 'apartment' is self-contained, with a dedicated living room, bedroom, large office space with built-in desks and a modern kitchen with an electric cooktop, cabinets and a subway-tiled splashback. There's also a room at the rear with wall-to-wall mirrored storage that lends itself to a potential gym/pilates studio.
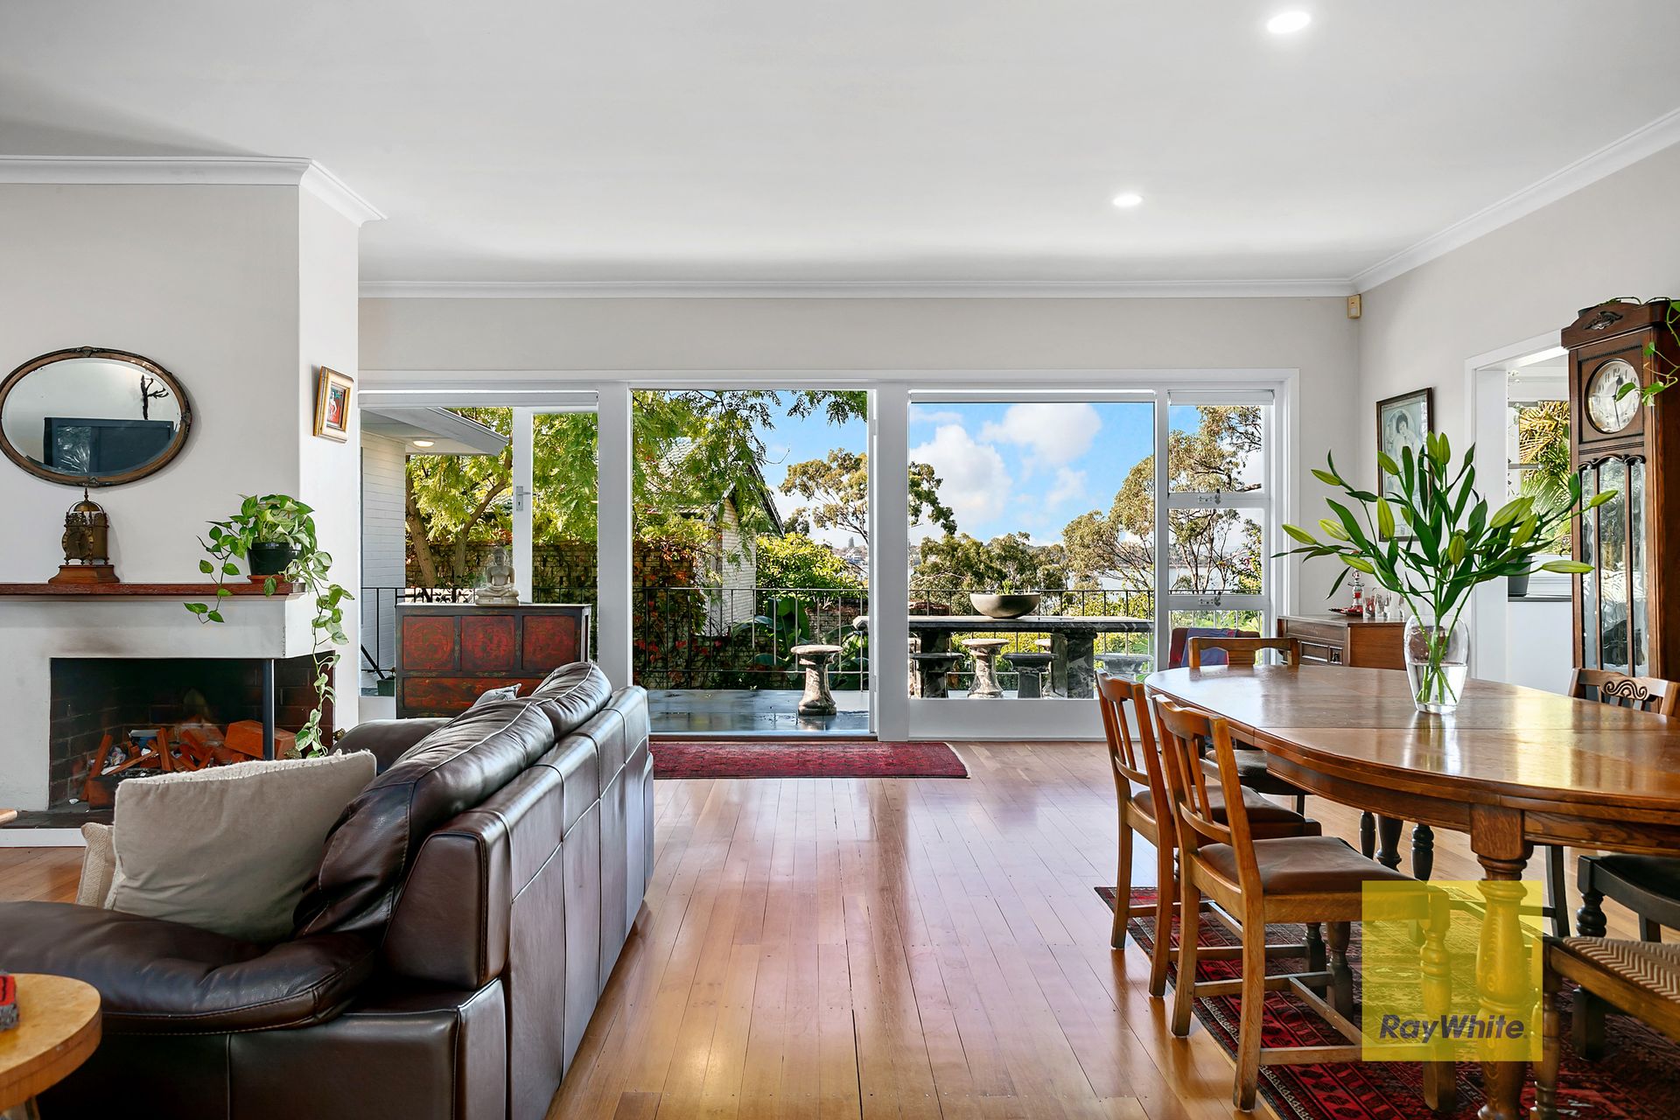
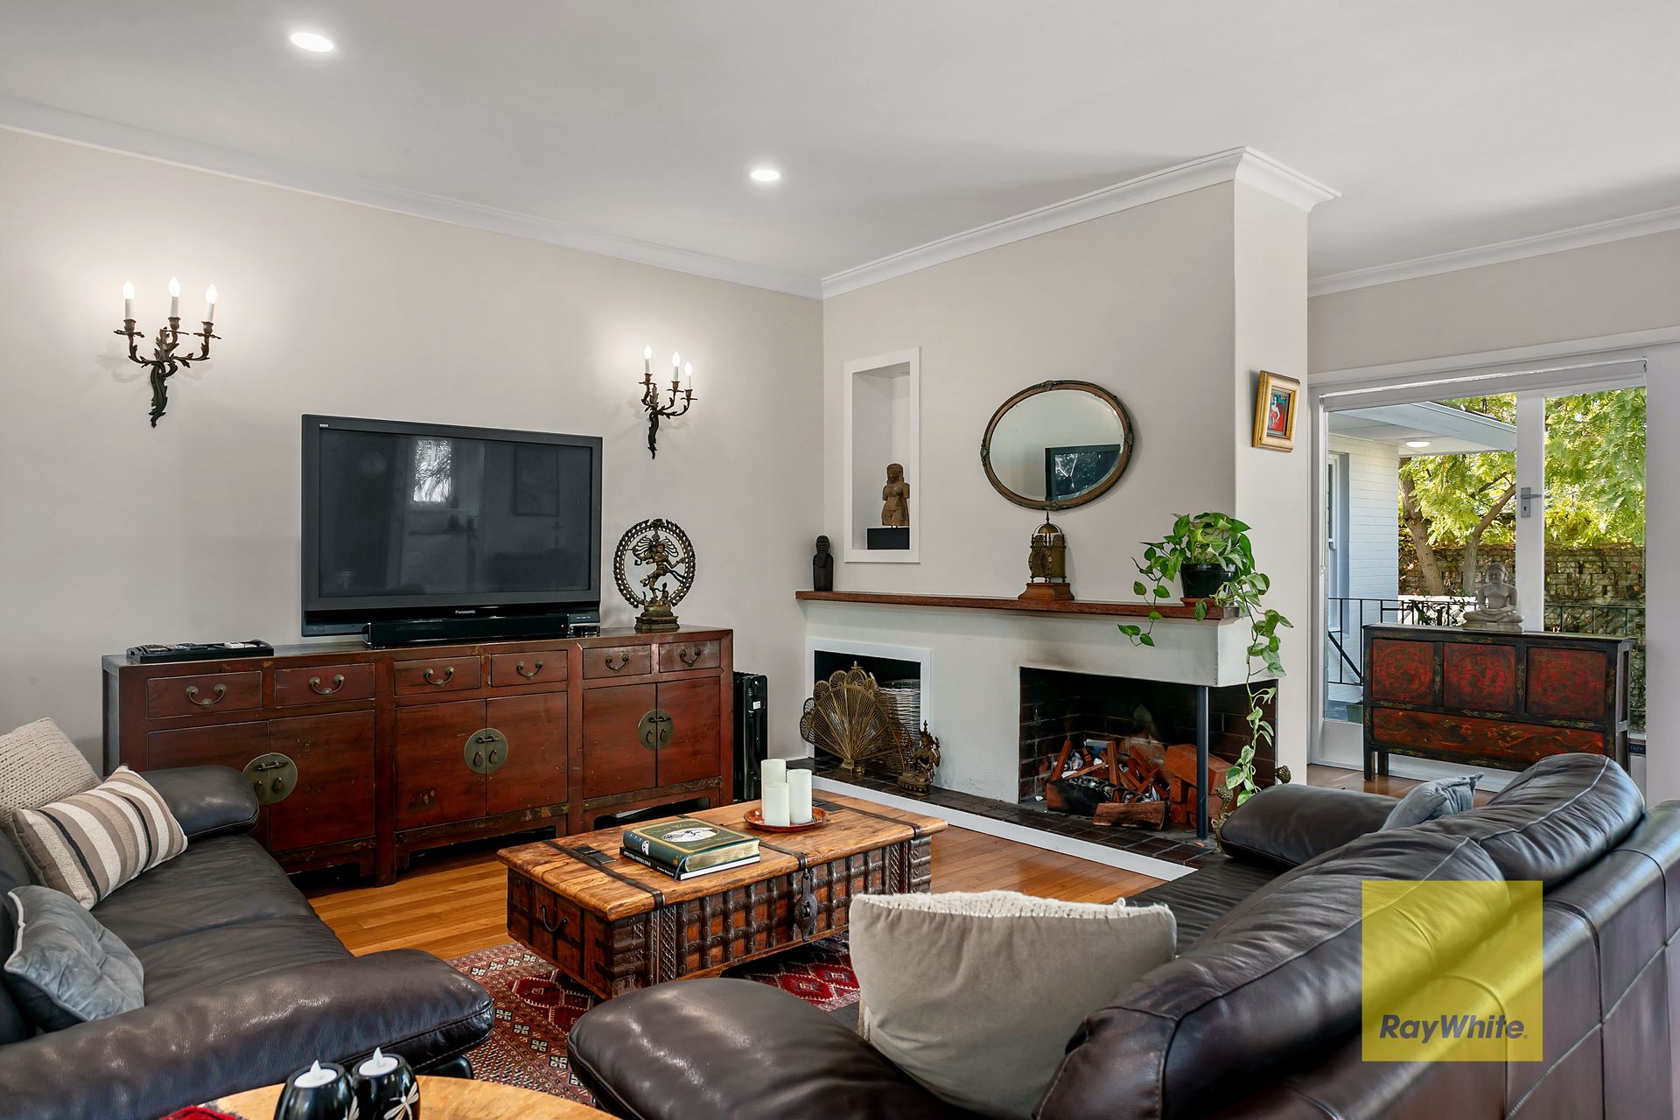
The home's second storey is configured as the family home, with a sweeping front terrace that makes the most of the stunning river vista. Enjoy the same superb views from the open-plan living and dining area, featuring wall-to-wall windows and French doors connecting the interior and outdoor spaces. Enjoy the abundant morning light that pours into this beautiful space.
The gorgeous views and Tasmanian Oak flooring continue into the beautifully renovated kitchen, comprising ample cabinetry and bench space, a Miele dishwasher and electric oven, and an Omega electric cooktop. There's also a spacious butler's pantry/laundry with a customised pantry and recesses for a washer and dryer.
The Northern wing contains a front bedroom with a corner window and leafy river views, two bathrooms, and two further bedrooms. The spacious main bedroom at the rear of the home features three sets of French doors and an idyllic outlook over the saltwater pool, alfresco and gardens. Lush gardens feature yuccas, palms, frangipanis and succulents, with an expansive paved terrace and spa opening up a world of entertaining possibilities. Nearby, assorted citrus trees include lemon, orange and lime, and there's a chicken run at the end of the long driveway. High walls provide plenty of privacy and a tranquil retreat feel.
There are two single carports that include a lockable storage area, perfect for bikes, tools, and a pitched roof with rafters for kayak storage. The extra-long driveway is owned by this property and provides ample off-street parking for you and your guests.
Surrounded by premium schools, high-end shopping and dining amenities, and two kilometres of riverside reserves, this exceptionally well-located property is also moments from pristine coastline, swimming beaches, and outstanding sporting and leisure facilities.
To register your interest and discuss the possibilities on offer, contact Jody Fewster on 0414 688 988 today.
Features:
• Prime riverfront site
• Stunning river views
• Three bedrooms, three bathrooms
• Two separate dwellings
• Split system air conditioning
• Tasmanian Oak flooring
• Multi-use spaces, flexible floor plan
• Large balcony with Vietnamese marble setting
• Renovated kitchen (2021)
• Skillion alfresco overlooking saltwater pool
• Free-standing outdoor spa
• Spacious entertaining terrace
• Lush established gardens
• Office space with built-in desks
• Two single carports with extra driveway parking
• Front and rear sensor lights
Location (approx.distances):
• Absolute riverfront location
• 600m to Presbyterian Ladies College
• 1.6km to Methodist Ladies College
• 2.1km to Christ Church Grammar School
• 2.7km to the Claremont Quarter
• 1.5km to Cottesloe Primary School
• 850m to Cottesloe Central Shopping Centre
• 620m to Freshwater Bay Yacht Club
• 960m to Napoleon Street shops and dining
• 2.4km to Cottesloe Beach & Marine Parade
* Floor plan available on request
* Chattels depicted or described are not included in the sale unless specified in the Offer and Acceptance.