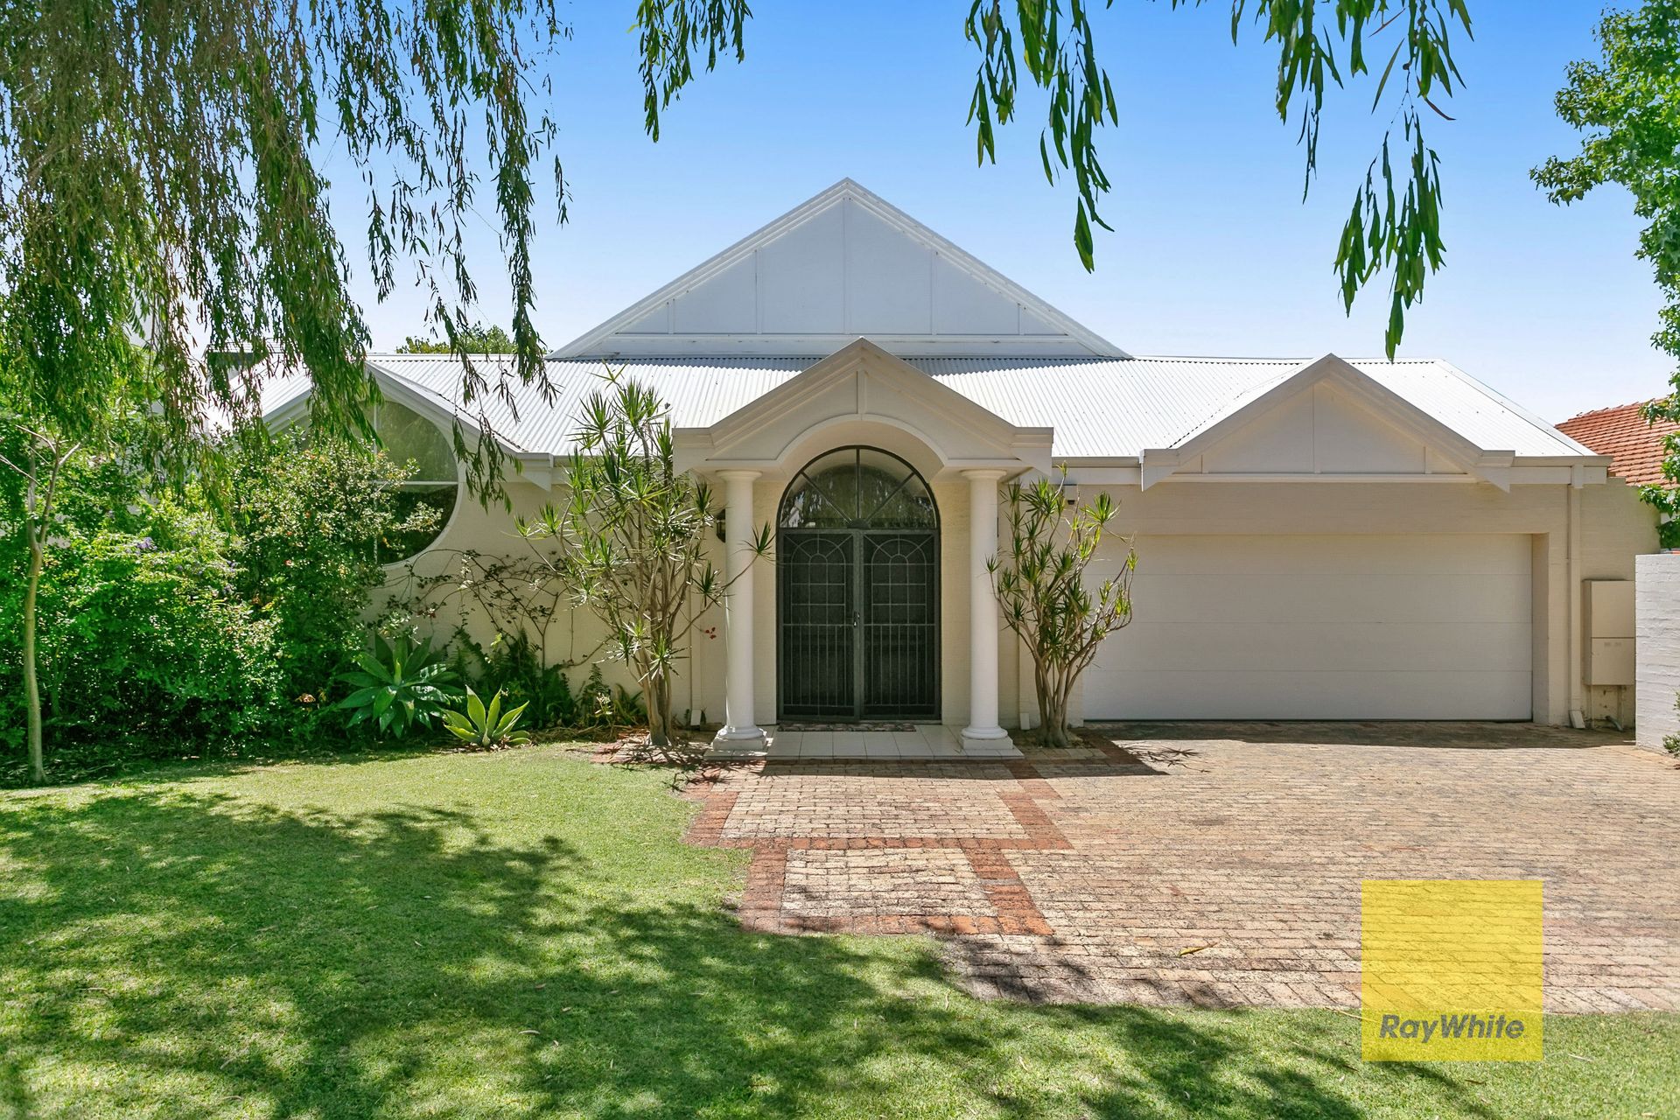
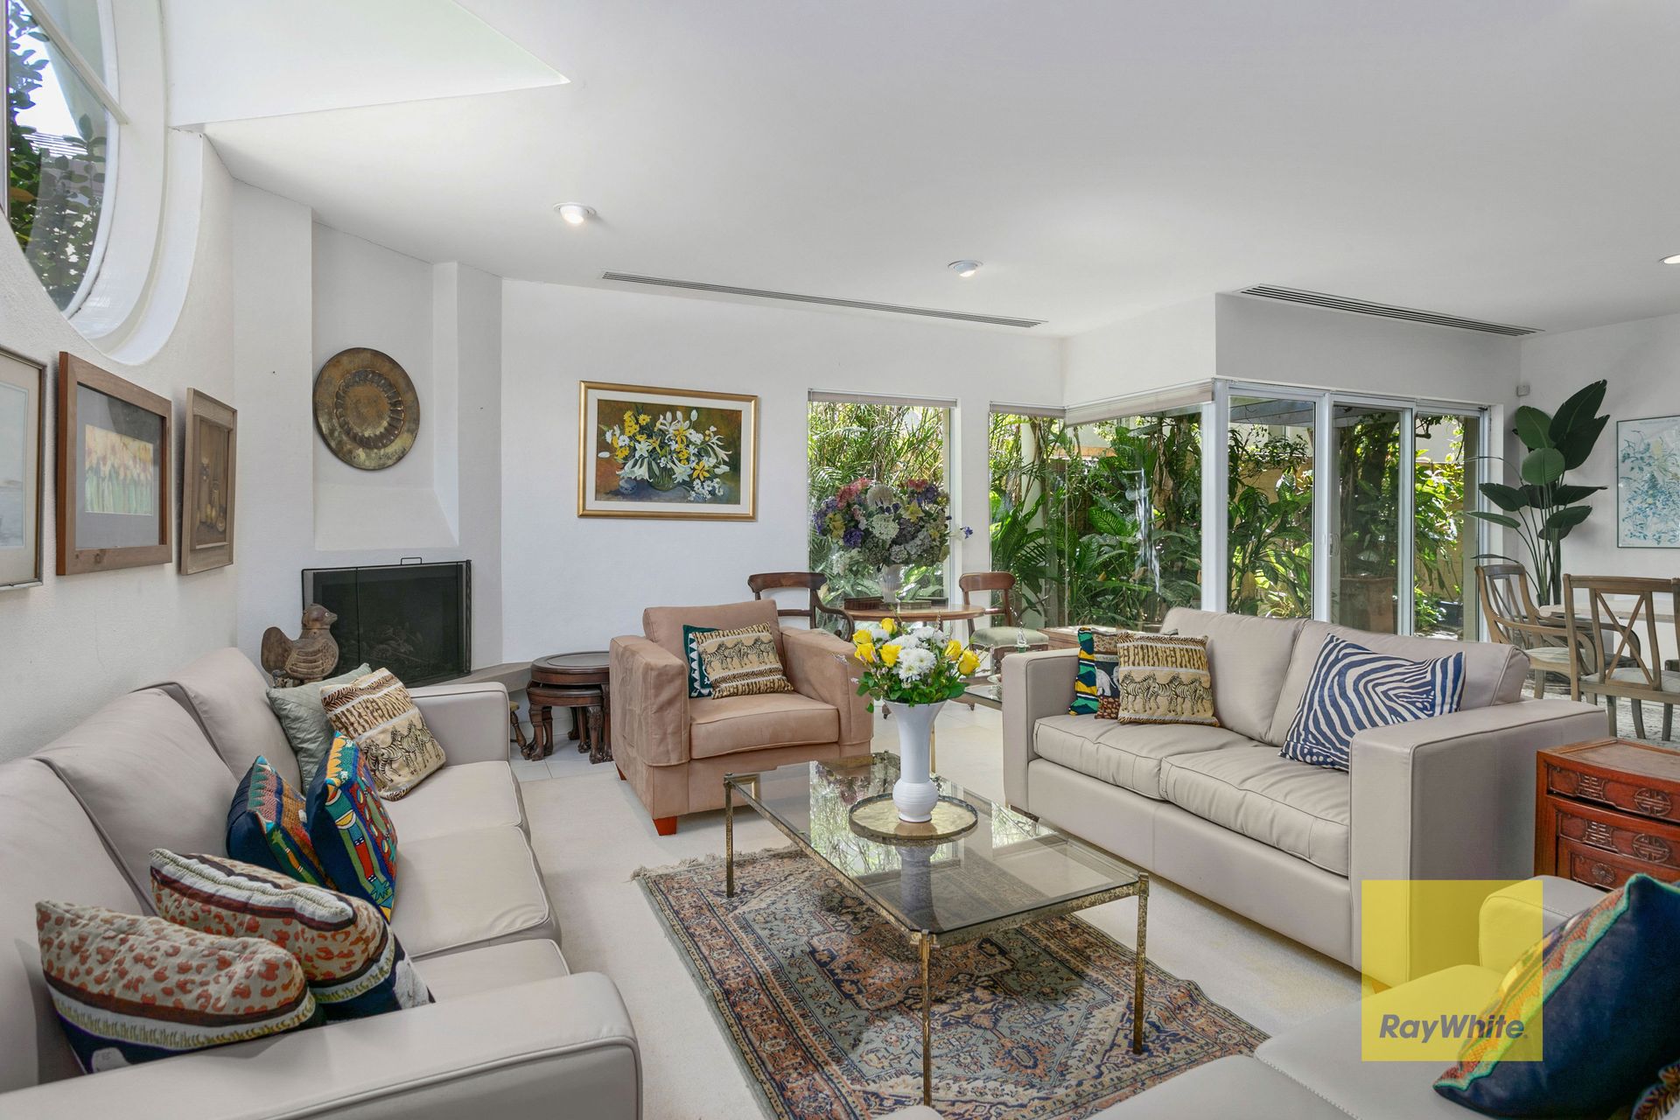
This unique split-level residence in leafy Peppermint Grove is situated just 850m from Keane's Point Reserve and a stroll from local schools.
Architect designed, the light-filled home offers three bedrooms and two bathrooms, with the main bedroom suite and north-facing living and dining areas on the ground level, and the minor bedrooms upstairs.
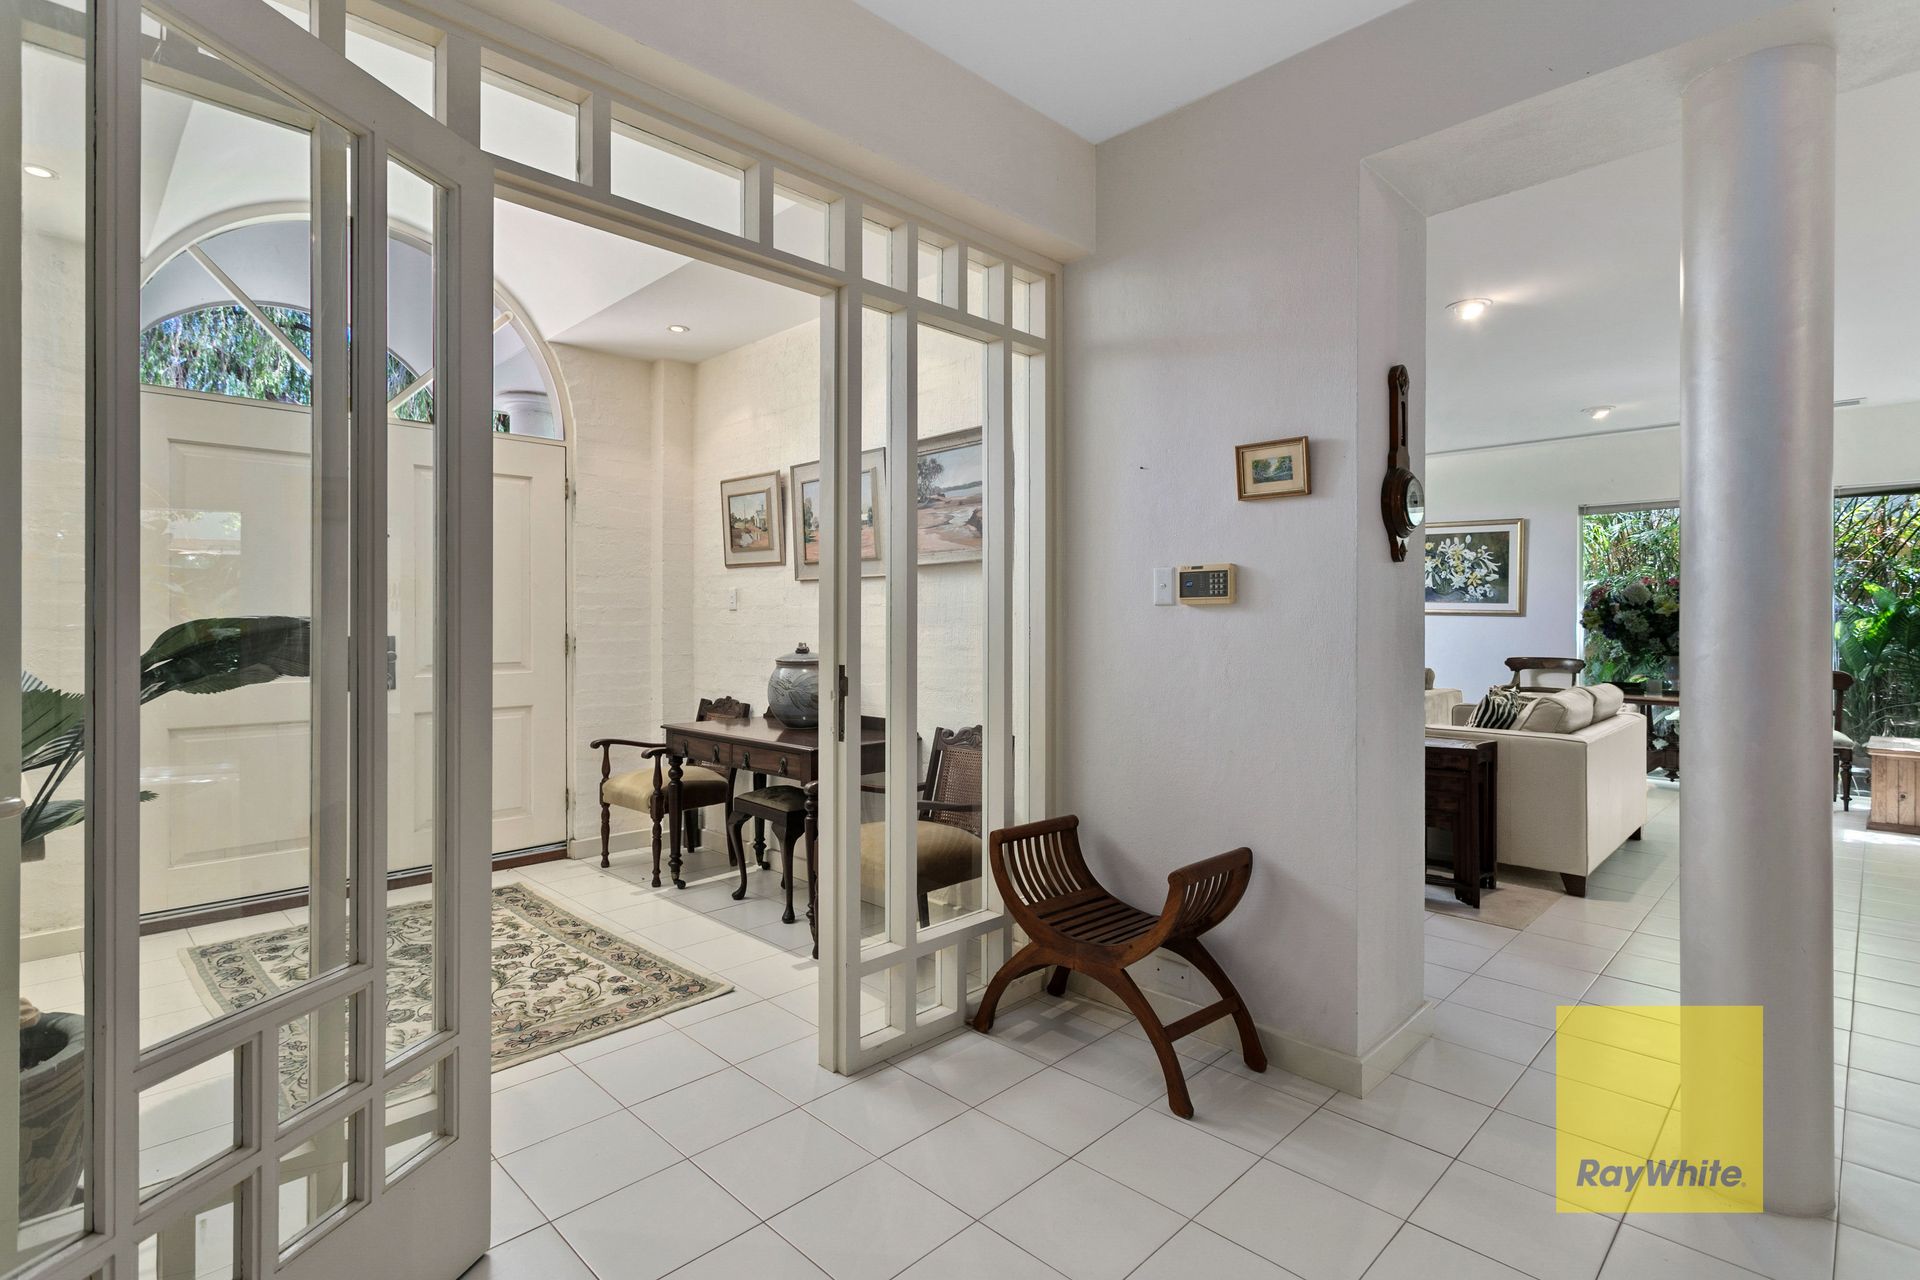
White walls and floor tiling, expansive windows and skylights create lovely airy spaces throughout the home. From the impressive arched entry, there's a huge lounge and dining area on the left before heading through to the open kitchen, complete with an island bench, stainless steel cooking appliances, a dishwasher and a generous walk-in pantry. Storage will be no issue, with plenty of drawers and cabinetry above and below the bench.
Directly in front, two sets of French doors open out to the spectacular cedar-lined lanai, added in 2005. Its high, pitched roof includes skylights and a ceiling fan so that you can entertain comfortably throughout the seasons. Surrounded by established gardens, this is a beautiful alfresco space you'll love retreating to.
The spacious main bedroom suite comprises built-in robes, a walk-in dressing room, and a substantial ensuite with a skylight, twin vanities, a shower, WC, and bidet. Step through sliding doors, and you'll find an extra room that may serve various purposes, including a nursery, gym, study, or spoil yourself and convert it to a luxurious spa and sauna.
Upstairs offers the perfect retreat for teenagers. The two minor bedrooms share a light, fresh bathroom, and the oversized third bedroom boasts a private north-facing balcony.
This leafy Peppermint Grove enclave is a prized location. Walking distance to St Hilda's Anglican School, Iona Presentation College and Cottesloe Primary School, this gorgeous residence is only a few blocks from Cottesloe Central, The Boatshed Market and the Napoleon Street shops and cafes.
Contact Jody Fewster on 0414 688 988 to secure your viewing.
Features:
• Three bedrooms, 2.5 bathrooms
• Additional multi-purpose room (gym, nursery, study etc)
• Multiple north-facing internal living areas
• Architect designed by Peter Overman, built in 1987
• Arched double entry doors
• Private balcony to the third bedroom
• Cedar-lined lanai extension built in 2005
• Well-appointed kitchen with stainless steel appliances
• Ducted air conditioning (split system in the main bedroom)
• Expansive windows and skylights
• Electric hot water system
• Downlights throughout
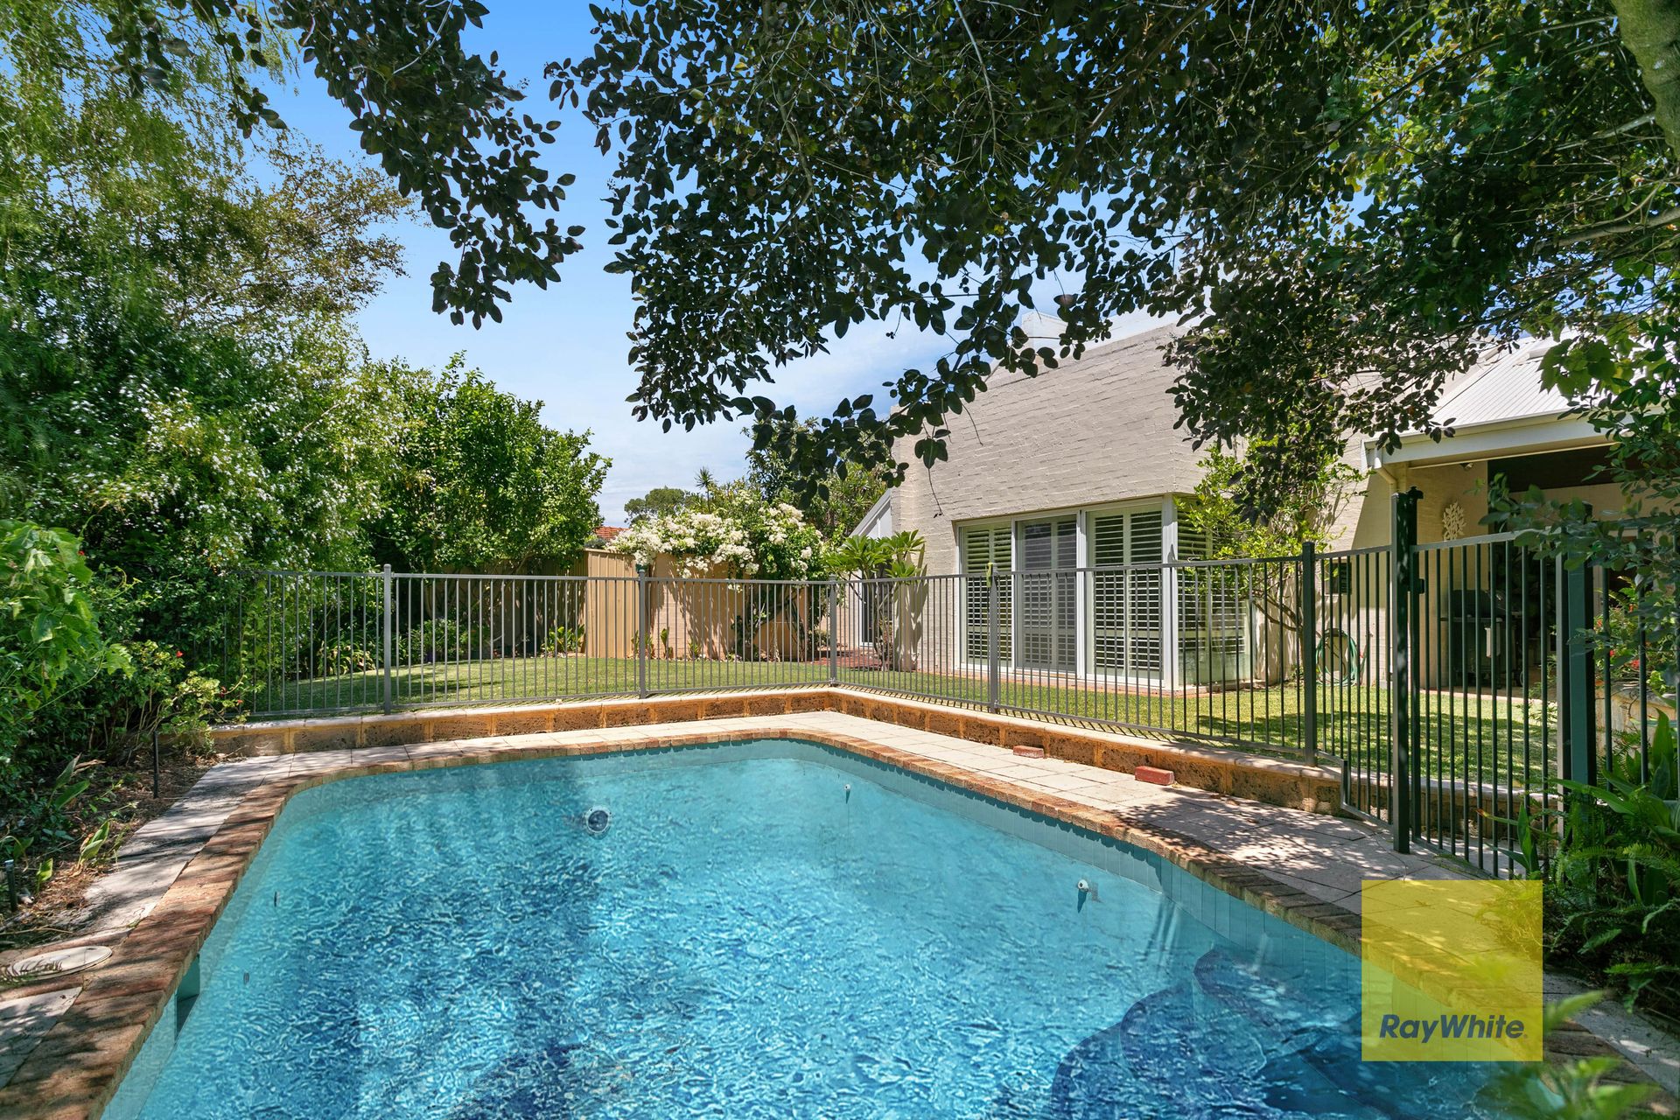
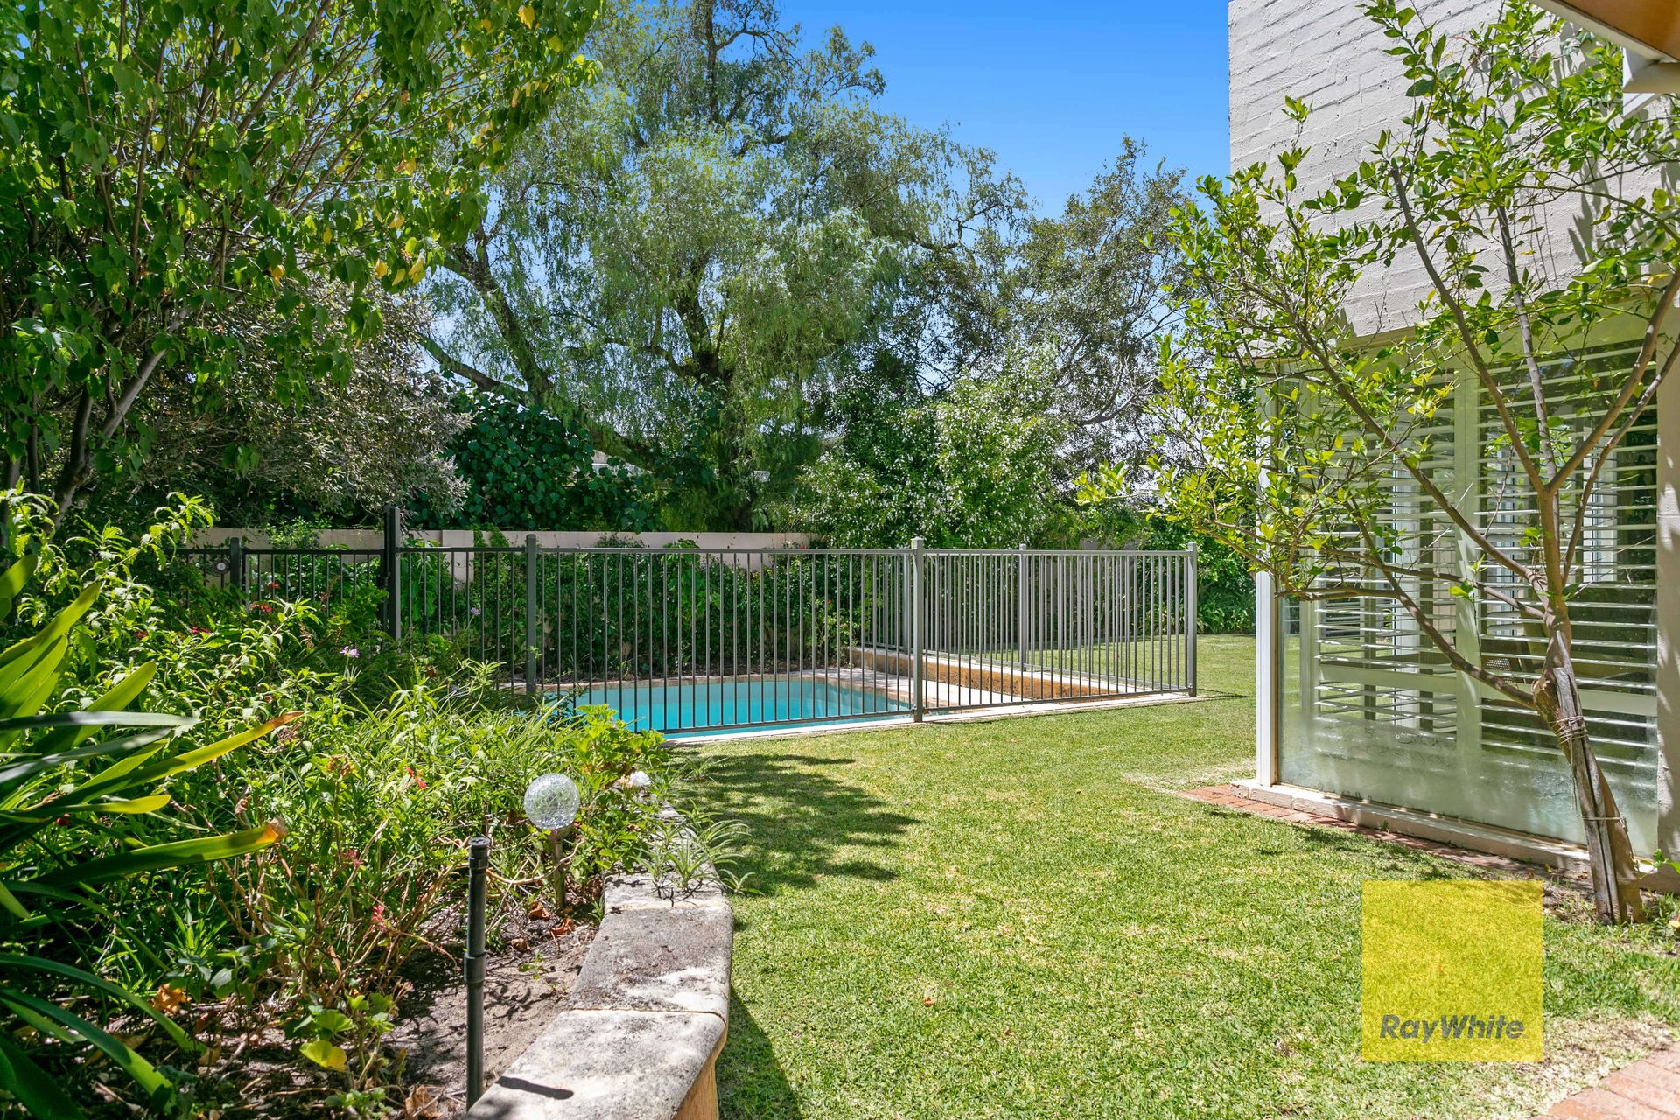
• Fully reticulated established gardens and lawns
• Double lock-up garage plus additional off-street parking
Location (approx. distances):
• 980m to the Swan River & Keanes Point Reserve
• 920m to St Hilda's Anglican School
• 750m to Peppermint Grove Tennis Club
• 1.1km to Iona Presentation College
• 270m to Cottesloe Primary School
• 1.2km to Presbyterian Ladies College
• 3.4km to Christ Church Grammar School
• 1.2km to Cottesloe Central Shopping Centre
• 960m to Freshwater Bay Yacht Club
• 880m to Cottesloe Station
• 1.3km to South Cottesloe Beach
• 3.3km to the Claremont Quarter
* Chattels depicted or described are not included in the sale unless specified in the Offer and Acceptance.