Welcome to the ultimate beachside retreat!
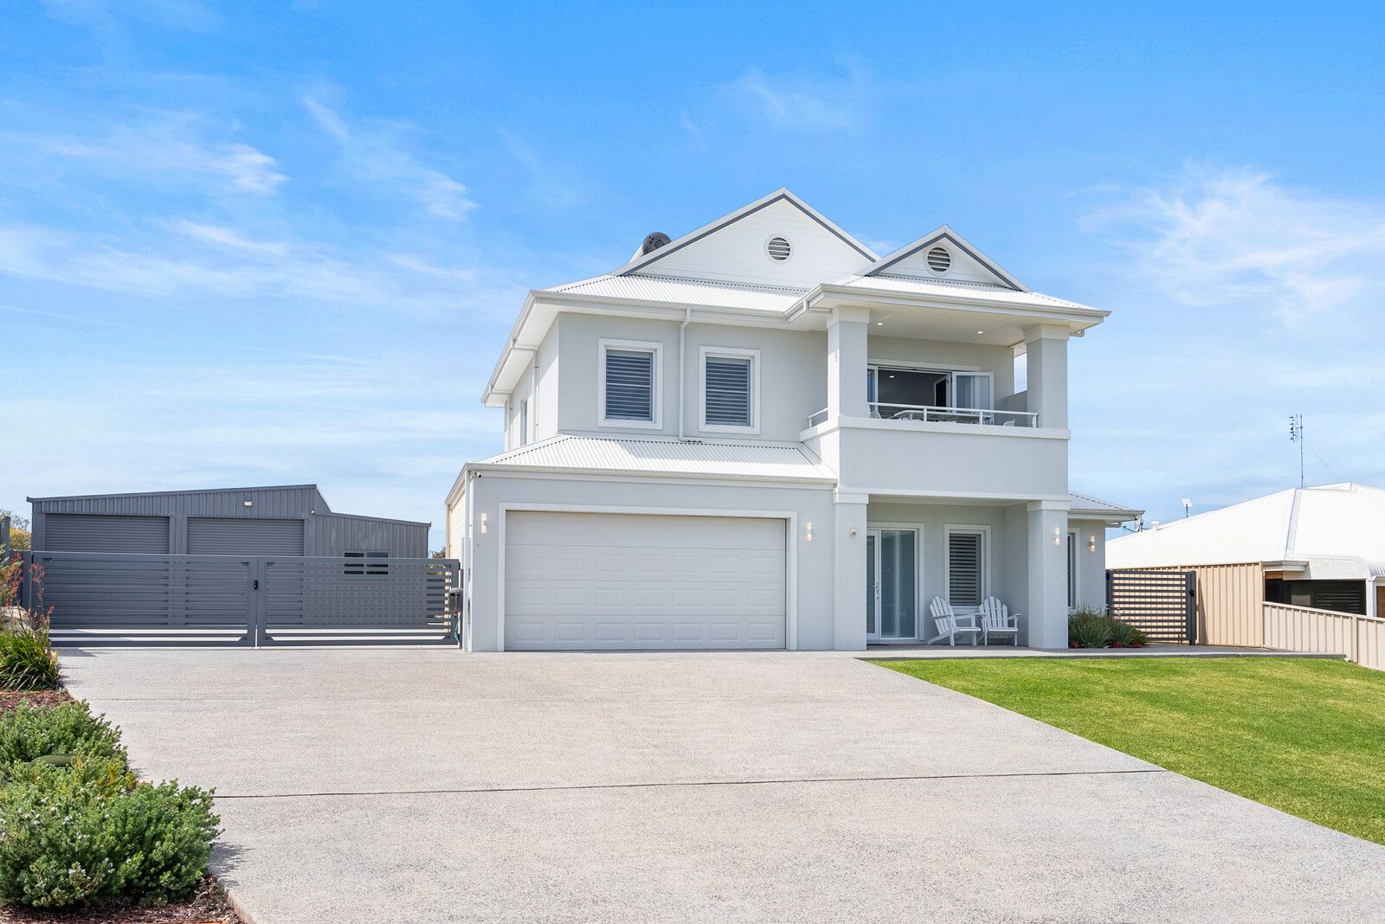
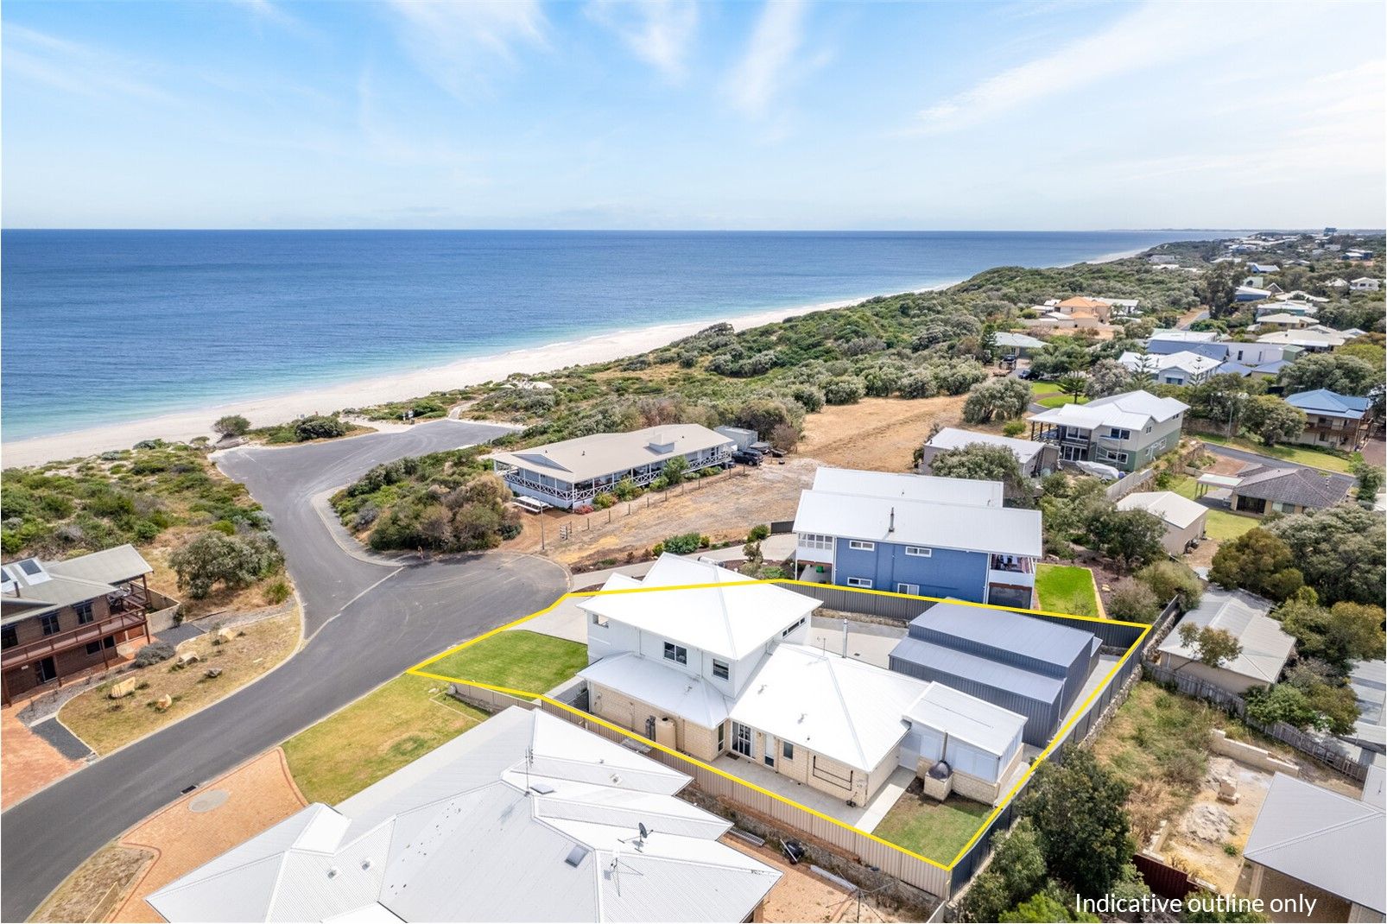
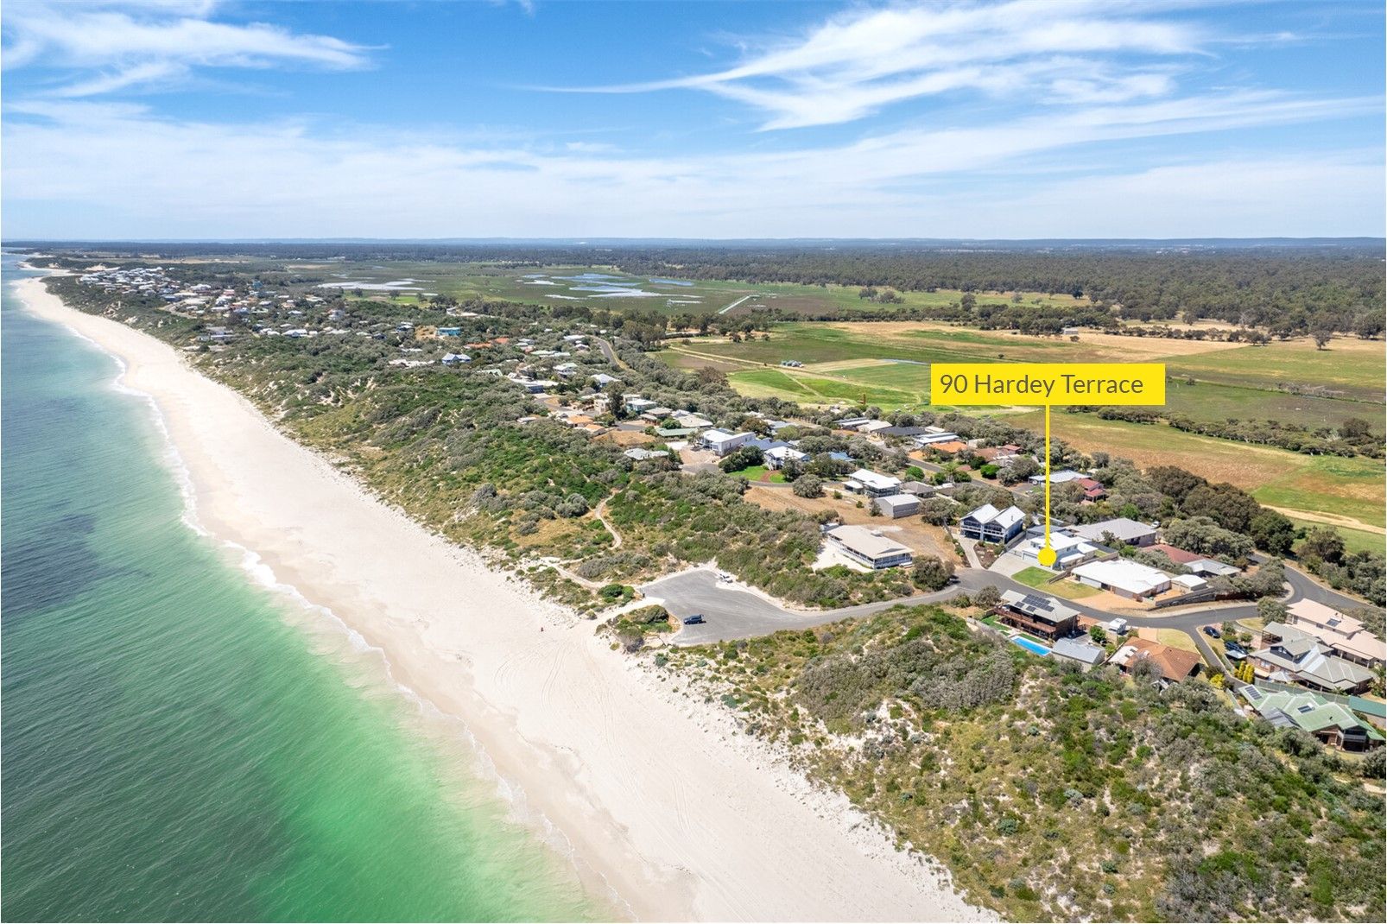
Perfectly situated at the top of a tranquil beachside cul-de-sac, boasting beautiful ocean views and convenient access to the soft sand and sapphire blue water of Geographe Bay, we proudly present this impressive & immaculately kept family residence, completed in 2021.
Elegantly adorned with pristine white surfaces and upscale interiors this 4 bedroom, 2 bathroom residence spans two levels of contemporary beachside luxury. Its spacious proportions, high ceilings, and premium fixtures combine to create a beachside retreat that will capture the hearts of families, couples, and those seeking a modern beach house with upscale conveniences and minimal maintenance.
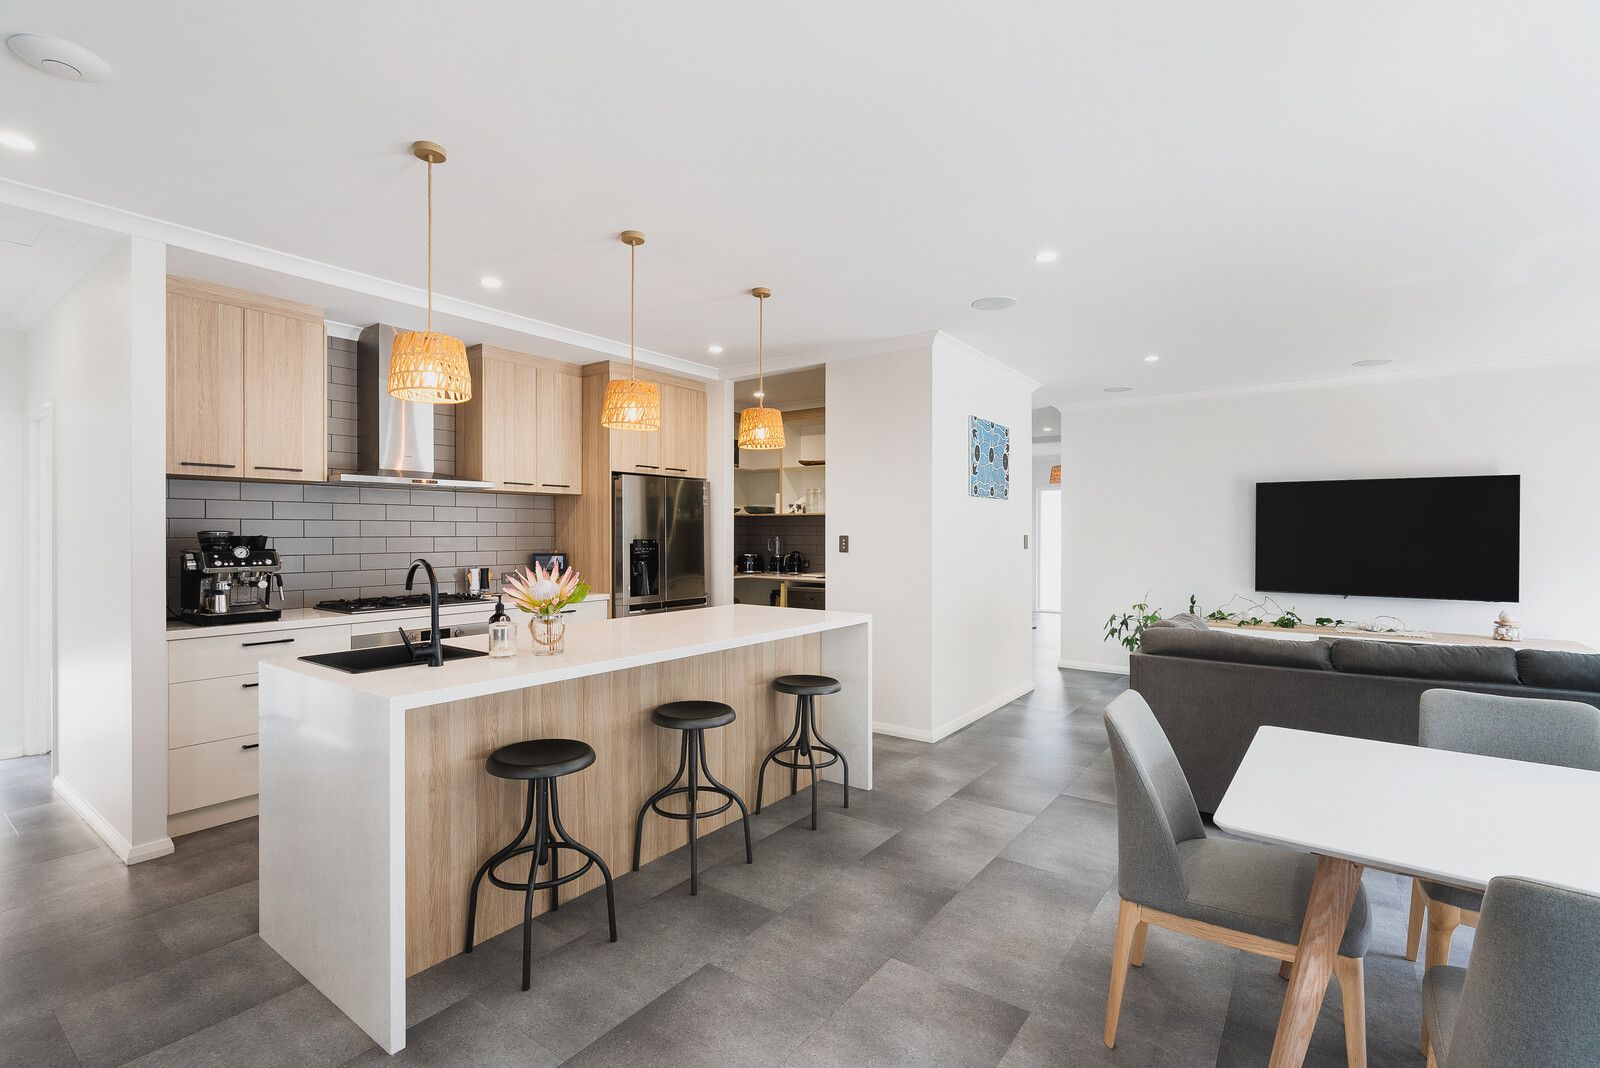
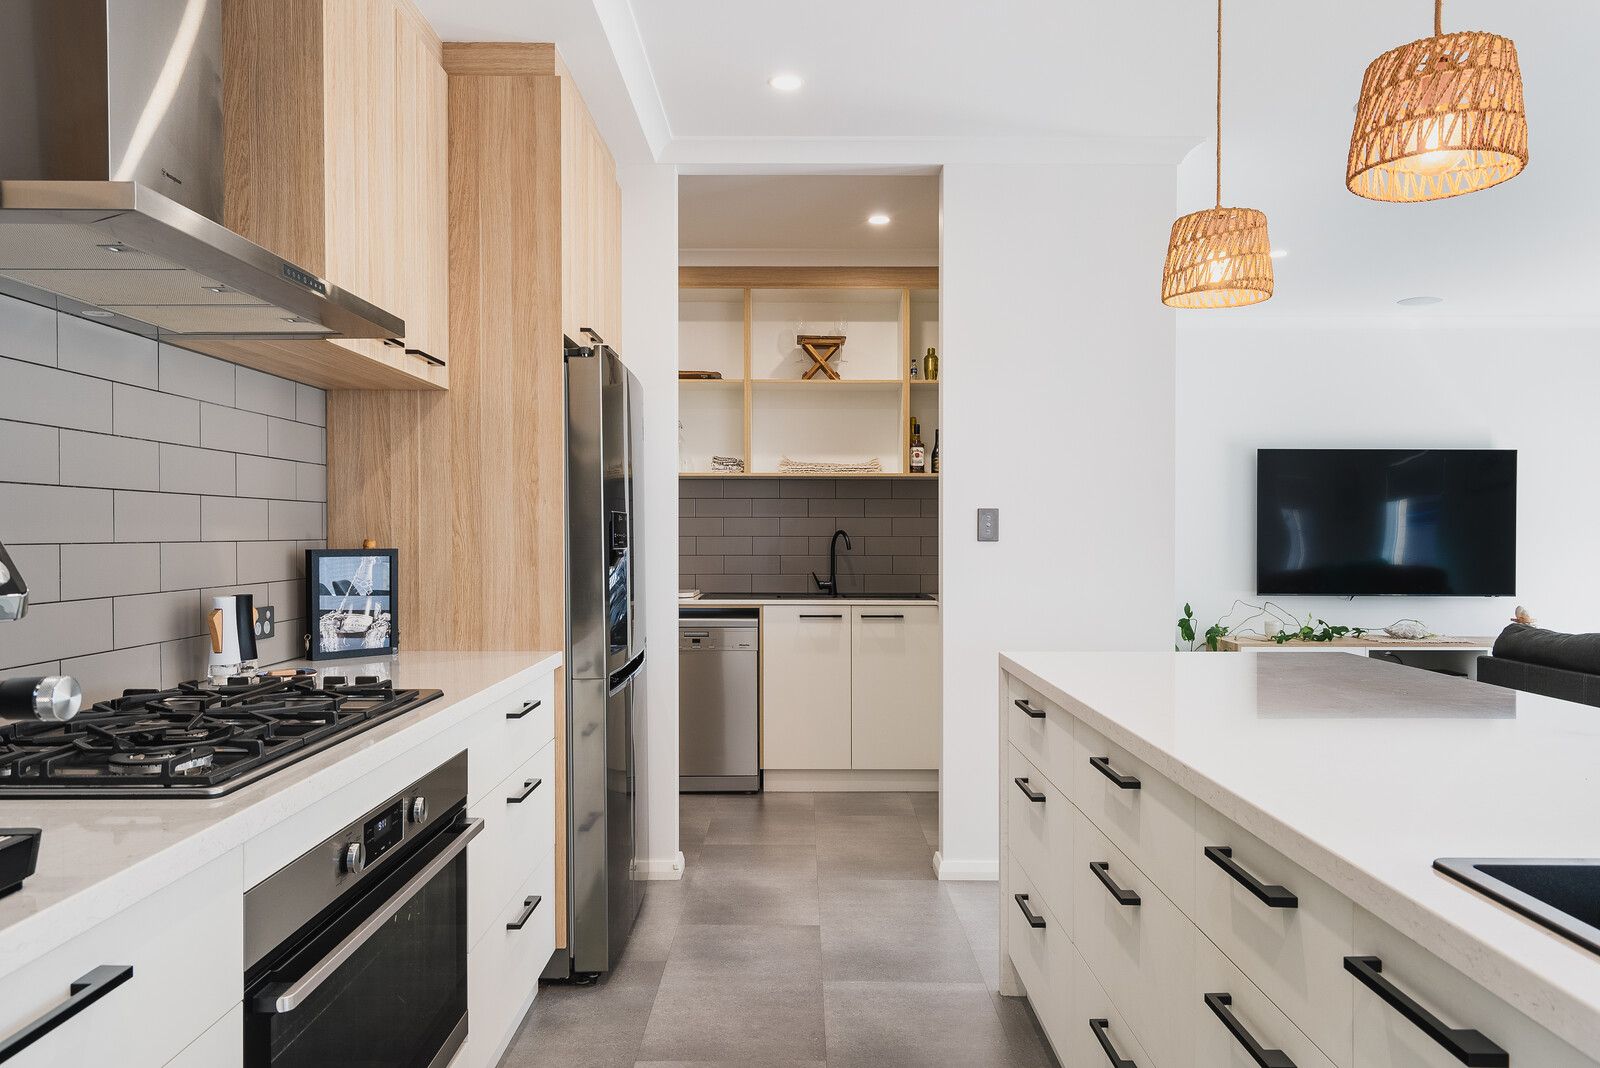
The gourmet kitchen, featuring exquisite stone countertops and a welcoming breakfast bar, offers an abundance of storage along with a well-appointed scullery for all your culinary needs. It seamlessly connects to the open-plan living and dining area, providing effortless access to a second kitchen-a haven for hosting weekend get-togethers, soirées, & leisurely BBQs, complete with an authentic pizza oven. Enjoy the versatility of white shutters and bifold doors that extend your alfresco dining options through every season.
Four generously proportioned bedrooms, boasting ample storage solutions, are complemented by two bathrooms, a games room, and the sprawling alfresco area. But what sets this property apart is the extraordinary shed, one of the largest and best-equipped in the region, which can be accessed via a gated, extra-wide concrete driveway. It also houses the convenience of a third bathroom, making it a versatile space for all your needs, from boats and cars to caravans and trailers-everything can be securely stored in the shed or behind the double gates.
Whether you're seeking a permanent beachside lifestyle, a low-maintenance holiday home, or a savvy investment opportunity, this property offers it all.
Why wait to experience coastal living at its finest? Contact me now to schedule your private viewing and start living the beachside dream today!
• Elegant double story home constructed in 2021
• 4 king size bedrooms & 2 luxury bathrooms (3rd bathroom in shed)
• Main bedroom, walk through robe and deluxe ensuite with dual shower & dual vanities
• Entrance hall to open plan lounge & dining off kitchen area & scullery
• Kitchen boasts stone benchtops, modern fixtures & fittings, double fridge/freezer space, 5 burner gas cook-top & under bench electric oven
• Large scullery 1.5 sink, dishwasher, ample shelving and preparation work-space
• Dedicated games room or office
• Well-appointed alfresco area with second kitchen, hotplate, pizza oven, bar fridge and dishwasher,
• white shutters (eco -cabinetry & shutters fit for all weather)
• Slow combustion fireplace with wetback for additional heating of water (+ electric booster for solar HWS)
• Conveniently placed main bedroom + bathroom on ground floor
• Drying yard off laundry with sliding door access
• Data points & built-in ceiling speakers - staying. (Sound system- not staying)
• Powder room off laundry
• Under stair storage (potential wine cellar)
• Double garage with auto roller door & convenient shoppers entrance inside
• Water tank + pump
2nd level
• Luxe second lounge area or-teenagers retreat
• Three queen size bedrooms upstairs, with ample wardrobe space (sliders with shelving and hanging)
• Bathroom with bath, separate shower, vanity
• Balcony with ocean & dune views
Outside
• 10 x 10 shed with 2 extra high manual roller doors, plus bathroom No 3 (shower/toilet/sink)
• Shed games room & storage
• Extra wide gated driveway
• Wood-shed 3 x 3m
• Fenced and secure, ideal lock and leave
• Top of culdesac location with view down to the ocean
• Brick rendered, ground level
• Low maintenance/easy care front & rear yard
• Reticulated, off mains water supply
• Wood-shed (3m x 3m)
• Septics (front)
• Gas bottles (leased)
• Built by Country Builders, approx 311 UMR