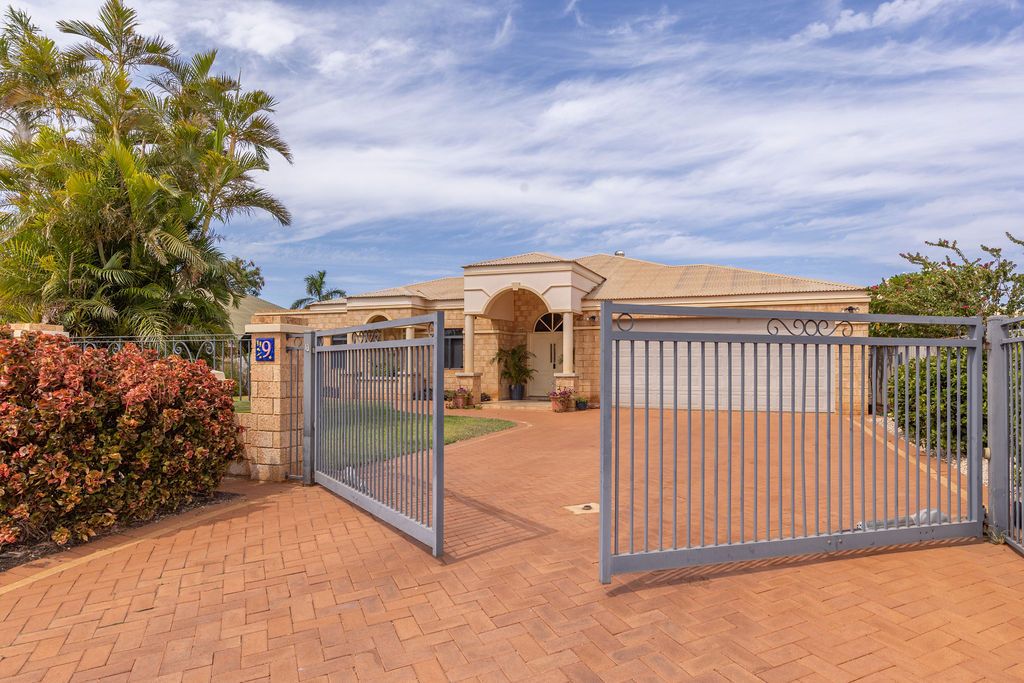
Set on a substantial 1,000sqm block, this impressive brick residence offers exceptional space, privacy and resort-style entertaining. With its grand entrance, enormous living areas and beautifully established gardens, this home is in a class of its own.
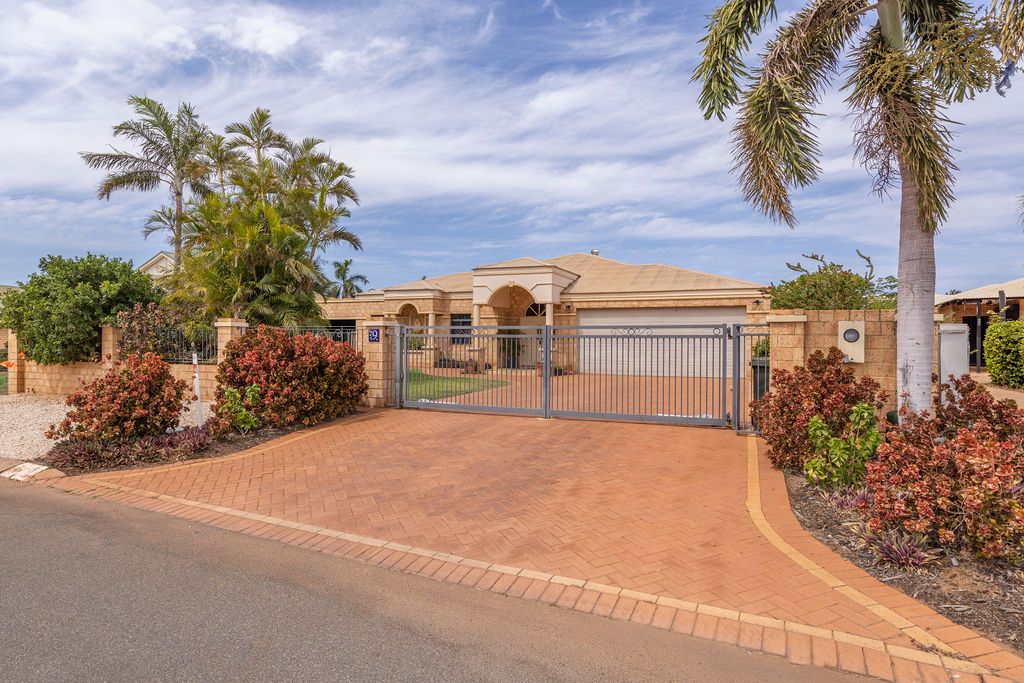
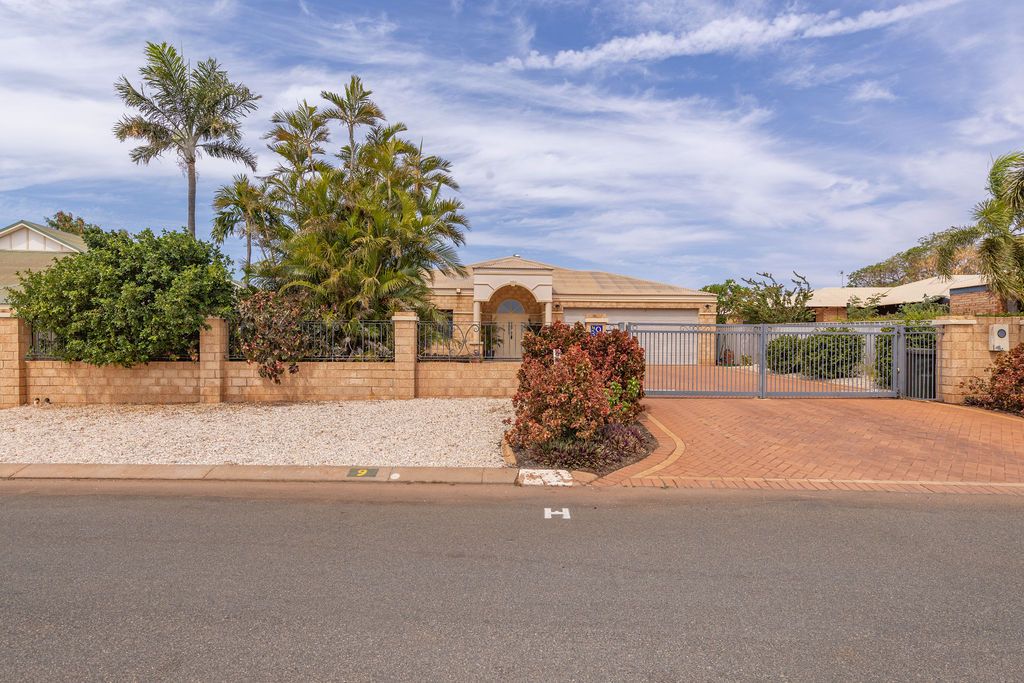
Sweeping manicured lawns and lush gardens create a welcoming first impression. Double electronic gates provide secure access to an oversized double lock-up garage, offering greater height and space than a standard garage.
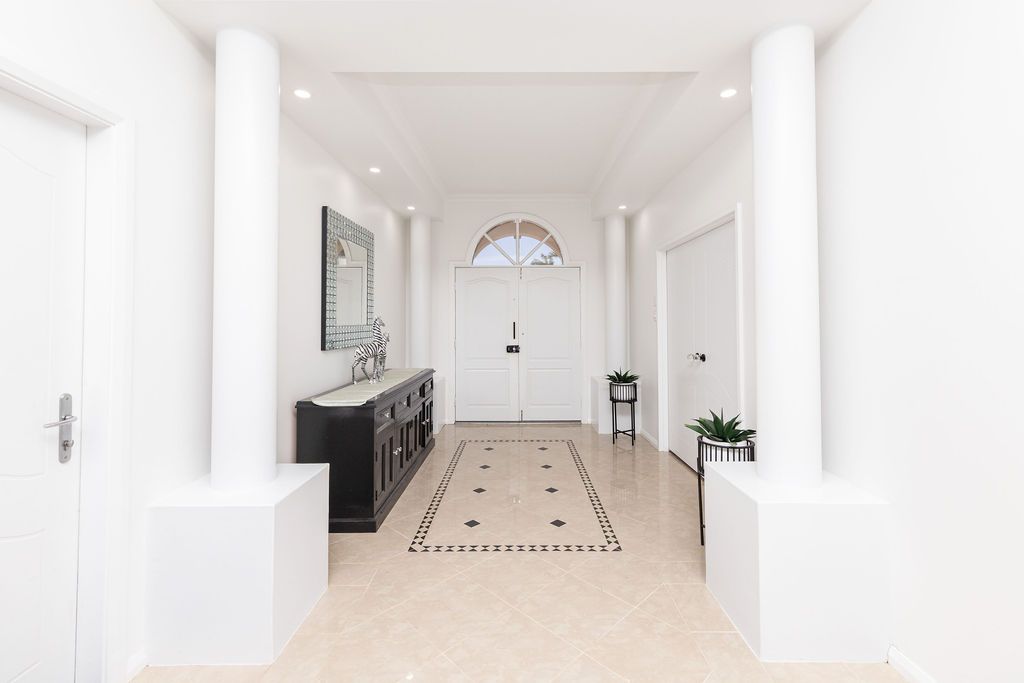
Double entry doors open to a grand entrance, immediately introducing the scale and style found throughout the home.
Positioned off the main entrance, the massive master suite provides a private retreat, complete with a huge walk-in robe and a spacious ensuite featuring double basins.
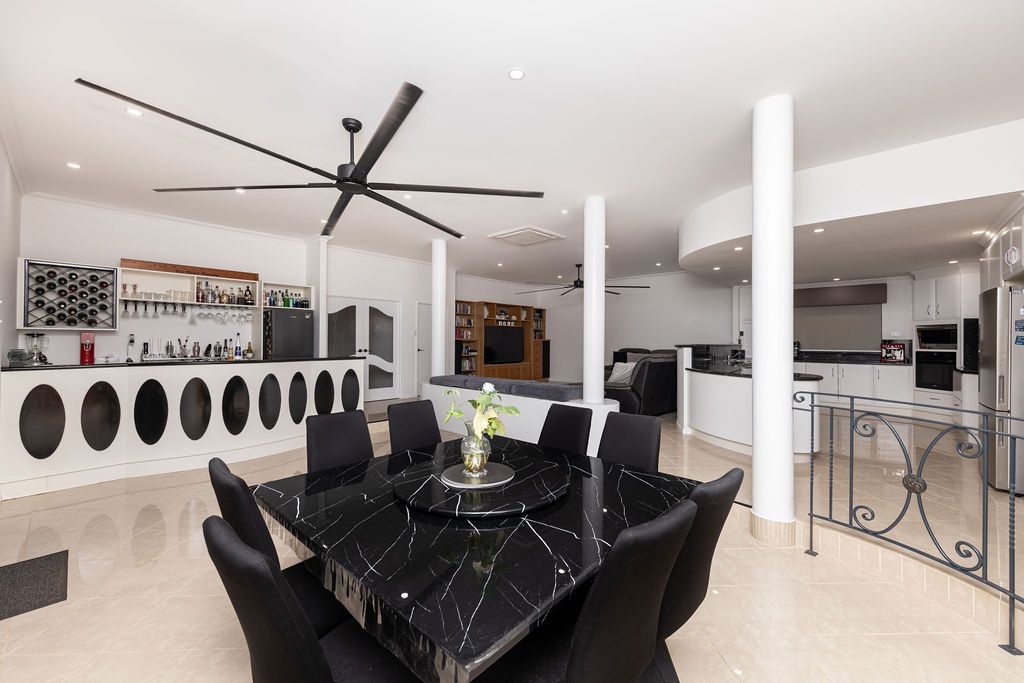
Beyond the entrance, the enormous open-plan living and dining area forms the heart of the home. High ceilings and oversized windows enhance the sense of space while capturing tranquil garden views. Ceramic tiles flow through the living areas, with downlights adding to the home's polished presentation.
The kitchen is a dream for those who love to cook and entertain, offering an abundance of bench space and extensive cupboard storage. Its connection to the main living and dining areas makes it ideal for everyday family life and larger gatherings.
A built-in bar sits within the large living space, just before the double glass doors leading into the games room, making entertaining easy across both areas.
The expansive games room includes a full-sized slate pool table, creating an outstanding space for relaxed evenings and gatherings with family and friends.
Continuing down the hallway, the huge laundry offers exceptional practicality, with floor-to-ceiling cupboards, additional cabinetry and bench space along the opposite wall, plus a separate toilet.
Further along, a dedicated study area provides a convenient space for working from home. Three additional bedrooms are generously proportioned and finished with quality carpets. A powder room, separate toilet and large main bathroom complete this section of the home.
Fans and air-conditioning keep the bedrooms and living spaces comfortable throughout the seasons.
Outdoors, a massive undercover alfresco area overlooks the large resort-style swimming pool. Tropical greenery, extensive paving and generous entertaining space create a private oasis for relaxed afternoons and memorable evenings with guests.
From the oversized garage and exceptional storage to the enormous rooms and inviting poolside setting, this is a property that needs to be experienced to appreciate its scale.
Council Rates: $3,500 p.a approx
Water Rates: $1,400 p.a approx
Join us at the first Home Open-Thursday 5 November at 6:15 pm.
Inspections: call Coral Howe on 0419283848
Disclaimer:
Ray White Karratha takes every effort to ensure the information provided on this property is deemed to be correct, it cannot be guaranteed. Distances & Measurements quoted are approximations and are not guaranteed. Reference to a location feature does not guarantee availability of that particular feature. All suggestions are subject to City of Karratha & other regulatory approvals. Prospective buyers should make their own enquiries as to the reliance in the accuracy of this information in making their purchasing decision. Further enquiries are welcome on 9185 2444.