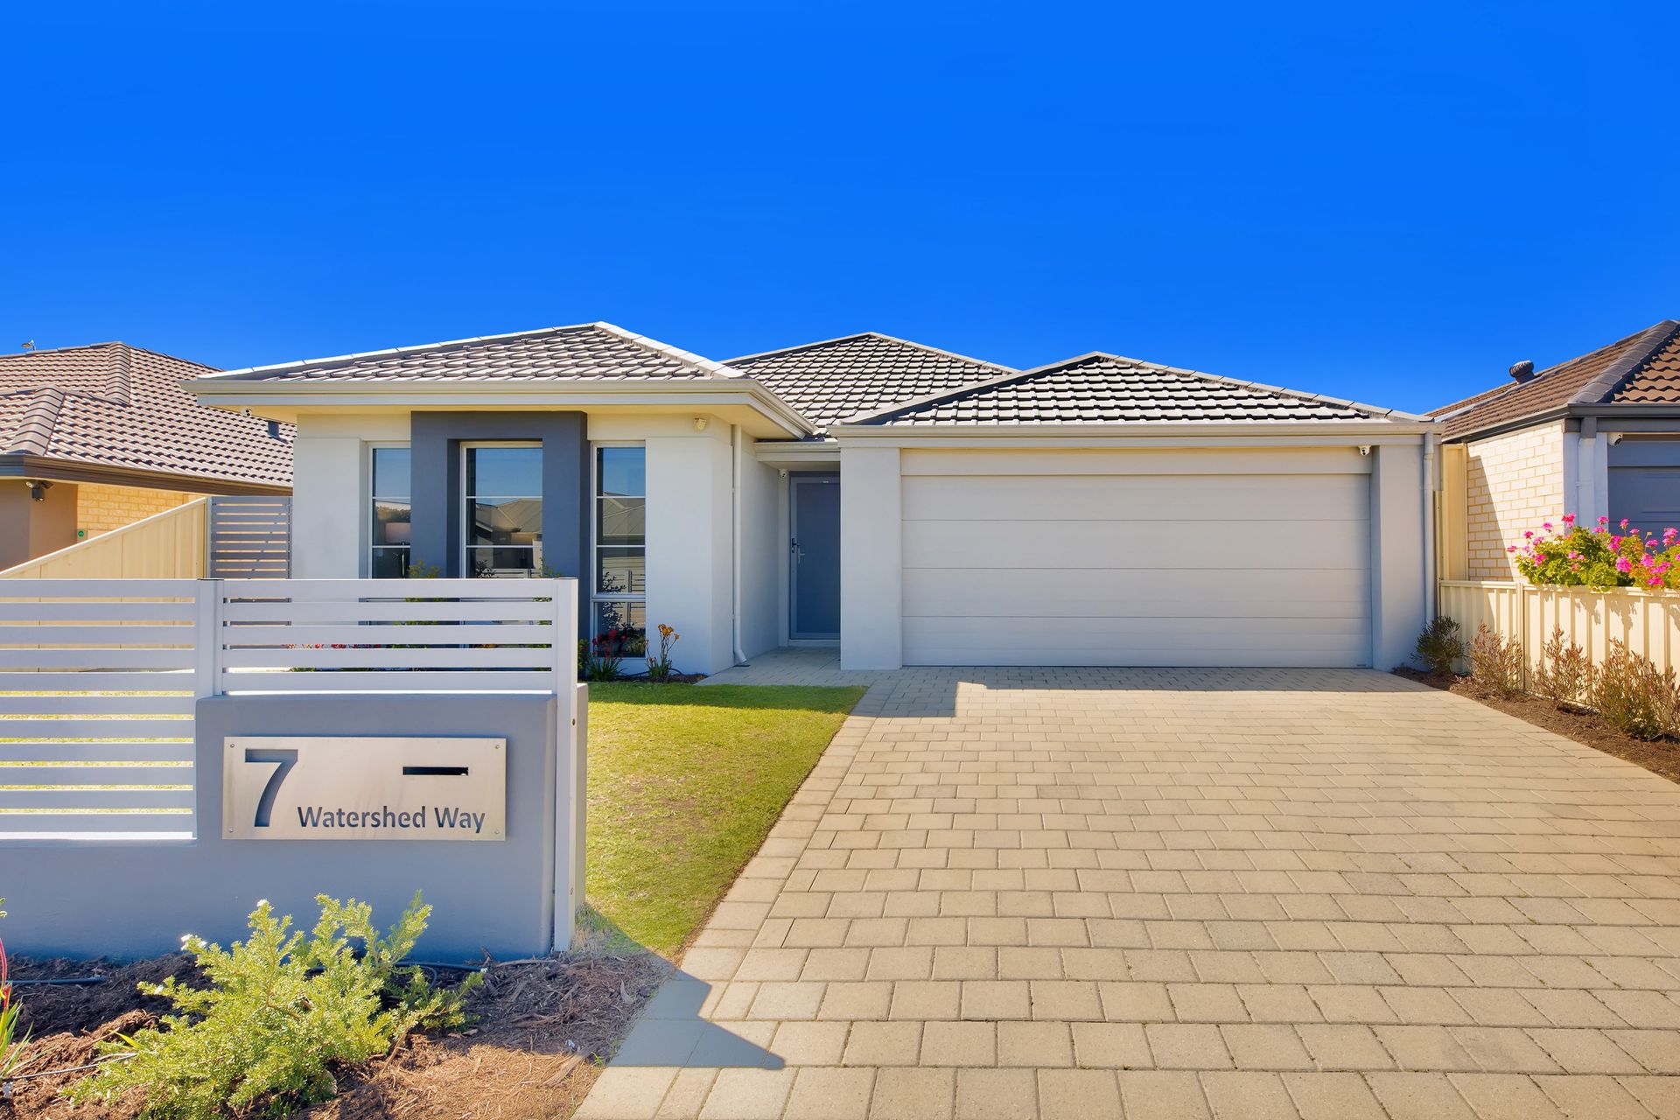
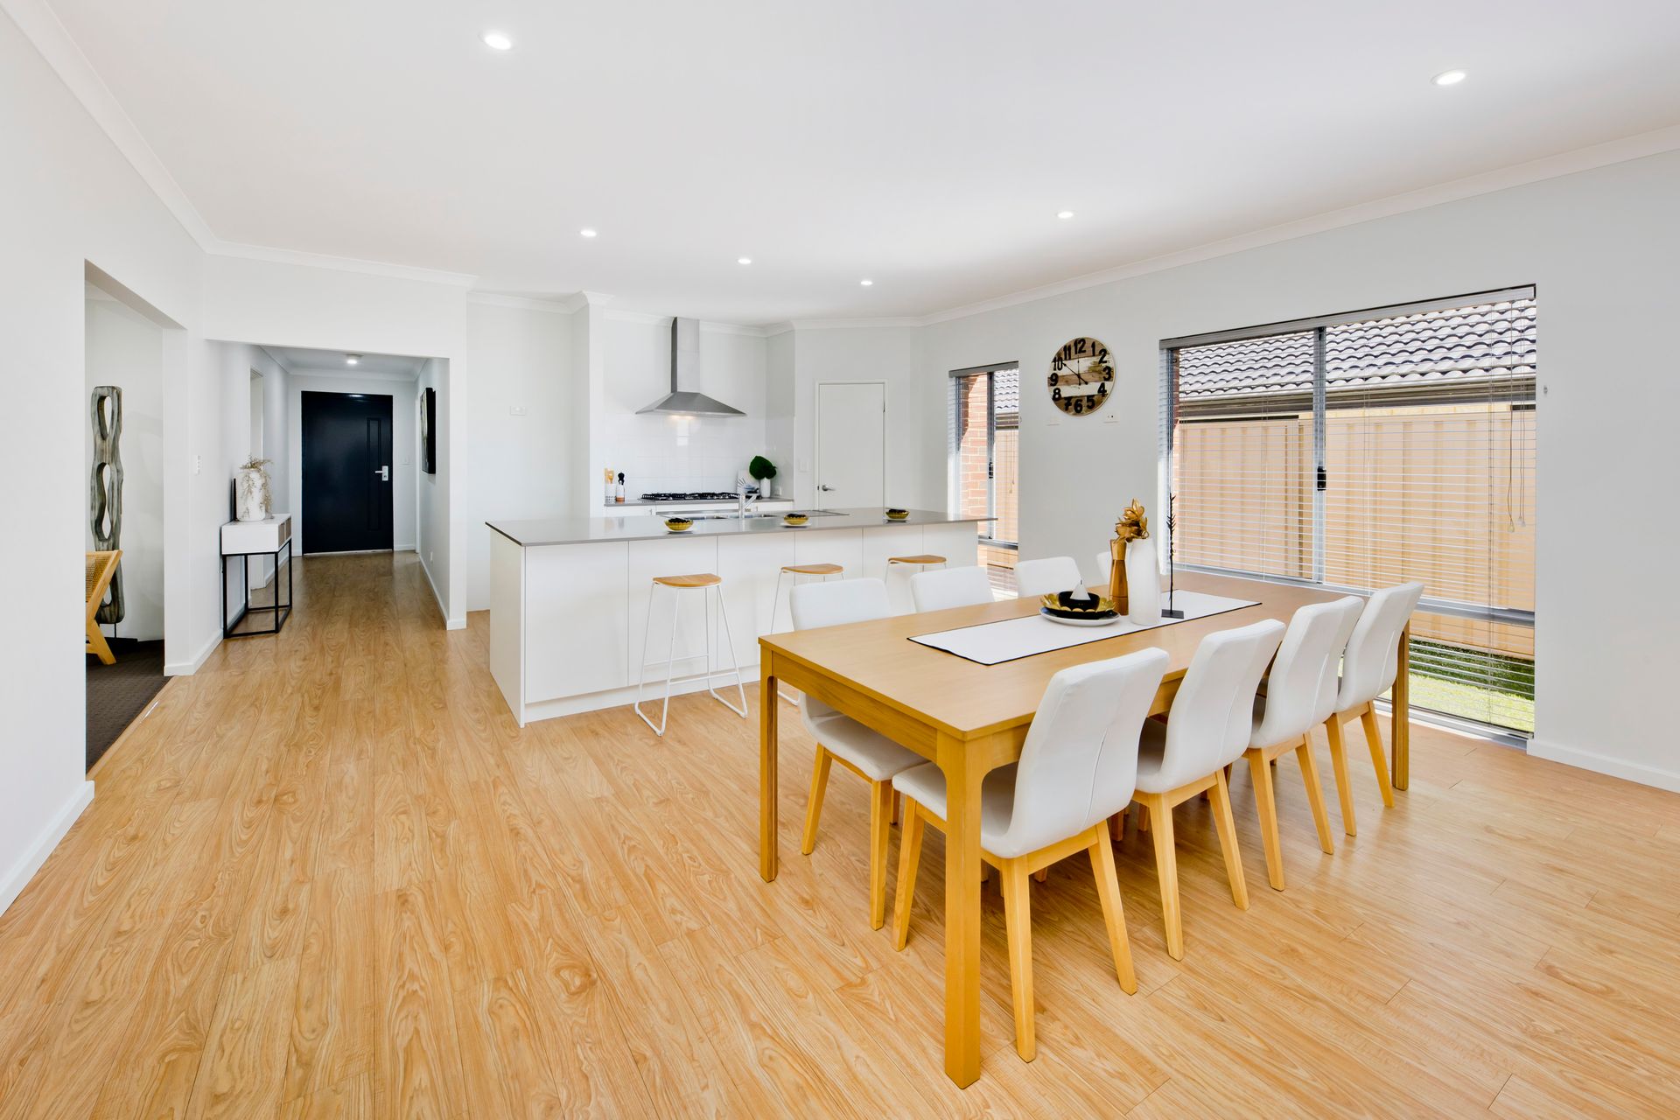
Perched on a on a family sized 432m2 block with an elevated outlook and superb street appeal - this impeccably designed home presents AS NEW and boasts 4 large bedrooms, 2 bathrooms, multiple living zones plus study nook and comes jammed packed full of extras!
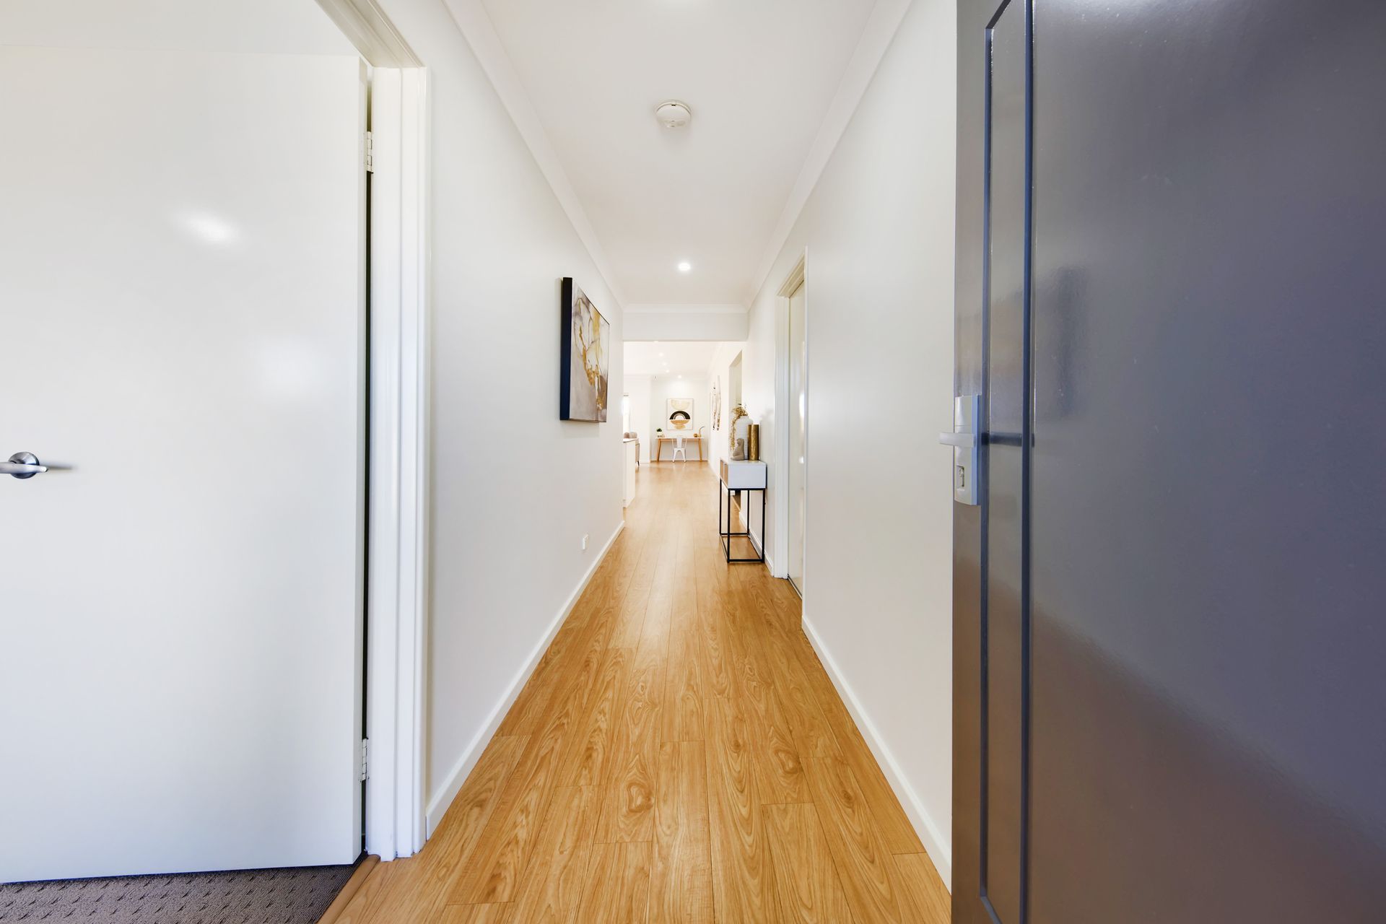
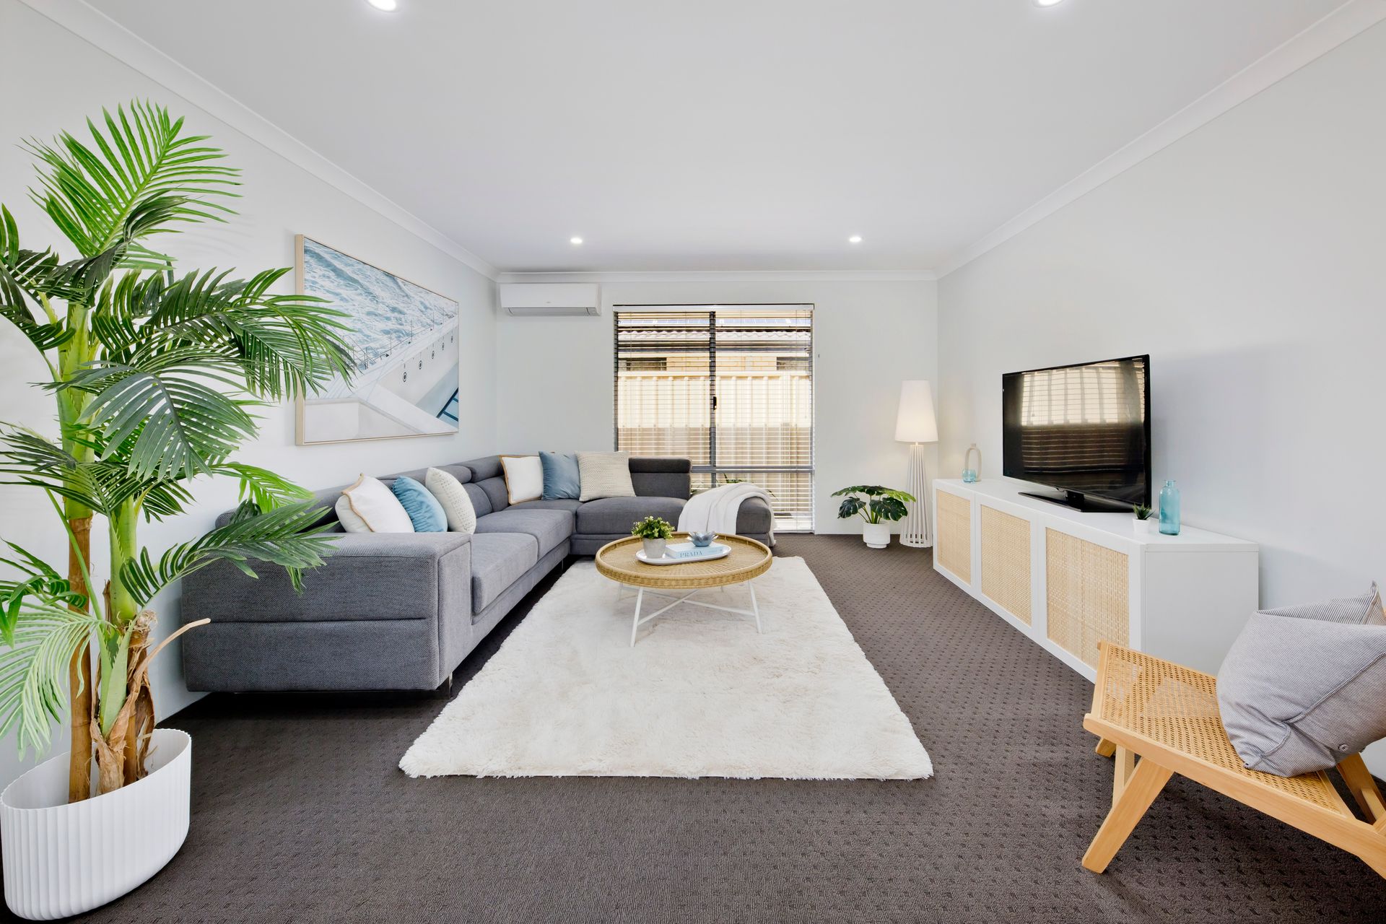
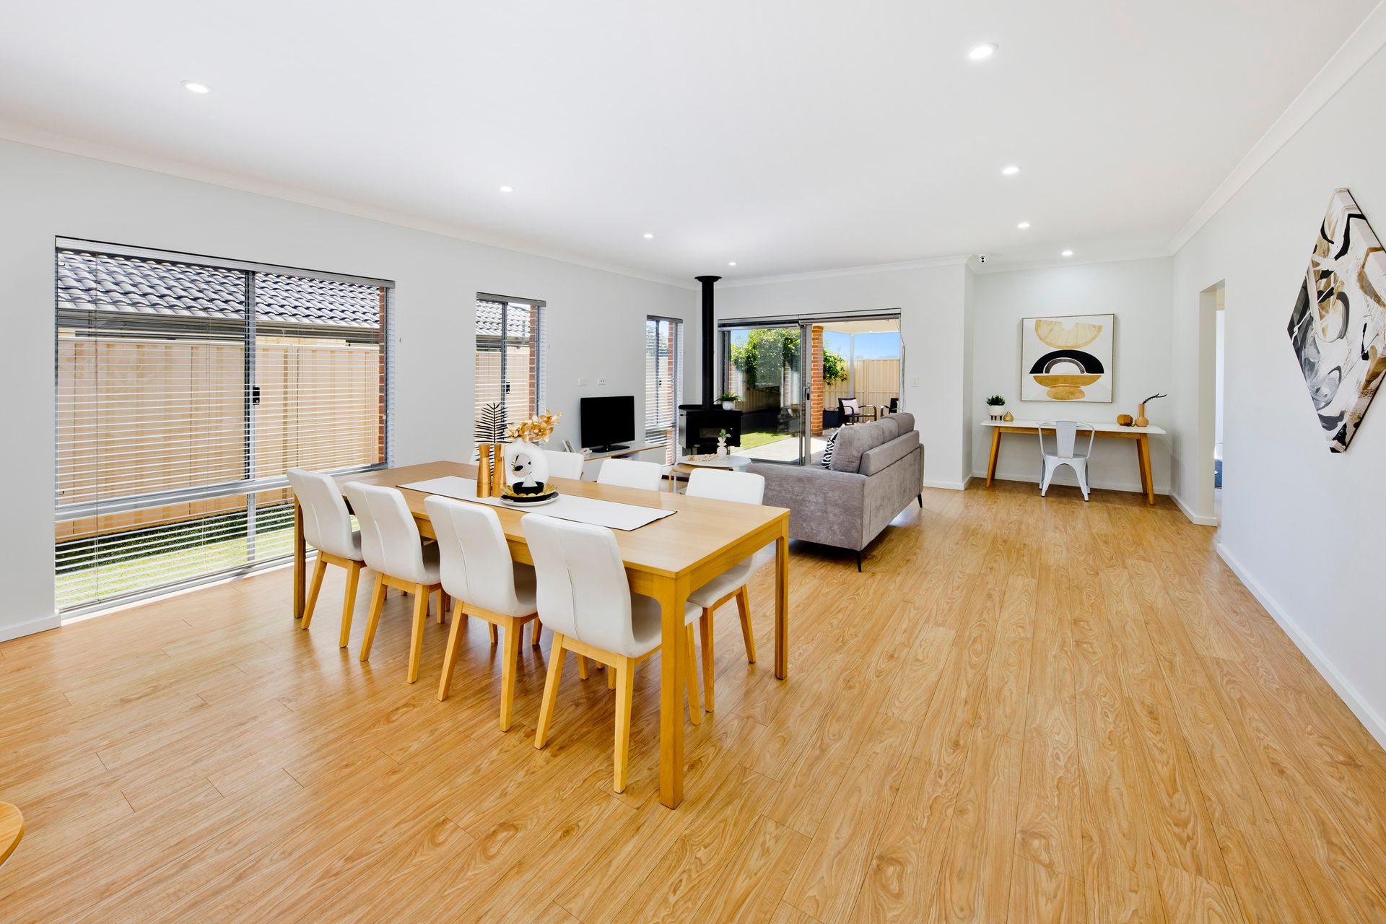
Step inside and you will be surprised by how much space this home has to offer! With an ideal separation between the master suite and the 3 secondary bedrooms and boasting a HUGE open plan living area, coupled with a well-connected games/theatre room - there is sure to be an abundance of space to accommodate the whole family here! At the hub of the home the kitchen offers loads of storage and preparation space with a large corner pantry and a HUGE stone island bench that features storage on both sides. Complete with 900mm stainless-steel appliances you'll be ready to cook up a storm!
Stepping outside.. The rear yard is an entertainer's paradise and provides the perfect setting for outdoor entertaining or simply unwinding after a long day! With an expansive north facing covered alfresco area under the main roof as well as a grassed area for kids/pets to run and play, this yard has a serene and inviting atmosphere. Surrounded by feature planter beds you will also enjoy your own selection of fruit trees including well established lemon, lime, nectarine and apricot trees.
The double lockup garage has been thoughtfully designed with extra depth to accommodate longer vehicles as well as providing additional store/workshop space. And if that's not enough storage for you, wait until you see how much additional storage is on offer in the hidden upstairs attic store room. Fully lined and insulated, you will be able to keep the home clutter free!
So whether you are looking for the perfect family home or wanting to add to your investment portfolio - BE SURE TO PUT THIS ONE TO THE TOP OF YOUR VIEWING LIST FOR THIS WEEKEND!
FEATURES:
• Loads of storage with a large hidden attic store room (approx 45m2) which is fully lined and insulated
• Wood fireplace - perfect for those cold winter nights
• Raised 31C ceilings to open plan living with LED downlights
• Light and bright with a north facing open plan living, kitchen & dining domain
• Separate Theatre/Games room
• LARGE Master Bedroom with HIS & HERS walk-in robes and well appointed ensuite featuring a large vanity, shower and an enclosed toilet
• All 3 secondary bedrooms are generously sized with large built-in sliding door robes
• The family bathroom is within arm's reach of the 3 secondary bedrooms and features a vanity, shower and separate bath
• Functional laundry featuring built-in cabinetry & double door linen cupboard
• Double lockup garage has been designed with extra depth to accommodate longer vehicles as well as providing an additional store/workshop space
• Split system air conditioning to the master bedroom and Theatre room for all year-round comfort
• Large alfresco under the main roof that provides the perfect setting to entertain family and friends
• Security cameras
• Front and rear security doors allow a nice breeze to flow through the home
• Garden shed
• Your own selection of fruit trees - including well established lemon, lime, nectarine and apricot trees
• Automated reticulation to gardens and lawn areas
• No rear neighbours giving you a little bit more peace and quiet
• 432m2 block - 232m2 total build size
LOCATION:
• 600m to the Covent Park
• 1.1km to the local Pearsall IGA shopping complex and surrounding eateries and amenities
• 2.4km to Woolworths Hocking
• 6.7km to Whitfords Train Station
• Close proximity to Lakeside Joondalup Shopping Centre
• 11km to the Beach
• 23km to the Perth CBD
Contact KYLE TODD today on 0402 919 076 before this one disappears!