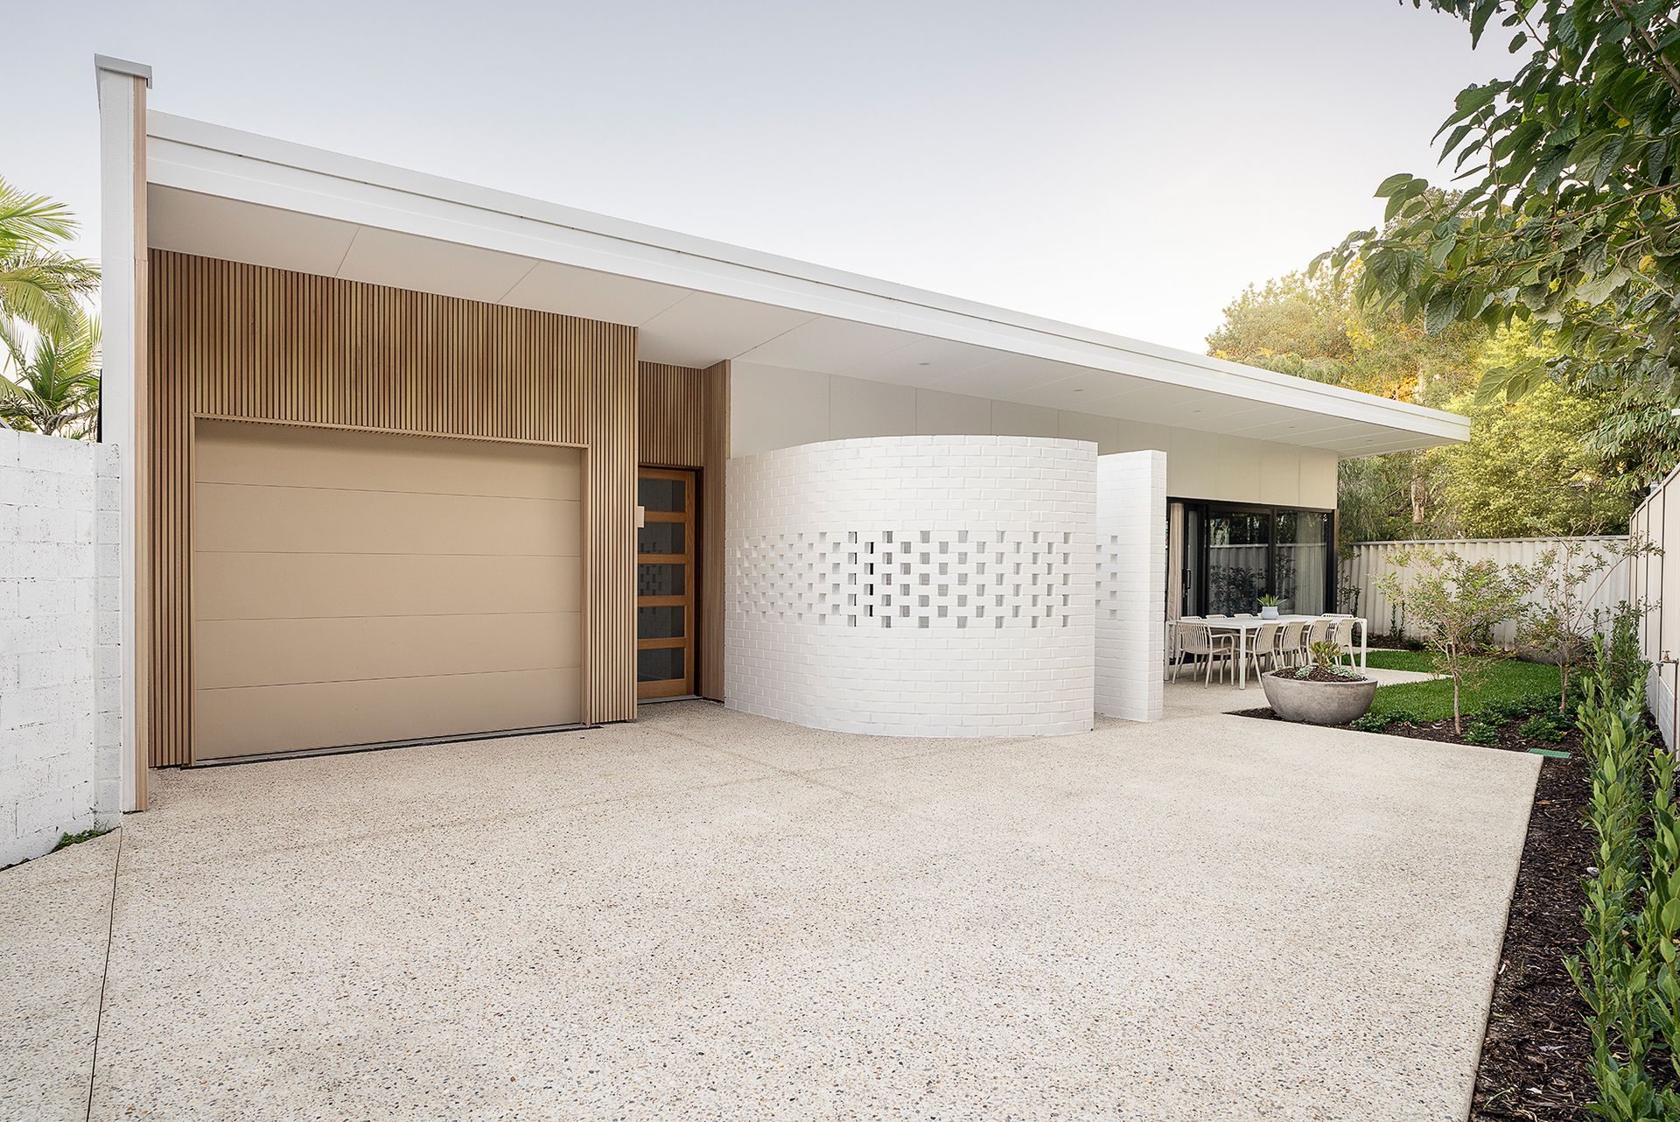
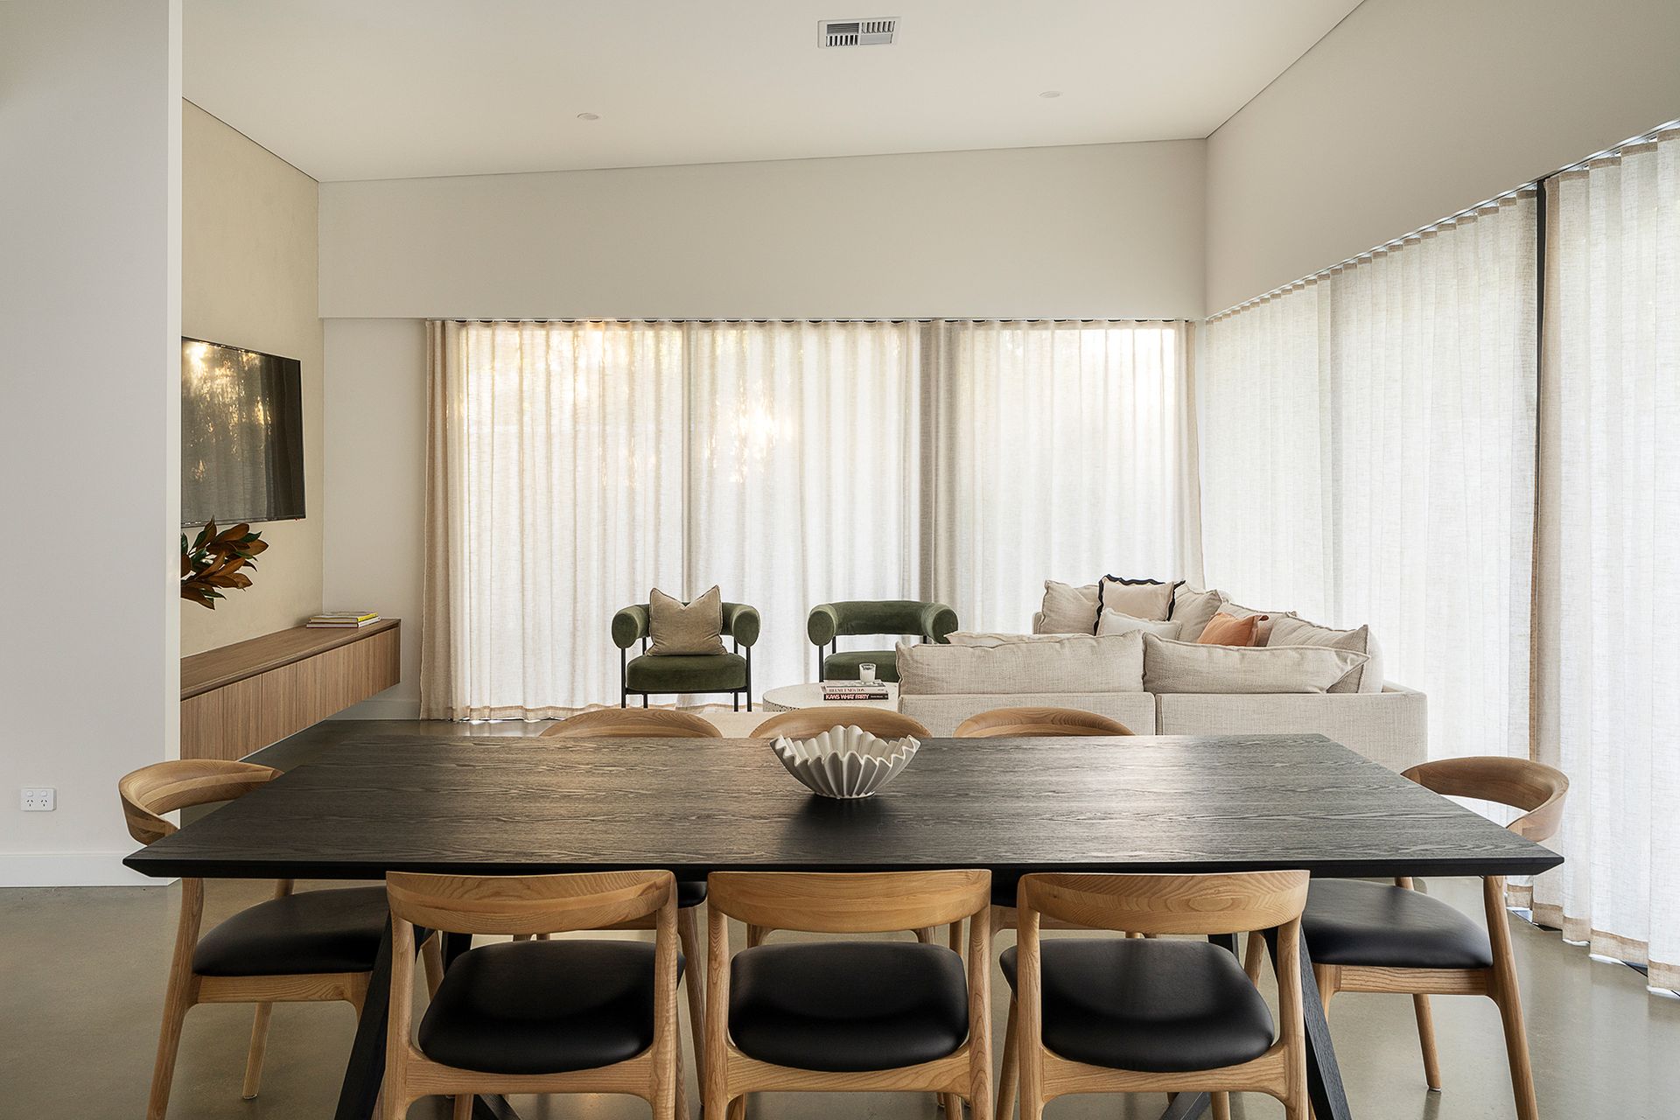
SOLD by Kat Goddard - Luxe design and intuitive architecture create an atmosphere of calm and beauty, set back in quiet seclusion in a lovely tree-lined street. Newly built by Helix, this DMG Architecture home combines effortless modernity with the warm tones of carefully selected finishes, repeated throughout to create a sense of ease and harmony. The private rear position allows the home to embrace openness, light, and the solar-passive design of northern orientation. The inspiration is in the details: raked ceilings, subtle lighting, polished concrete floors, shadow-line detailing, brushed brass, fine Italian granite and more.
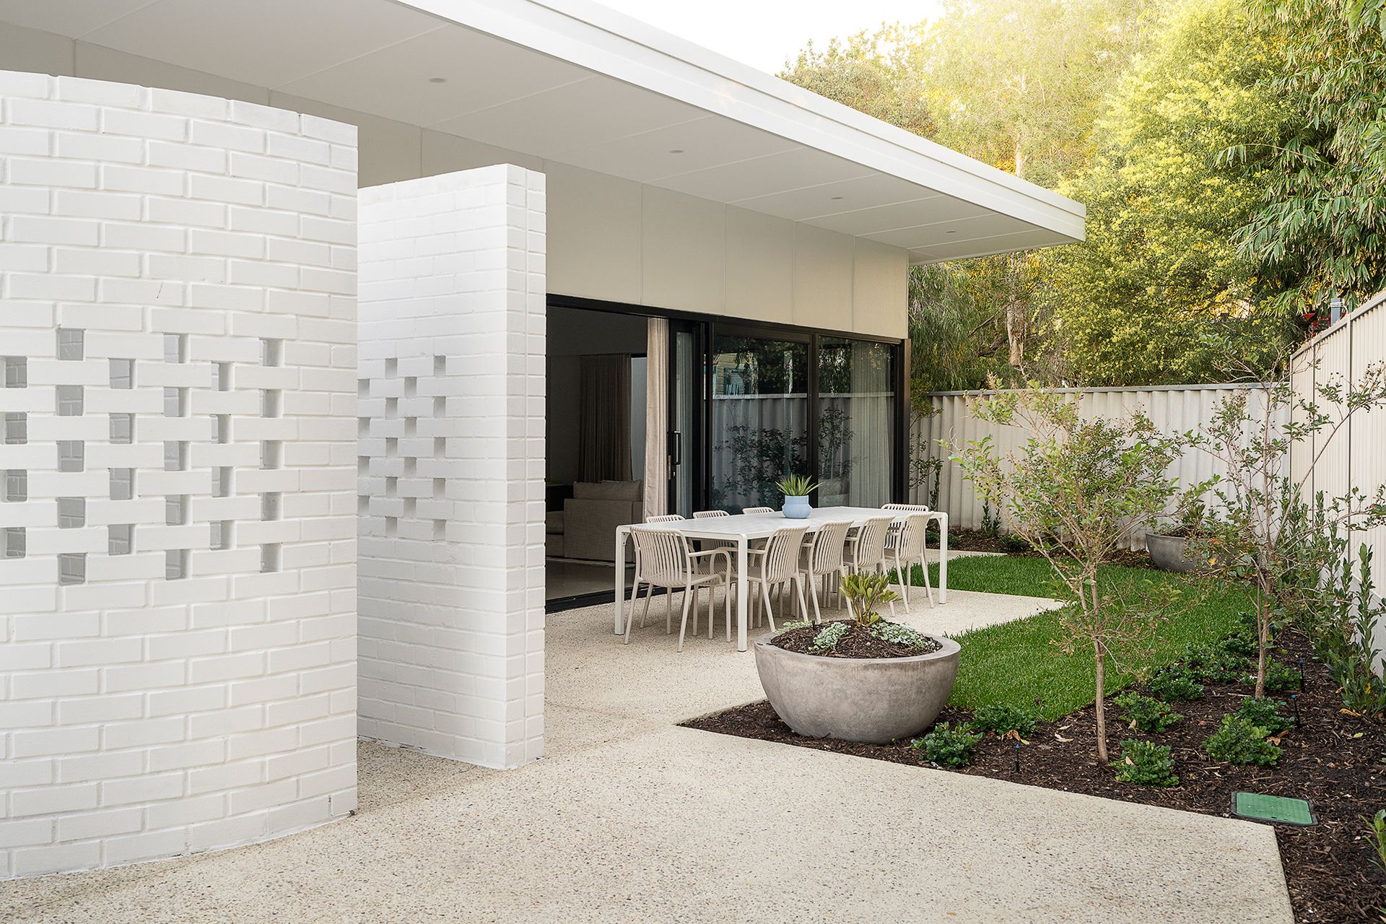
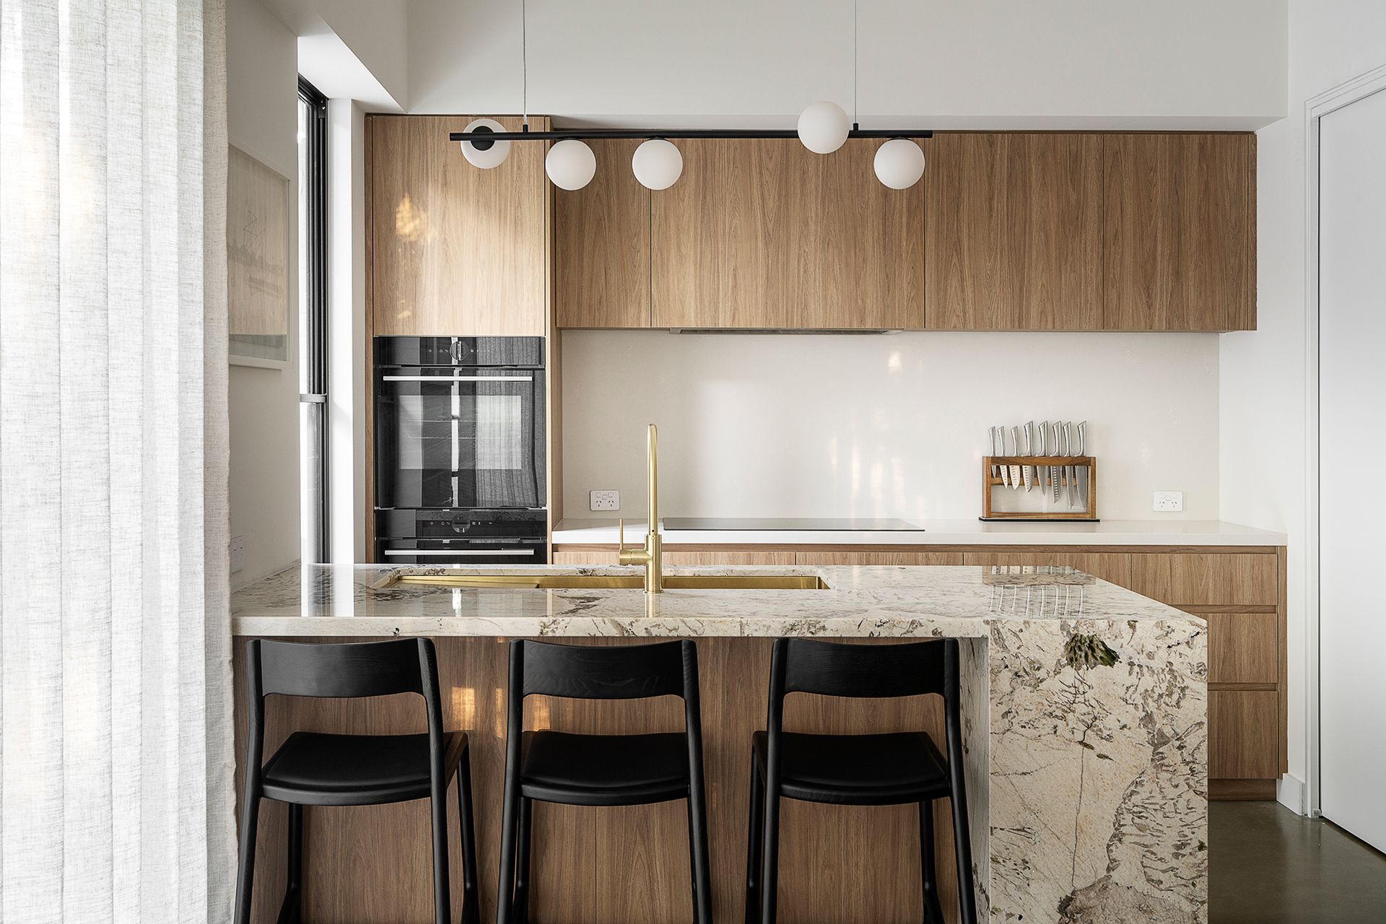
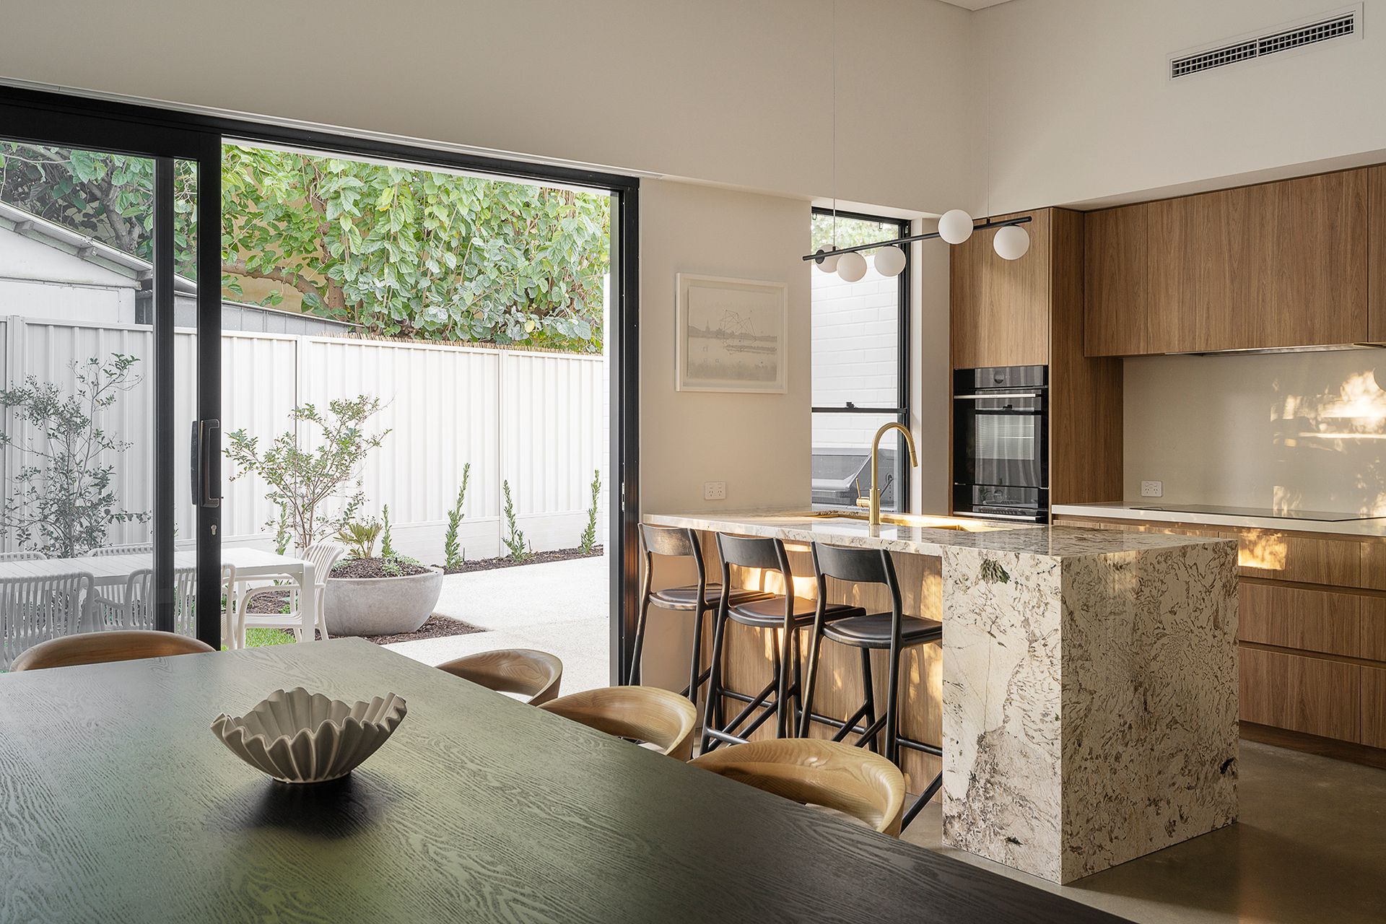
Sleek white automatic gates, with intercom security, open to the aggregate driveway lined with bay trees. The architecture is immediately striking: curved white-painted brick, and the vertical timber effect of recycled composite panelling. Inside is cool polished concrete everywhere, flowing around to light-filled open-plan living. Tall glass slides open to long-table dining under the wide angled eaves, with all the privacy afforded by the sheltered rear location. Custom cabinetry in warm timber finishes, finest appliances, and a spectacular Italian granite waterfall island bench define the kitchen space. The brass tones of the inset sinks echo the luxurious textures of the brushed brass hardware used throughout.
Storage is thoughtful too, with double-sided walk-through winter/summer robes in the master bedroom, leading to a beautifully designed en-suite showcasing that glorious Italian granite. Three more bedrooms all have built-in robes, with another gorgeous bathroom offering a freestanding bath behind fluted glass. Even the laundry continues the premium finishes, in a home where every detail has been considered. Ample gated parking offers the flexibility to use the garage as a studio, or whatever you wish.
All on one level, the easy flow makes this a home for all stages of life, in the perfect location - a wonderfully relaxed place to live, with parks and excellent schools a stroll away, and East Fremantle shopping, bars and restaurants nearby.
4 bedrooms 2 bathrooms 3+ cars
Features:
New: fine architecture and interior design (2025 build)
Very quiet, secluded rear location, green outlooks
Solar-passive northern orientation
Open-plan living stacks open to garden dining
Luxurious brushed brass finishes, Italian granite
Polished concrete floors throughout
Complimented floor-level ambiance lighting
Fully ducted, zoned reverse-cycle air-conditioning
High-end appliances, inc. double ovens, Whispair rangehood, integrated dishwasher
Clever designed main wardrobe with double space to rotate clothing seasonally
Vogue recessed mirror units with integrated concealed shelving & lighting
Calm interior palette of warm white and limewash
Exposed aggregate driveway, automatic gates, intercom
All electric, no gas, whole-house water filtration, Starlink satellite
Ample gated parking, plus flexible single garage space doubling as a convertible multi use space
Walk to excellent schools, leafy parks, close to East Freo shopping
Council Rates: $2,642.00 per annum (Approx.) 2024-2025
Water Rates: $1,600.00 per annum (Approx.) 2024-2025
Finer details: Lot 2 on Survey Strata Plan S080054 - Vol 4039 / Fol 576
Please call exclusive selling agent Kat Goddard on 0408 791 299 or Michael Harries on 0434 076 229 for further details
PLEASE NOTE while every effort has been made to ensure the given information, photos and floor plan is correct at the time of listing, this information is provided for reference only and is subject to change