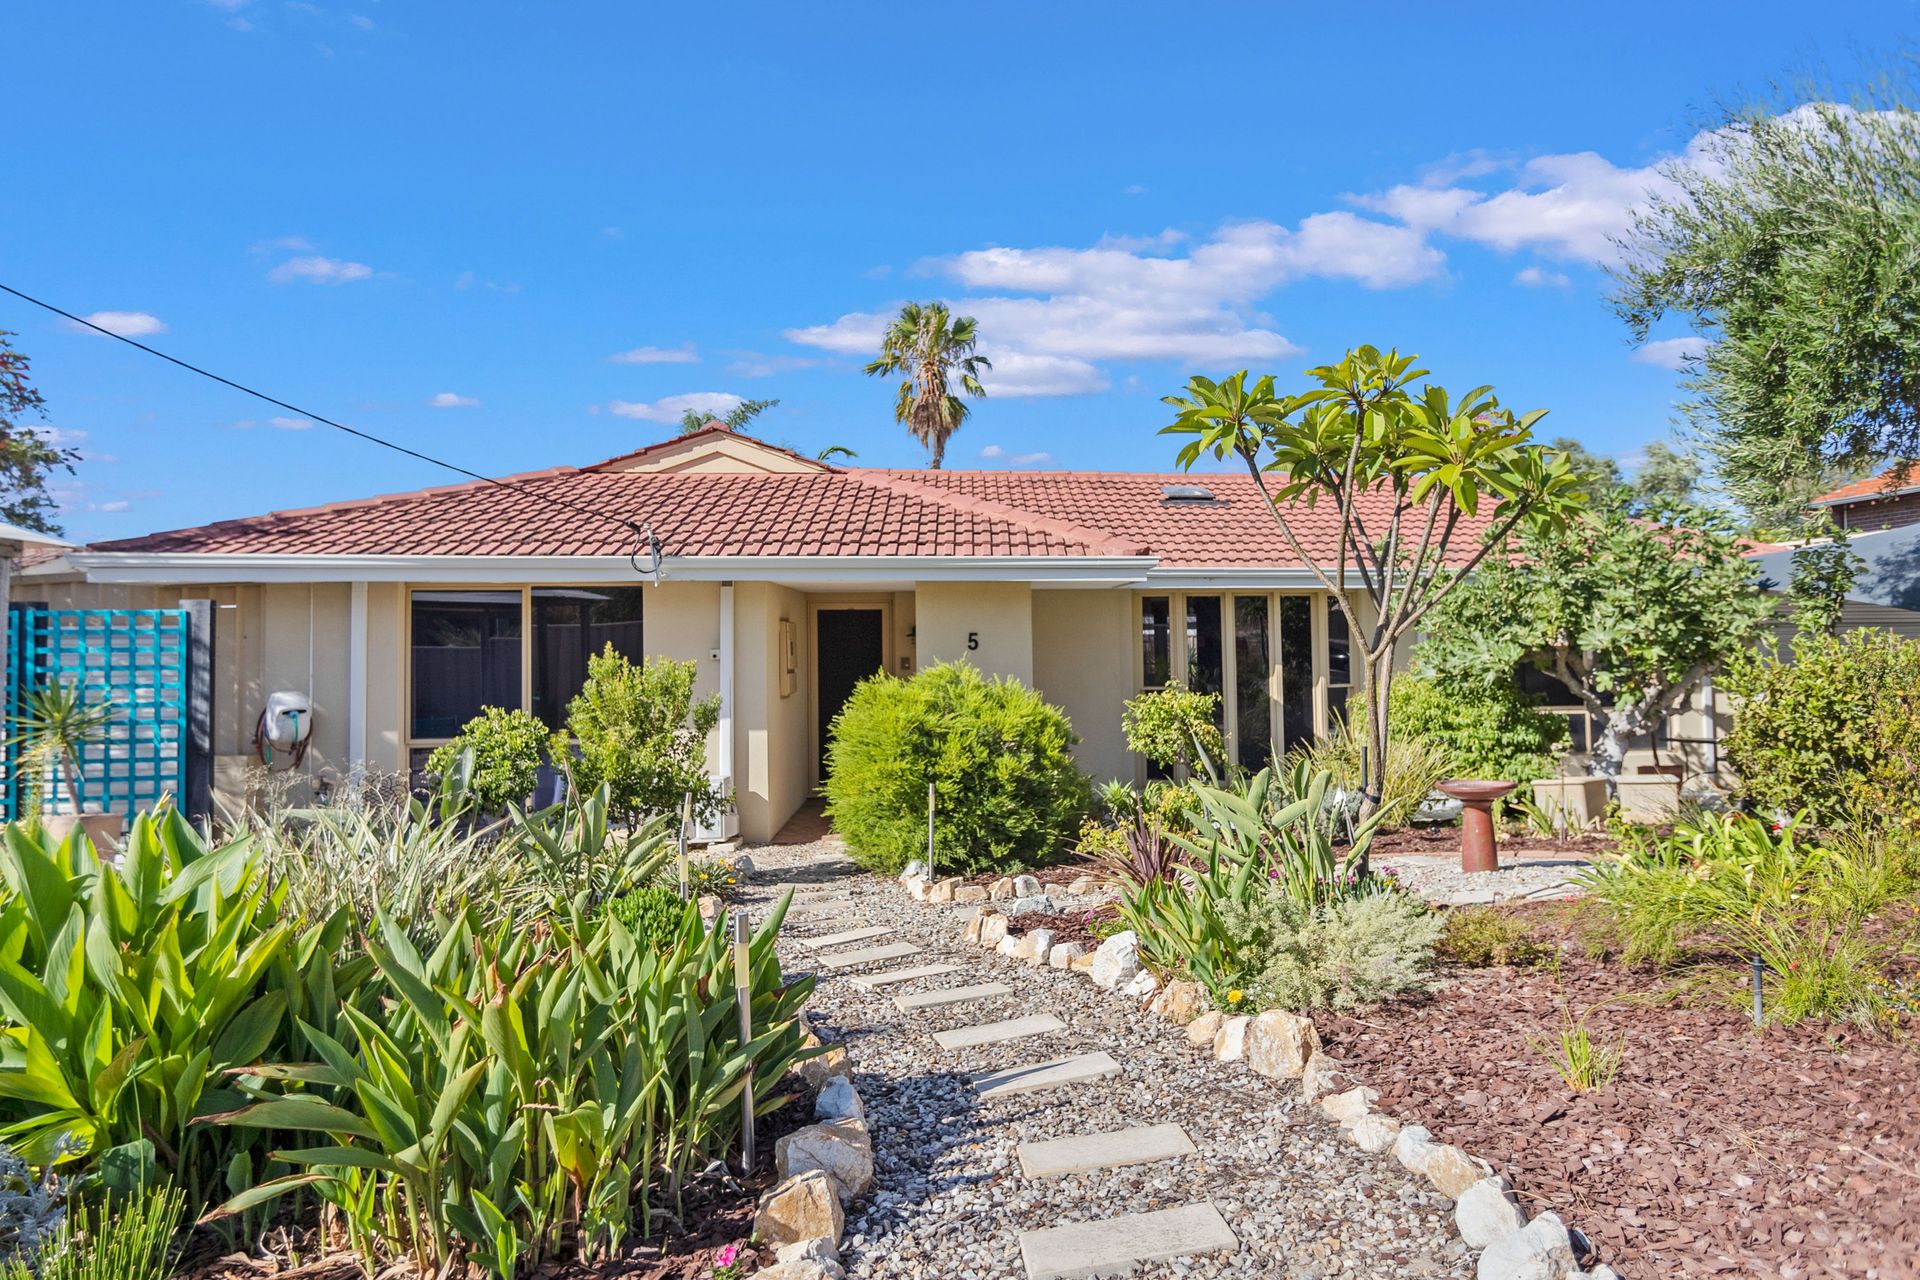
Nestled in a quiet cul-de-sac on a generous 732sqm, this 4-bedroom, 2-bathroom home offers a flexible layout, multiple living zones, and fantastic outdoor entertaining spaces. Designed for comfort and practicality, this home caters to families, entertainers, and those who love to tinker in the workshop.
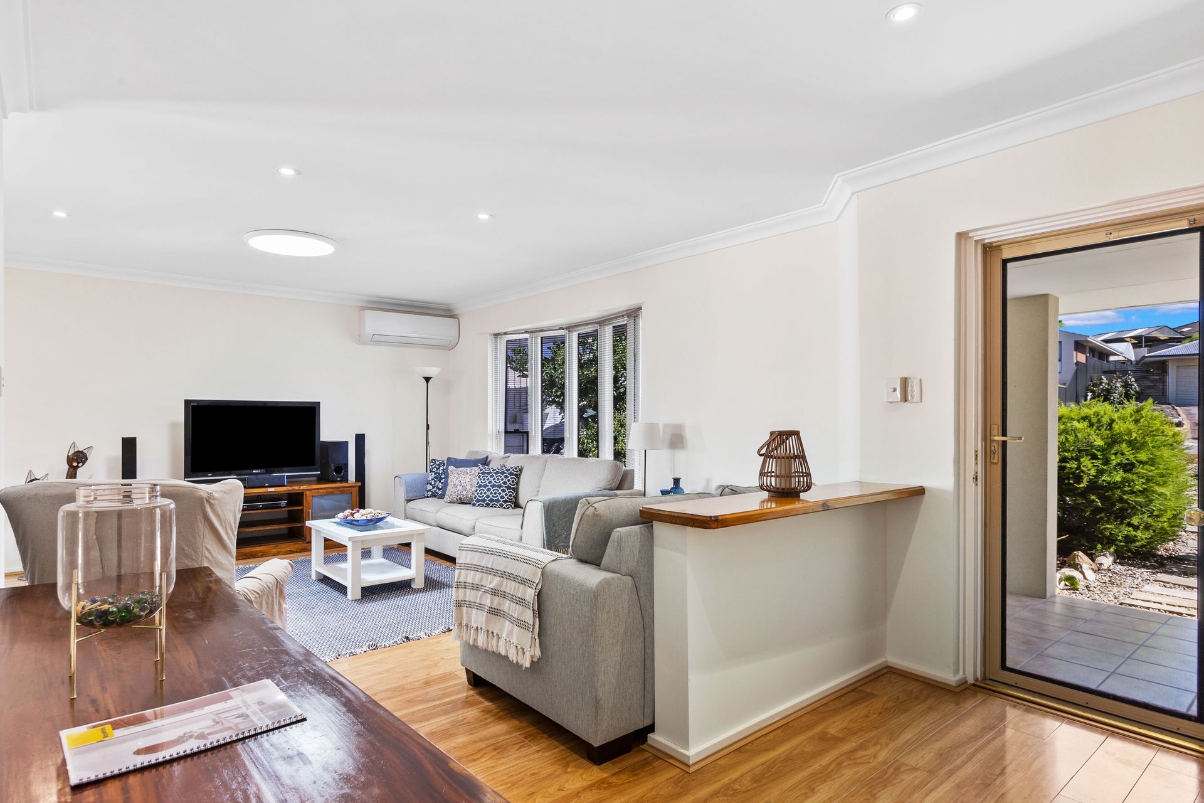
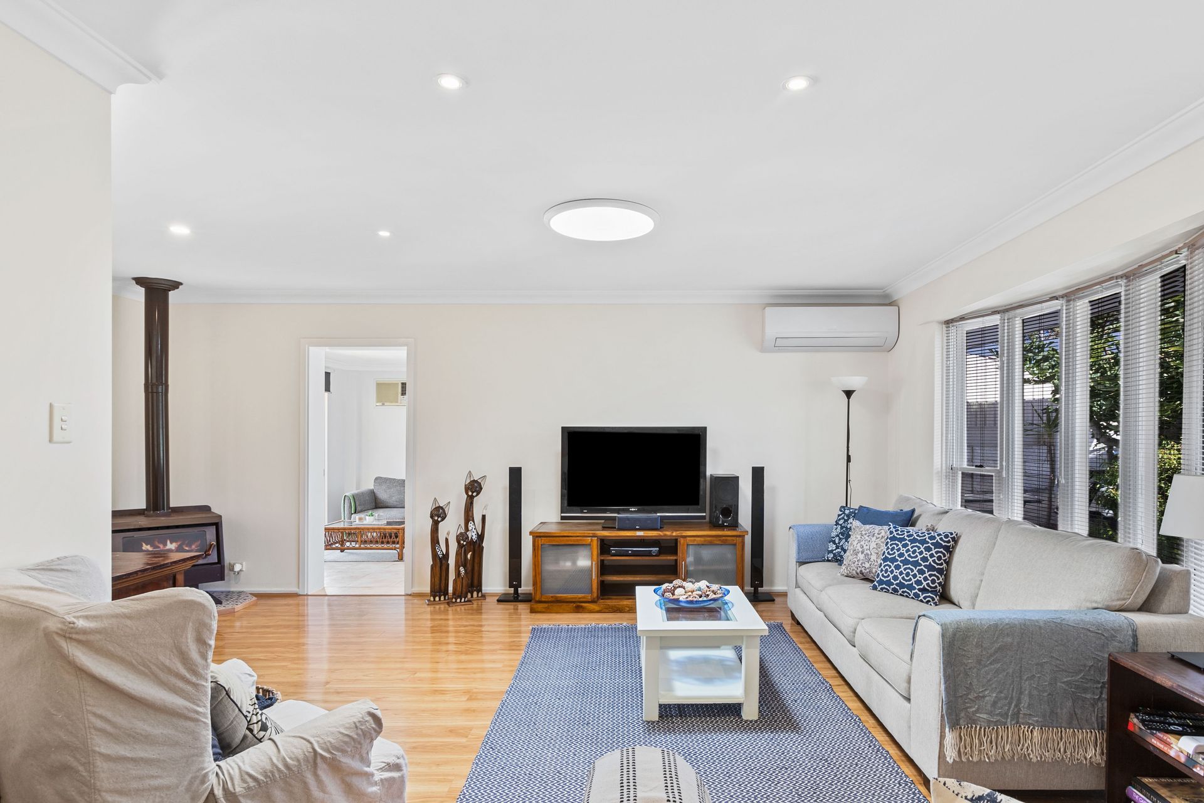
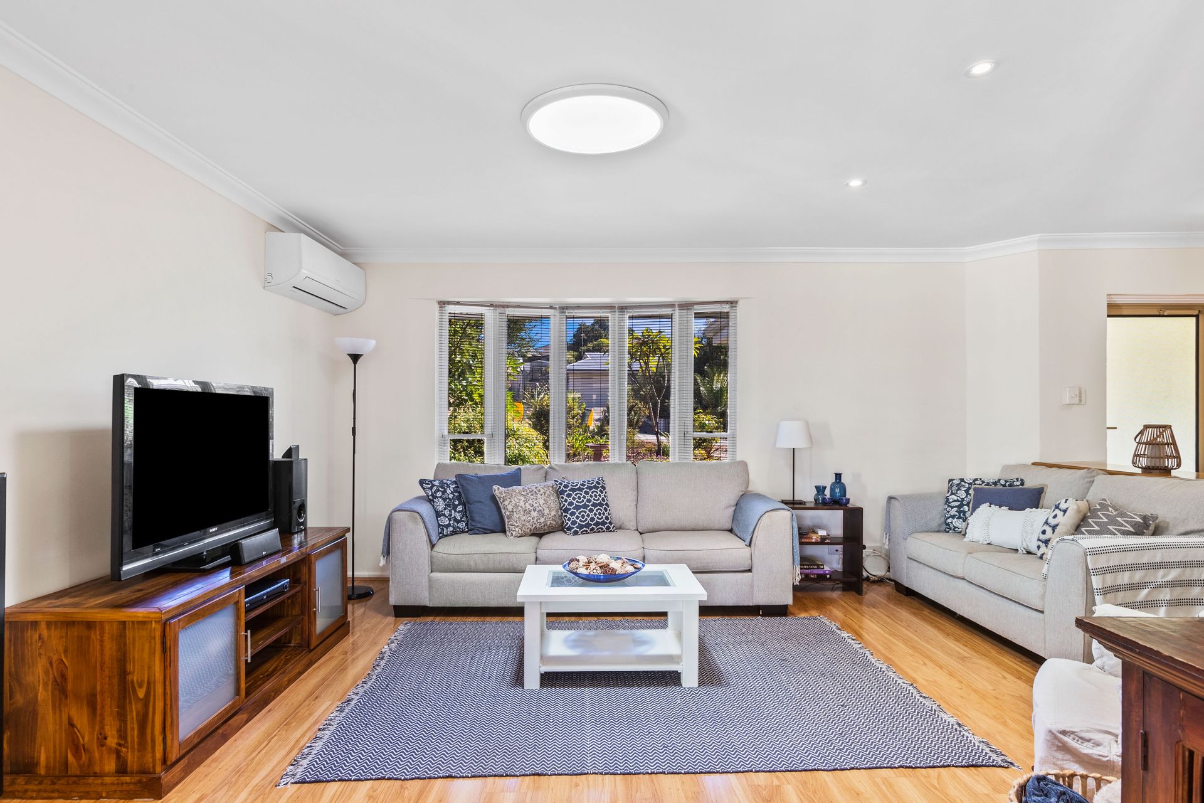
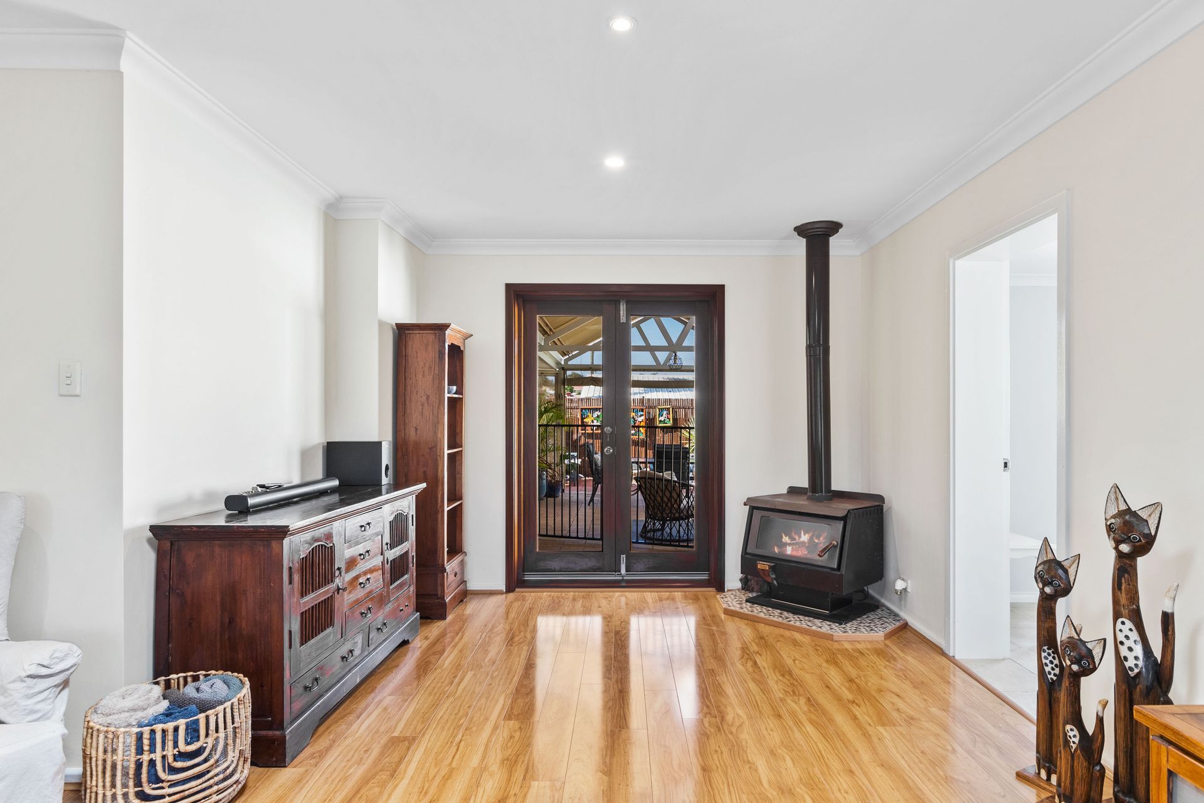
At the front, a low-maintenance garden with a charming gazebo seating area provides a peaceful spot to unwind. Inside, the front living room boasts a wood fireplace and direct access to the pool area, creating a cozy and inviting atmosphere.
The modern kitchen and dining area features stone benchtops, a double sink, dishwasher, oven, 900mm gas cooktop, glass splashback, appliance cupboard, microwave recess, and skylight, making meal preparation a breeze.
The master suite is a private retreat, complete with a king-sized bedroom, split-system air conditioning, a walk-through robe, and an ensuite tiled to the ceiling, featuring a shower, heat lamp, vanity, and toilet. The additional bedrooms are generously sized, with Bed 3 offering a queen-size layout, mirrored robes, a wall-mounted AC, and a ceiling fan, while Bed 4 provides a versatile space for a bedroom or study, complete with a ceiling fan. The family bathroom includes a shower, single vanity, heat lamp and separate toilet.
A garage conversion has created a queen-sized bedroom with built-in storage and split-system air conditioning, alongside a separate activity room with wall-mounted AC-perfect for a home office, playroom, or guest space.
Step outside to enjoy year-round entertaining under the pitched-roof patio, complete with weather blinds and a paved area. The saltwater fiberglass pool is the centerpiece of the backyard, complemented by a firepit area, a veggie patch, and a large garden shed.
There is also a unique "catio" enclosure for pet lovers.
For those who love to work on projects, the workshop with 3-phase power is a standout feature. The home also includes an external laundry with air conditioning, reticulated gardens, a single garage plus a double carport, ensuring ample parking and storage.
Centrally located in sought-after Padbury, close to parks, schools, and shopping, this home is packed with potential and lifestyle appeal.
PROPERTY FEATURES:
• 4 bedrooms, 2 bathrooms
• Front living room with wood fireplace and access to the pool area
• Modern kitchen & dining area with:
• Stone benchtops
• Double sink & dishwasher
• Oven & 900mm gas cooktop
• Glass splashback & appliance cupboard
• Microwave recess & skylight
Master suite with:
• King-size bedroom & split-system AC
• Walk-through robe
• Ensuite tiled to ceiling with shower, vanity, toilet & heat lamp
• Minor bedroom with mirrored robes, wall AC & ceiling fan
• 4th Bedroom /Study - Ceiling fan, no robe
• Family bathroom with shower, single vanity & separate toilet
Garage conversion:
• Queen-sized bedroom with built-in storage & split-system AC
• Separate activity room with wall-mounted AC
• External laundry with AC
• Low-maintenance front garden with gazebo seating area
• Pitched-roof patio with weather blinds & paved area
• Saltwater fibreglass pool
• Firepit area
• Catio enclosure on the side of the homefor pet lovers
• Large garden shed
• Workshop with 3-phase power
• Veggie patch area
• Reticulated gardens
• Single garage plus double carport
• Ample off-street parking
• Located in a quiet cul-de-sac, close to parks, schools & shopping.