All offers presented by 6.00pm on Monday 4th November 2024 (unless sold prior). The sellers reserve the right to accept an offer prior without giving notice.
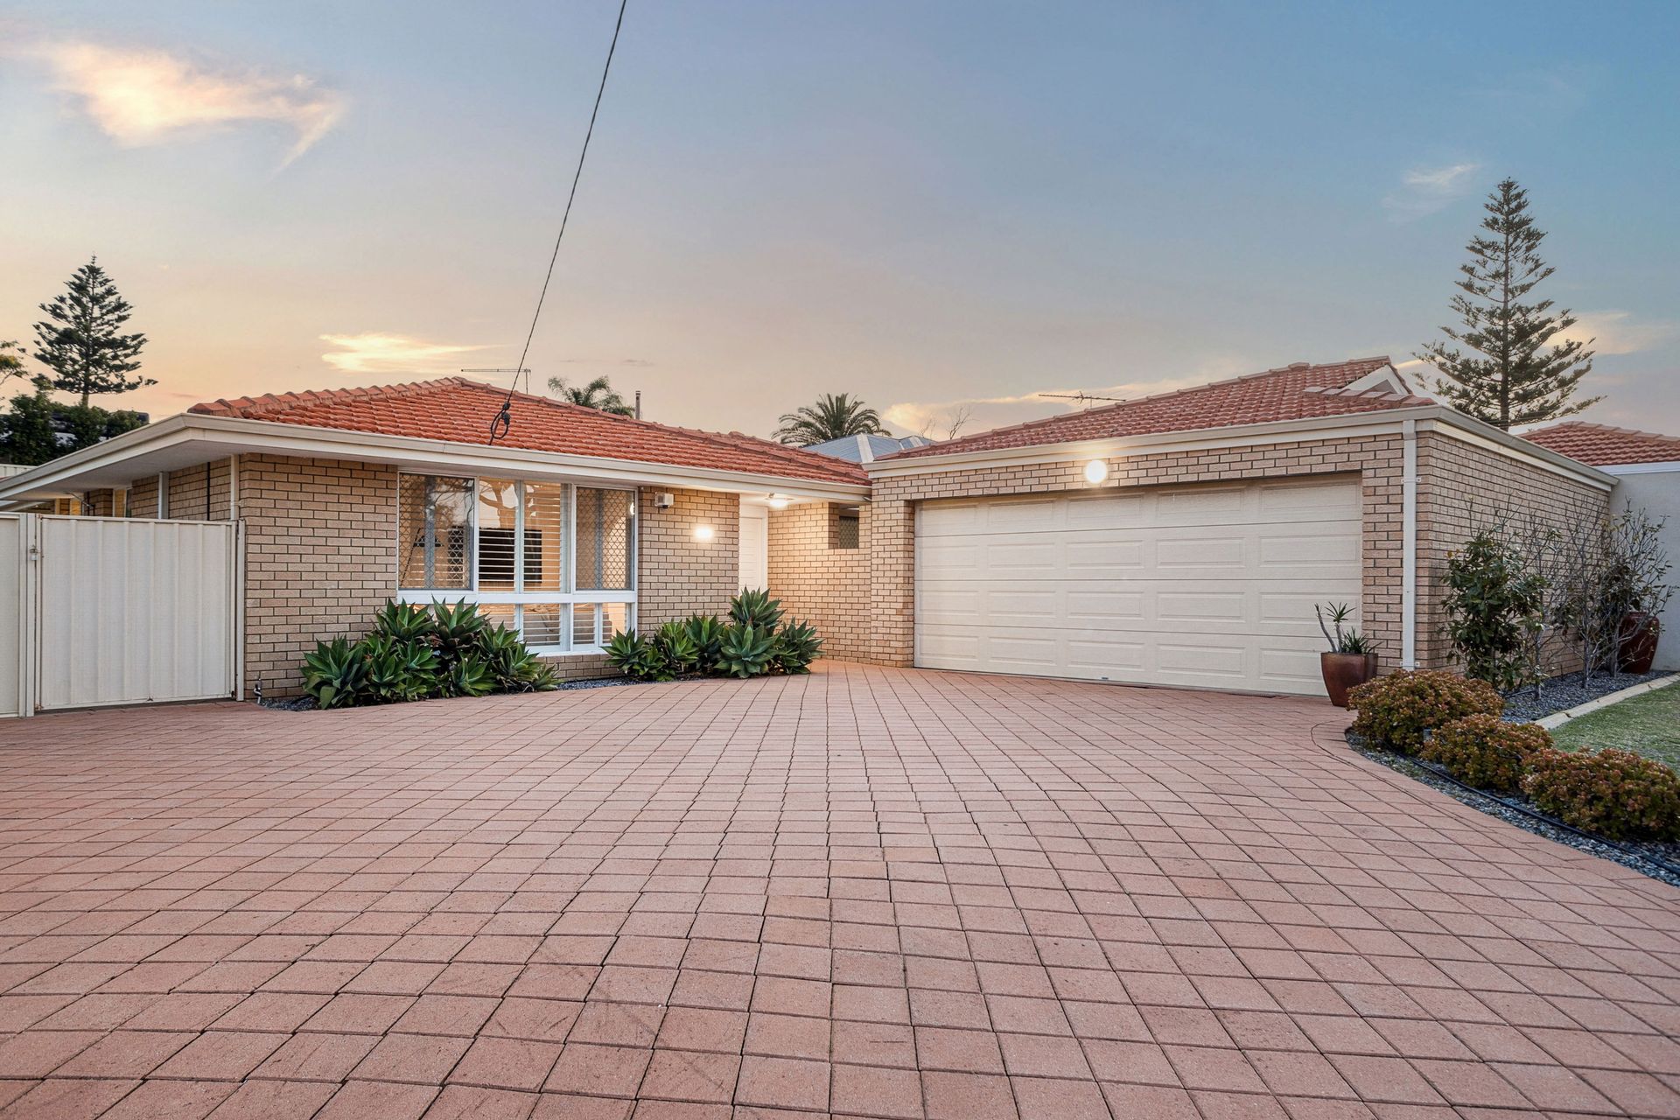
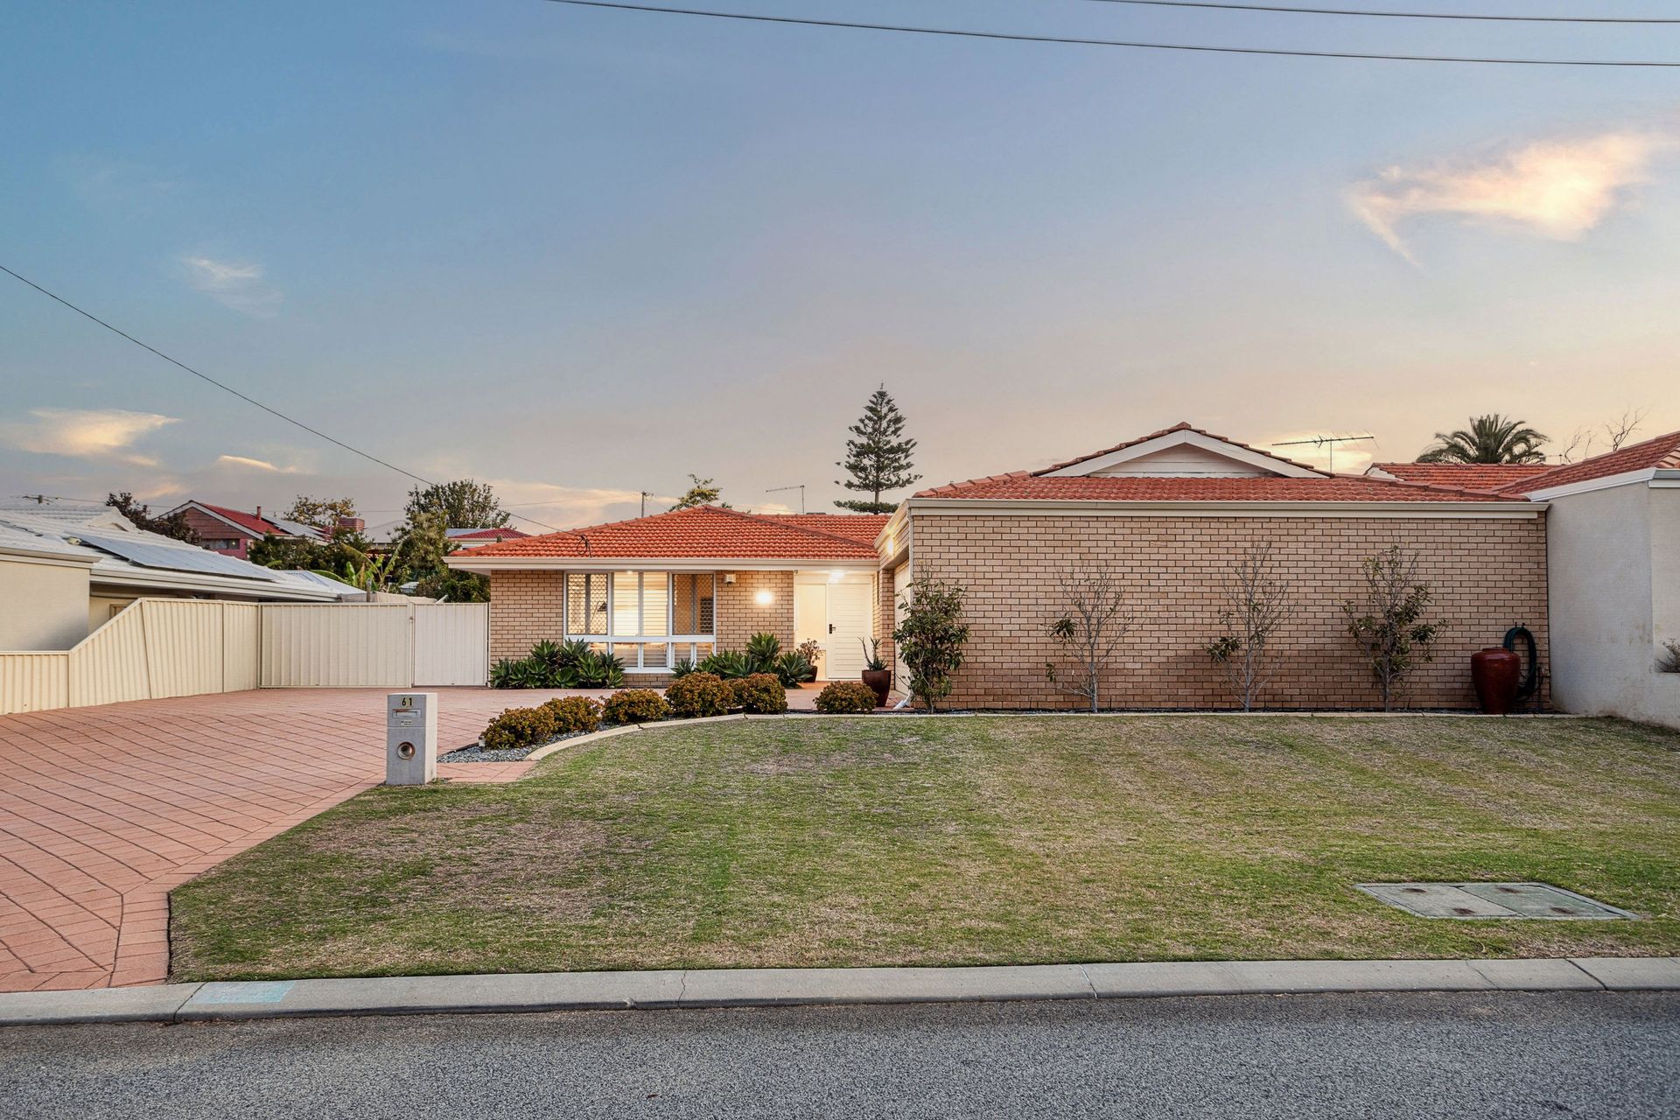
Welcome to your dream family home in Padbury. Nestled near the end of a serene cul-de-sac, this expansive 714m2 home is ideal for families seeking both tranquillity and convenience in a true community neighbourhood.
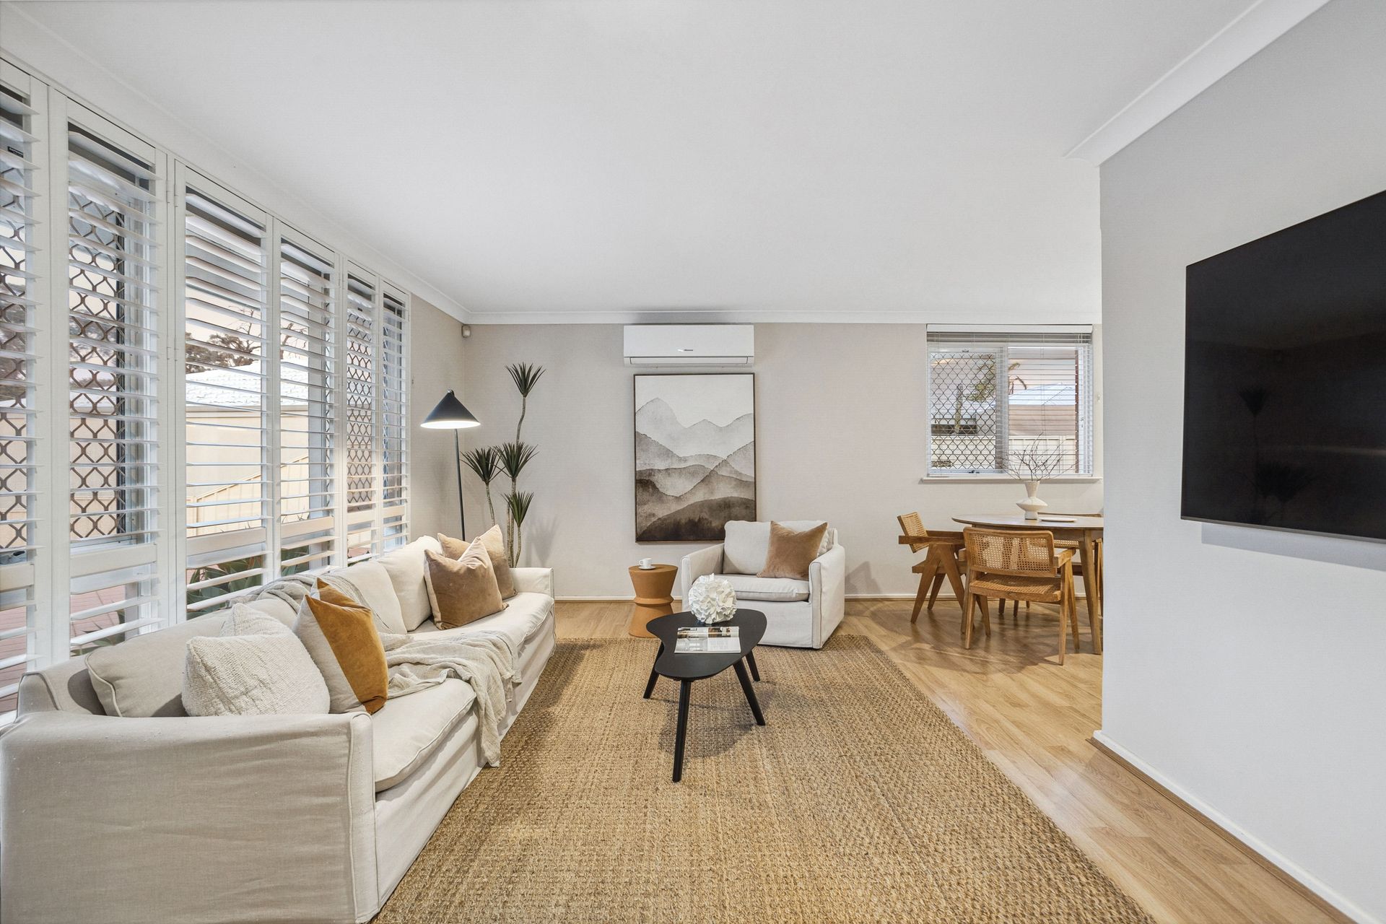
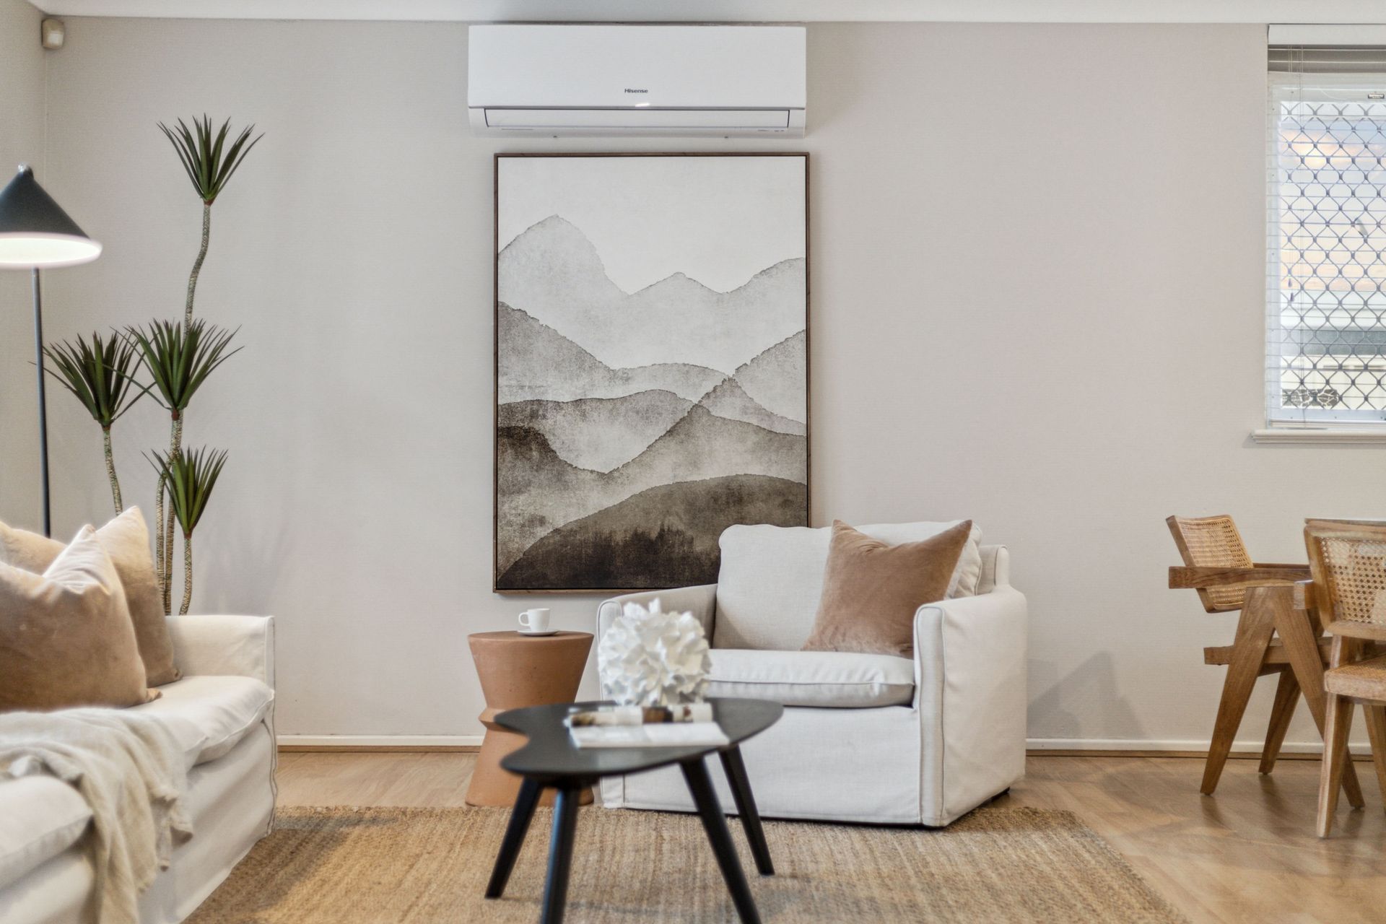
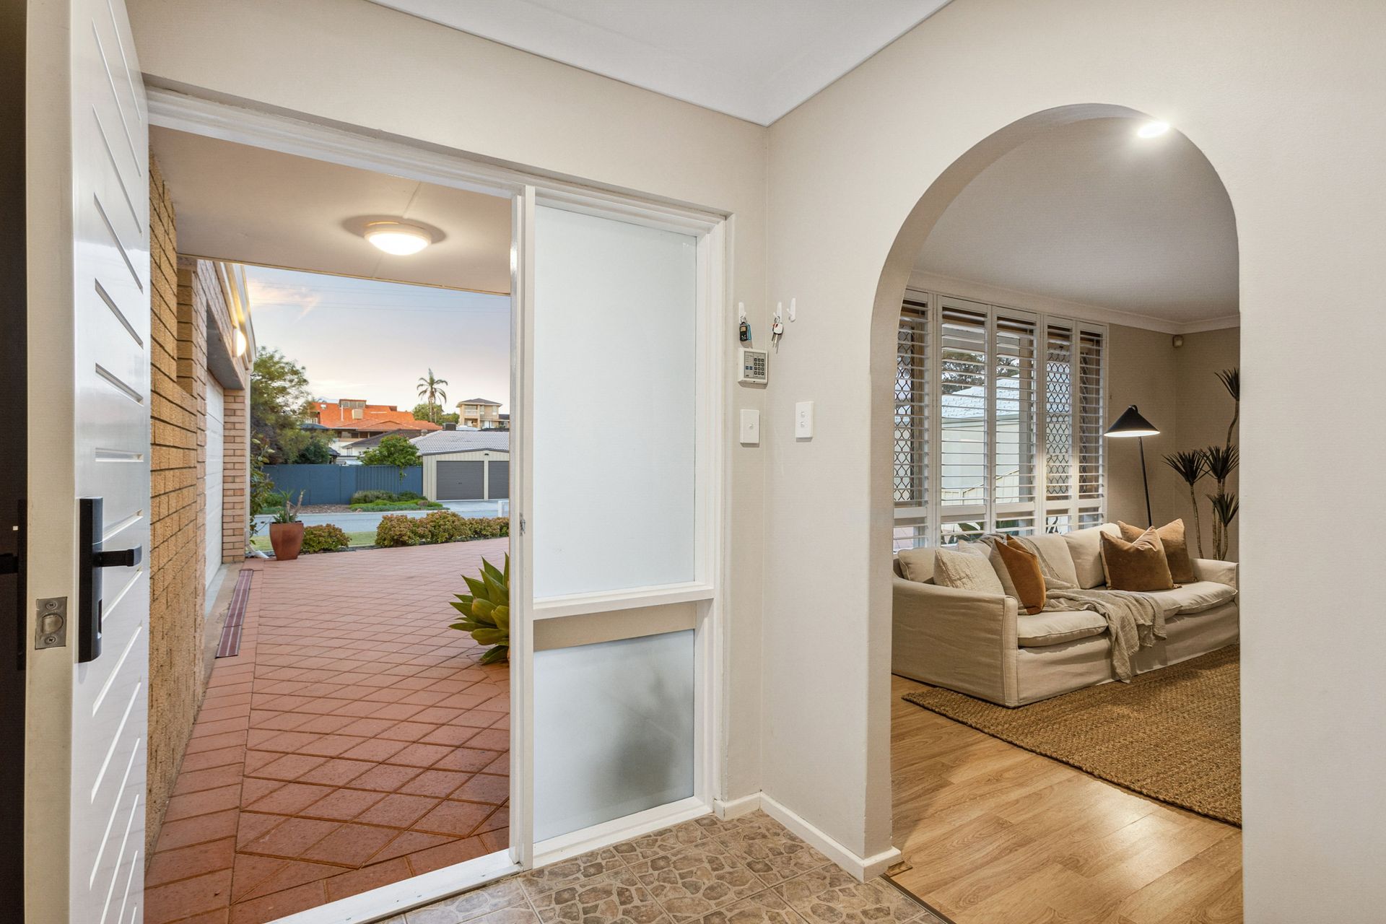
The spacious house features a light and bright open plan living design drenched in northern sunlight that filters through crisp white plantation shutters. The centralised kitchen boasts waterfall stone benchtops, ample bench space, white gloss cabinets plus stainless steel appliances, fridge cavity, and being at the hub of the home means you can always be part of the conversation.
Adjacent to the kitchen is the secondary living area that spills onto a huge contemporary entertainer's patio with a fully fenced yard that offers a safe haven for children and pets. The rolling lawn and sandpit means the children will be kept busy whilst you can entertain family and friends with a summer barbeque and a few drinks. Down the hallway you will find three bedrooms featuring carpet and large picture windows which are serviced by the spacious bathroom equipped with dual vanities, bath and shower. The master bedroom offers floor to ceiling mirrored robes, air-conditioned comfort and delights in a South-West orientation so you can enjoy the afternoon sea breeze whilst falling asleep.
In addition, the front of the property provides ample parking space, perfect for a caravan, boat or trailer, with extra room for visitors as well. You will also be pleasantly surprised with the low maintenance reticulated lawn and gardens ensuring year-round vitality.
With elite schools, childcare centres, playgrounds, sporting ovals, Whitfords Shopping precinct and public transport all within a short distance this home represents exceptional value in a highly sought after suburb. Pristine beaches and Hillary's Boat Harbour are also conveniently close, promising a lifestyle of convenience and leisure for you and your family.
WHAT WE LOVE:
• 3 bedroom, 1 bathroom
• Huge Colorbond pitched pergola for outside entertaining
• Secure double garage with storage, workbench and studio room
• Centralised kitchen with white gloss cabinetry, waterfall stone benchtops, ample bench space and stainless-steel appliances
• Open plan design with sunny northerly aspect
• LED downlights throughout
• Outside shower
• Ample space for cars, boats and caravans
• Reticulated lawns and gardens
• Air conditioned comfort
Location Highlights: (all distances are approx.)
• Surrounded by elite schools, including South Padbury Primary School (1km), Padbury Primary School (900m), St Stephen's School Duncraig (3.4km) and within the highly sought after Duncraig Senior High School catchment (3.5km)
• Prime access to Marmion Avenue (1km), Mitchell Freeway (3.5km), West Coast Drive
(3.2km) and Greenwood Train Station (3.4km)
• Short drive to the charming Padbury Village Shopping Centre (1.3km) which includes popular Alex Junior Café, IGA, medical practice, newsagency and other speciality shops
• Closely located near peaceful open parks including MacDonald Park (700m), Hillarys Mawson Park (1.8km) and Percy Doyle Reserve (3.6km)
• 3.7km to vibrant Hillarys Boat Harbour
• 2km to Whitfords Shopping Centre
Do not miss your opportunity to make memories in this picture perfect family home.
Contact Cam Keevers today on 0408 916 704 to discover a new, relaxed lifestyle for your family.
Disclaimer: This information is provided for general information and marketing purposes only and is based on information provided by the Seller and may be subject to change. No warranty or representation is made as to its accuracy and interested parties should place no reliance on it and should make their own independent enquiries.