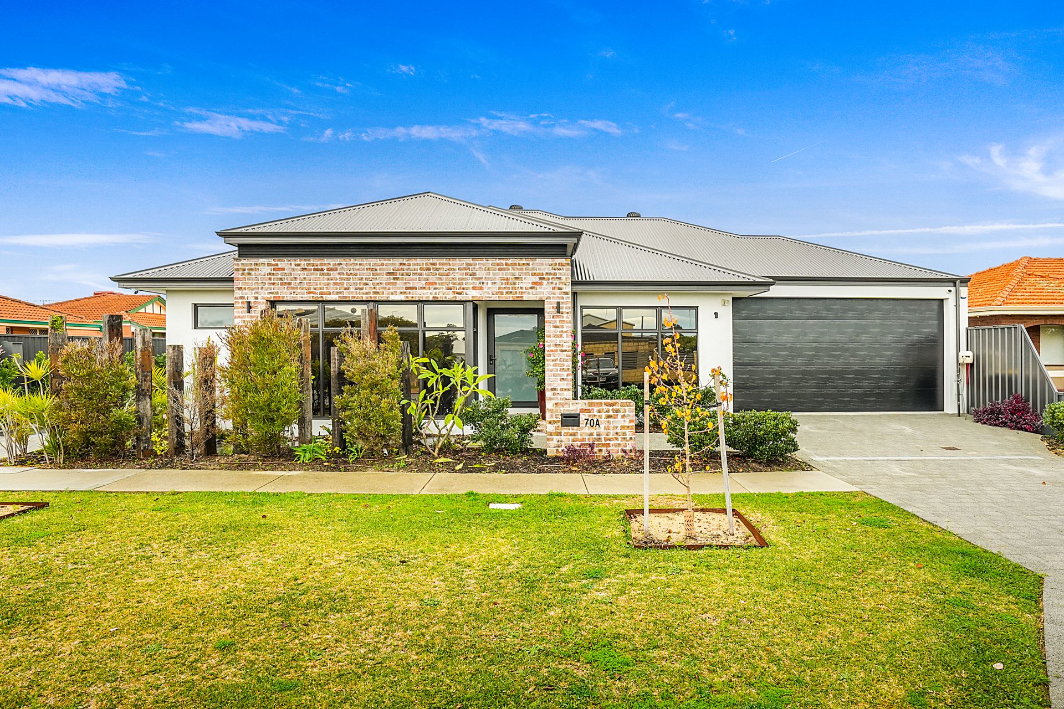
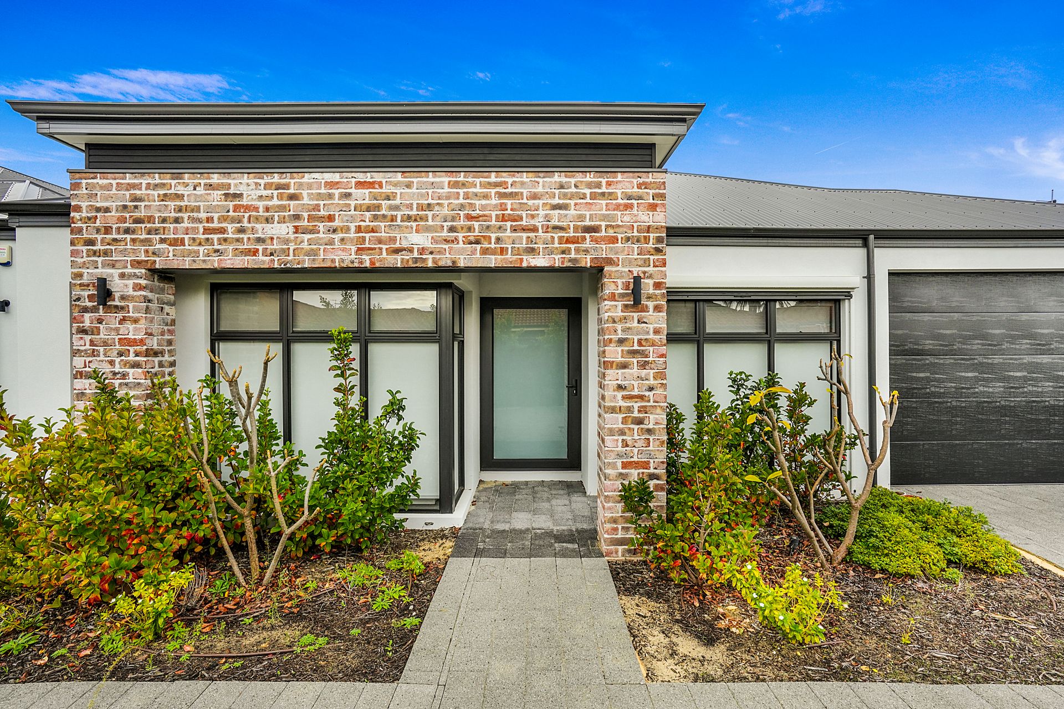
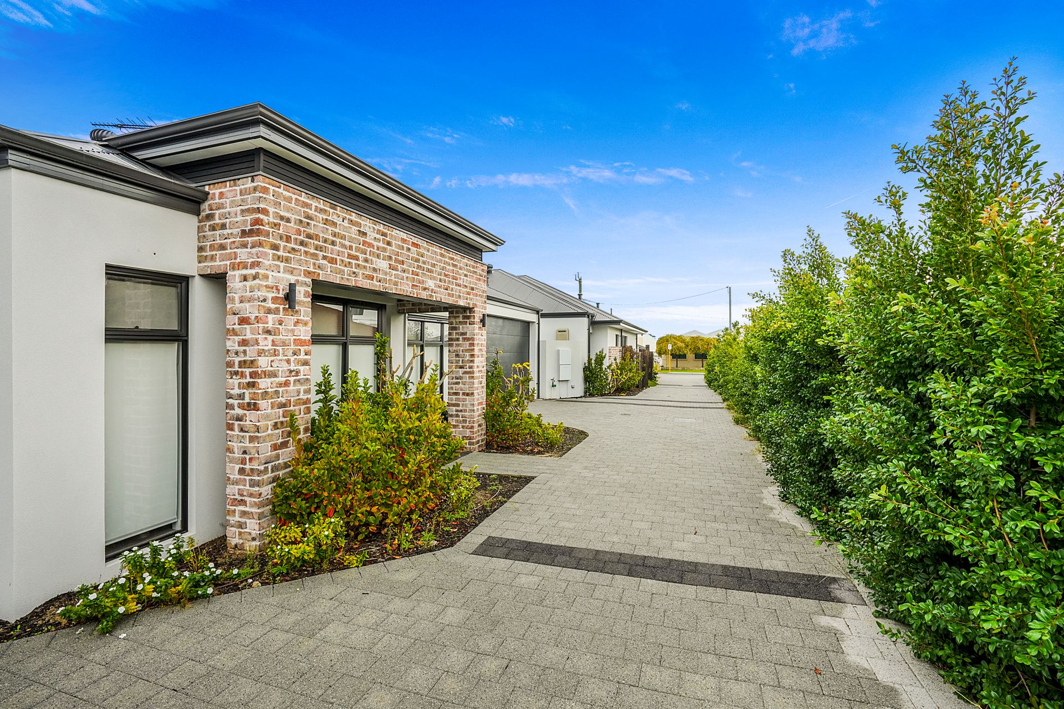
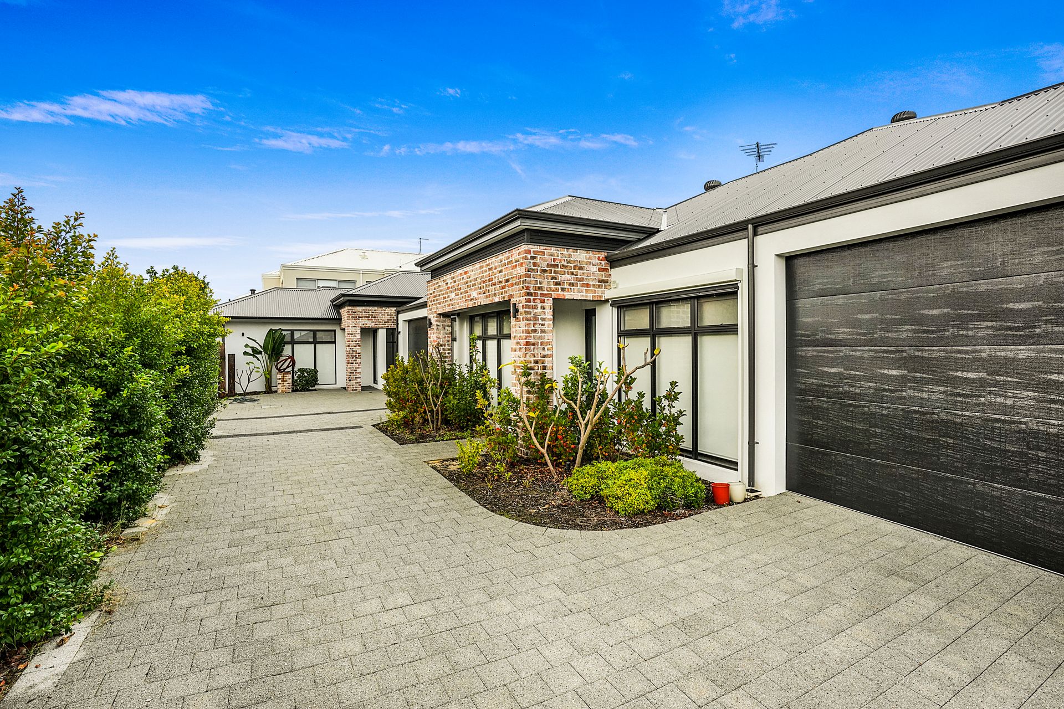
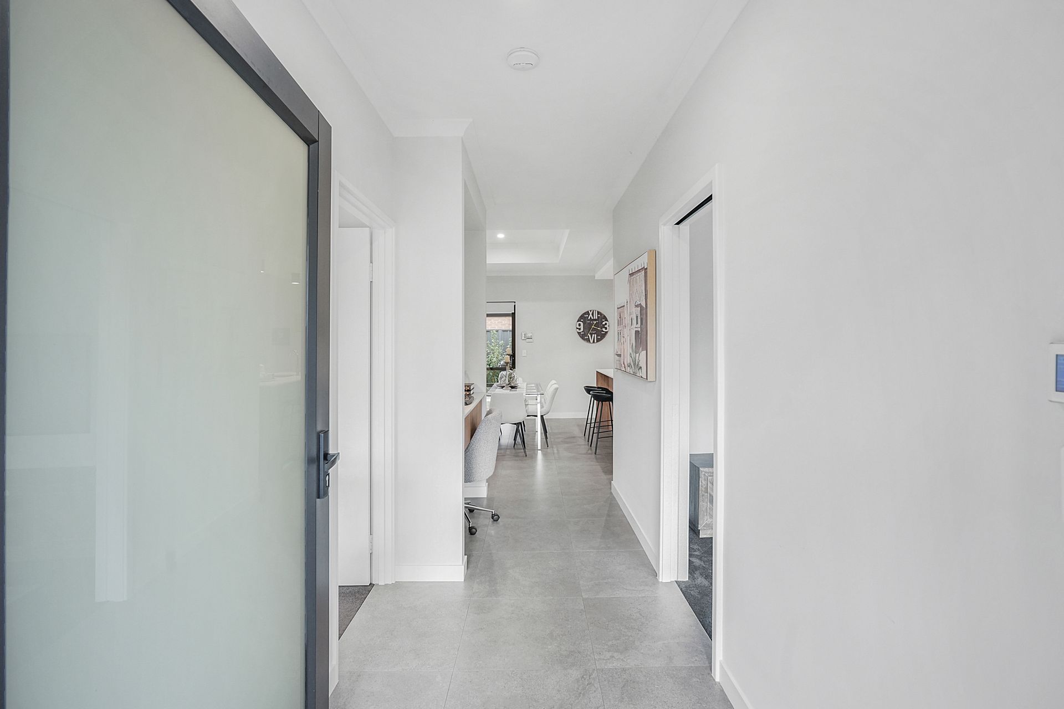
Set in a quiet yet convenient pocket of Osborne Park on the cusp of Princeton Estate, 70B Hamilton Street presents a rare opportunity to secure a contemporary, architect-designed home crafted to a high standard by award-winning Spadaccini Homes. Combining quality construction with a refined layout and designer finishes, this luxury residence is ideal for modern families, professional couples or downsizers who value space, style and low-maintenance living.
Behind the wide frosted glass front door, the home opens into a light-filled tiled entryway, thoughtfully appointed with a built-in drop zone-perfect for keeping an organised hub for daily life. Off the main hall, the spacious master suite offers a private retreat, complete with plush carpeting, a triple mirrored built-in robe and a luxe ensuite featuring a walk-in shower, his-and-hers vanity and a toilet.
Also located off the entry, the cosy theatre room boasts soft carpeting, a striking coffered ceiling, and block-out blinds for the ultimate movie night experience. As you move through to the heart of the home, the open-plan living, kitchen and dining space showcases coffered ceiling detailing and seamless flow to the outdoor alfresco. The gourmet kitchen is a standout, designed for entertaining and everyday ease, with an island breakfast bar, sleek cabinetry, high-end ILVE appliances and a fully equipped scullery to keep the main space pristine.
Outside, the paved alfresco is designed for effortless enjoyment, bordered by easy-care gardens and offering a relaxed setting for summer barbecues or morning coffee.
Accommodation continues with two additional carpeted bedrooms, both generous in size and featuring double mirrored built-in robes. Servicing these is the sleek main bathroom with a walk-in shower and an extended vanity, plus a separate powder room for guests. The large laundry includes excellent built-in storage and provides direct access to the rear.
Additional features include high ceilings, quality fixtures throughout, designer tapware, landscaped surrounds, and a double garage with ample storage. The home is situated just moments from freeway access via Cedric or Hutton Street, 2.2km to Stirling Train Station, under 10 minutes to the CBD, and a short walk to the Main Street café precinct.
This is a rare blend of luxury, comfort and convenience, ready to move in and enjoy.
Property Features:
• Architect-designed and built by award-winning Spadaccini Homes
• No strata fees, just common insurance
• Wide frosted glass front door and tiled light-filled entry
• Built-in drop zone - ideal home organisation
• Spacious carpeted master bedroom with triple mirrored robe
• Luxe ensuite with his-and-hers vanity, walk-in shower and toilet
• Cosy theatre room with coffered ceiling, plush carpet and block-out blinds
• Open-plan kitchen, living and dining with coffered ceiling detailing
• Gourmet chef's kitchen with island breakfast bar and sleek cabinetry
• ILVE appliances and separate scullery with extra storage
• Bedrooms 2 & 3 are both carpeted with double mirrored robes
• Main bathroom with walk-in shower and extra-long vanity
• Separate powder room for guests
• Large laundry with built-in cabinetry, ample storage and outdoor access
• Paved alfresco with low-maintenance, reticulated garden beds
• High ceilings, designer tapware and quality finishes throughout
• Double garage with additional storage space
• Prime location on the edge of Princeton Estate
• Easy access to freeway via Hutton & Cedric St, train station, schools, shops and café precincts