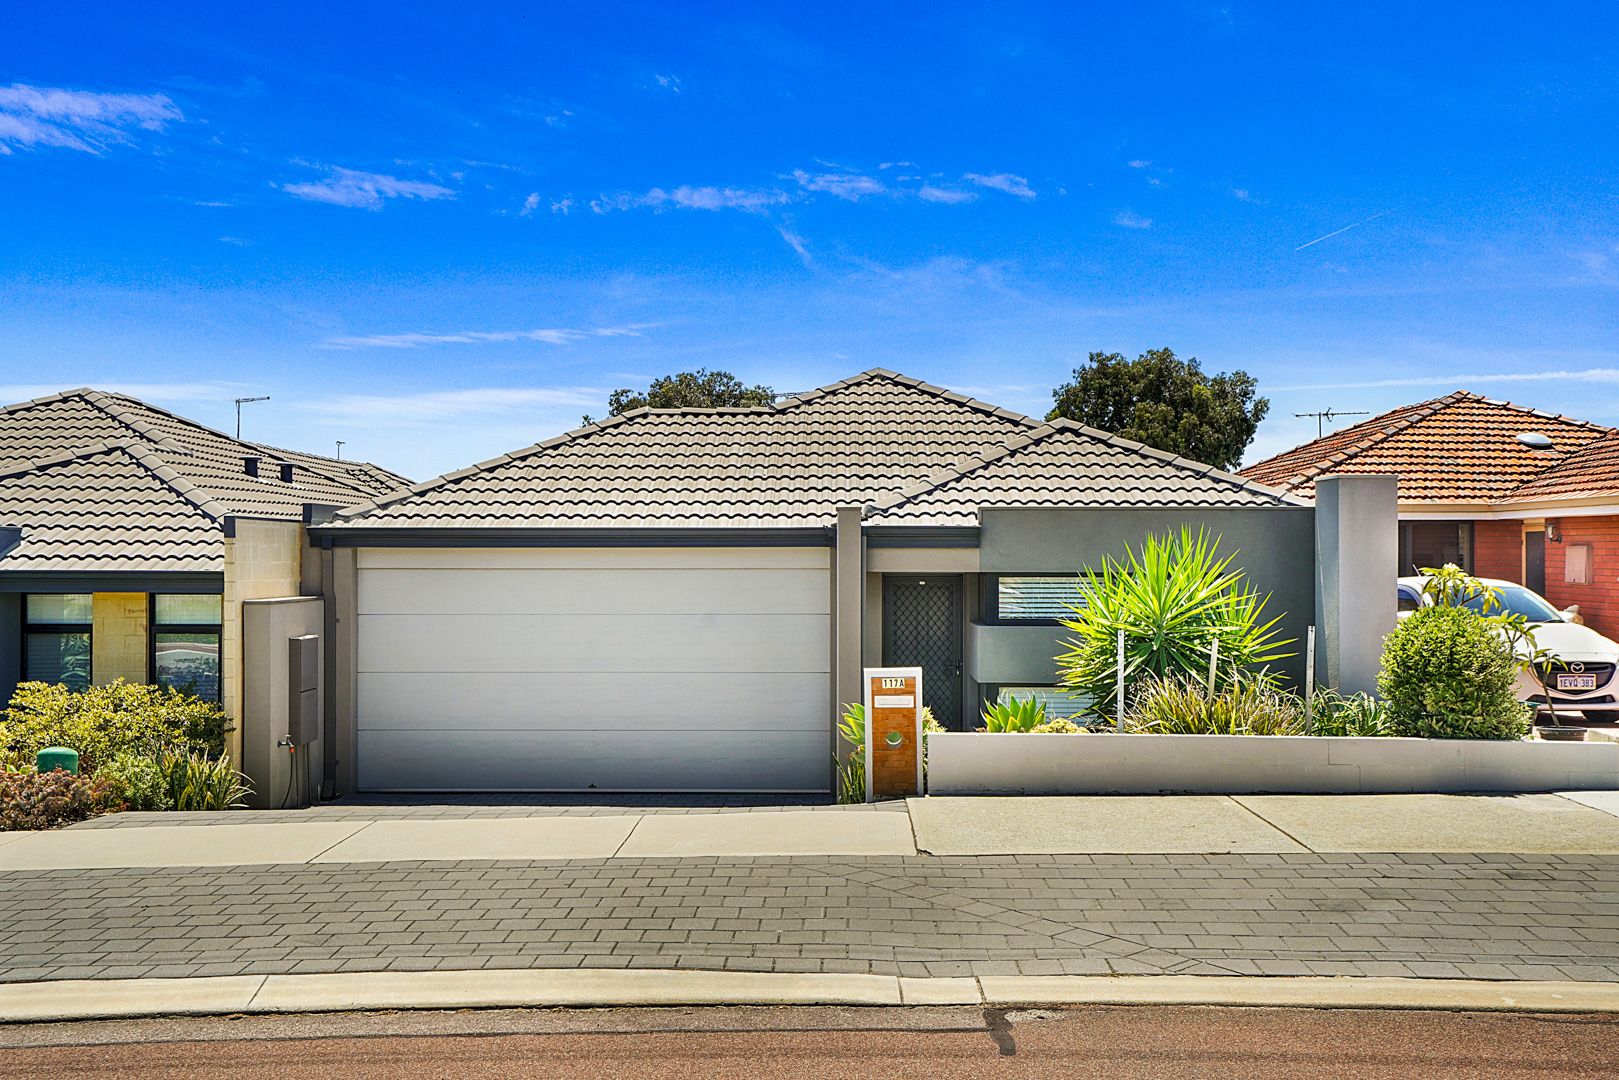
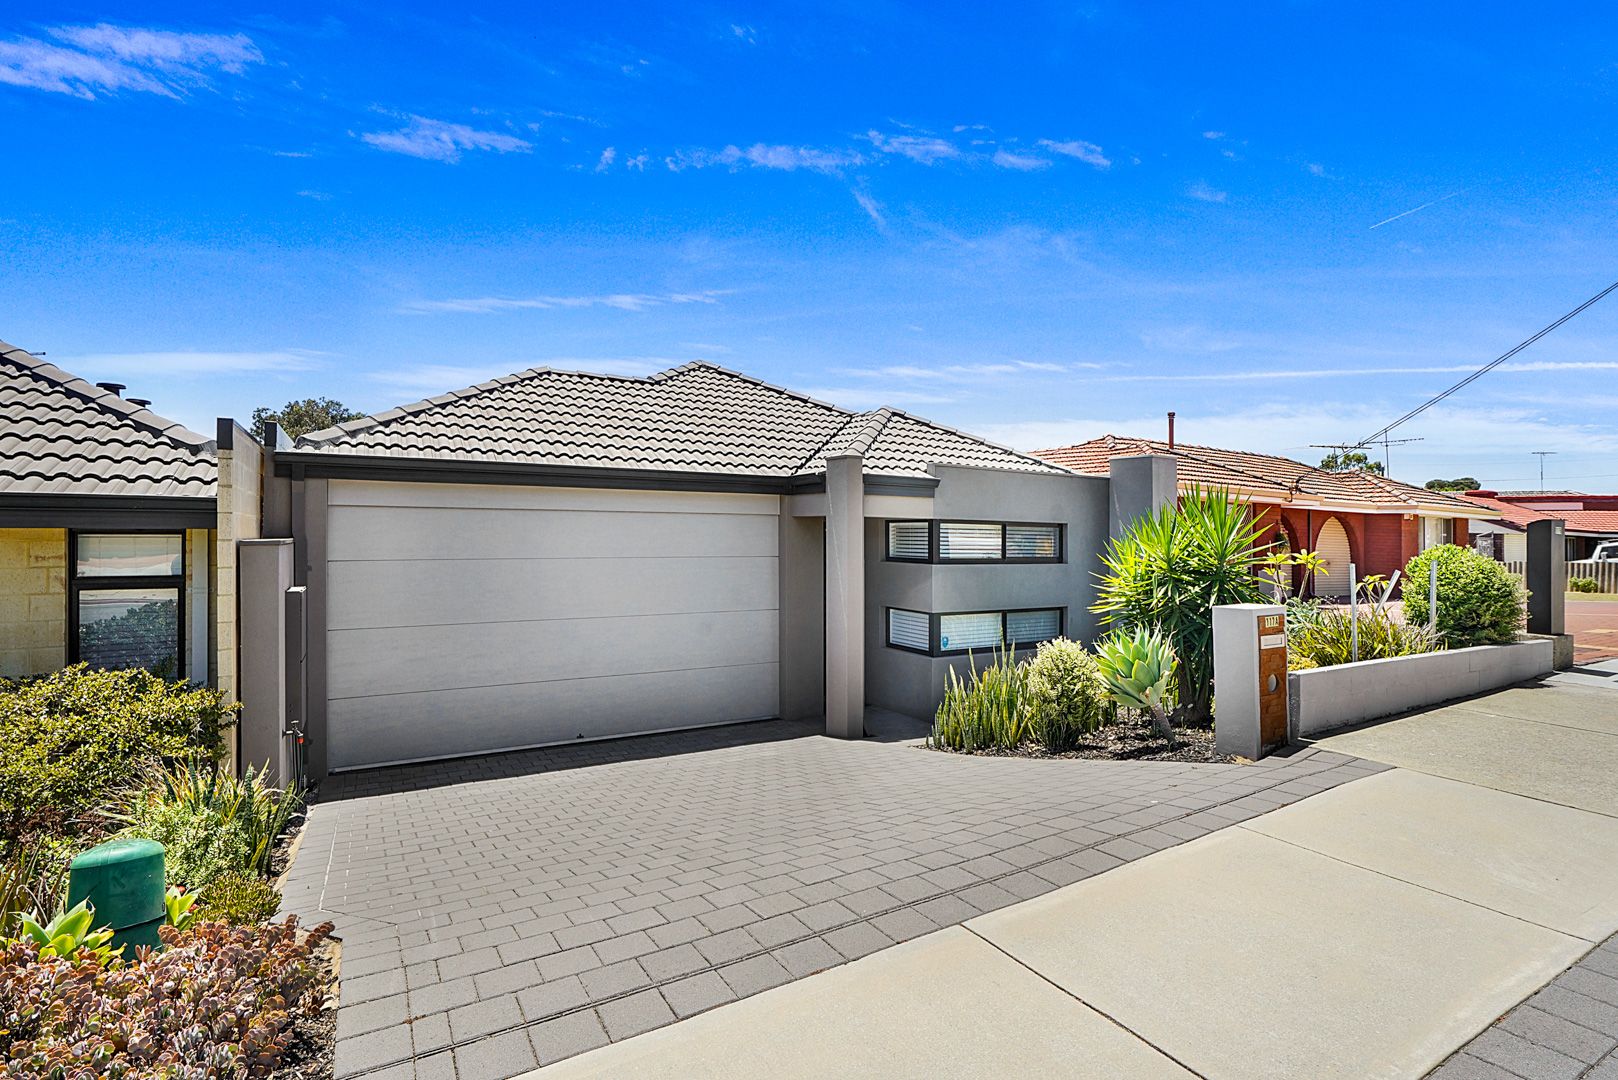
Presenting a stylishly modern residence built in 2017 by Impressions Homes, nestled on a generous 374 sqm green title block, right on the Stirling border and promising a convenient and stylish lifestyle, right in the heart of one of Perth's most central locations. You'll love being walking distance to cafes, parks and Roselea Village Shopping Centre. This 3-bedroom, 2-bathroom home is designed for relaxed, low-maintenance living, making it ideal for young families, downsizers, and investors alike.
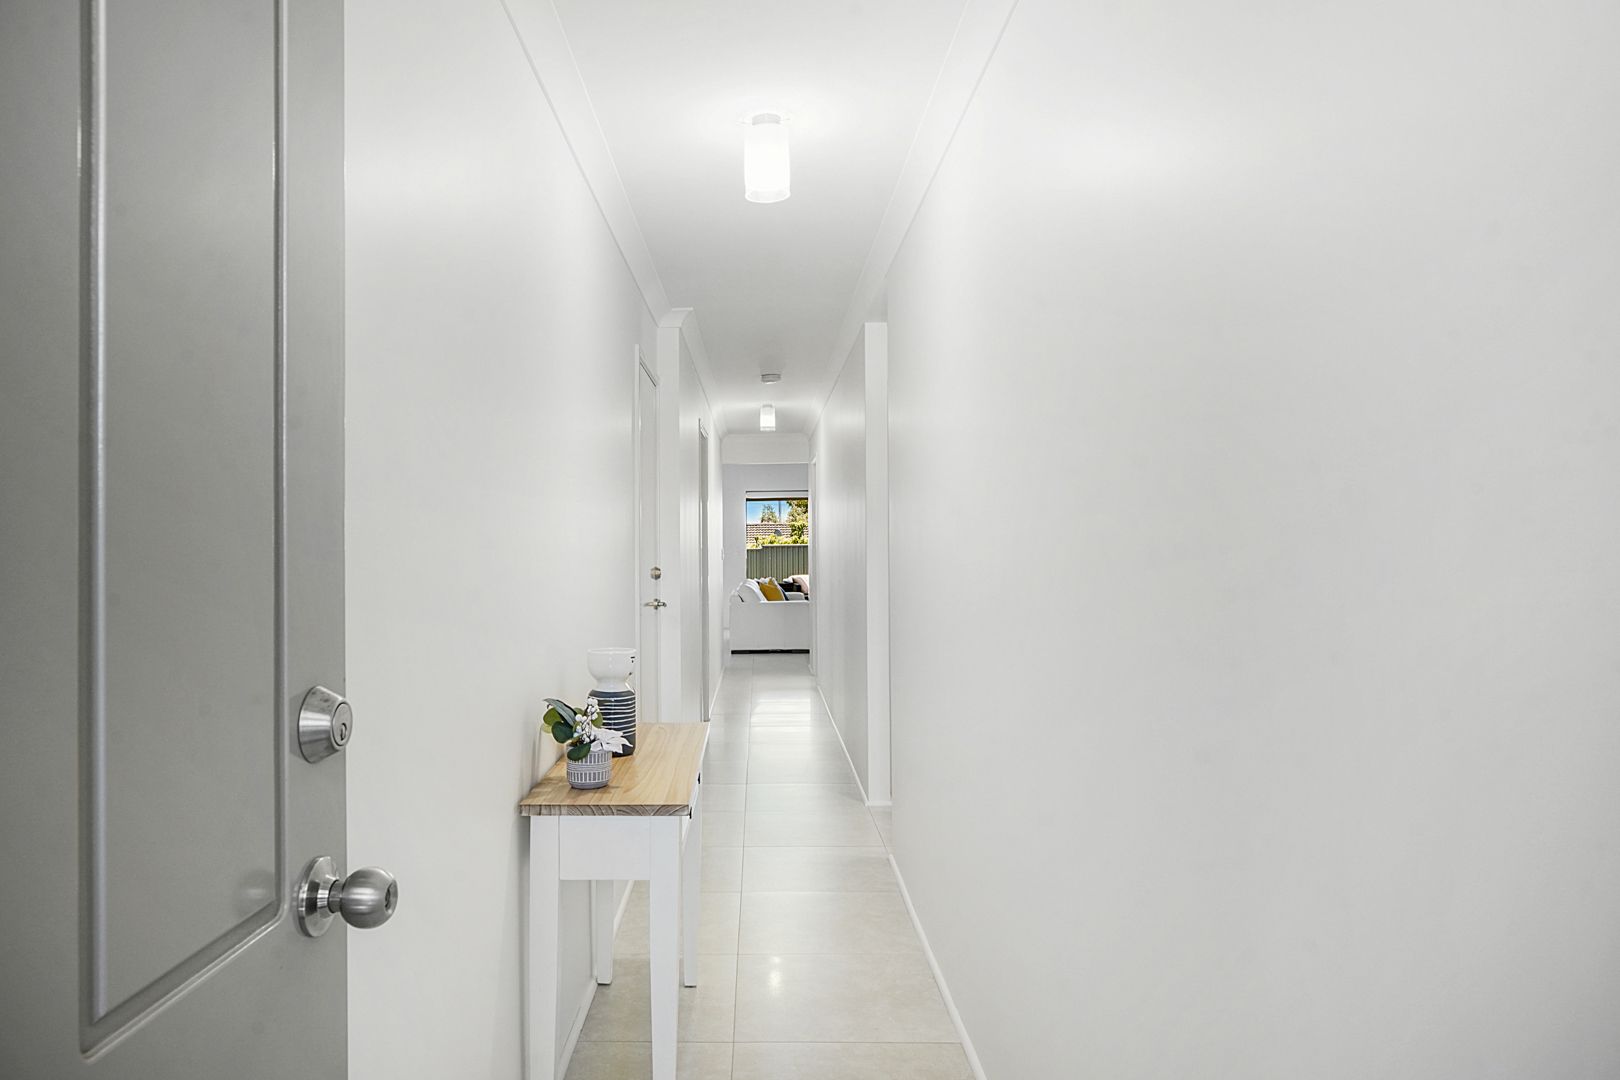
Upon entry, a long hallway with elegant tiling sets the tone for the home's contemporary aesthetic. At the front, two queen-sized, carpeted bedrooms each feature built-in robes and share a modern bathroom, complete with a bath, a stone-top vanity, and a shower. A separate toilet offers added convenience for family and guests.
The expansive king-sized master suite is a true retreat, boasting ample space for bedsides, a spacious walk-in robe, and a sleek ensuite with a stone-top vanity, shower, and toilet.
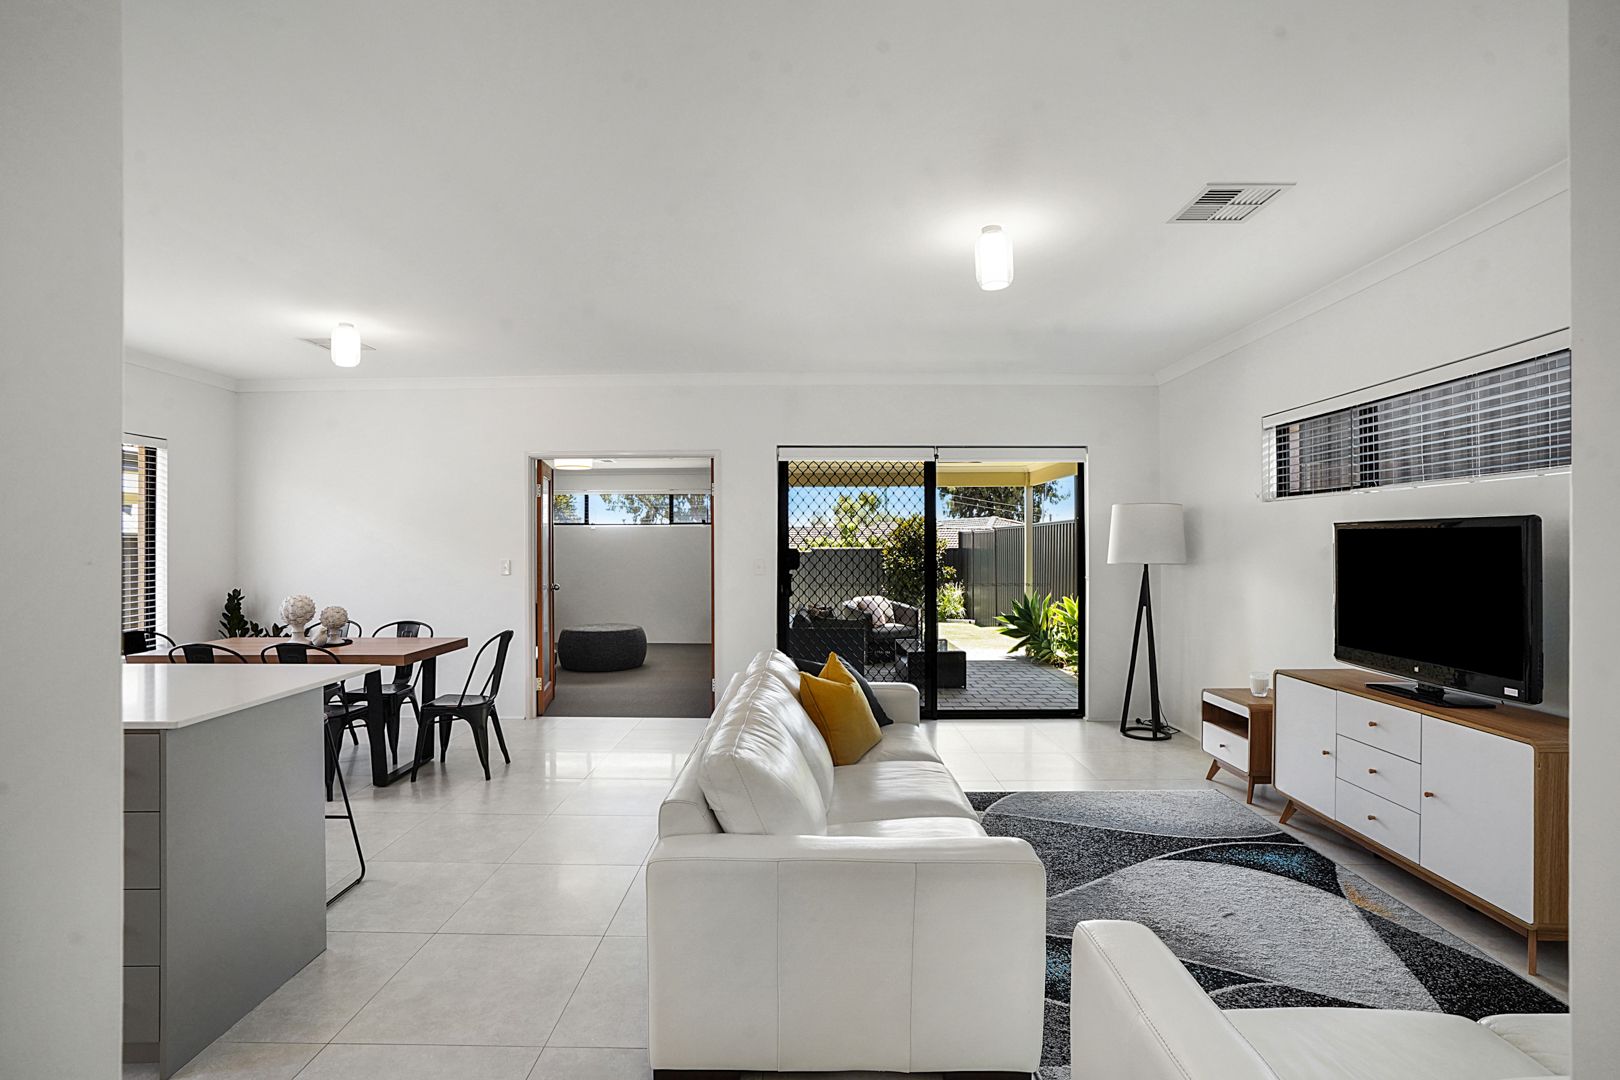
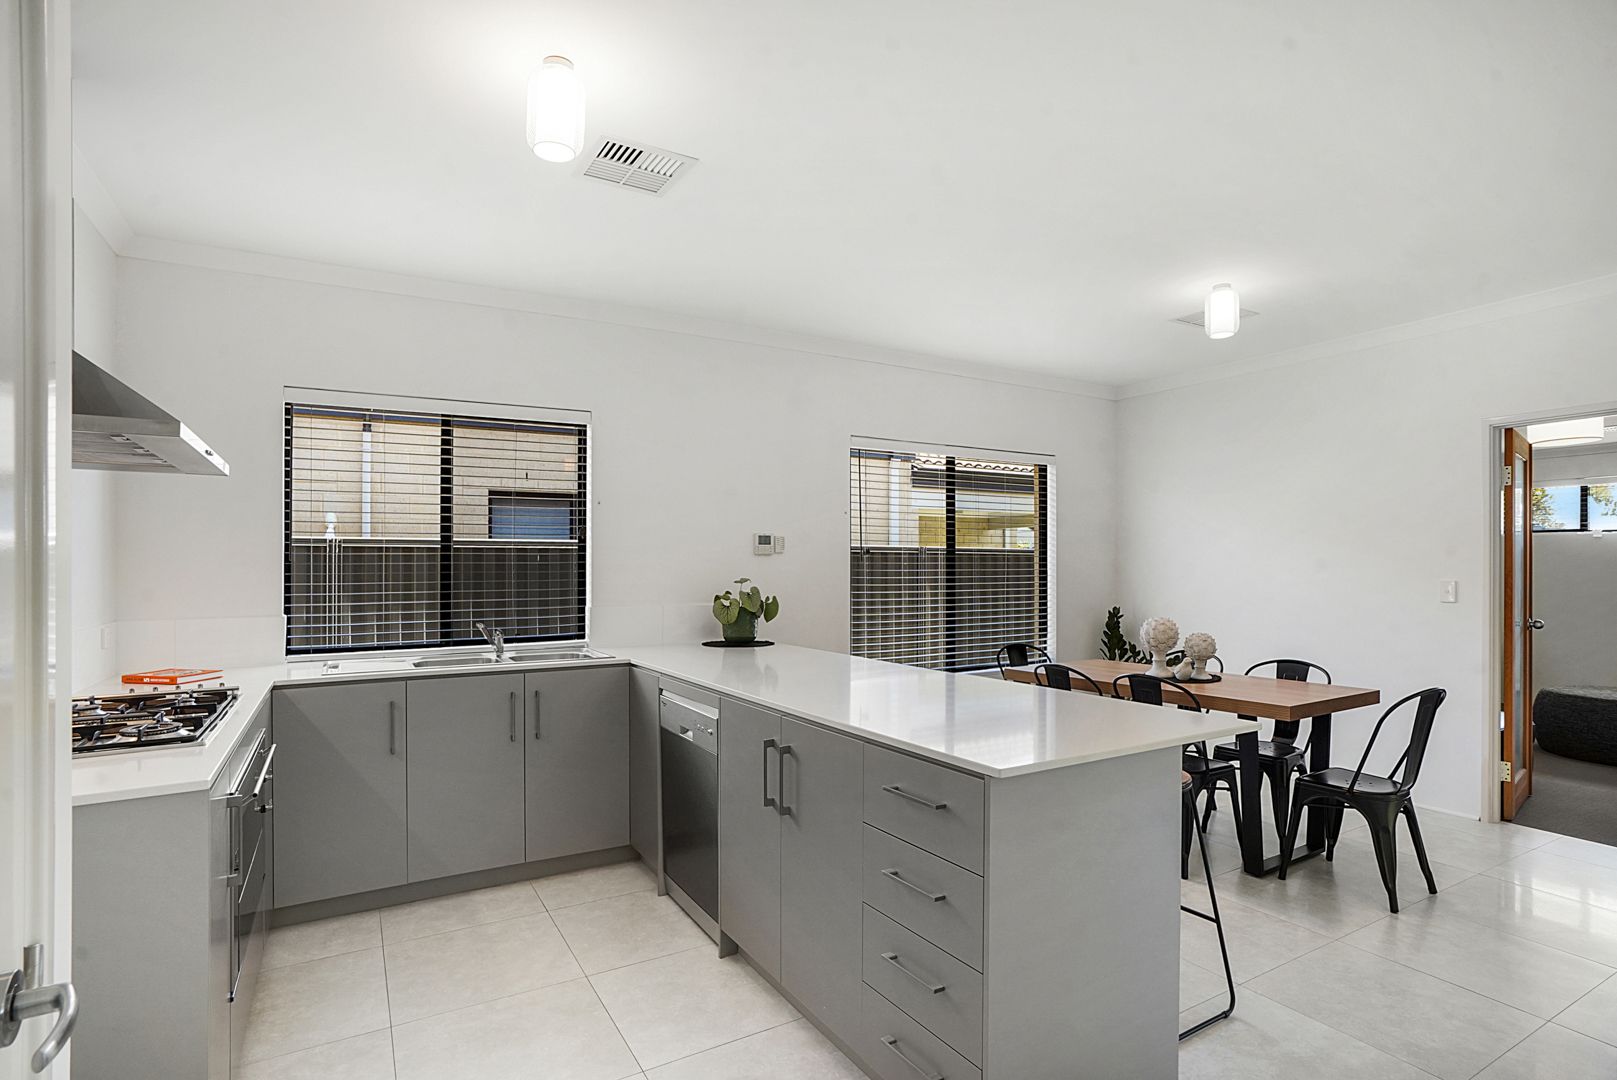
Designed for practicality, the laundry is equipped with ample storage and shelving, making household tasks a breeze. The heart of the home lies in the open-plan kitchen, living, and dining area, highlighted by 31-course ceilings that lend a sense of grandeur. The well-appointed kitchen includes a Smeg oven, a 900mm gas stove top, a dishwasher, and a double sink, ensuring it's equipped to cater to culinary enthusiasts.
For entertainment, a large, carpeted theatre room with double-door entry provides the perfect setting for movie nights or a quiet retreat, or can even be utilised as a guest bedroom. Outside, the paved alfresco area overlooks 85 sqm of manicured lawn, offering a versatile space for outdoor dining, relaxation, or play.
Completing the picture is a double garage with ample clearance, along with driveway parking for an additional two vehicles. The home also features ducted reverse-cycle air conditioning, ensuring year-round comfort.
In a prime location close to shops, parks, schools, and transport, and just walking distance to Main St hub, this home epitomises convenience and lifestyle. The perfect lock-up and leave abode for first-homebuyers, downsizers or investors seeking an exceptional opportunity in a central locale.
FEATURES:
• 3 Bedrooms, 2 Bathrooms, Double Garage
• Built 2017 by Impressions Homes
• 374 sqm Block with Spacious 85 sqm Lawn Area
• 31-Course Ceilings in Living Area
• 2 Queen-Sized Bedrooms with Built-In Robes
• Luxurious King-Sized Master Suite with walk-in robe and ensuite with stone-top vanity, shower, and toilet
• Well-Appointed Bathroom including bath, stone-top vanity, and separate toilet
• Large, Functional Laundry with Ample Storage
• Open-Plan Kitchen, Living, and Dining Area with Smeg oven, 900mm Smeg gas cooktop, double sink and dishwasher
• Spacious Carpeted Theatre Room with Double-Door Entry
• Paved Alfresco Area Ideal for Outdoor Entertaining
• Double Garage with High Clearance and Extra Driveway Parking
• Ducted Reverse-Cycle Air Conditioning
• 600mmx600mm Tiling Throughout Hallway and Living Spaces