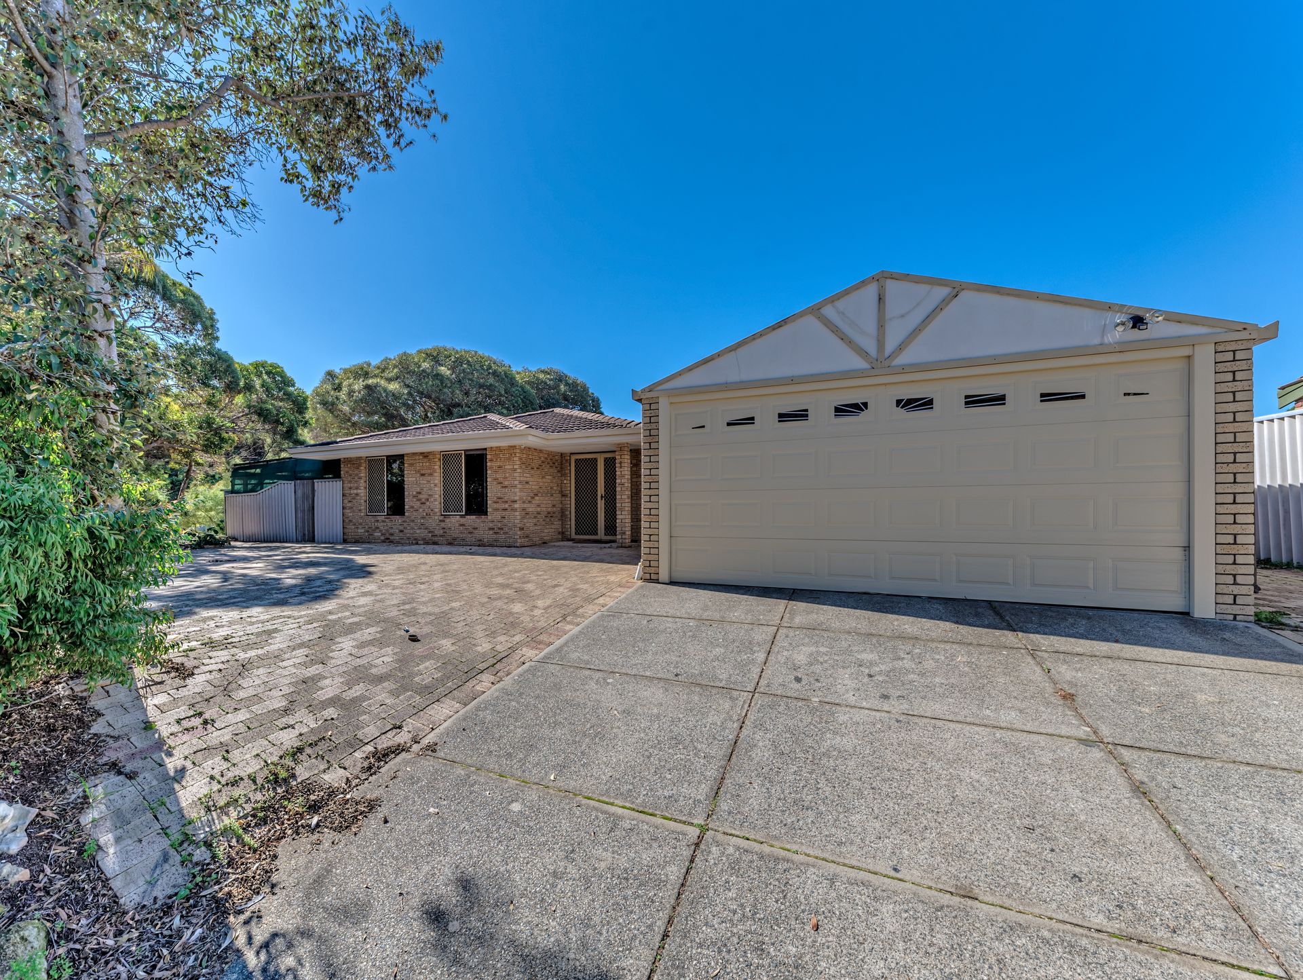
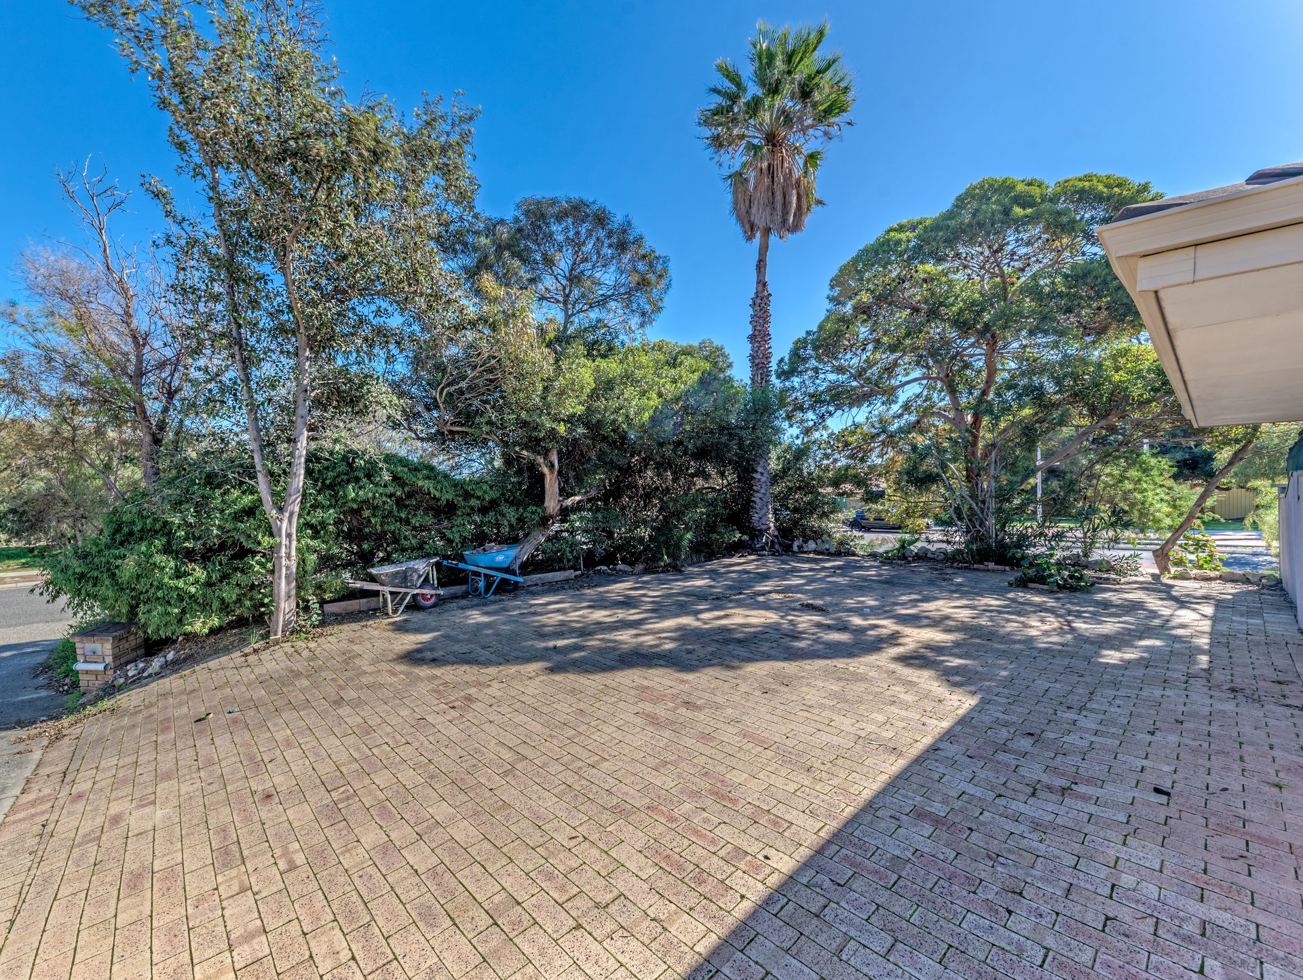
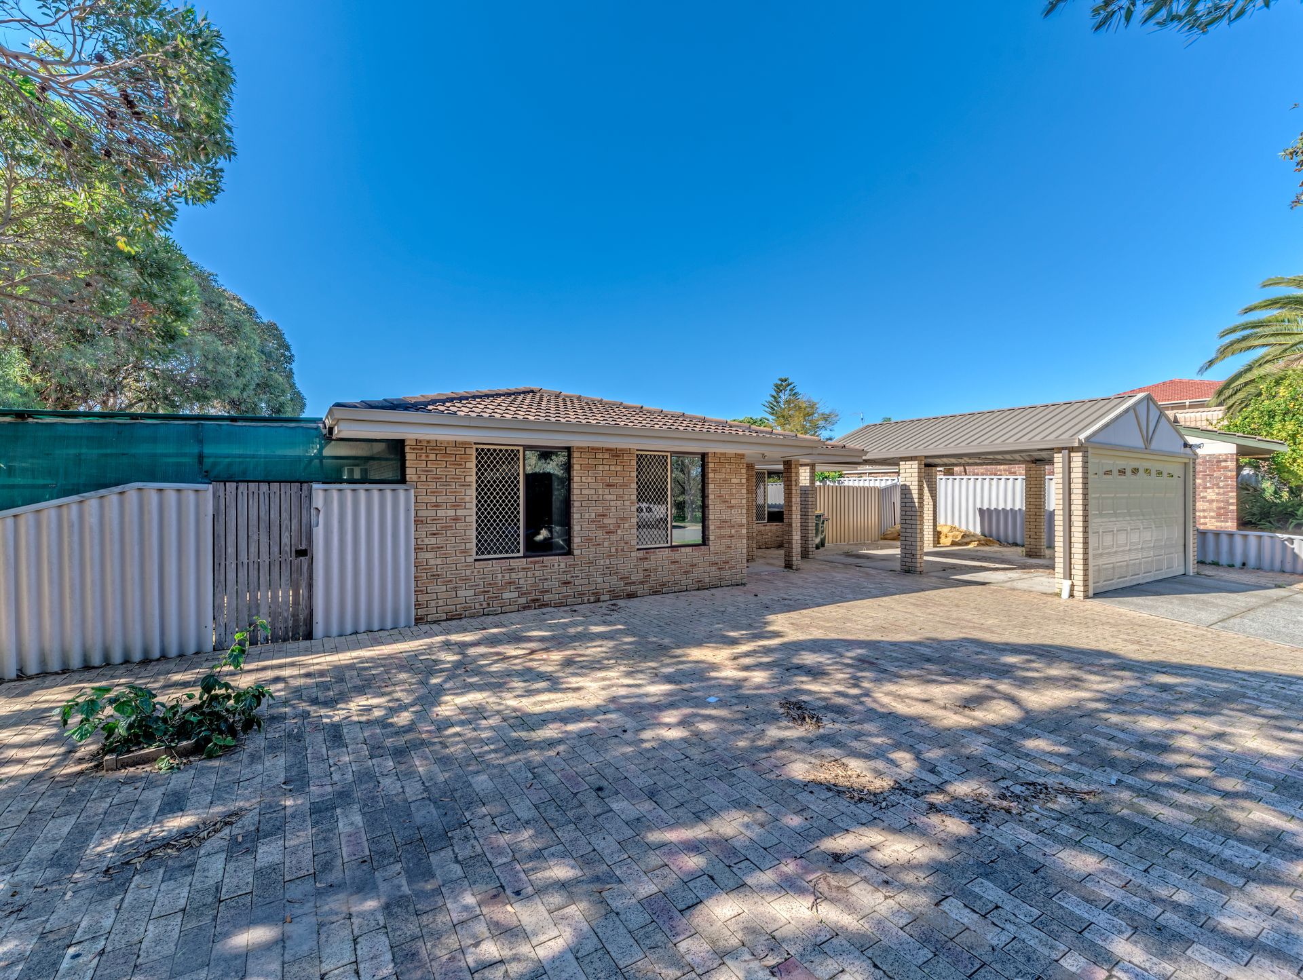
Comfortably nestled on a huge 818sqm (approx.) corner block that sits directly opposite both Ocean Reef Senior High School and leafy green Lexcen Park, this solid 4 bedroom 2 bathroom brick-and-tile family home is as charming as they come and is packed full of pleasant surprises.
A welcoming front lounge room can easily be utilised for formal living and sits separate from the central open-plan dining and kitchen area, next to a commodious family room - where most of your casual time will be spent. The stylish kitchen itself has been recently renovated (only four years ago) to include glass splashbacks, double sinks and quality stainless-steel range-hood, gas-cooktop, Westinghouse oven/grill and Euro dishwasher appliances.
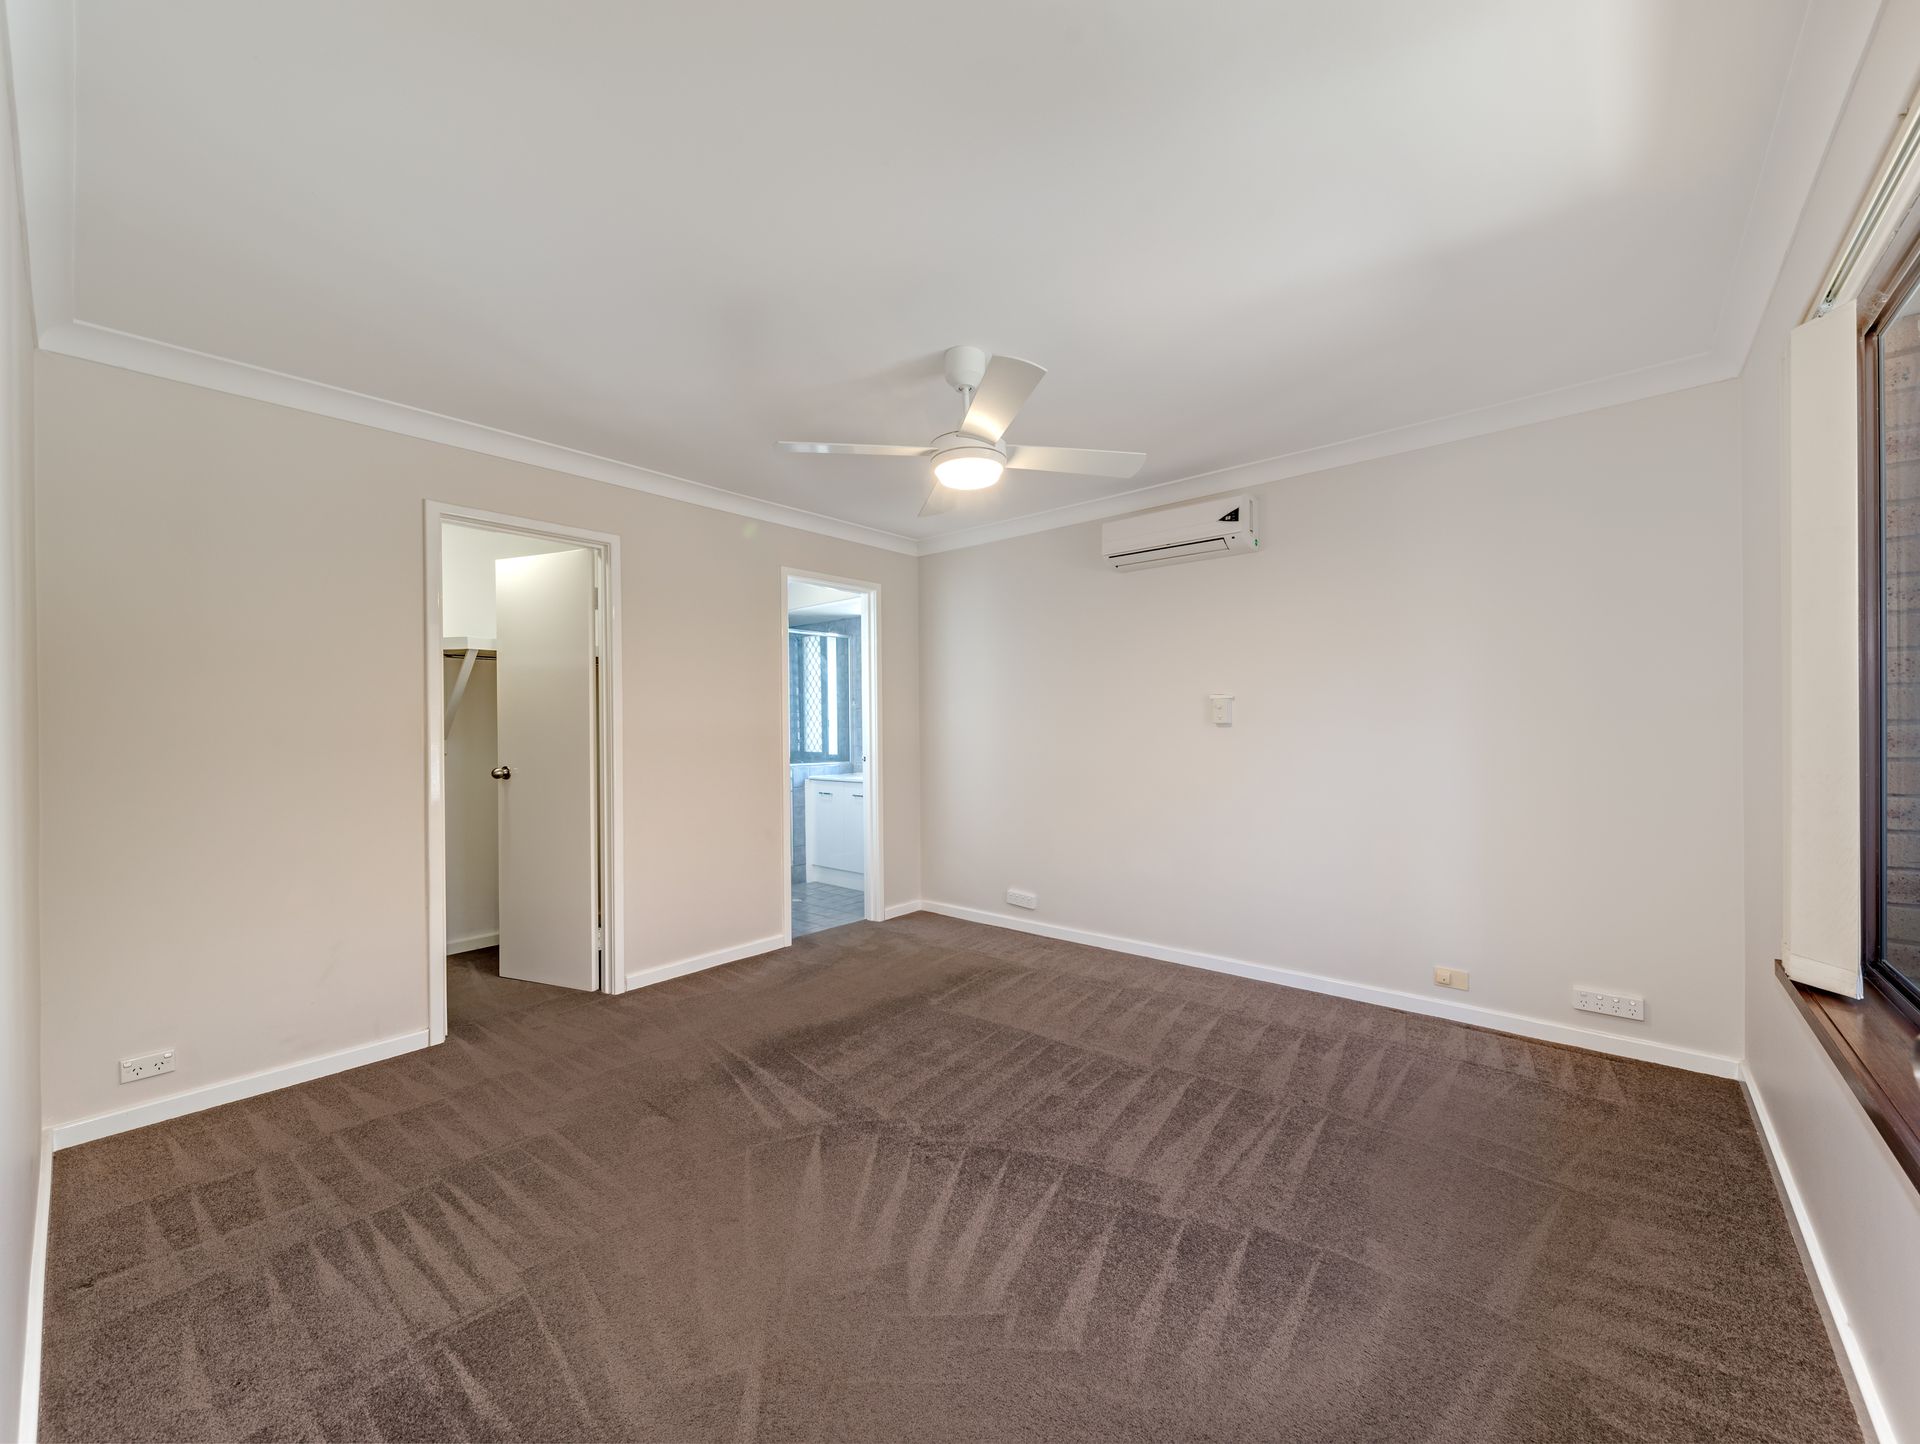
Also at the front of the floor plan sits a large carpeted master-bedroom suite with a walk-in wardrobe, split-system air-conditioning, a ceiling fan and a private fully-tiled ensuite bathroom - shower, vanity, toilet and all. The three spare bedrooms are all serviced by a second toilet, as well as a practical main family bathroom with a shower and separate bathtub. A separate laundry - with storage - can be found off the kitchen and extends outside for drying.
At the rear, a fantastic covered pergola/patio area encourages all seasons' outdoor backyard entertaining, with a connecting shaded under-cover courtyard extending your options and benefitting from a side-access gate to the front of the residence. Generous gated side access for vehicles off the home's second street frontage (via Venturi Drive) reveals entry into a massive "tradies' dream" of a workshop, with two extra storage sheds situated behind it.
This unique property's commanding position is just footsteps away from bus stops, the site of the exciting new Ocean Reef Marina redevelopment and is also close to beautiful beaches, Ocean Reef Primary School, Ocean Reef Medical Centre, St Simon Peter Catholic Primary School, Prendiville Catholic College and even Beaumaris City Shopping Centre. Currambine Central marketplace, world-class golf at Joondalup Resort, public transport, the freeway and so much more are nearby too, adding convenience to a contemporary lifestyle that everybody is destined to fall in love with right away. A functional parkside haven beckons!
Other features include, but are not limited to;
• Paved front yard - for extra driveway parking space, beyond established trees/gardens
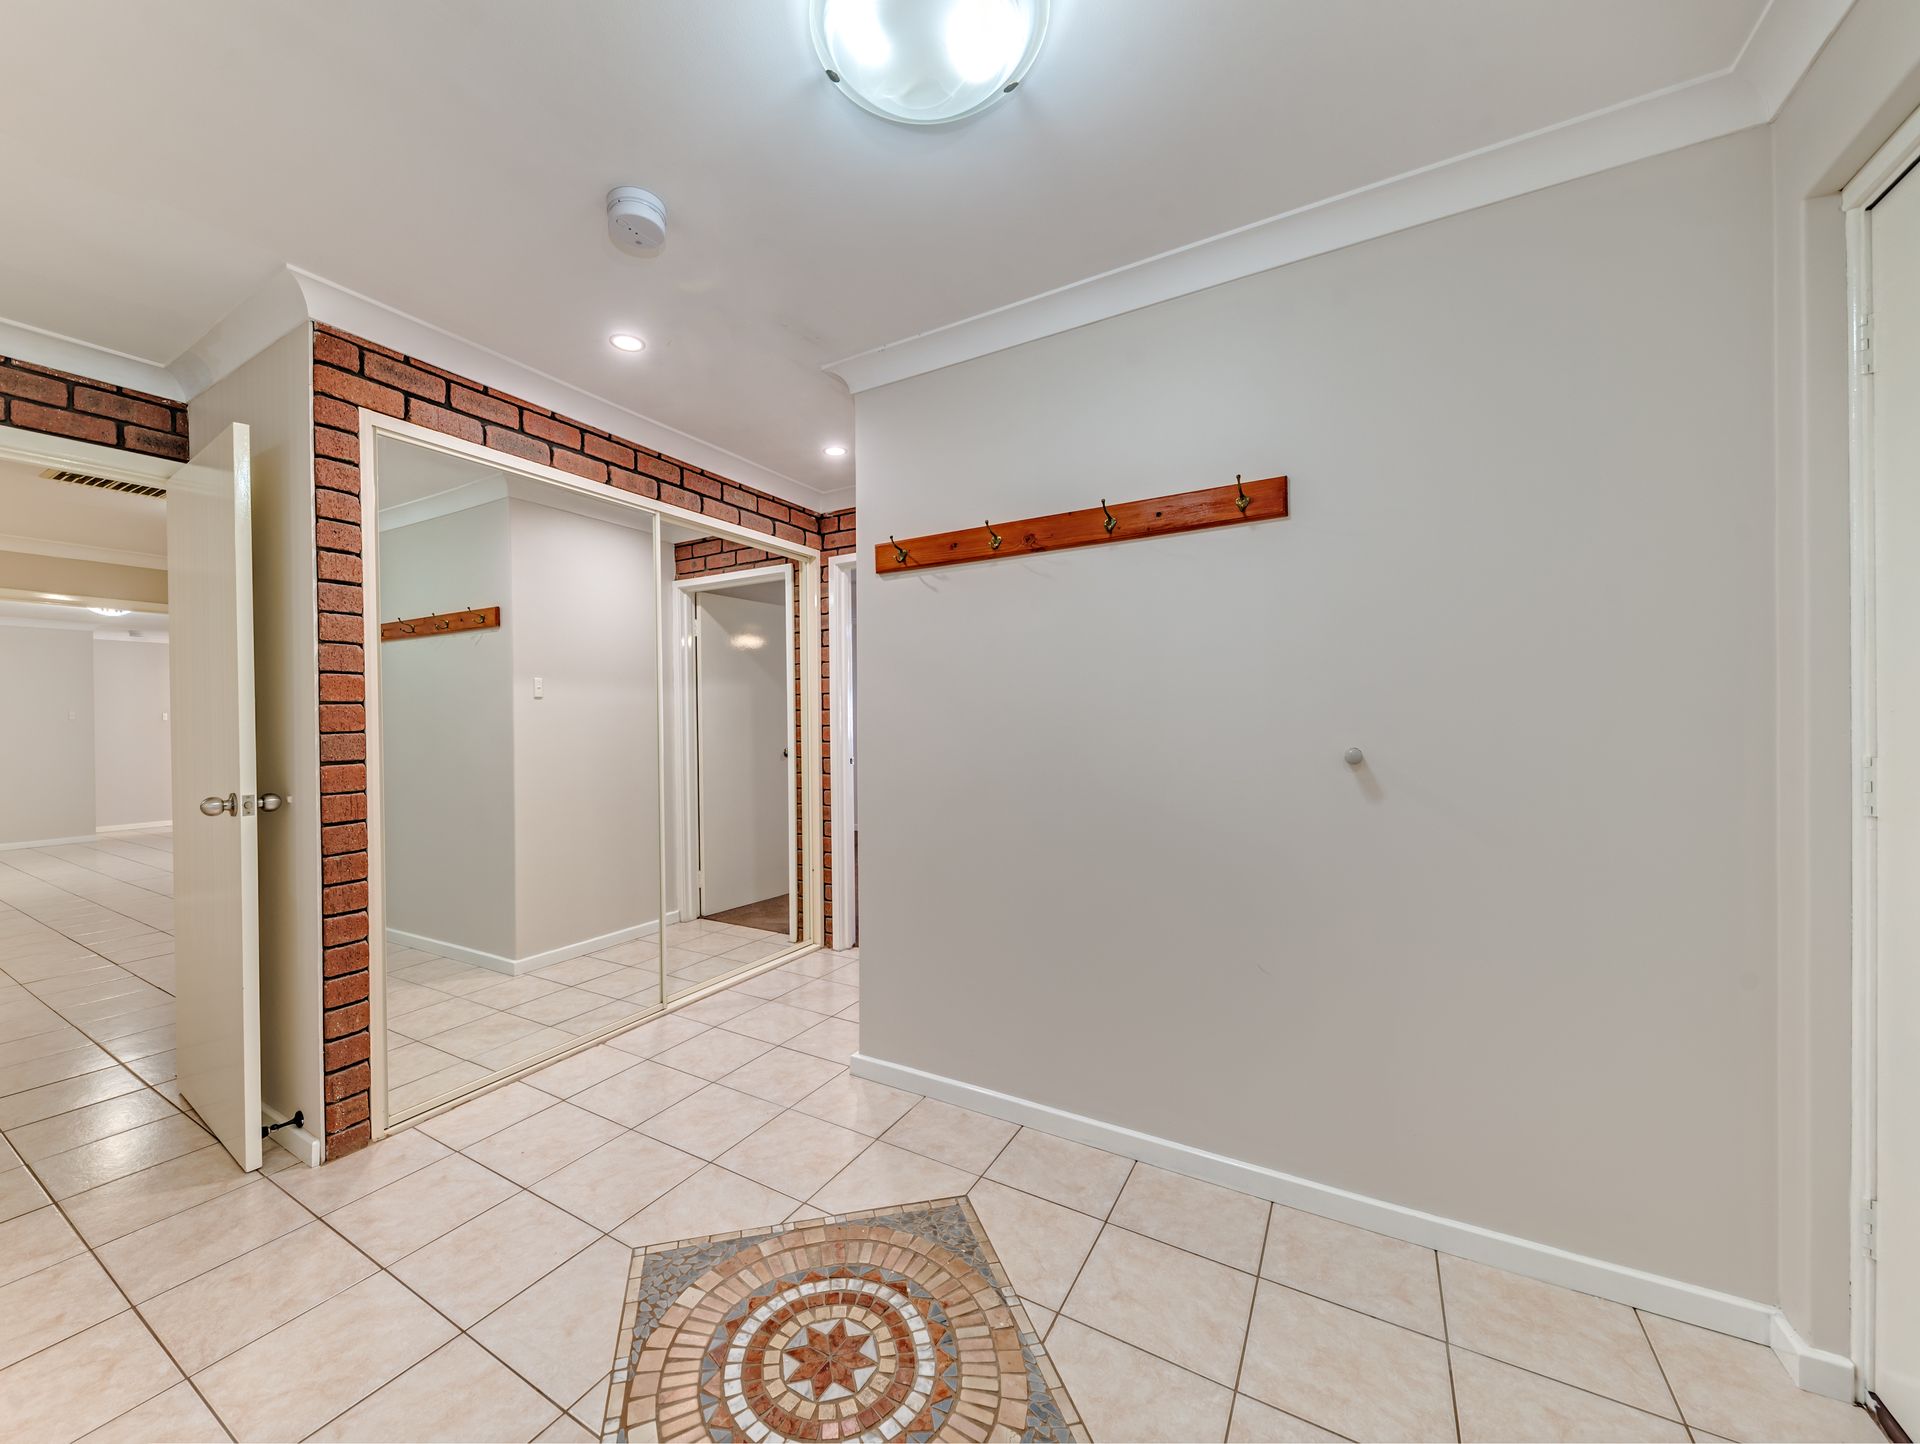
• Tiled low-maintenance flooring
• Carpeted front living/lounge room
• Microwave recess
• Double doors to the family room - with direct alfresco access for entertaining
• Ceiling fans and mirrored built-in robes to the minor bedrooms
• Ducted-evaporative air-conditioning
• Gas-bayonet heating
• Skirting boards
• Security doors and screens
• Secure double lock-up carport - with a roller door
Disclaimer: This information is provided for general information and marketing purposes only and is based on information provided by the Seller and may be subject to change. No warranty or representation is made as to its accuracy and interested parties should place no reliance on it and should make their own independent enquiries.