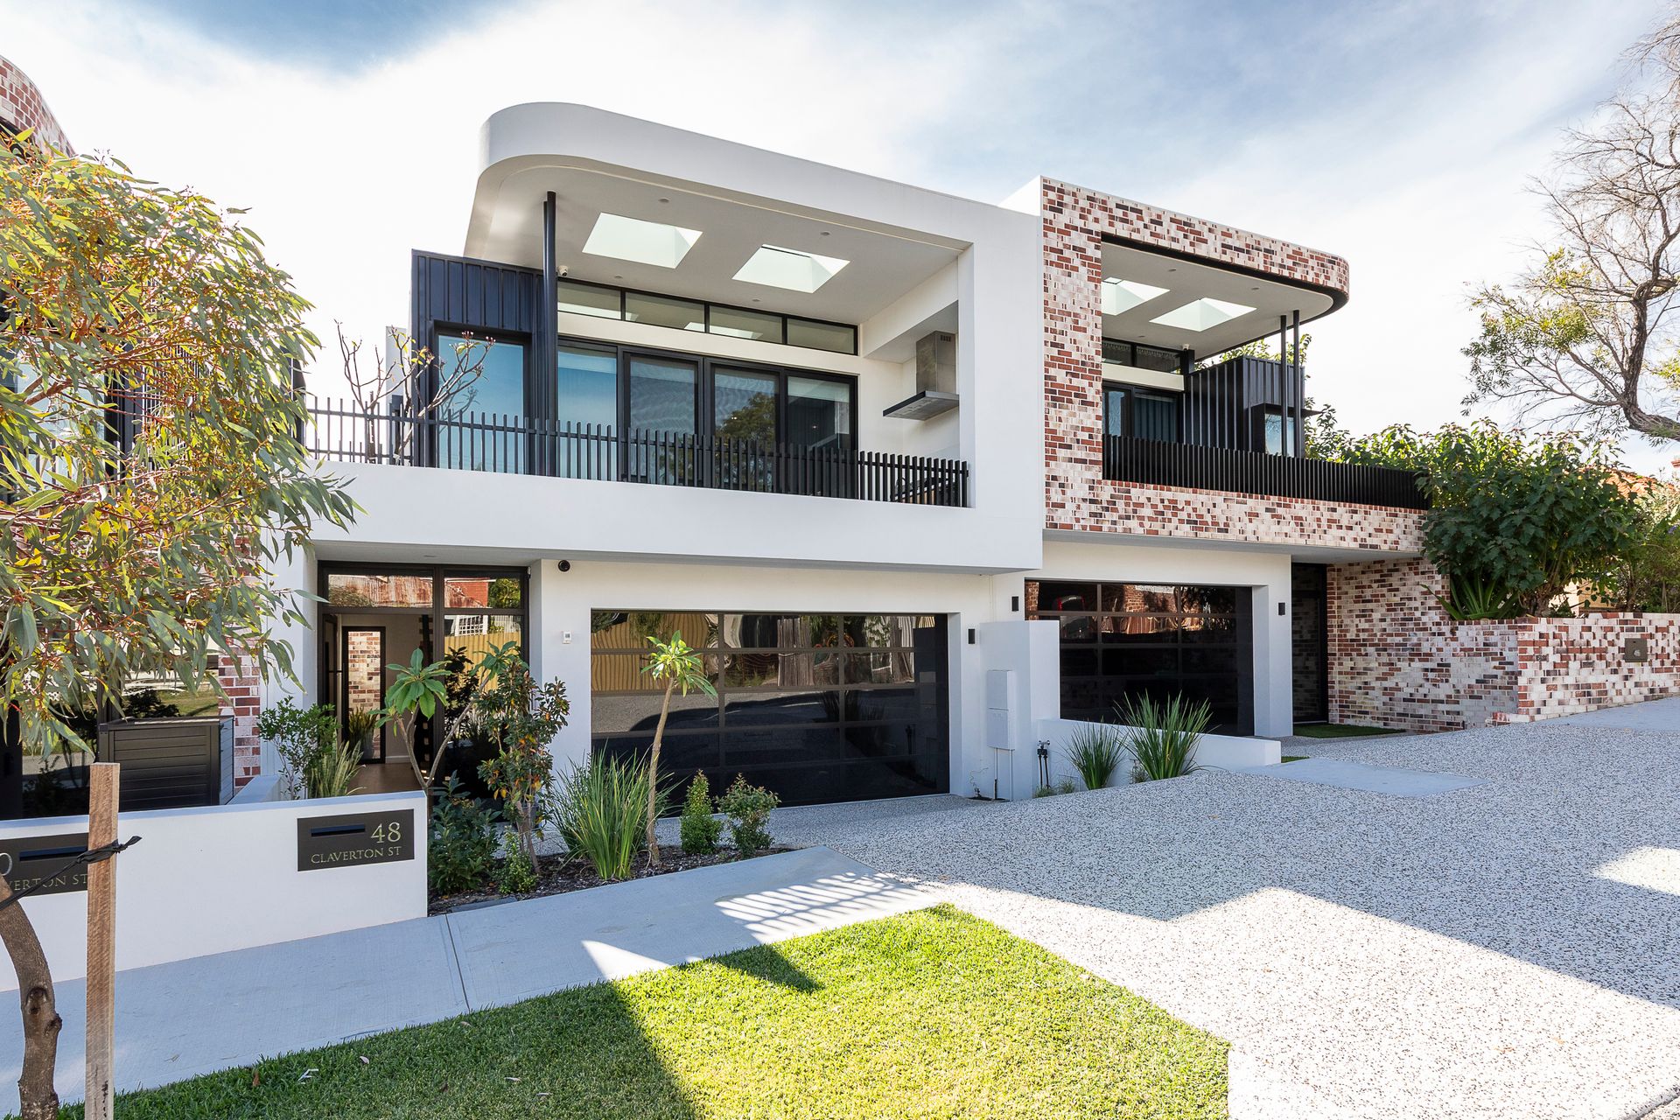
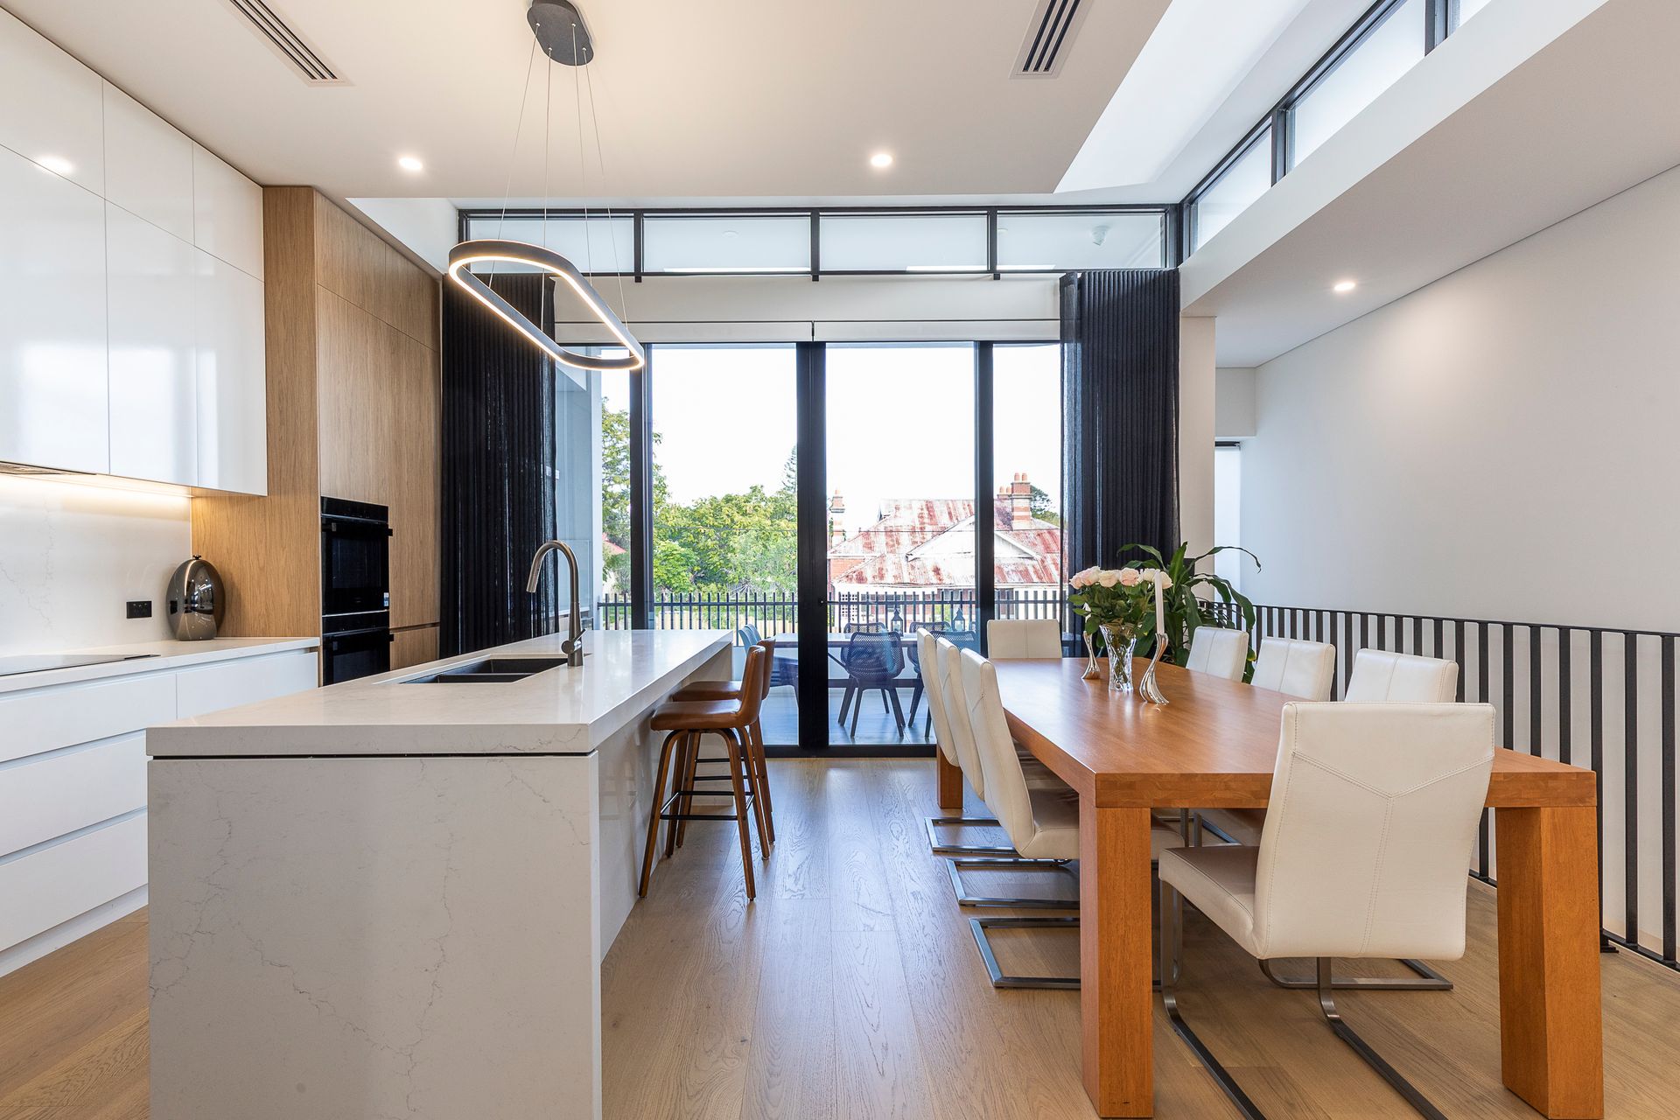
Positioned within one of North Perth's most desirable lifestyle pockets, this near-new 2025 built architecturally designed residence delivers an exceptional standard of luxury, craftsmanship and intelligent design. Sophisticated yet effortlessly functional, 48 Claverton Street offers a rare opportunity to secure a high-specification home combining premium finishes, cutting-edge inclusions and seamless indoor-outdoor living, all moments from the very best of inner city Perth.
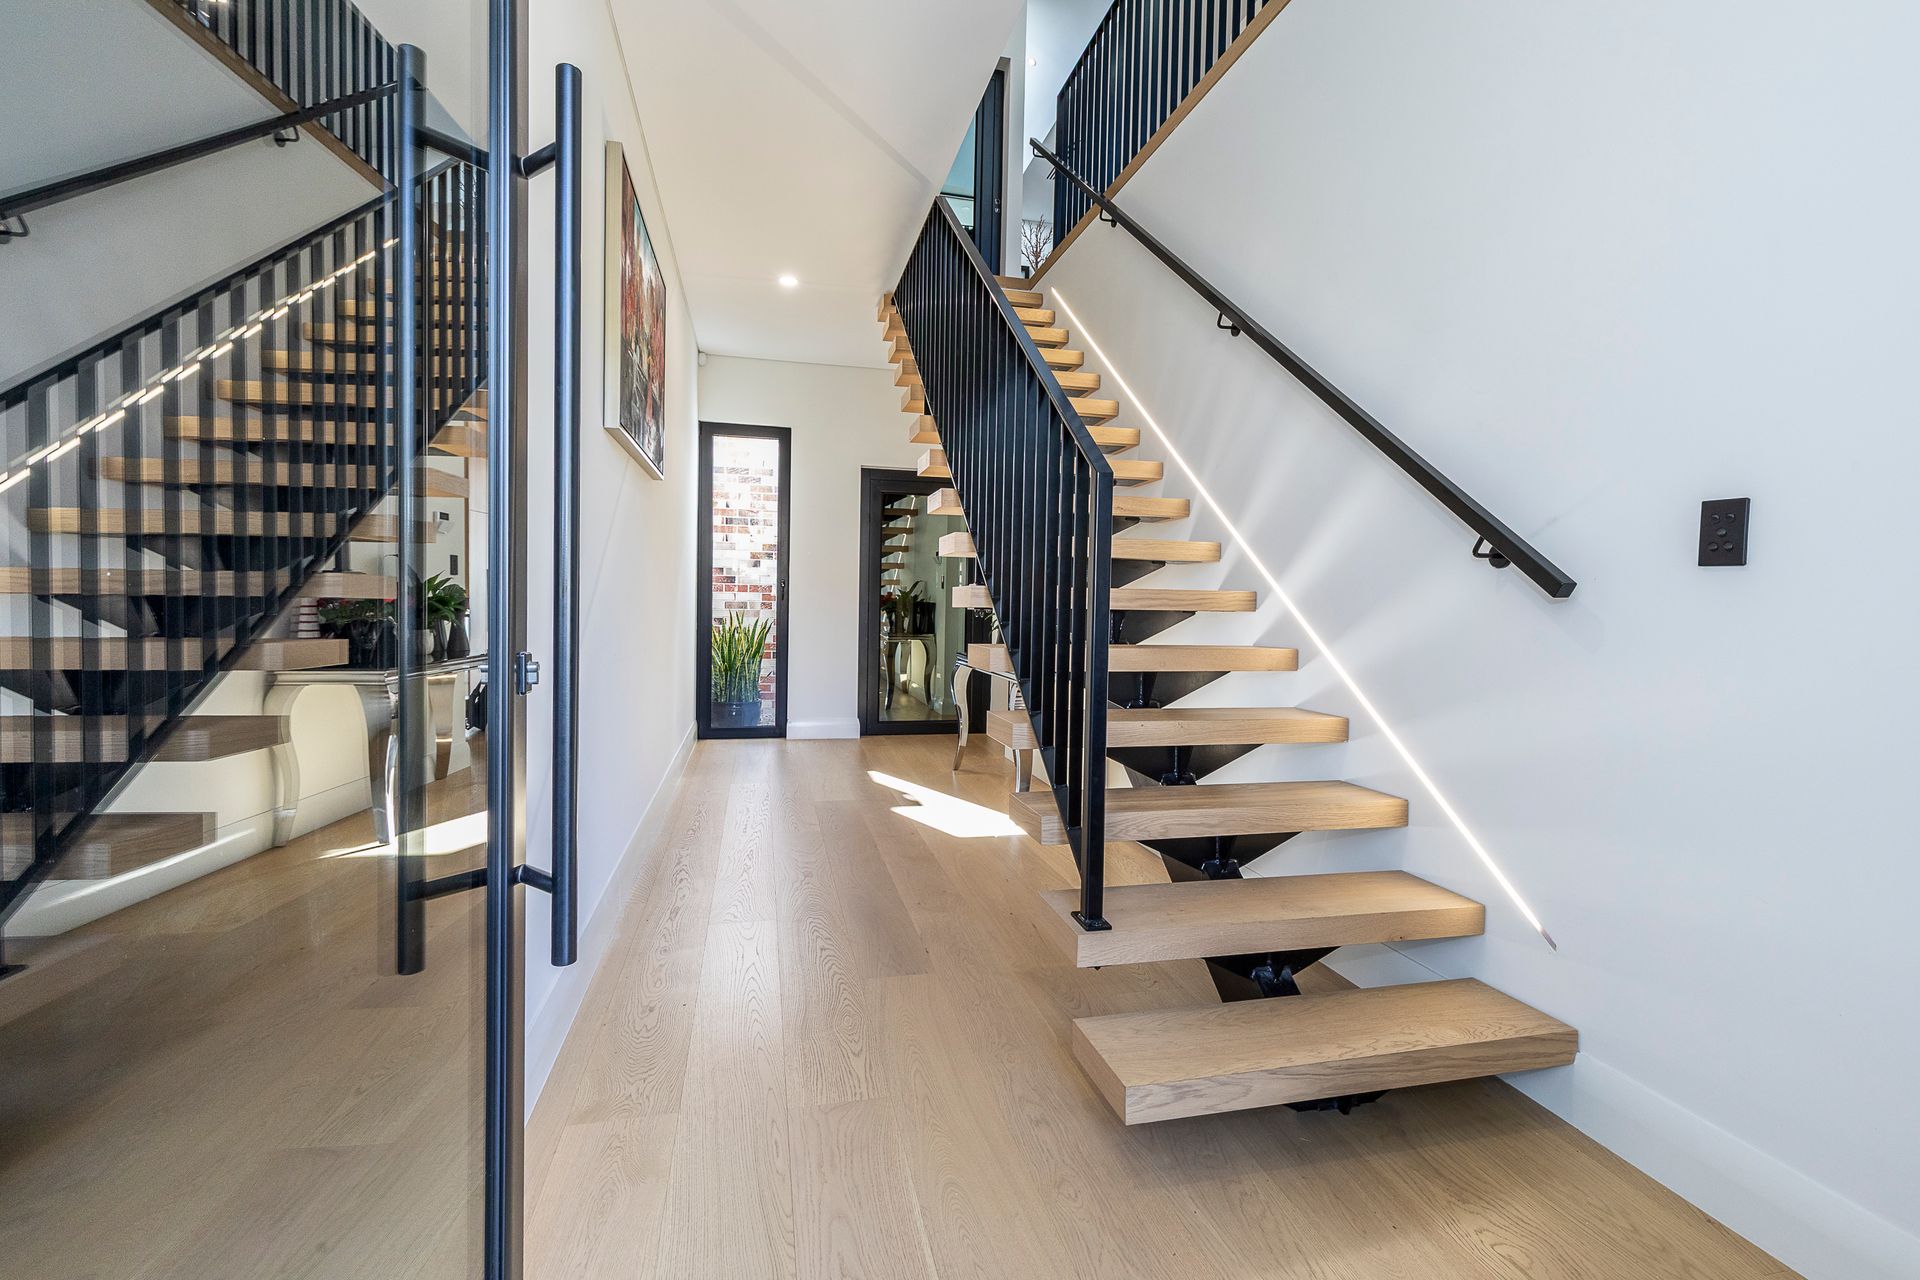
Beyond its striking curved architectural façade, the home immediately impresses with soaring voided ceilings, abundant natural light and a stunning floating timber and steel staircase that anchors the residence with sculptural elegance. Complementing the home's thoughtful design is a private internal lift servicing multiple levels, delivering everyday convenience, accessibility and effortless practicality for shopping, luggage or multi-generational living.
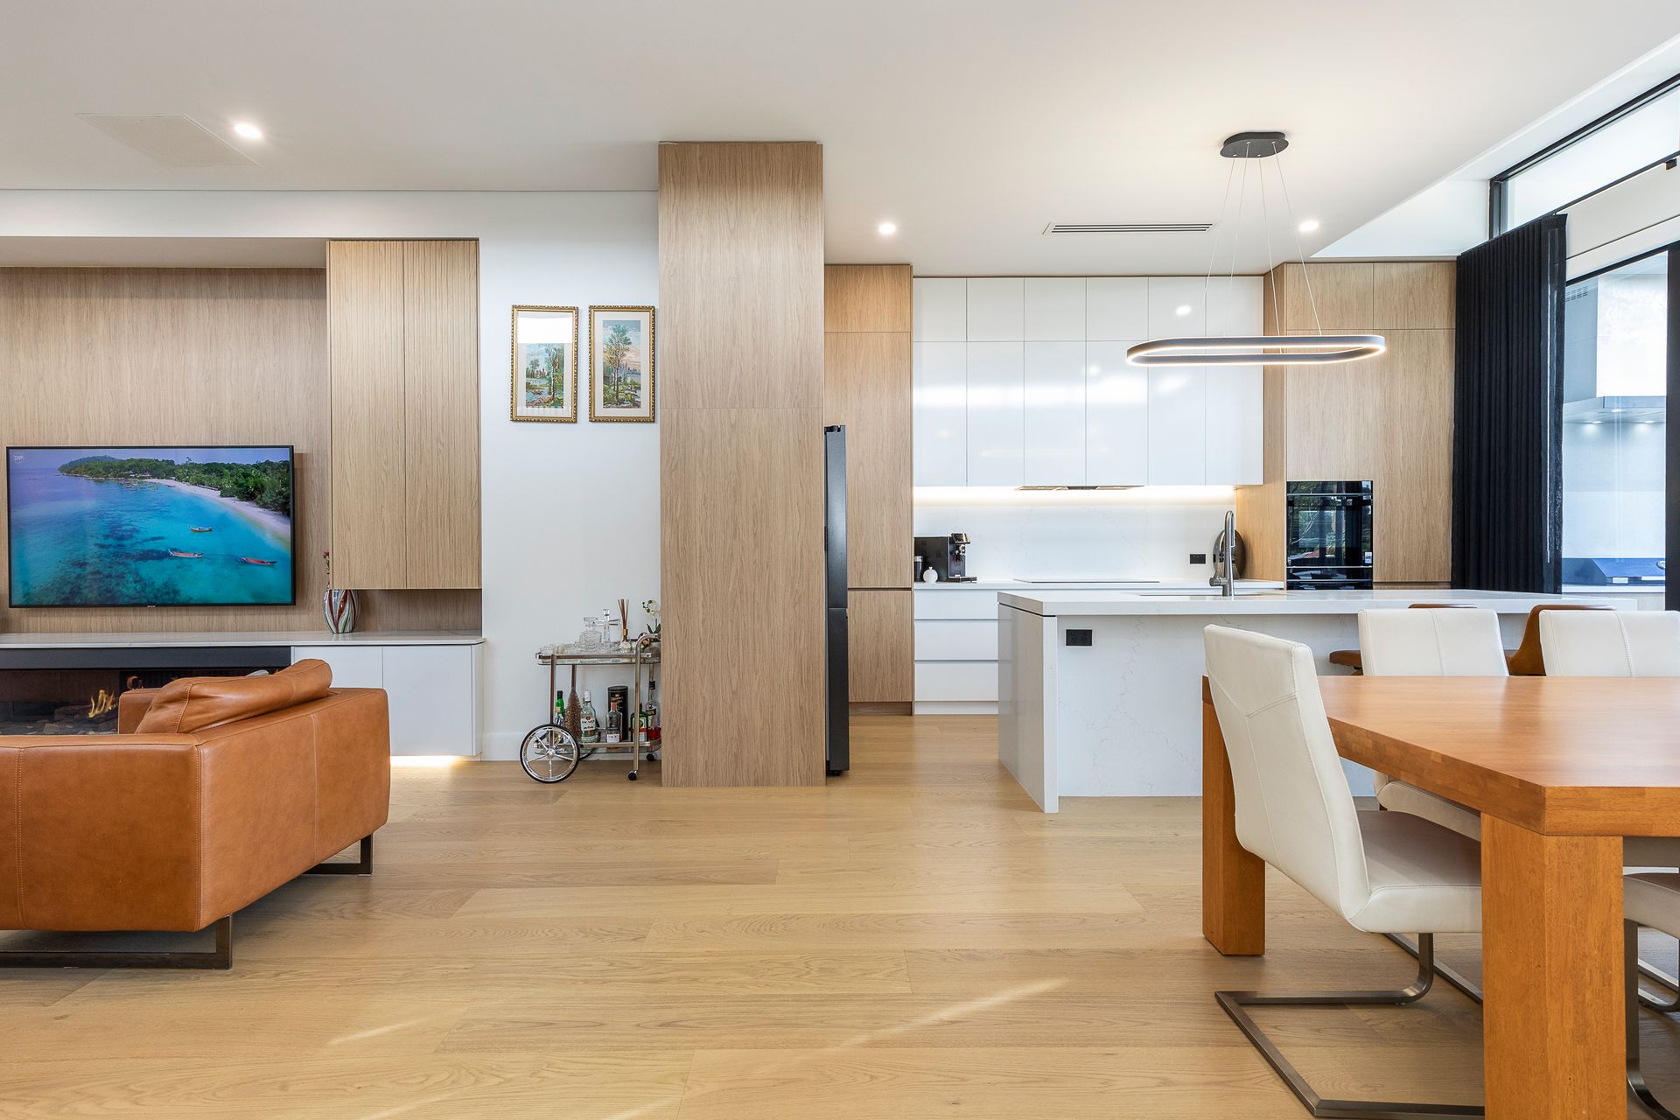
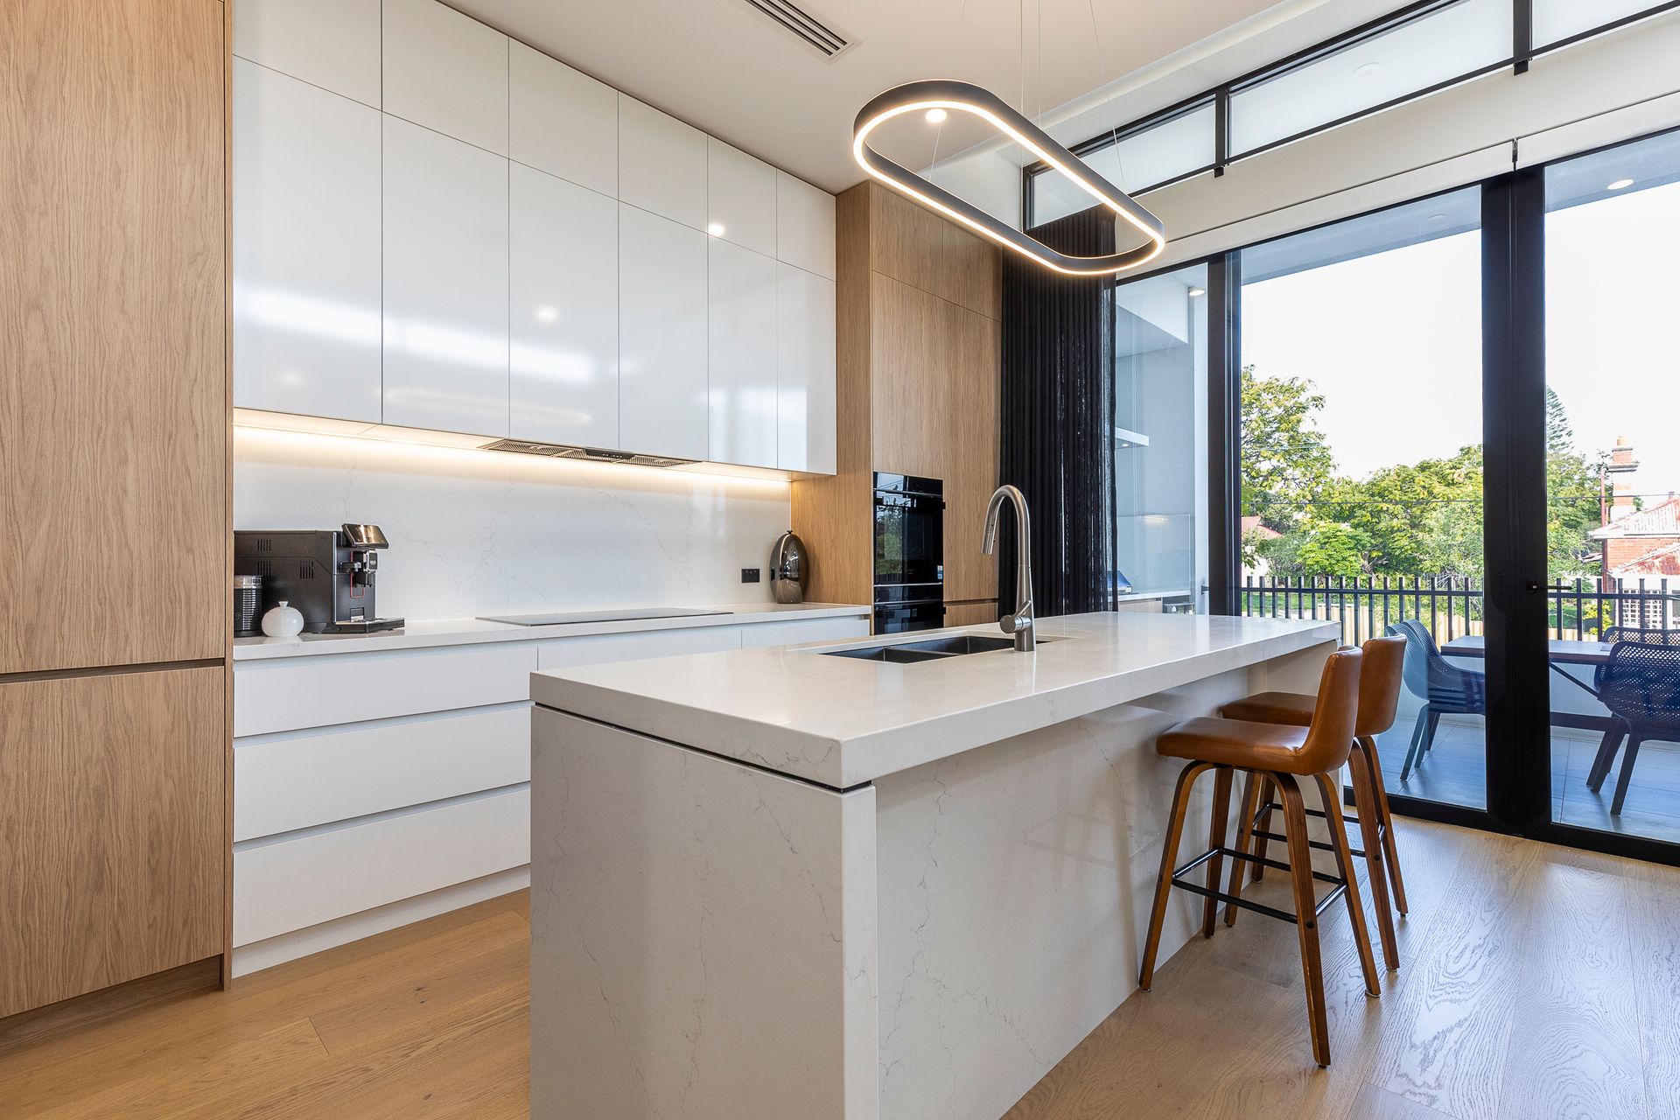
At the heart of the home, an expansive open-plan living, dining and kitchen zone showcases luxury Siemens appliances, stone benchtops, a plethora of soft-closing cabinetry and full-height floor-to-ceiling storage with dedicated appliance integration. Retractable floor-to-ceiling sliding doors dissolve the boundary between indoors and out, extending effortlessly onto a spectacular entertainer's balcony complete with integrated Artusi barbeque, rangehood and leafy treetop outlooks. Whether hosting long-table lunches, evening cocktails or relaxed family gatherings, this space has been designed for exceptional year-round entertaining.
Adding warmth and ambience to the main living area, an elegant electric fireplace creates the perfect winter retreat while complementing the home's sophisticated contemporary aesthetic.
Accommodation is equally impressive, with multiple spacious bedrooms and beautifully appointed bathrooms finished with premium fittings and meticulous attention to detail. The luxurious primary suite offers a true sanctuary, complete with both a fully fitted walk-in robe and additional built-in robes, alongside a bespoke ensuite designed with timeless elegance and functionality.
The lower level provides exceptional flexibility, featuring a secondary living zone opening onto a private north facing courtyard, serviced by its own kitchenette, deal for guests, teenagers, extended family or work from home living.
This is a residence where architecture and lifestyle unite seamlessly, elevated further by an extraordinary list of premium upgrades and intelligent inclusions rarely found in homes of this calibre.
Perfectly positioned moments from the vibrant Oxford Street café and dining precincts, Beatty Park Leisure Centre, Charles Veryard Reserve, public transport, elite schools and the Perth CBD, this is an extraordinary lock and leave lifestyle opportunity without compromise.
Features include:
• Architecturally designed near new luxury residence
• Private internal lift servicing multiple levels for effortless convenience and accessibility
• Soaring ceilings and stunning voided architectural spaces
• Floating timber and steel staircase with premium balustrading
• Expansive open plan living and dining areas with seamless indoor/outdoor integration
• Designer kitchen with Siemens appliances, stone benchtops and extensive soft-closing cabinetry
• Full height floor to ceiling kitchen storage with dedicated appliance space
• Expansive entertainer's balcony with integrated Artusi BBQ and rangehood
• Electric fireplace to main lounge creating warmth and winter ambience
• Luxurious primary suite with bespoke ensuite, WIR and additional BIR
• Multiple spacious bedrooms and flexible living zones
• Secondary living area with kitchenette
• Beautifully appointed bathrooms with premium fittings and finishes
• Double glazed windows for superior insulation and durability
• Integrated retractable mosquito mesh screens
• Remote controlled blinds throughout main living areas
• Versatile multi panel sliding door systems enhancing indoor/outdoor flow
• Instant hot water system
• Provision for water filtration
• Laundry with tilt-open ventilation doors and concealed laundry chute from powder room
• Three phase power ideal for electric vehicle charging
• Security cameras, intercom and smart keyless entry
• Custom plated letterbox
• Double remote garage
PROPERTY PARTICULARS:
Shire Rates: $2,615.40 pa
Water Rates: $1,298.59 pa
City of Vincent