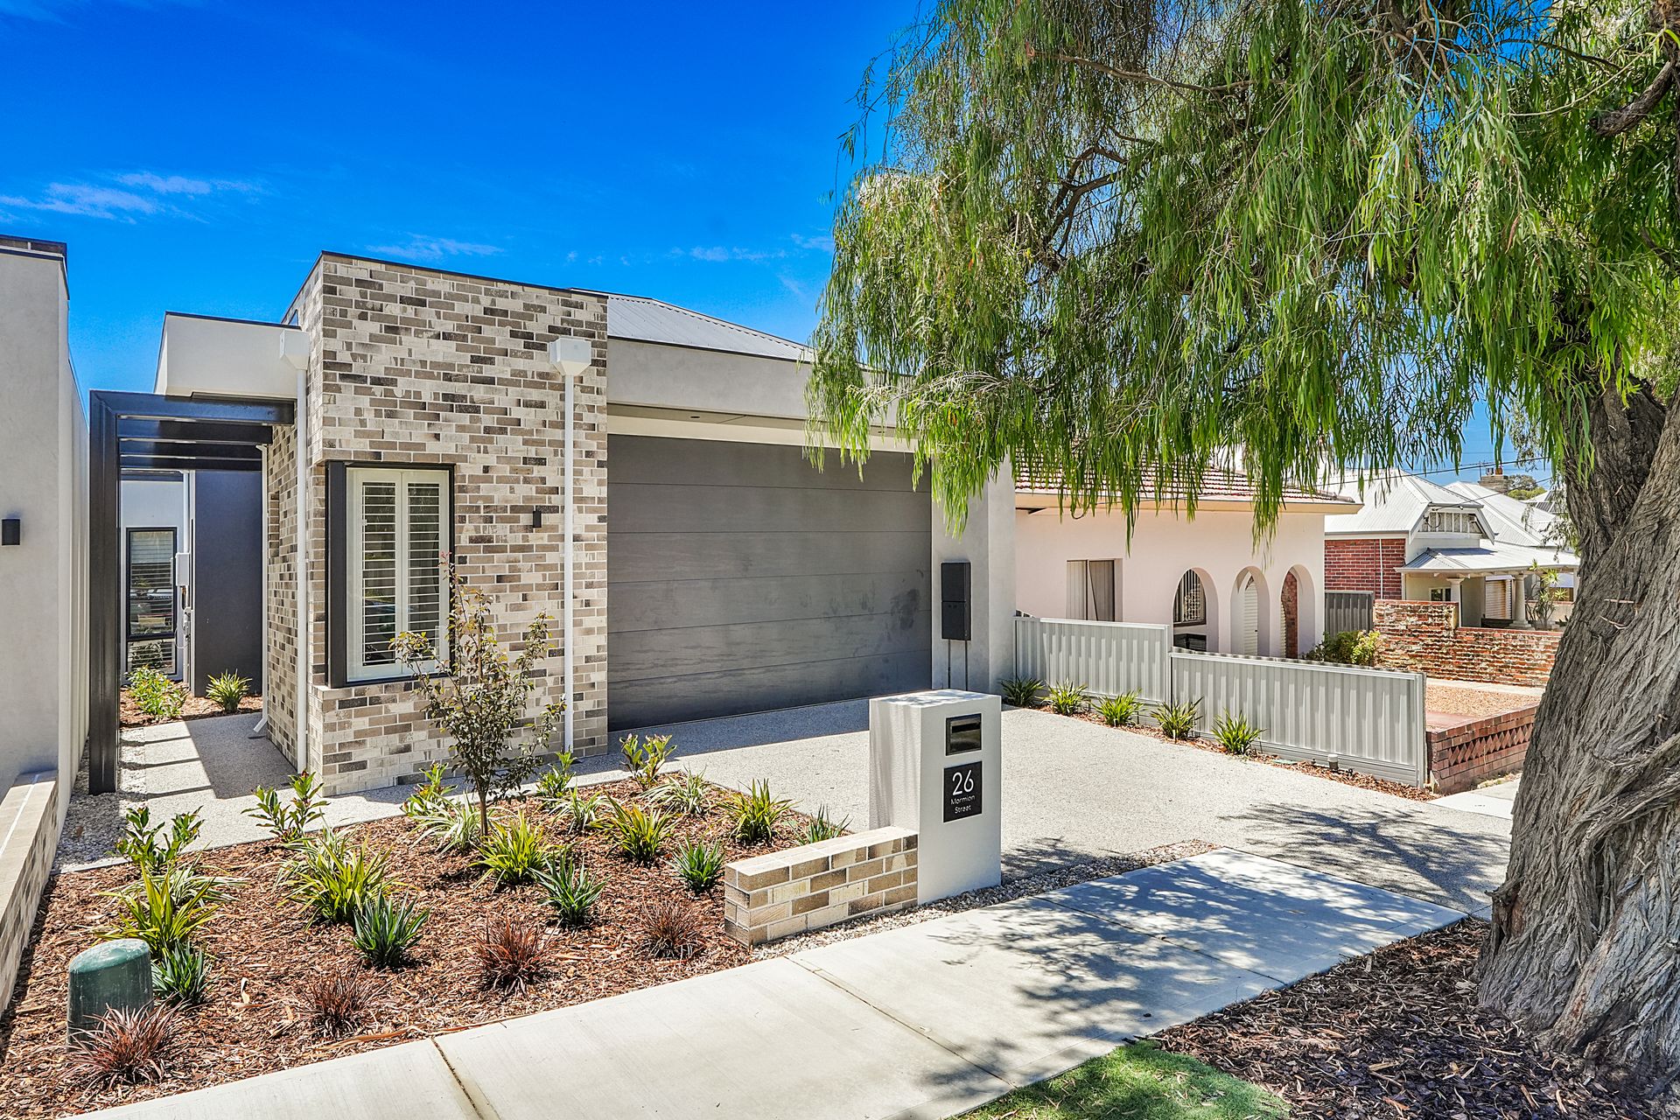
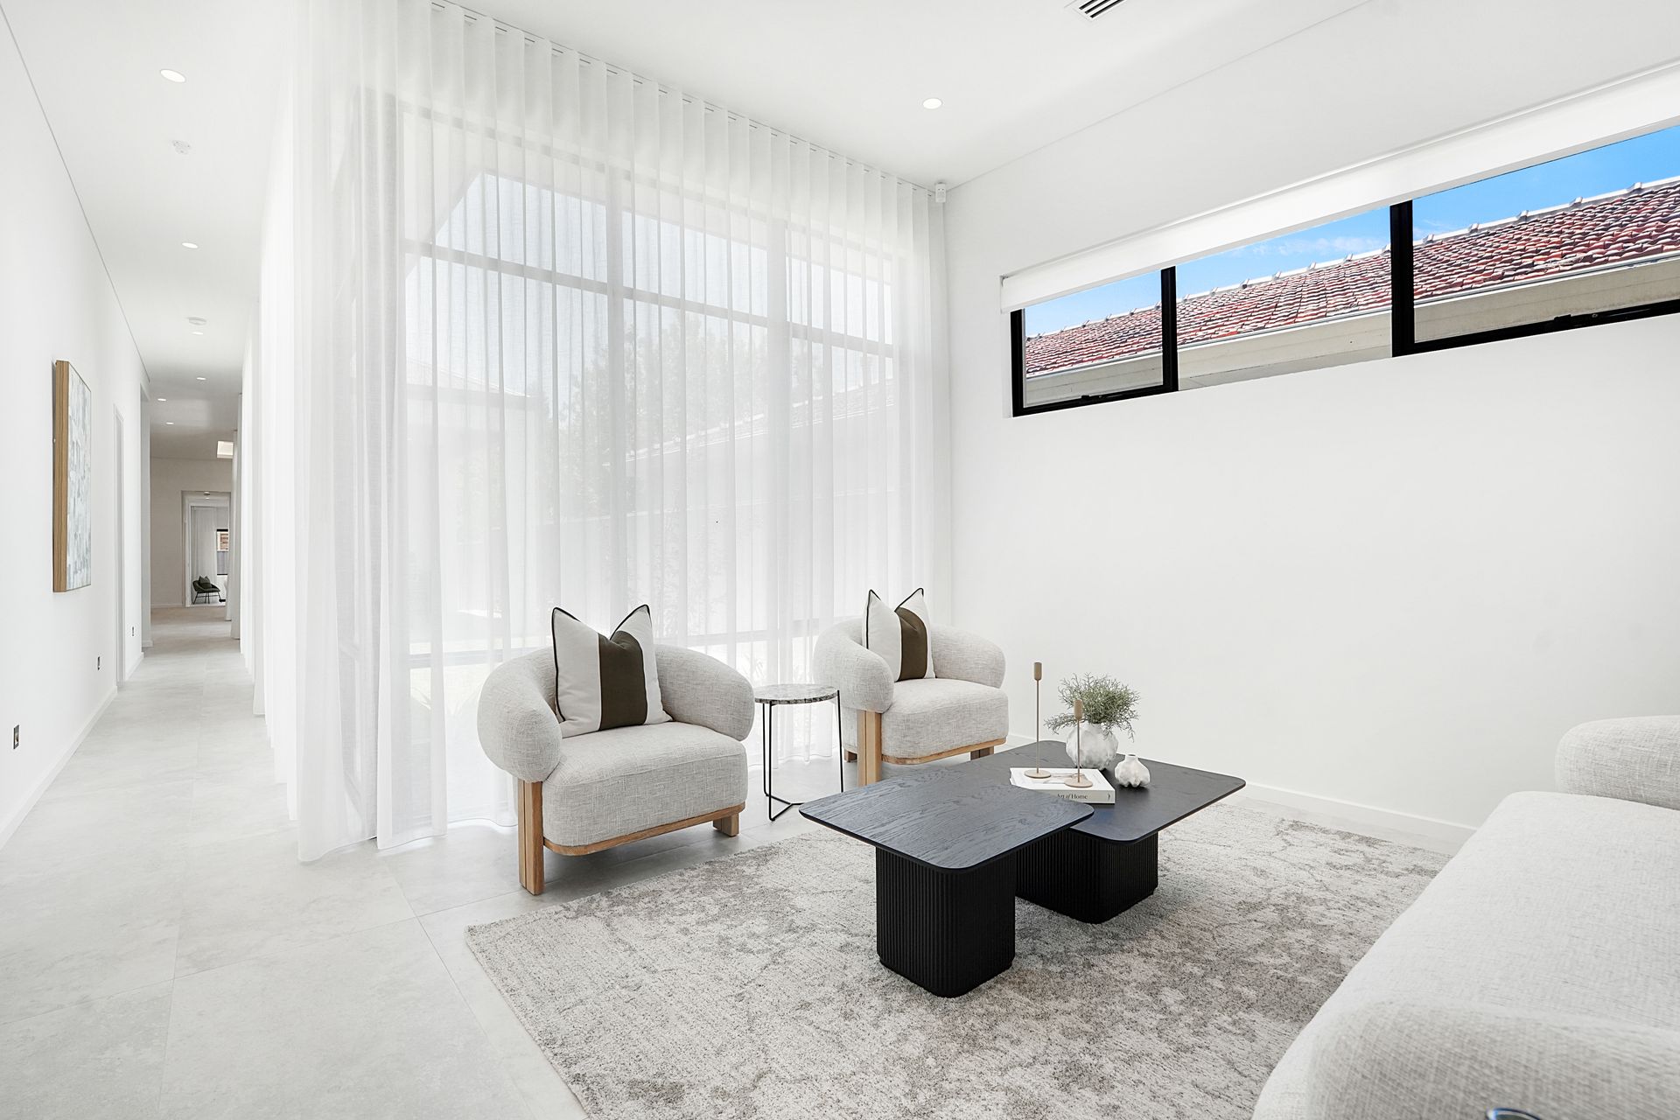
Positioned in one of North Perth's most desirable pockets, this brand-new residence on 506sqm delivers an exceptional level of craftsmanship, scale and contemporary elegance. Designed for effortless family living and sophisticated entertaining, the home showcases soaring 40-course ceilings, three living zones, and an intuitive floorplan that offers both connection and privacy for all stages of family life.
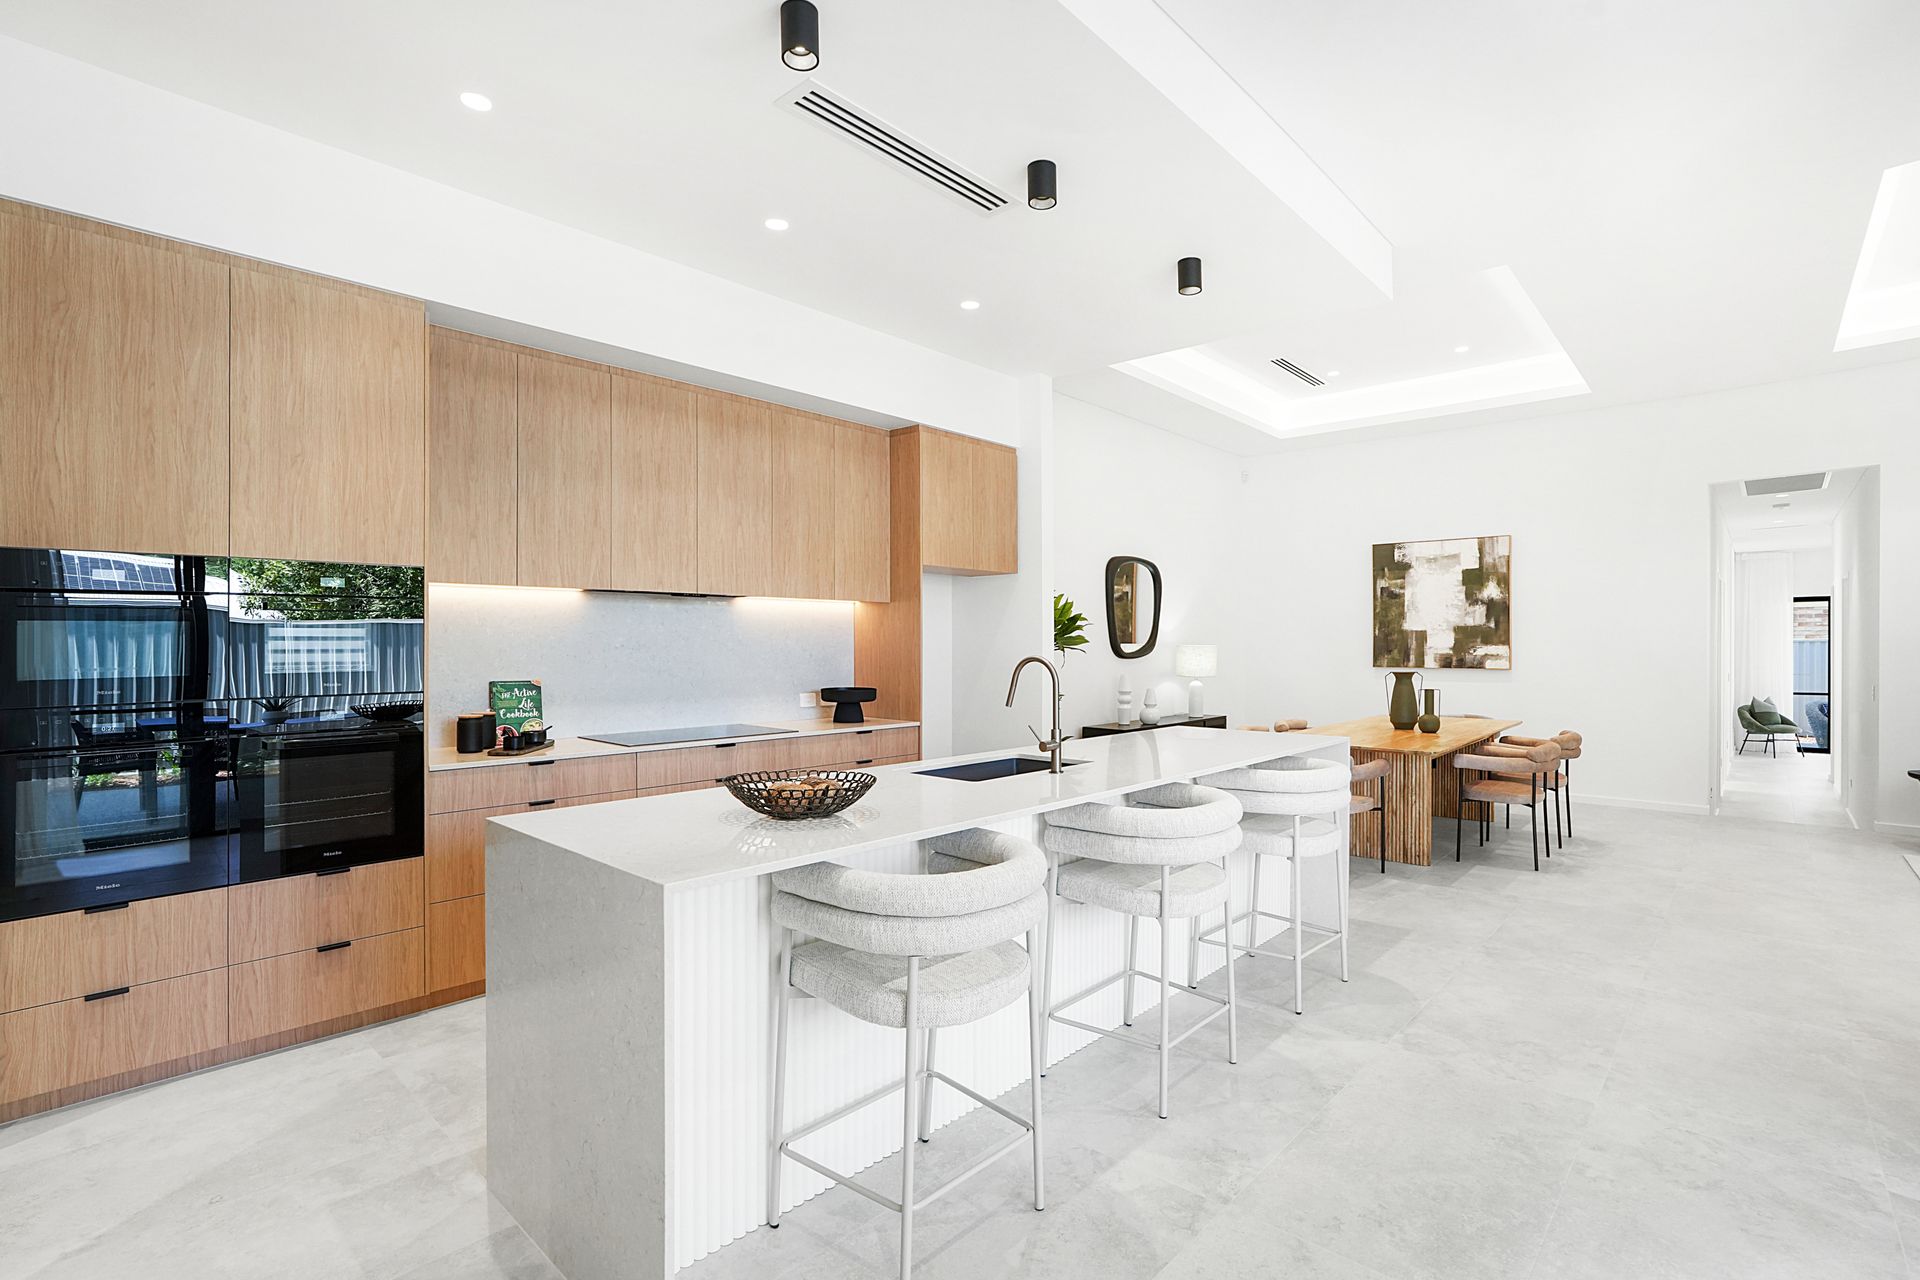
A striking chef's kitchen forms the heart of the home, appointed with double ovens, a built-in microwave, premium appliances and a superb scullery with a second plumbed-in fridge space. Stone benchtops and an abundance of preparation and storage space elevate the functionality, while full-height glass doors seamlessly extend the living area to the covered alfresco. Complete with a built-in outdoor kitchen-featuring a gas BBQ, bar fridge, sink and stone benchtops-this is an entertainer's dream, perfectly designed for year-round indoor-outdoor living.
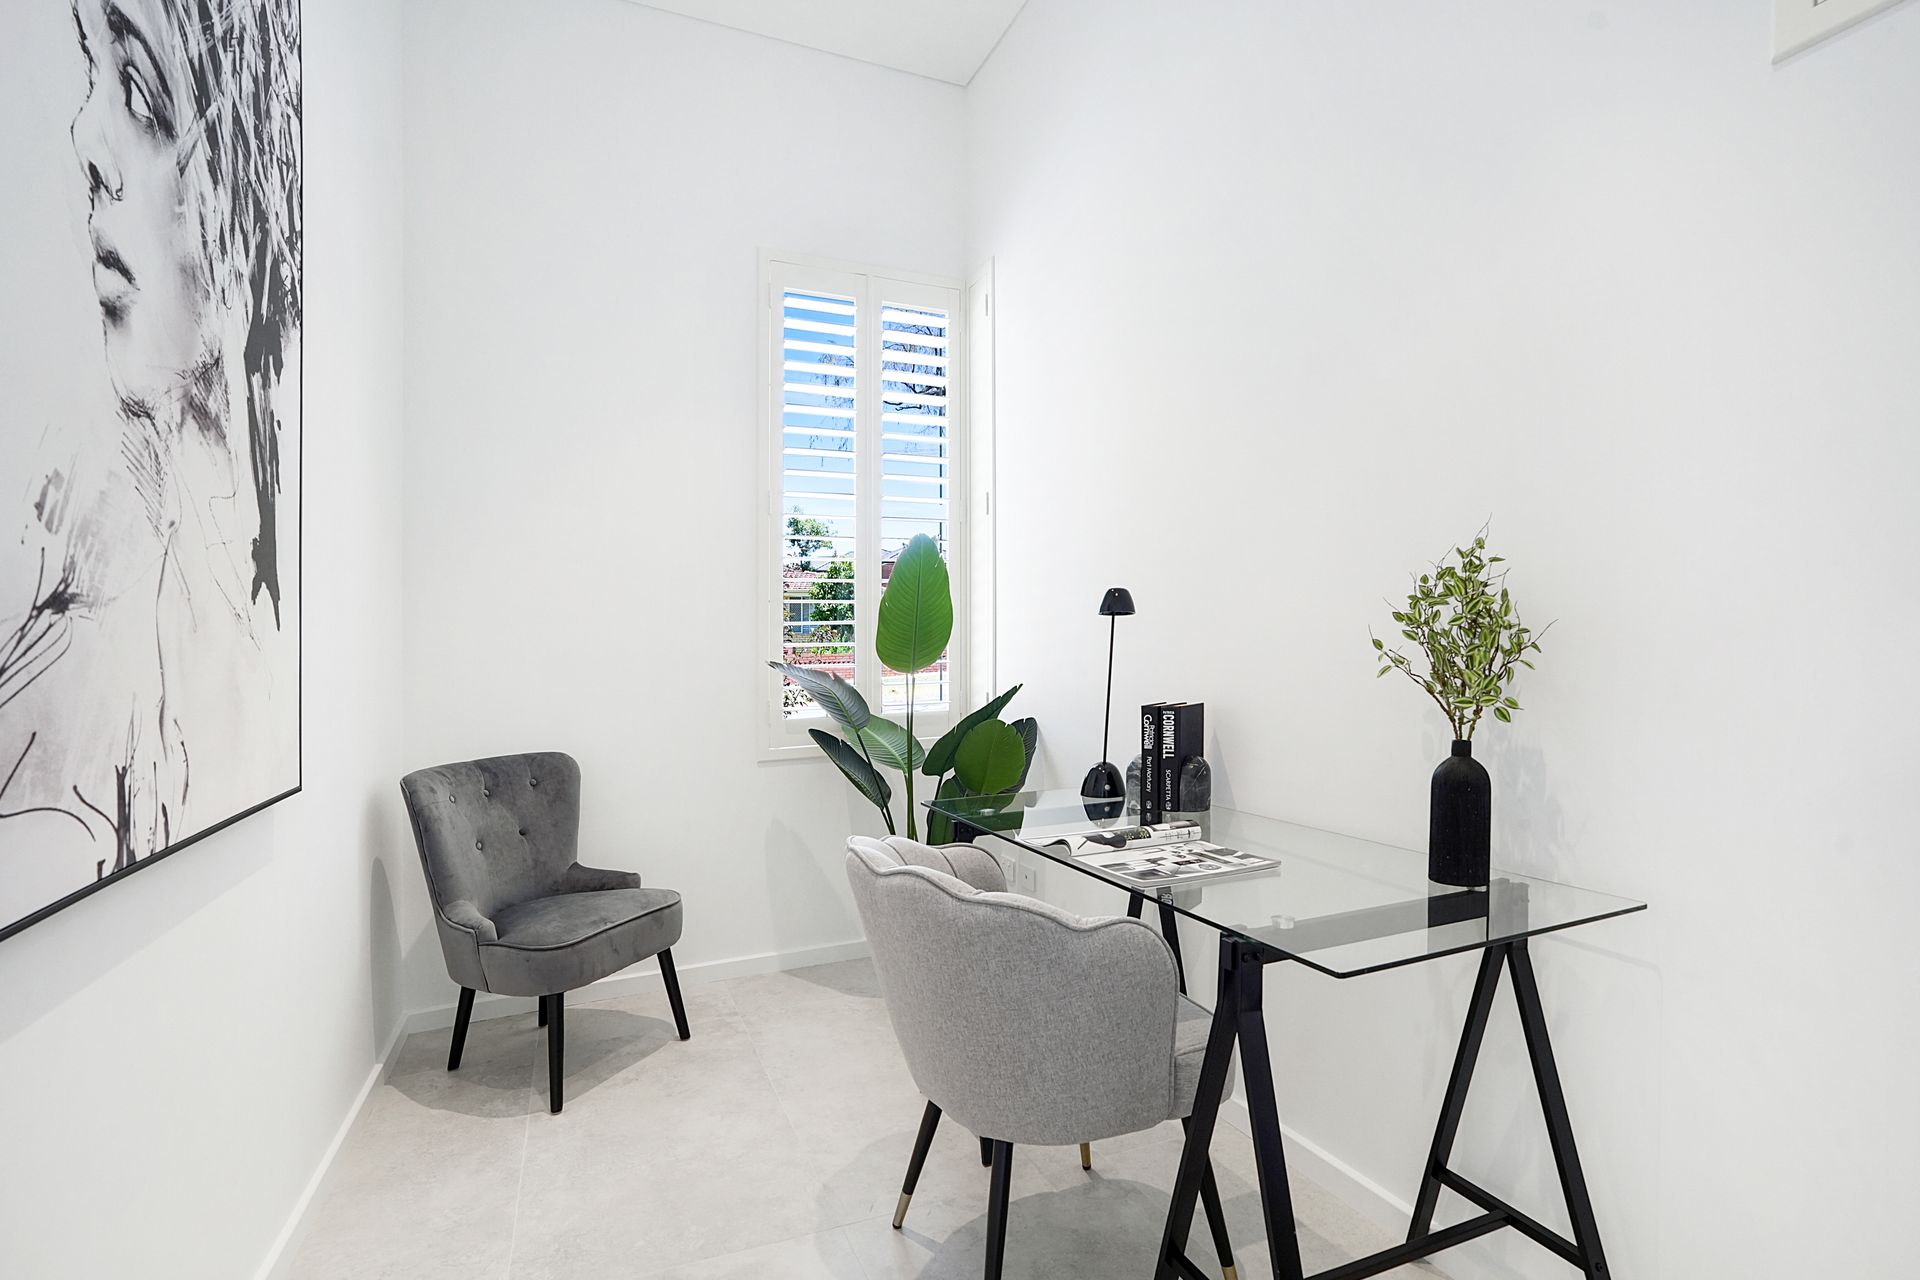
The master suite exudes a sense of luxury and calm, offering a generous fitted walk-in robe and a beautifully appointed ensuite. Three additional bedrooms with built-in robes, a dedicated home office and multiple living zones ensure ample room for growing families, multi-generational living or those seeking flexible spaces to work from home.
Low-maintenance, reticulated landscaped gardens complement the home's streamlined design, while a double lock-up garage, ducted reverse-cycle air-conditioning and a large, well-appointed laundry with external access complete this premium offering.
Features:
• Brand new luxury build on 506sqm
• Soaring 40-course ceilings enhancing light and volume
• Four generous bedrooms with built-in robes
• Expansive master suite with fitted walk-in robe and luxury ensuite
• Two beautifully finished bathrooms
• Home office perfectly positioned for privacy
• Designer chef's kitchen with stone benchtops, double ovens, built-in microwave and premium appliances
• Large scullery with stone surfaces and second plumbed-in fridge space
• Three living spaces offering flexible family zoning
• Seamless indoor-outdoor flow with full-height glass doors
• Exceptional covered alfresco with built-in outdoor kitchen including gas BBQ, bar fridge, sink and stone benchtops
• Multiple outdoor entertaining areas ideal for multi-generational living
• Ducted reverse-cycle air conditioning throughout
• Double lock-up garage with remote entry
• Spacious laundry with storage and external access
• Low-care, fully reticulated gardens
• Located within the North Perth Primary School and Mount Lawley Senior High School catchment zones
• Walking distance to cafés, parks, restaurants, transport and local amenities
PROPERTY PARTICULARS:
Shire Rates: $2,645.67 pa
Water Rates: $TBA pa
City of Vincent