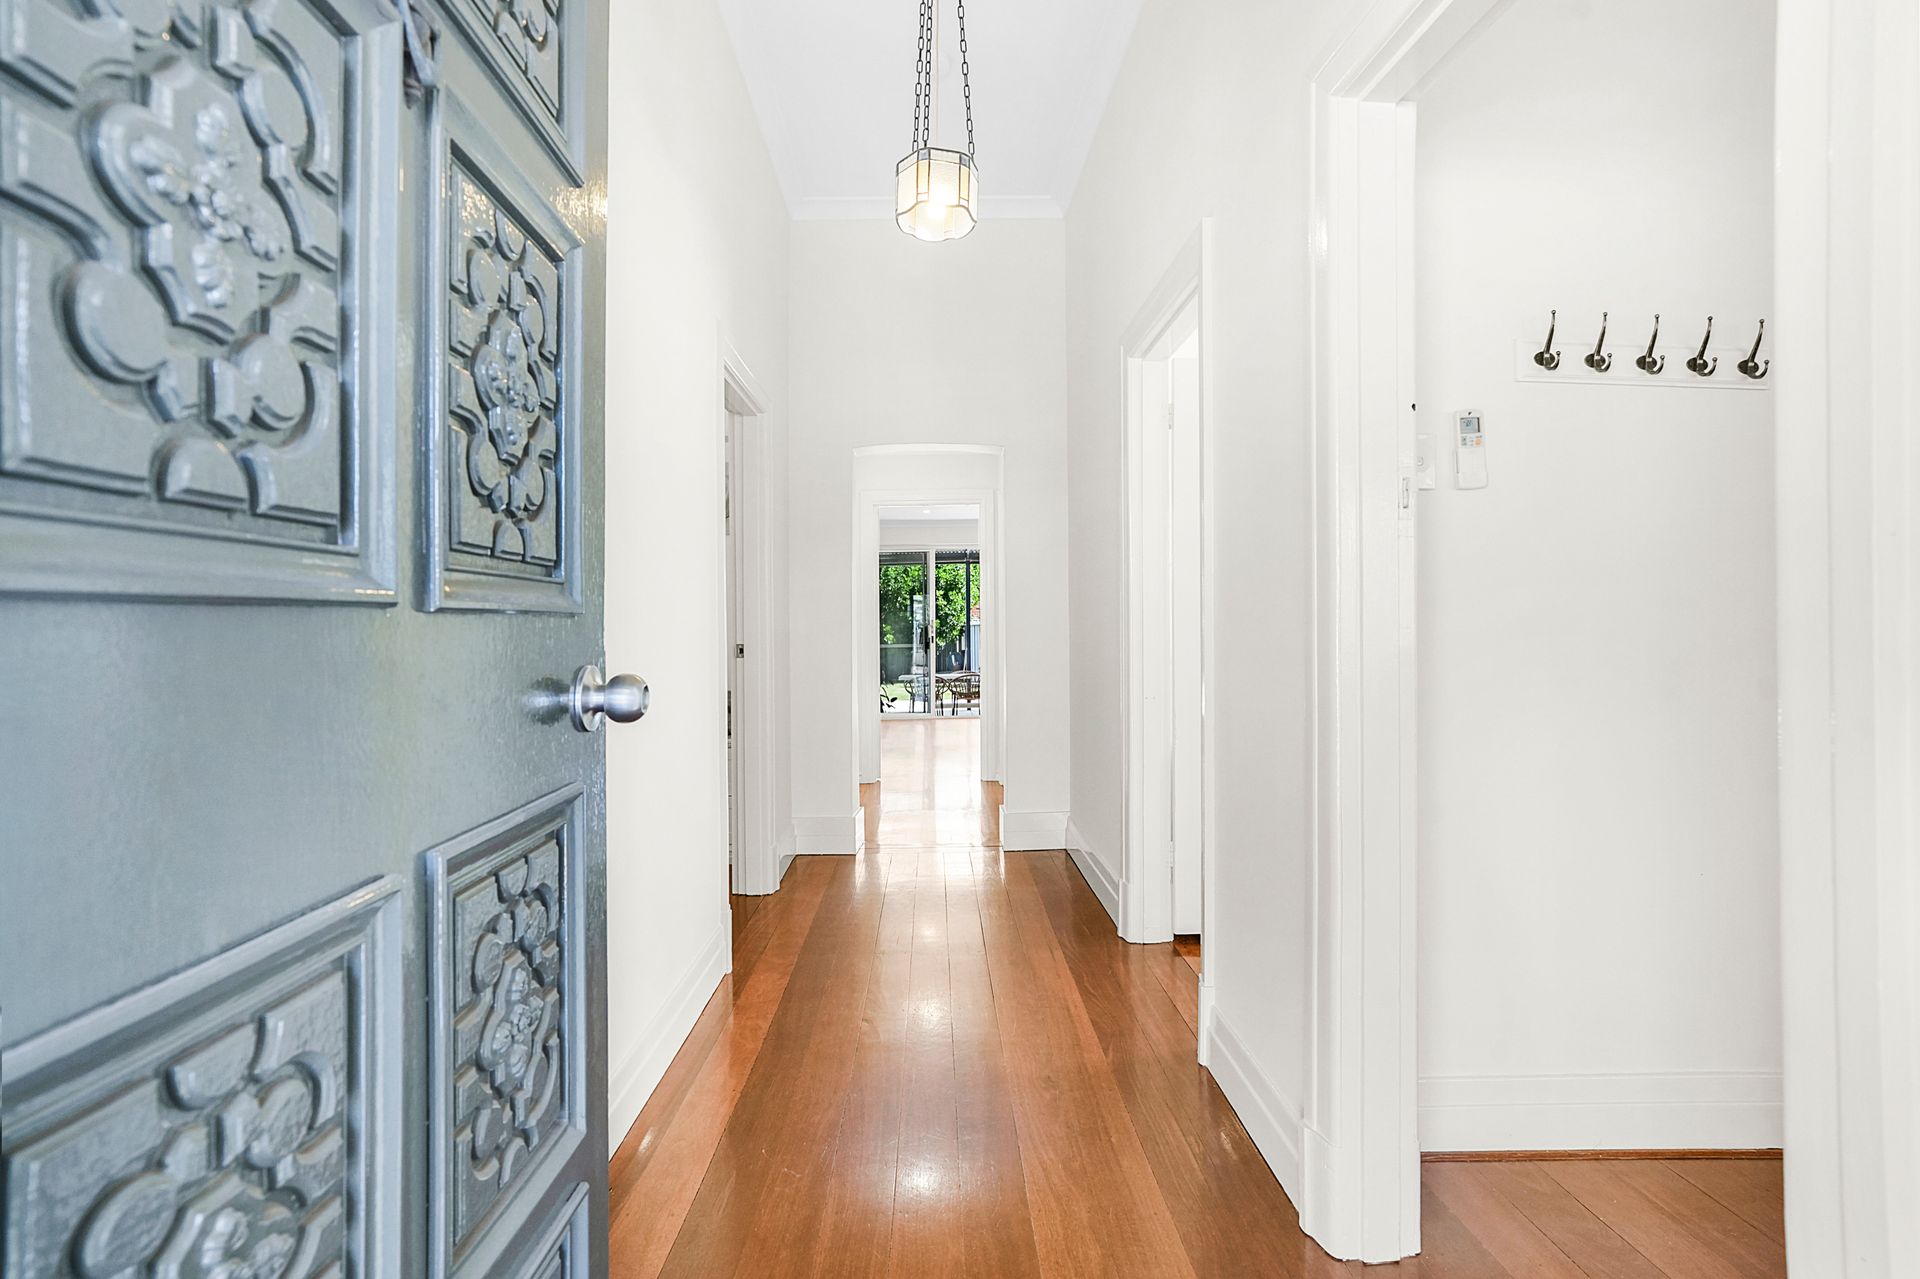
Welcome to 401 Charles Street, North Perth-a beautifully designed home that seamlessly blends character with modern convenience. This exciting opportunity is situated on a 597m² block, offering flexibility for future development (Subject to Council Approval), making it an attractive prospect for future development and for buyers seeking to get into a a BLUE CHIP location..
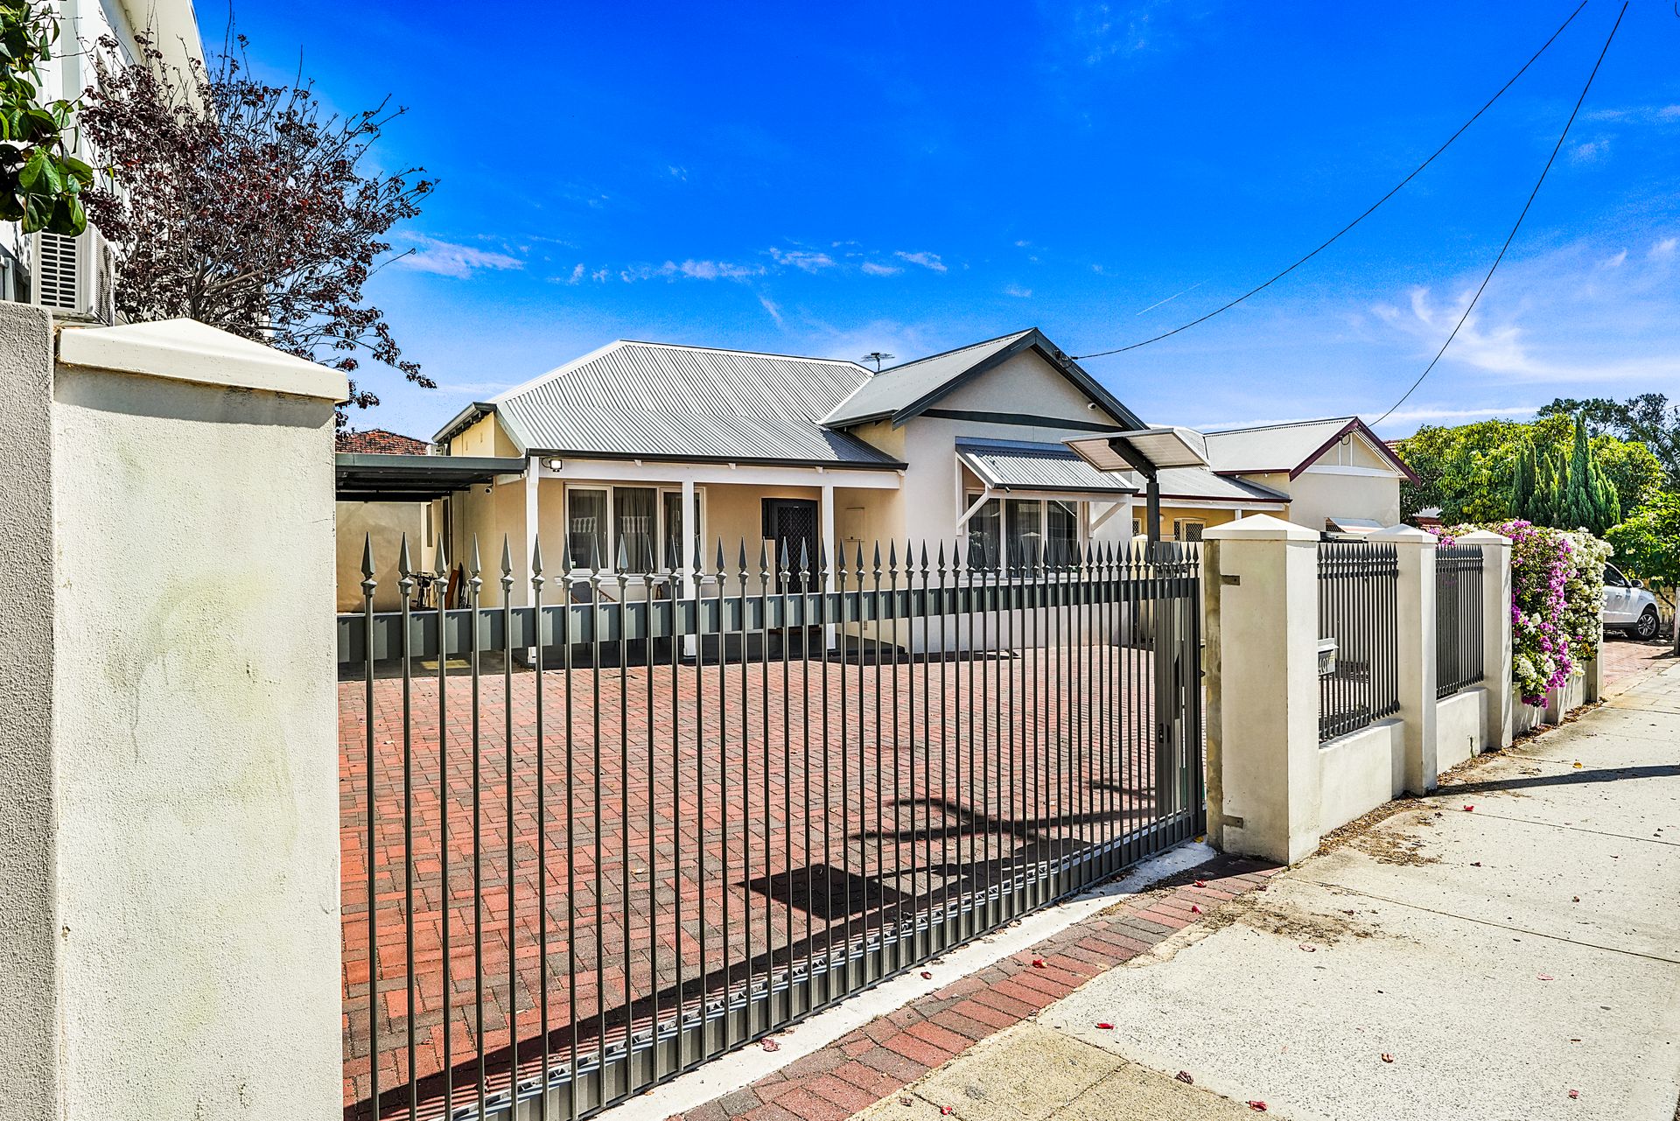
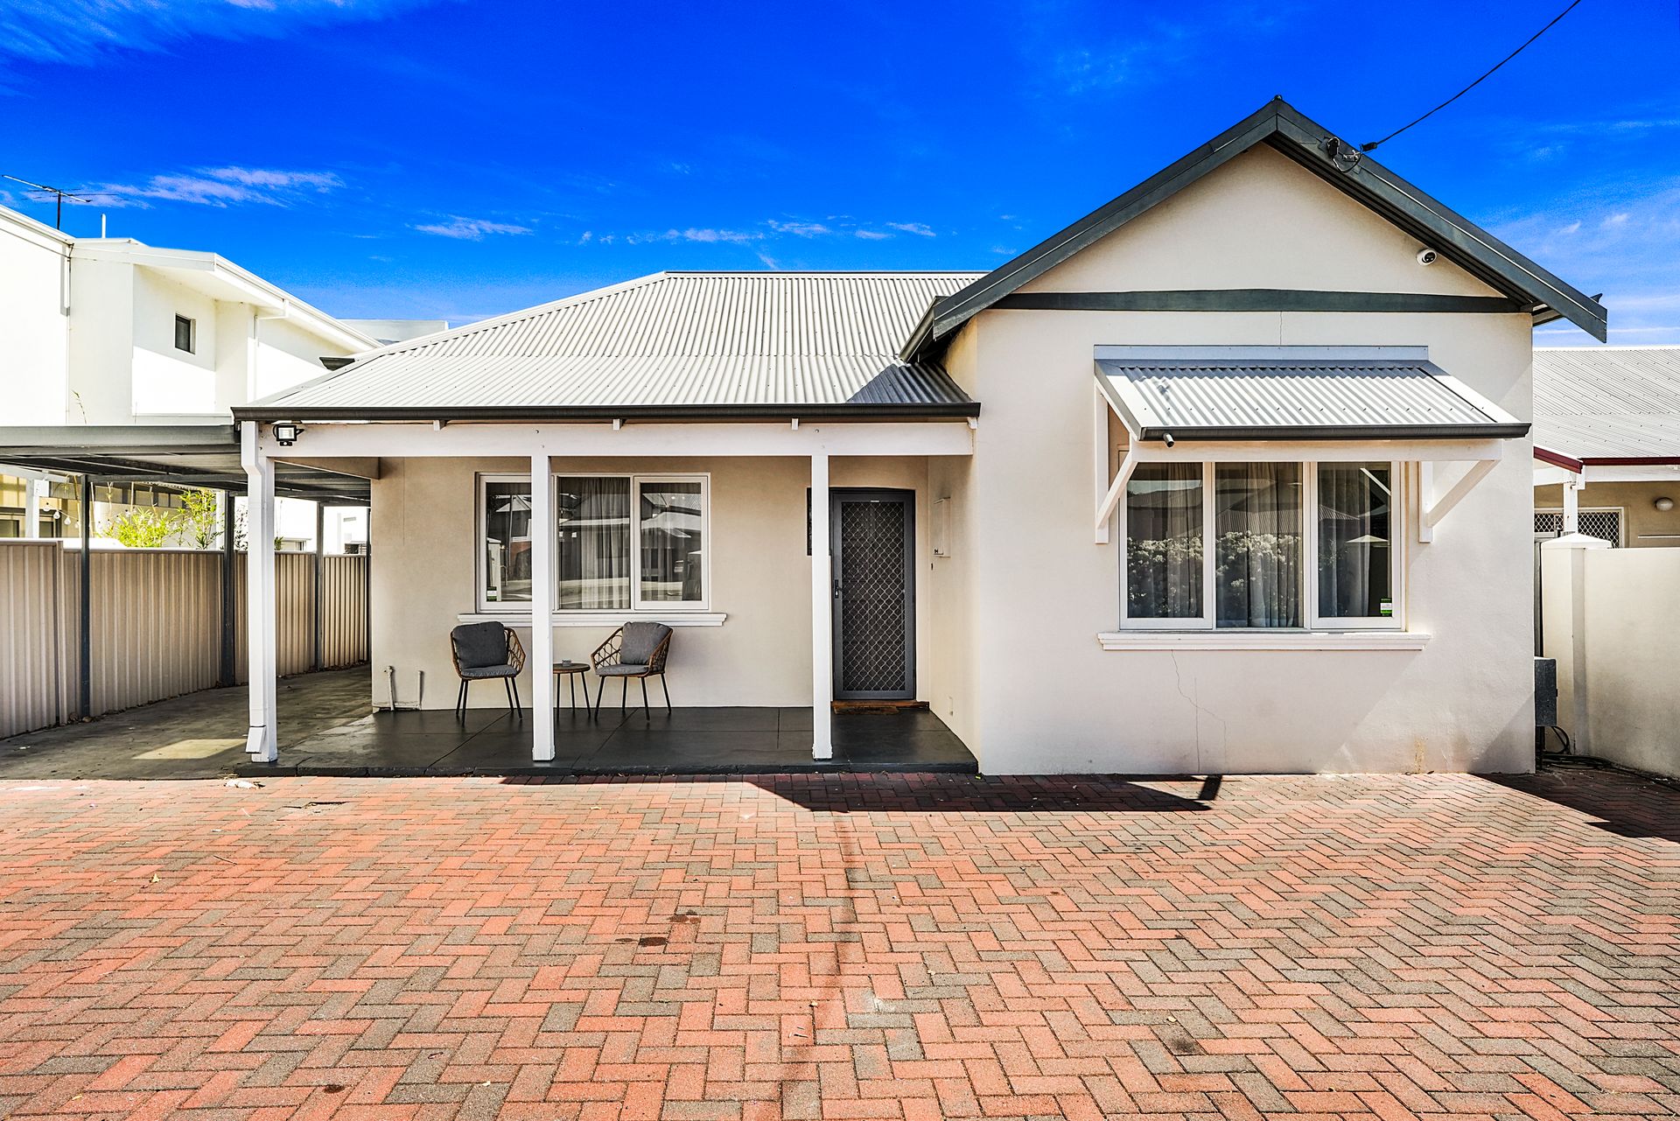
As you step through the electric controlled gated entrance with a fully paved driveway leading to a secure two-car carport, complemented by a charming verandah that creates a warm and inviting entrance.
Step inside this beautiful home and appreciate the Hard wood Jarrah floorboards throughout the home. Well appointed to the right lies the spacious master bedroom elegantly combines style and comfort. A large window fills the room with natural light, while a split system air conditioner ensures year-round comfort. Built-in wardrobes provide excellent storage while maintaining a sleek appearance. A standout feature is the stunning original fireplace, complete with a vintage wooden mantel that adds warmth and plenty of personality to the space. Adjacent to the master bedroom, you will find two additional bedrooms, both equipped with split system air conditioning. Bedroom 2 features mirrored sliding built-in robes, while Bedroom 3 has great flexibility to be used as an additional bedroom or study if you desire.
Moving further into the home, the main bathroom showcases a fresh, neutral aesthetic with a sleek vanity, glass-enclosed shower, and a well-placed bathtub beneath a privacy-frosted window. Directly opposite, the laundry/second bathroom is designed for efficiency, featuring a double mirrored linen cupboard for ample storage, a dedicated sink for all your washing needs, and a powder room that conveniently includes an extra shower, making morning routines a breeze.
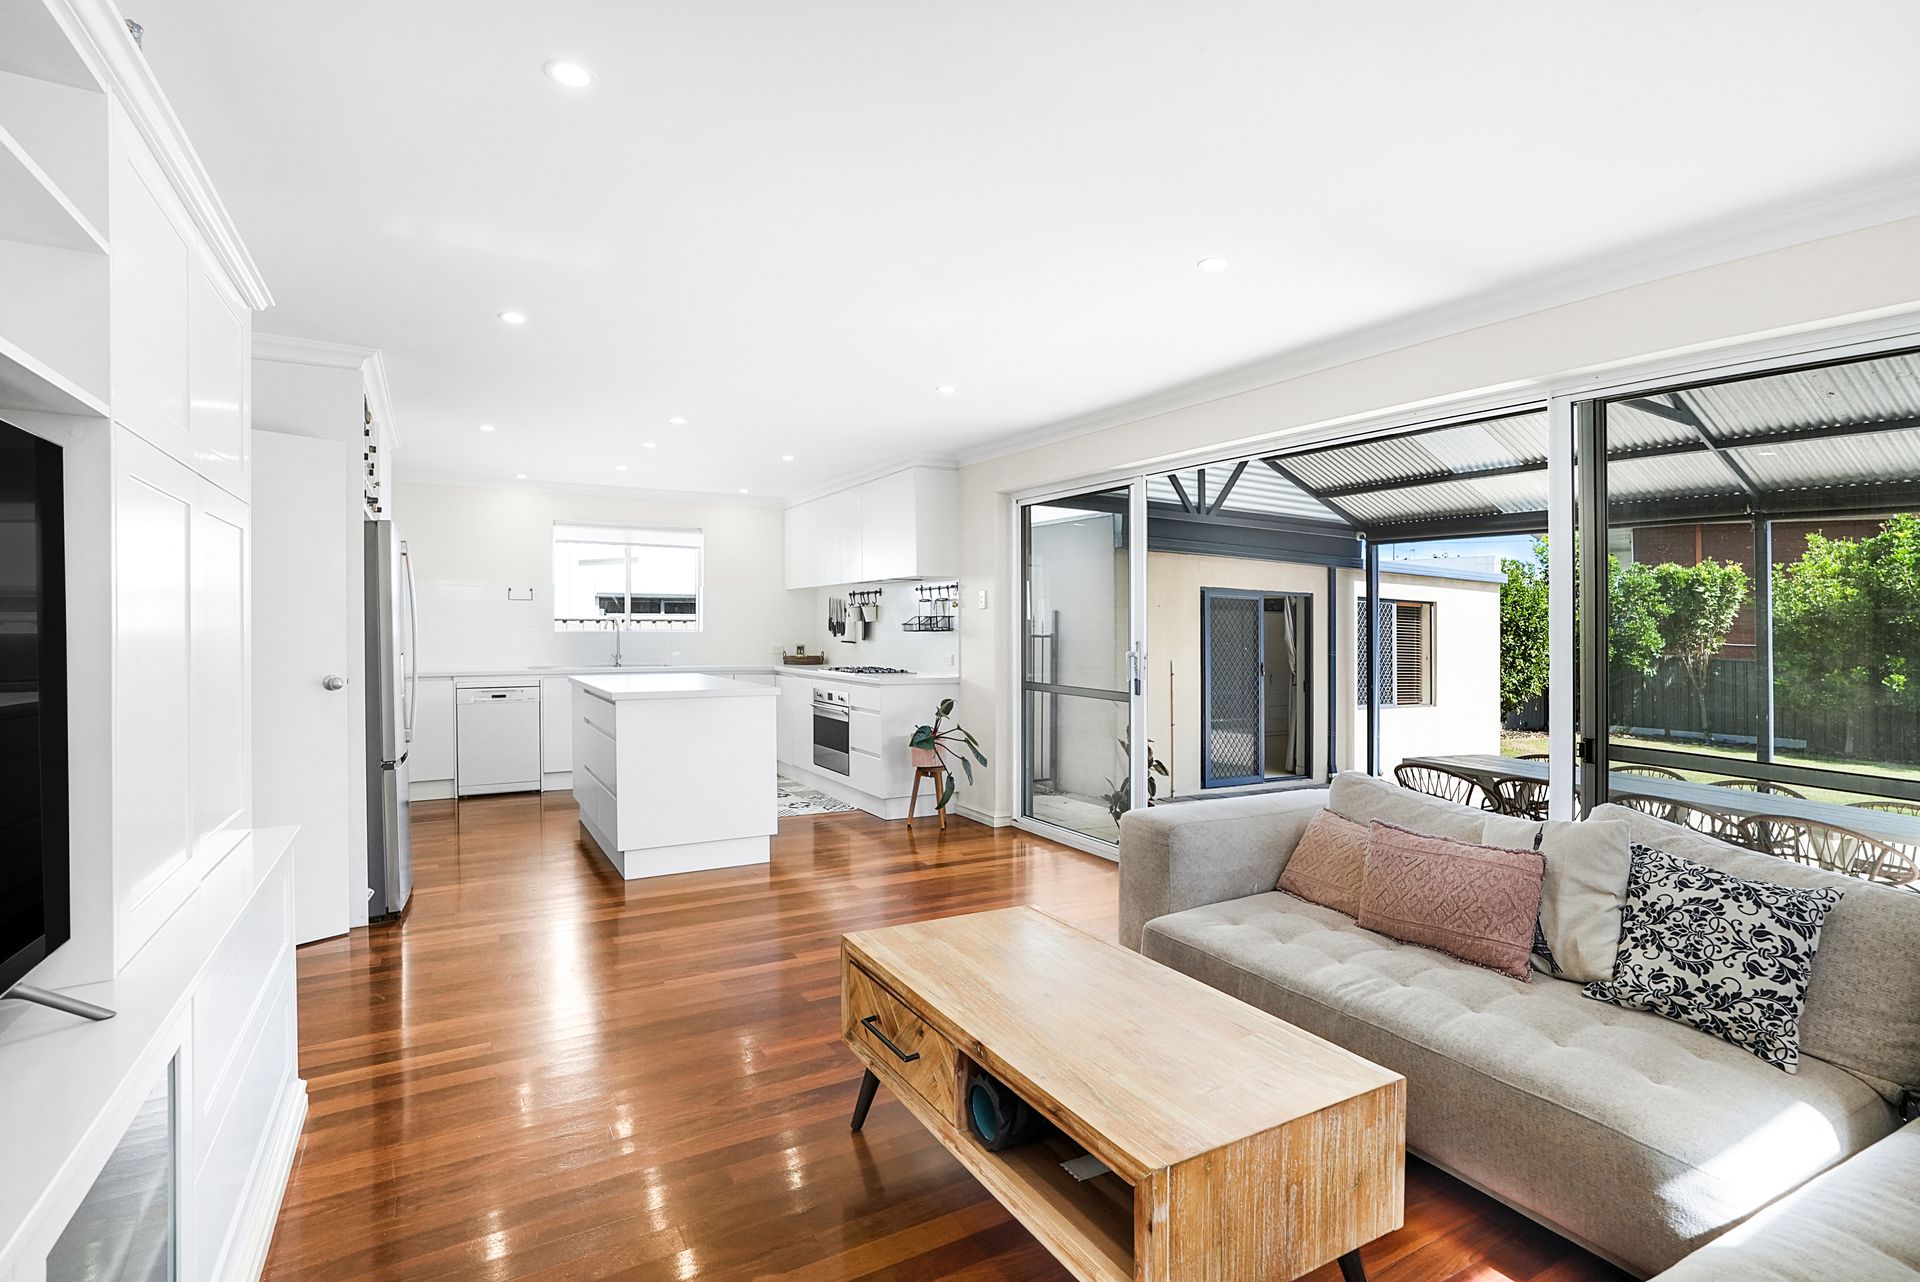
Continuing on, the heart of the home awaits-an expansive open-plan living and kitchen area. Recessed lighting and polished wooden floors create a warm, inviting ambience. A built-in white entertainment unit serves as a stylish focal point, and large windows allow natural light to enhance the space. To the left, the kitchen is thoughtfully positioned, featuring sleek cabinetry, modern stainless-steel appliances, and a spacious island bench that invites culinary creativity and casual gatherings.
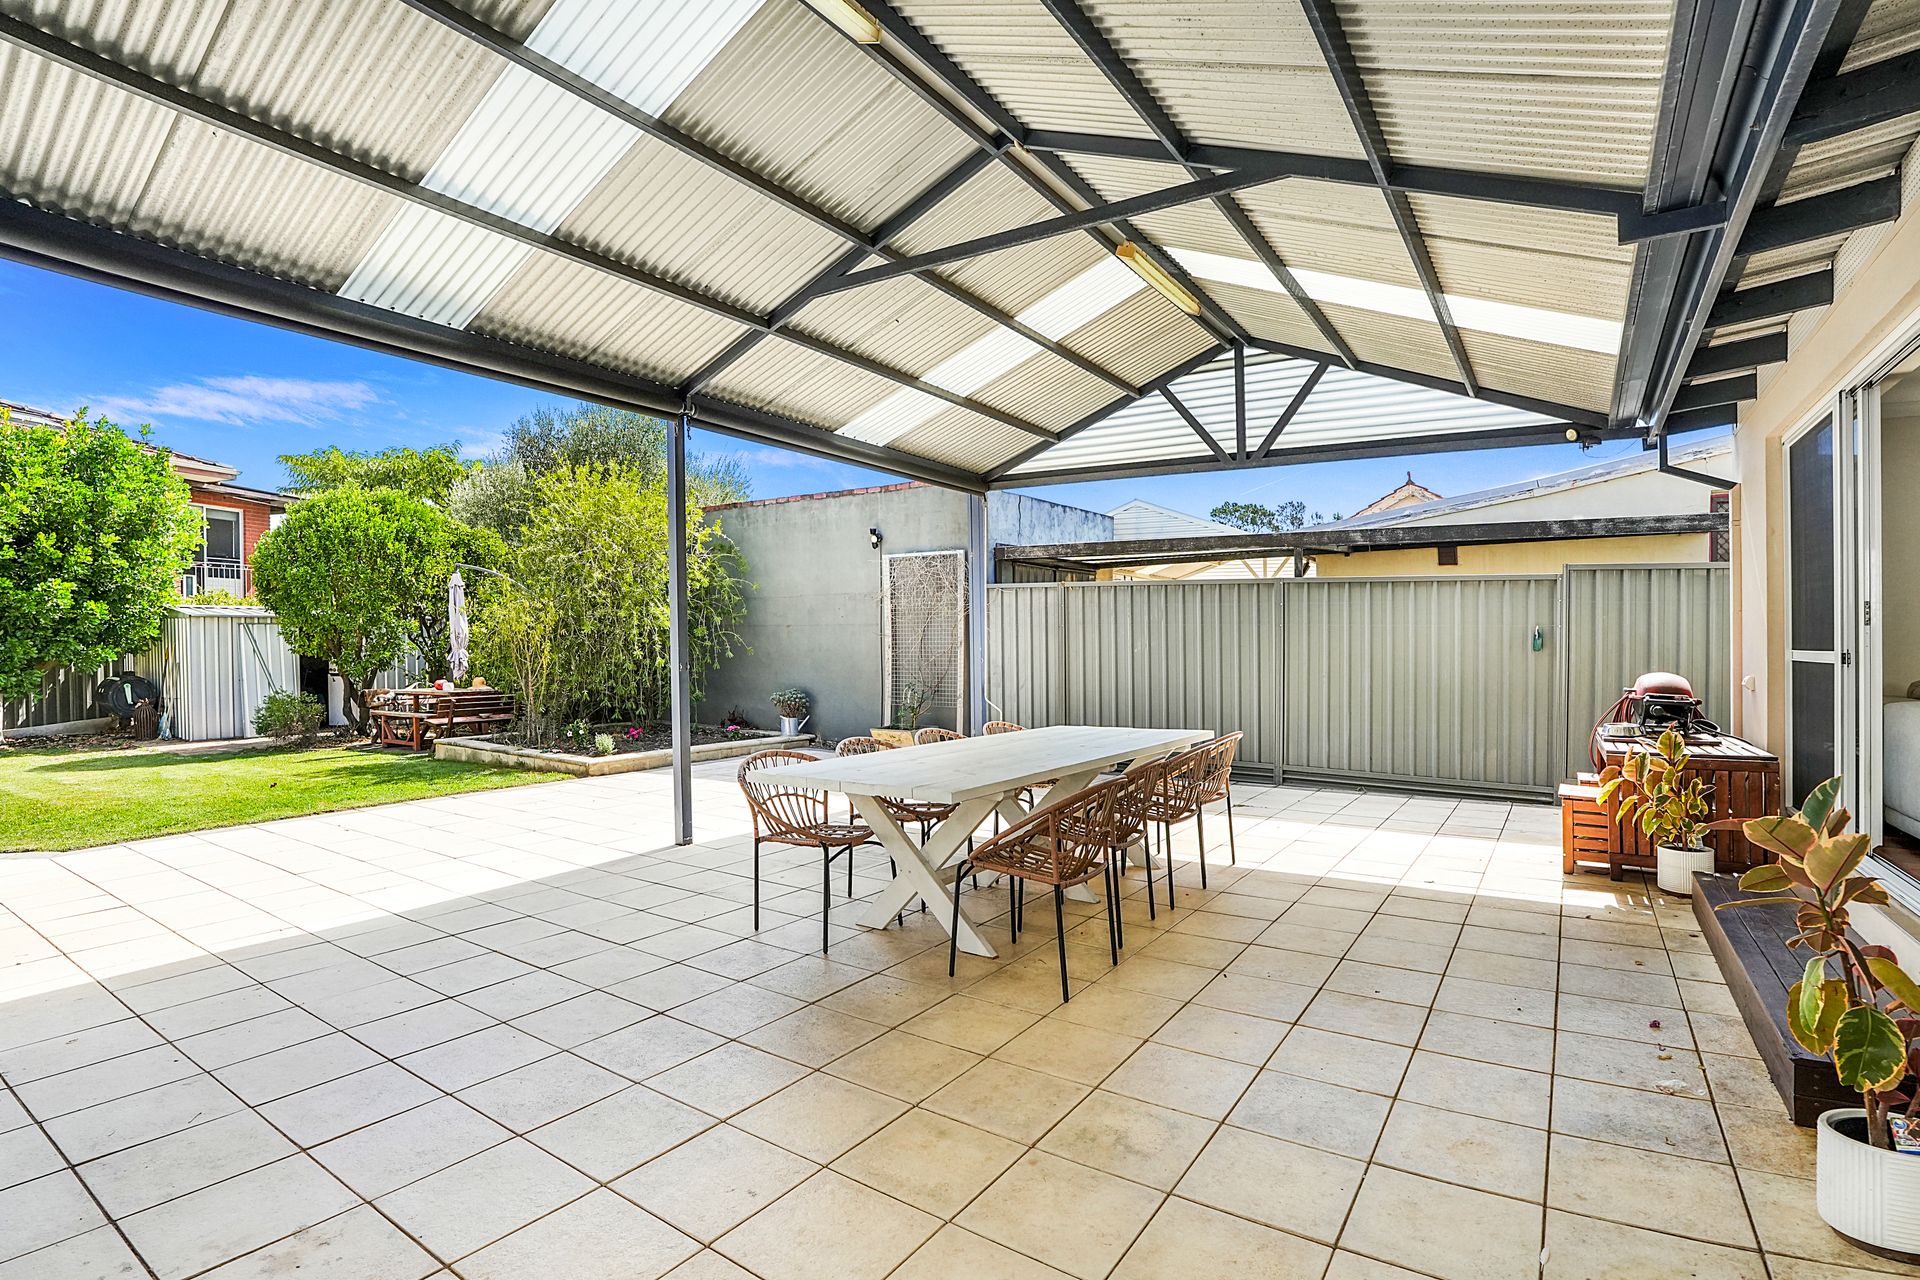
Off the main living area, sliding glass doors lead you to an undercover alfresco area, the perfect setting for outdoor entertaining. Whether enjoying the warm summer months or hosting a family barbecue, you will be surrounded by lush greenery, making this space ideal for relaxation and entertaining. As an added bonus, there is a versatile converted Garage space (Studio) at the rear.
This home is conveniently located just a short distance from the CAT bus route which, which provides direct access to the city. It's also a short drive from Oxford Street and within walking distance of Angove Street, allowing easy access to local shops, cafes, parks, and bars. With everything you need for a modern lifestyle, don't miss out on this fantastic opportunity to make it your new home!
Contact Ben Connor today on 0410 425 397 for any other information before you make this beautiful property your new home!
SCHOOL CATCHMENT
PRIMARY
Kyilla Primary School
SECONDARY
Mount Lawley Senior High School
PROPERTY PARTICULARS
Shire Rates: $2,344.00 pa
Water Rates: $1,471.86 pa
City of Vincent