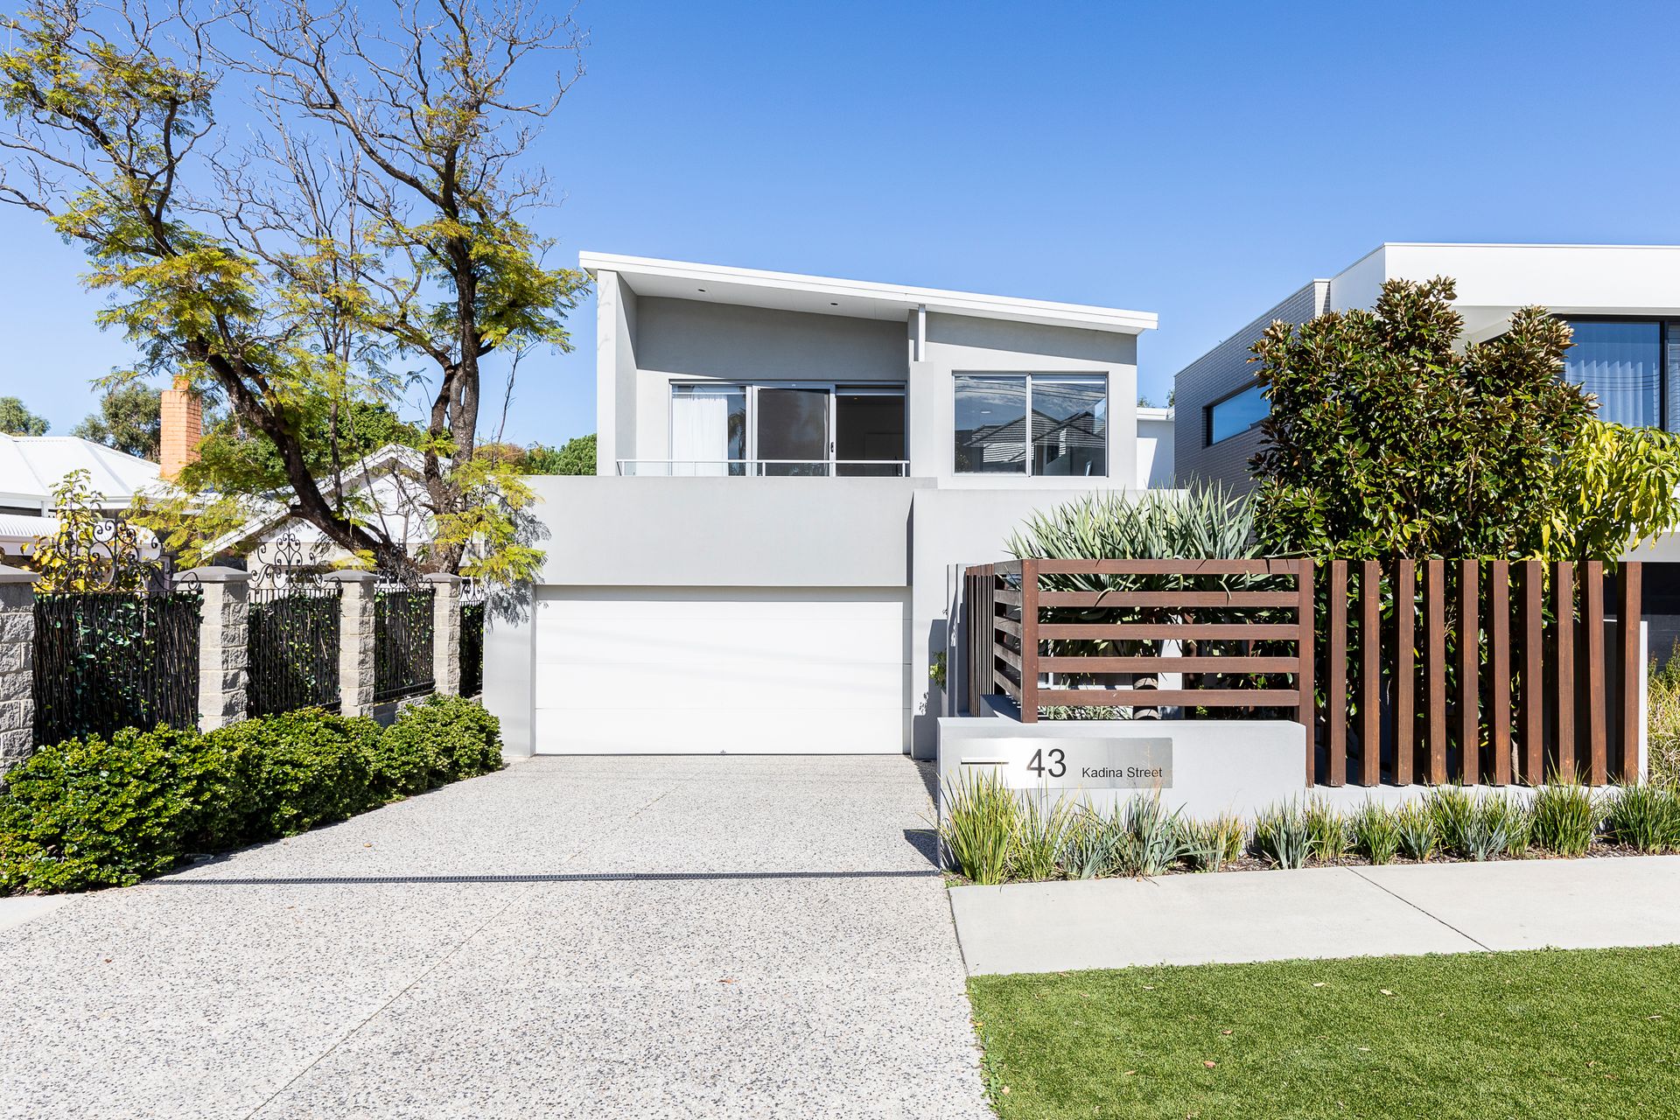
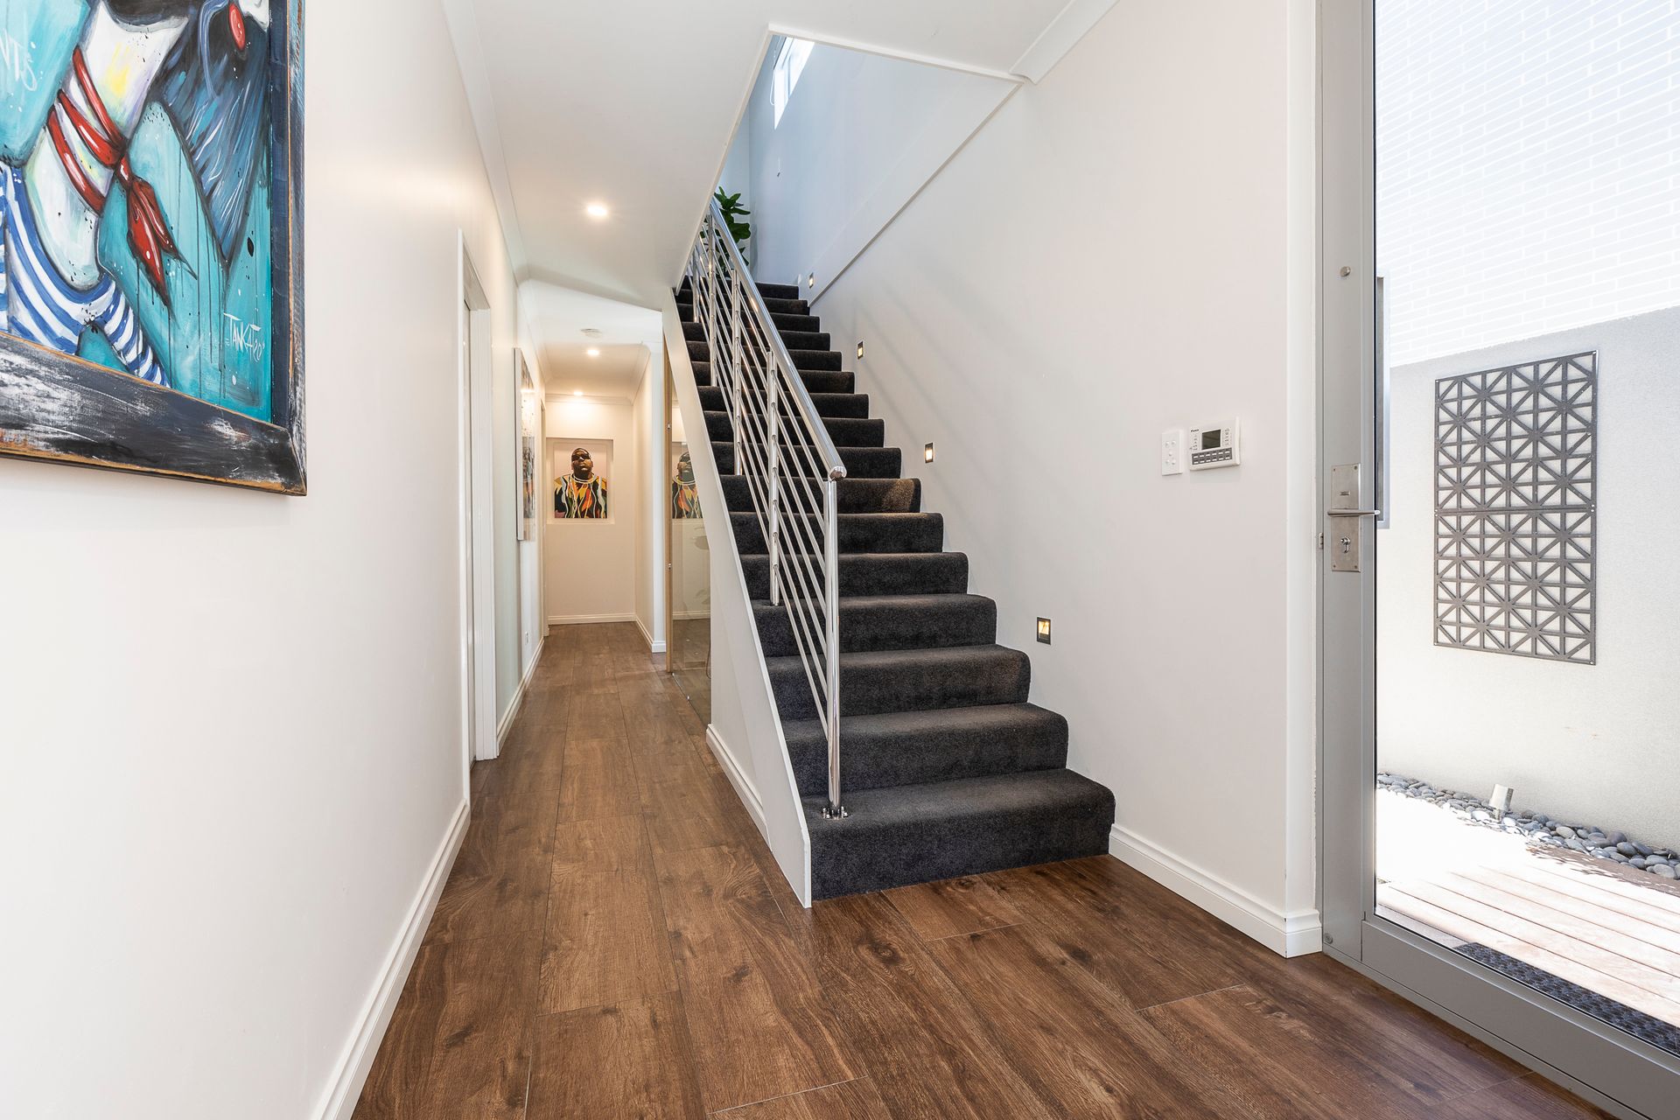
This modern family home has it all!! From the spacious open living plan, chefs' kitchen to the all round fantastic Alfresco BBQ area, this home is a true entertainer!
Flooded with natural light throughout with an upstairs living area and a downstairs guest bedroom.
Pack with Features galore and all within a 2 minute stroll to Charles Veryard reserve, shops and schools. Homes like these are rare as hen's teeth! Be quick this won't last!
Feature List:
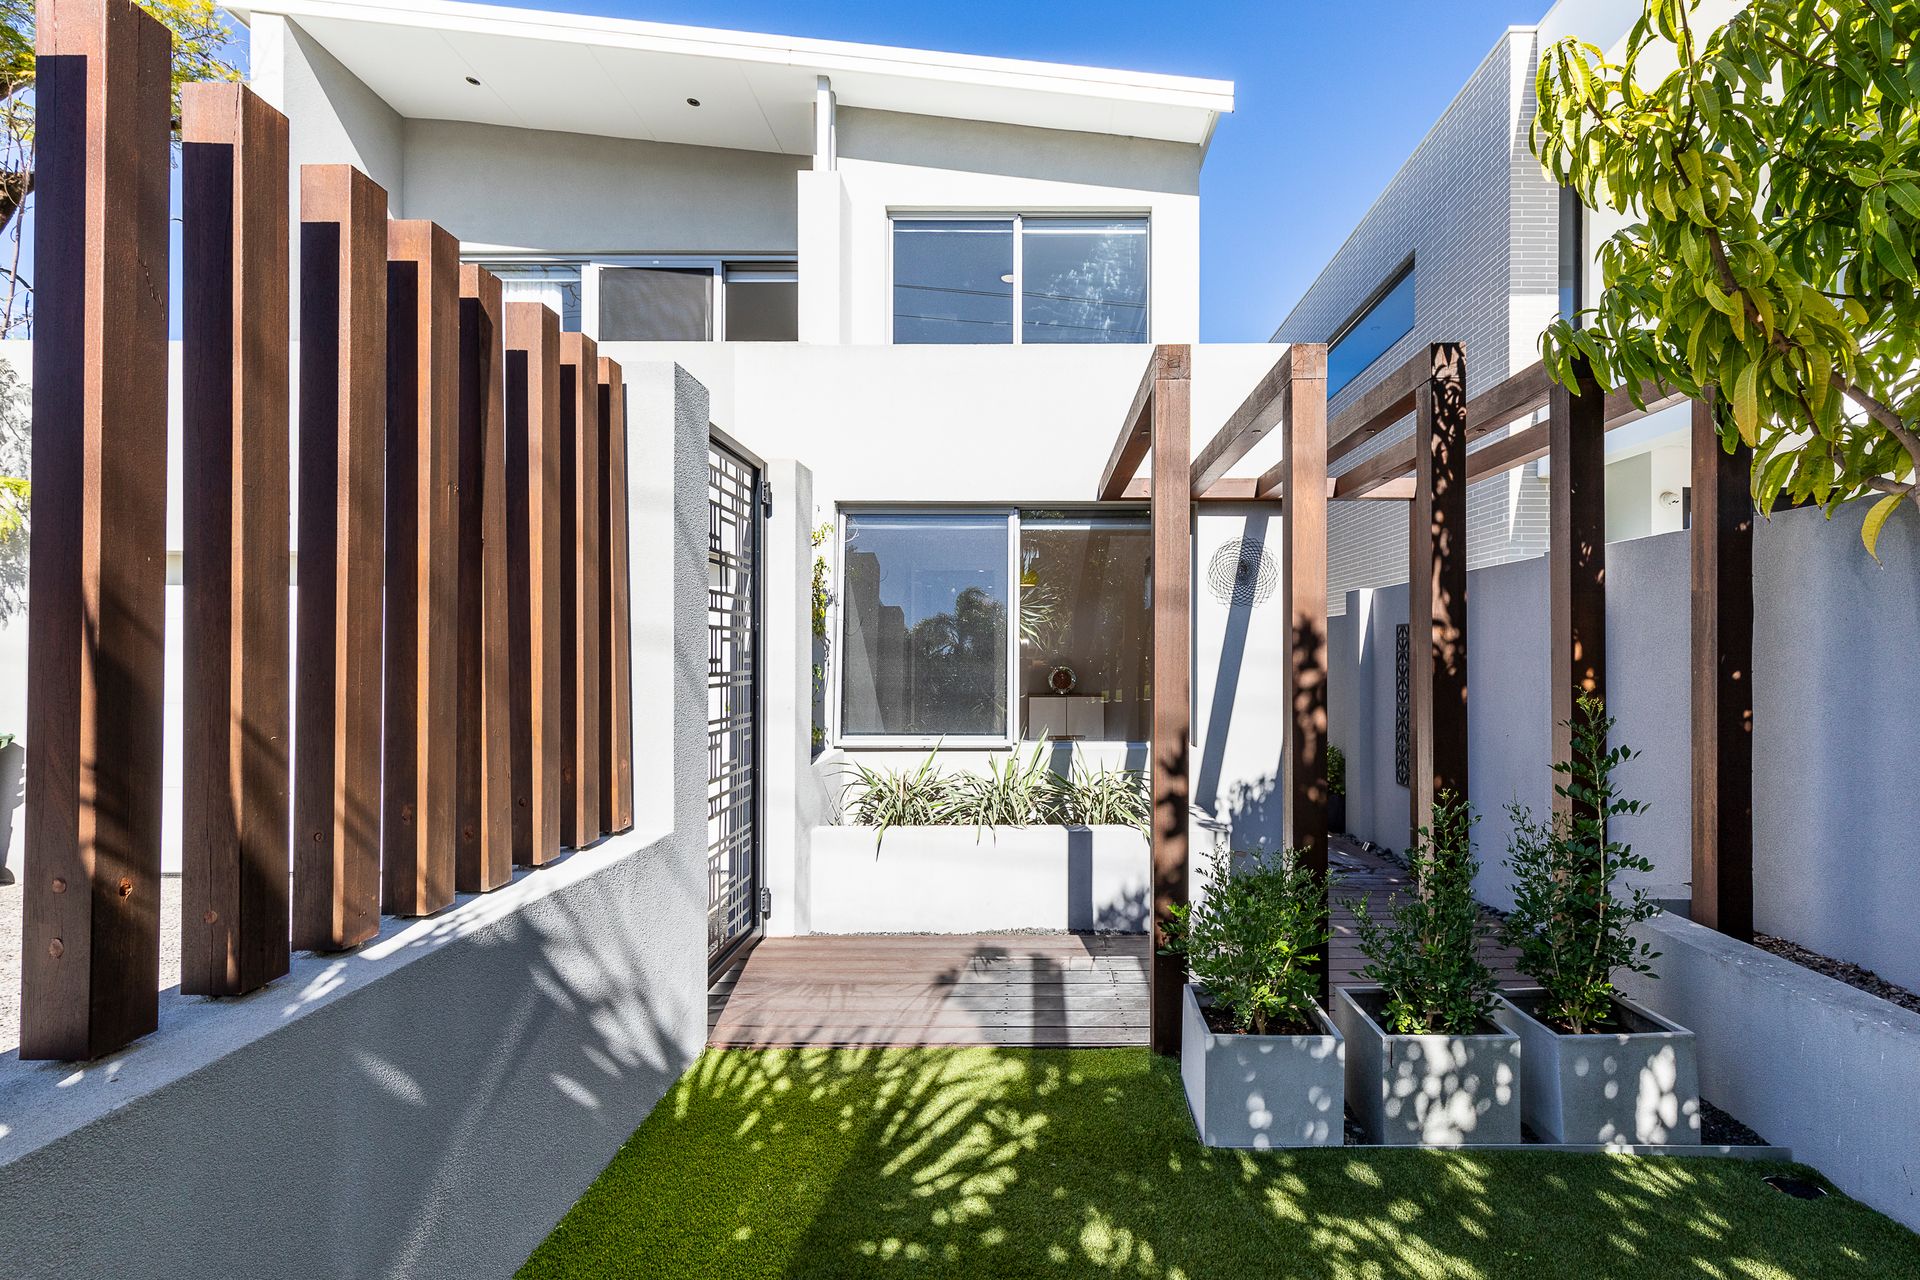
Beautiful gated entry garden
New Crimsafe Security Doors and Screens throughout
Oversized 7.3 X 5.9 metre Garage with polished floor & extensive Kenovo Dura Trax storage system
Upstairs Living room with new electric blinds and Balcony
Daikin reverse cycle zone controlled air conditioning thoughout
Master Bedroom has dream 4.7 X 1.8 metre walk in robe fully decked out with 24 drawers,6 hanging areas,15 shelves and high storage
Luxurious Master Ensuite with double shower heads and stunning tiling
Overhead Starlight LED make up lights
New remote controlled fan/light in Master
Downstairs office overlooking entry garden
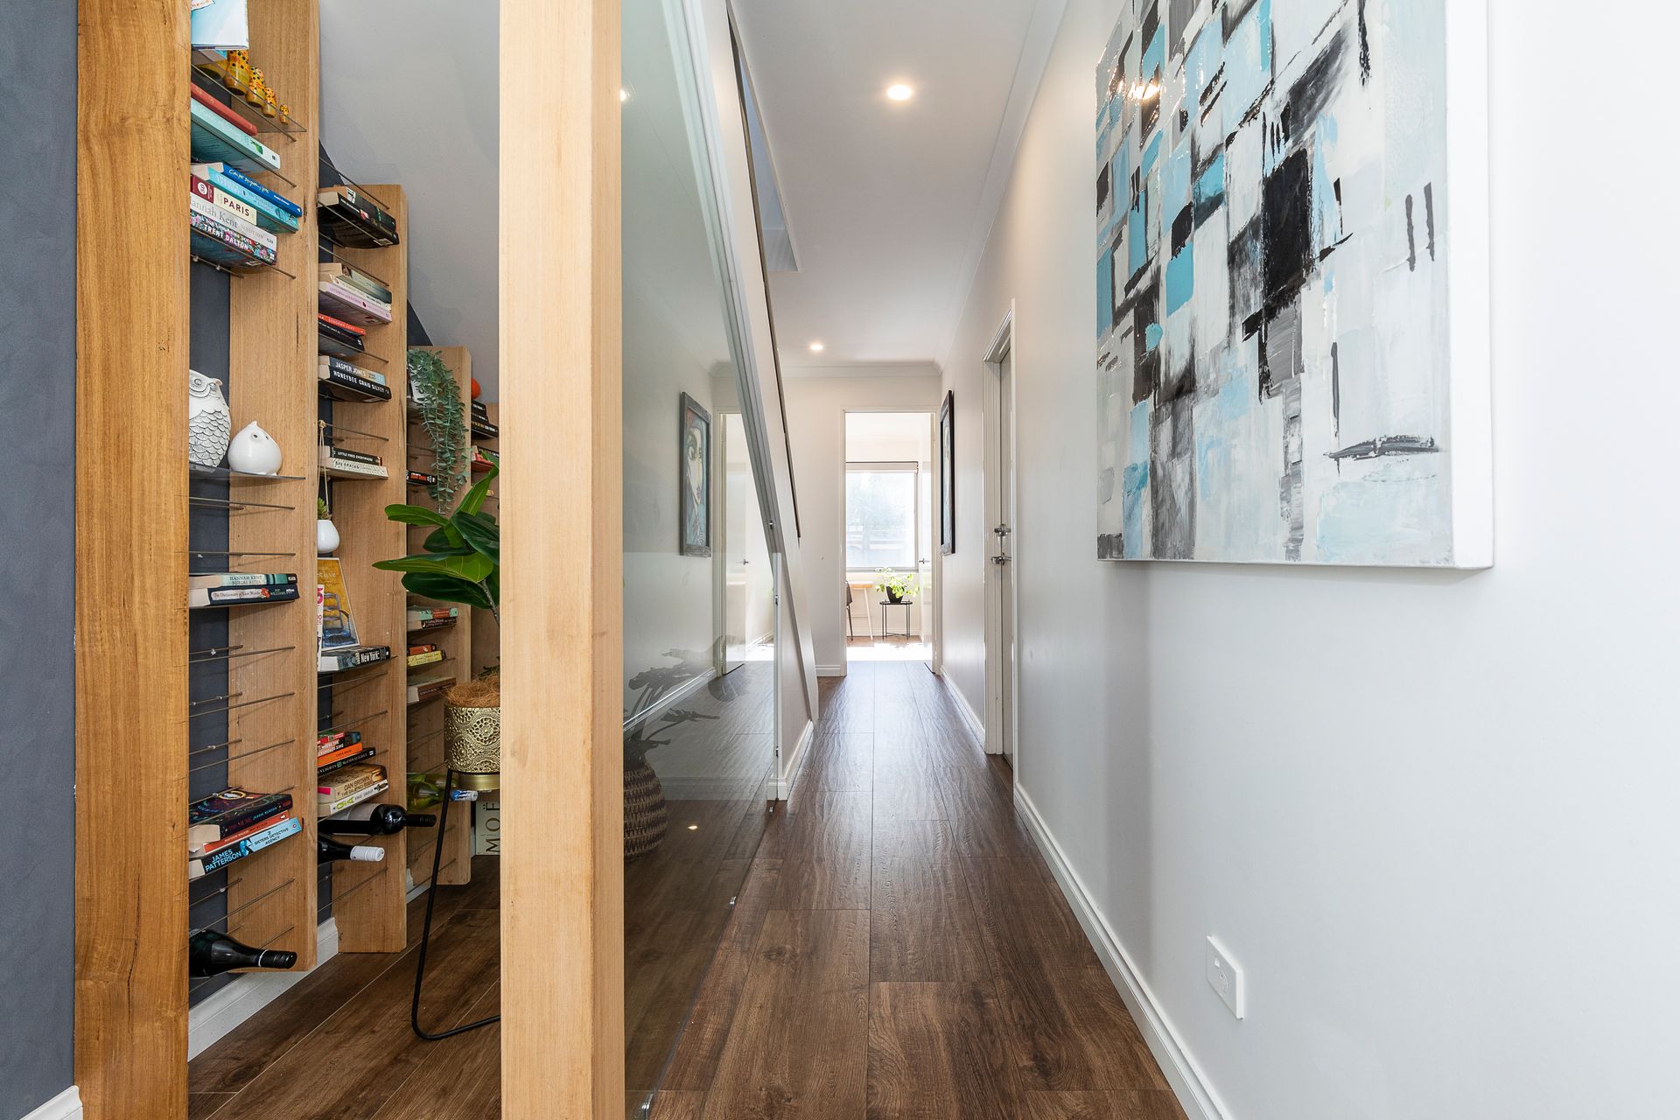
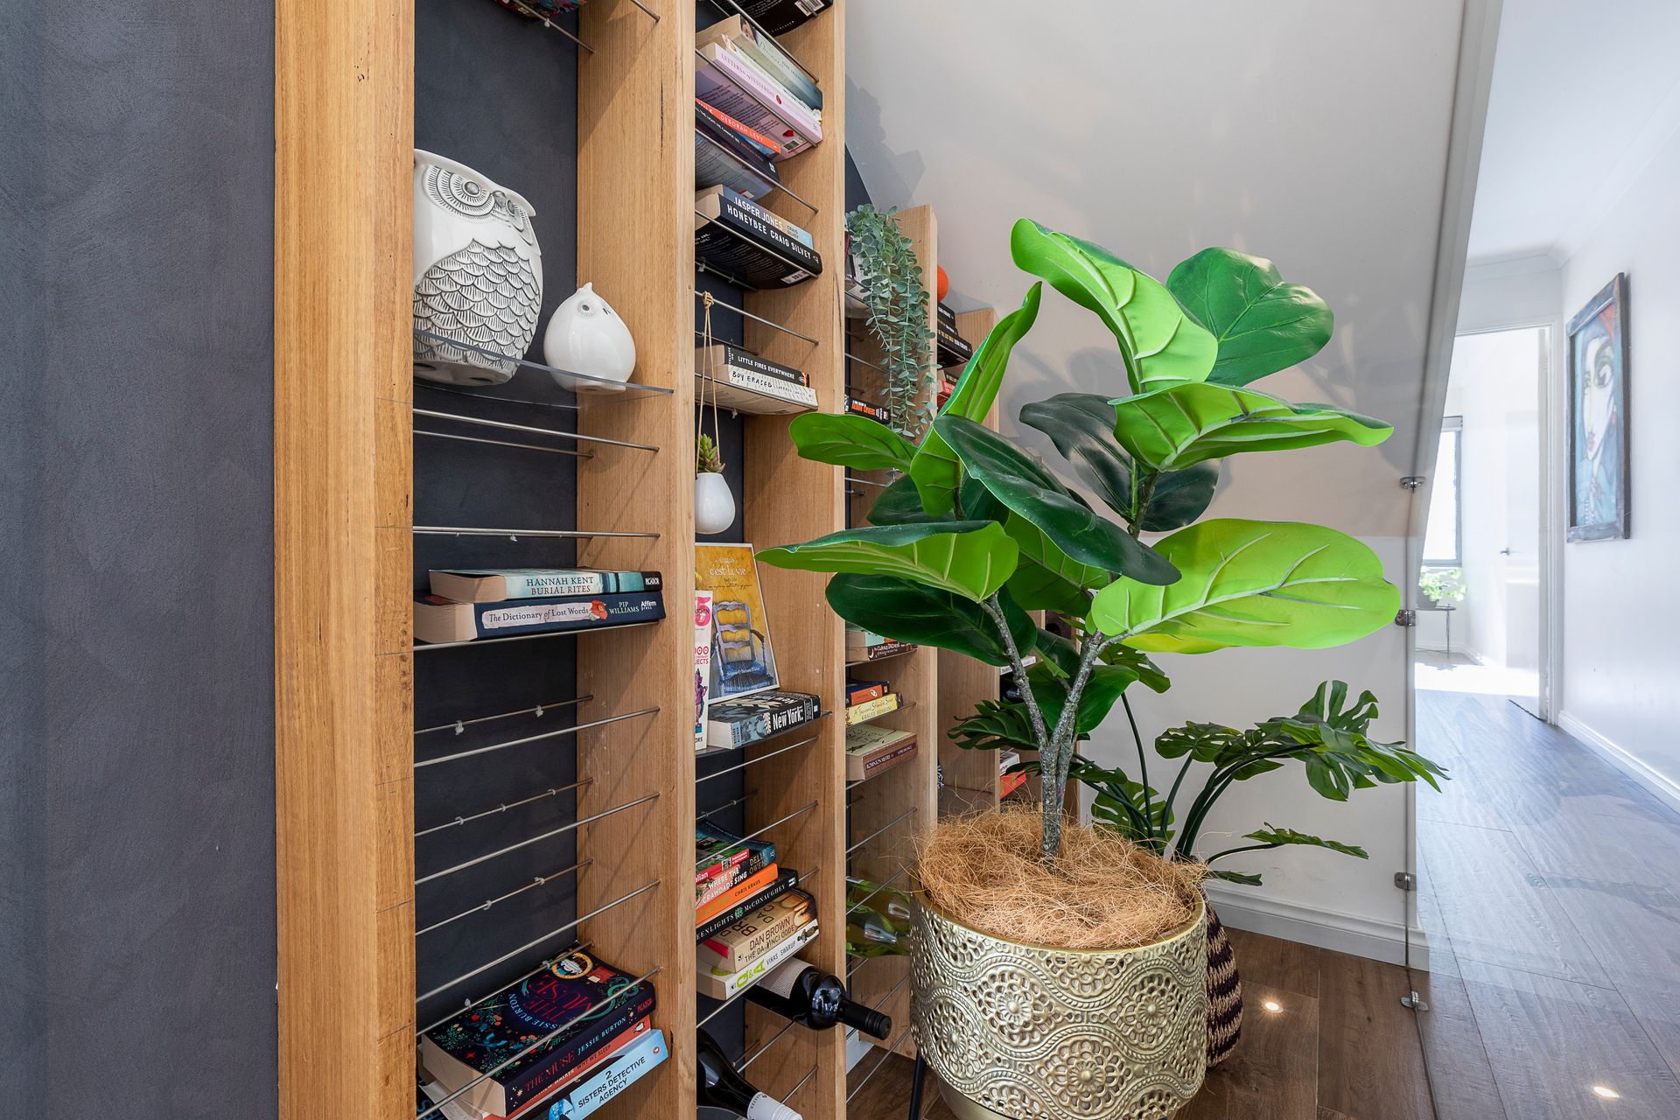
Glass walled under stair cellar with shelving and feature lighting
Laundry has Caesar Stone bench top and walk in linen cupboard (second linen cupboard upstairs)
Laundry Hamper and Crome hanging rail
Giant guest bedroom/Master downstairs with ensuite and garden view
Chef's Kitchen with walk in Pantry
Caesar Stone Waterfall edge bench tops
Soft close drawers
Westinghouse Dishwasher
900 mm Westinghouse Oven & Gas Cooktop
Westinghouse integrated Rangehood
Double Fridge Recess
New pull out Hailo double bin system
Family Room has new remote controlled blinds and Built in Gas Heat and Go Fireplace(with remote control)
(Has had a full service and new fan installed in 2022)
Stacking sliding doors with matching security doors to alfresco
Stunning outdoor area with built in Sunco 8 Burner gas BBQ on gas mains and seating
Outdoor Bar Fridge
Remote controlled electric blind in alfresco
Fully reticulated Vertical Garden
Outdoor feature lighting
Low maintenance artificial lawn front & back
24 Square metre decked party area with built in seating next to covered alfresco(Plenty of room for a plunge pool!)
Built in Speakers in Family Room and Outdoor area complete with Denon amplifier
Smart wiring through out with internet points, tv and Foxtel points in living room, upstairs living and main bedroom. Additional tv and internet points in study and guest bedroom.
Dimmable lights in living room, dining room and upstairs living.
PROPERTY PARTICULARS
Shire Rates: $3,169.01 pa
Water Rates: $2,055.60 pa
City of Vincent