ABSOLUTELY ALL OFFERS TO BE PRESENTED BY 5PM ON 10TH SEPTEMBER 2026 (unless sold prior)
Live between the river and sea with tantalising glimpses of the ocean in this luxurious three bedroom, three bathroom home in North Fremantle's iconic Taskers development.
This stunning home enjoys a premier position in Tekona, a boutique building of just 26 residences within the award-winning Taskers Living complex. A ground floor position gives this home tranquil views across the lush complex gardens with the ocean sparkling beyond, as well as the bonus of your own terrace gate, giving easy access to the complex gardens with lagoon pool. End your days with a relaxing swim before returning home to this incredible residence.
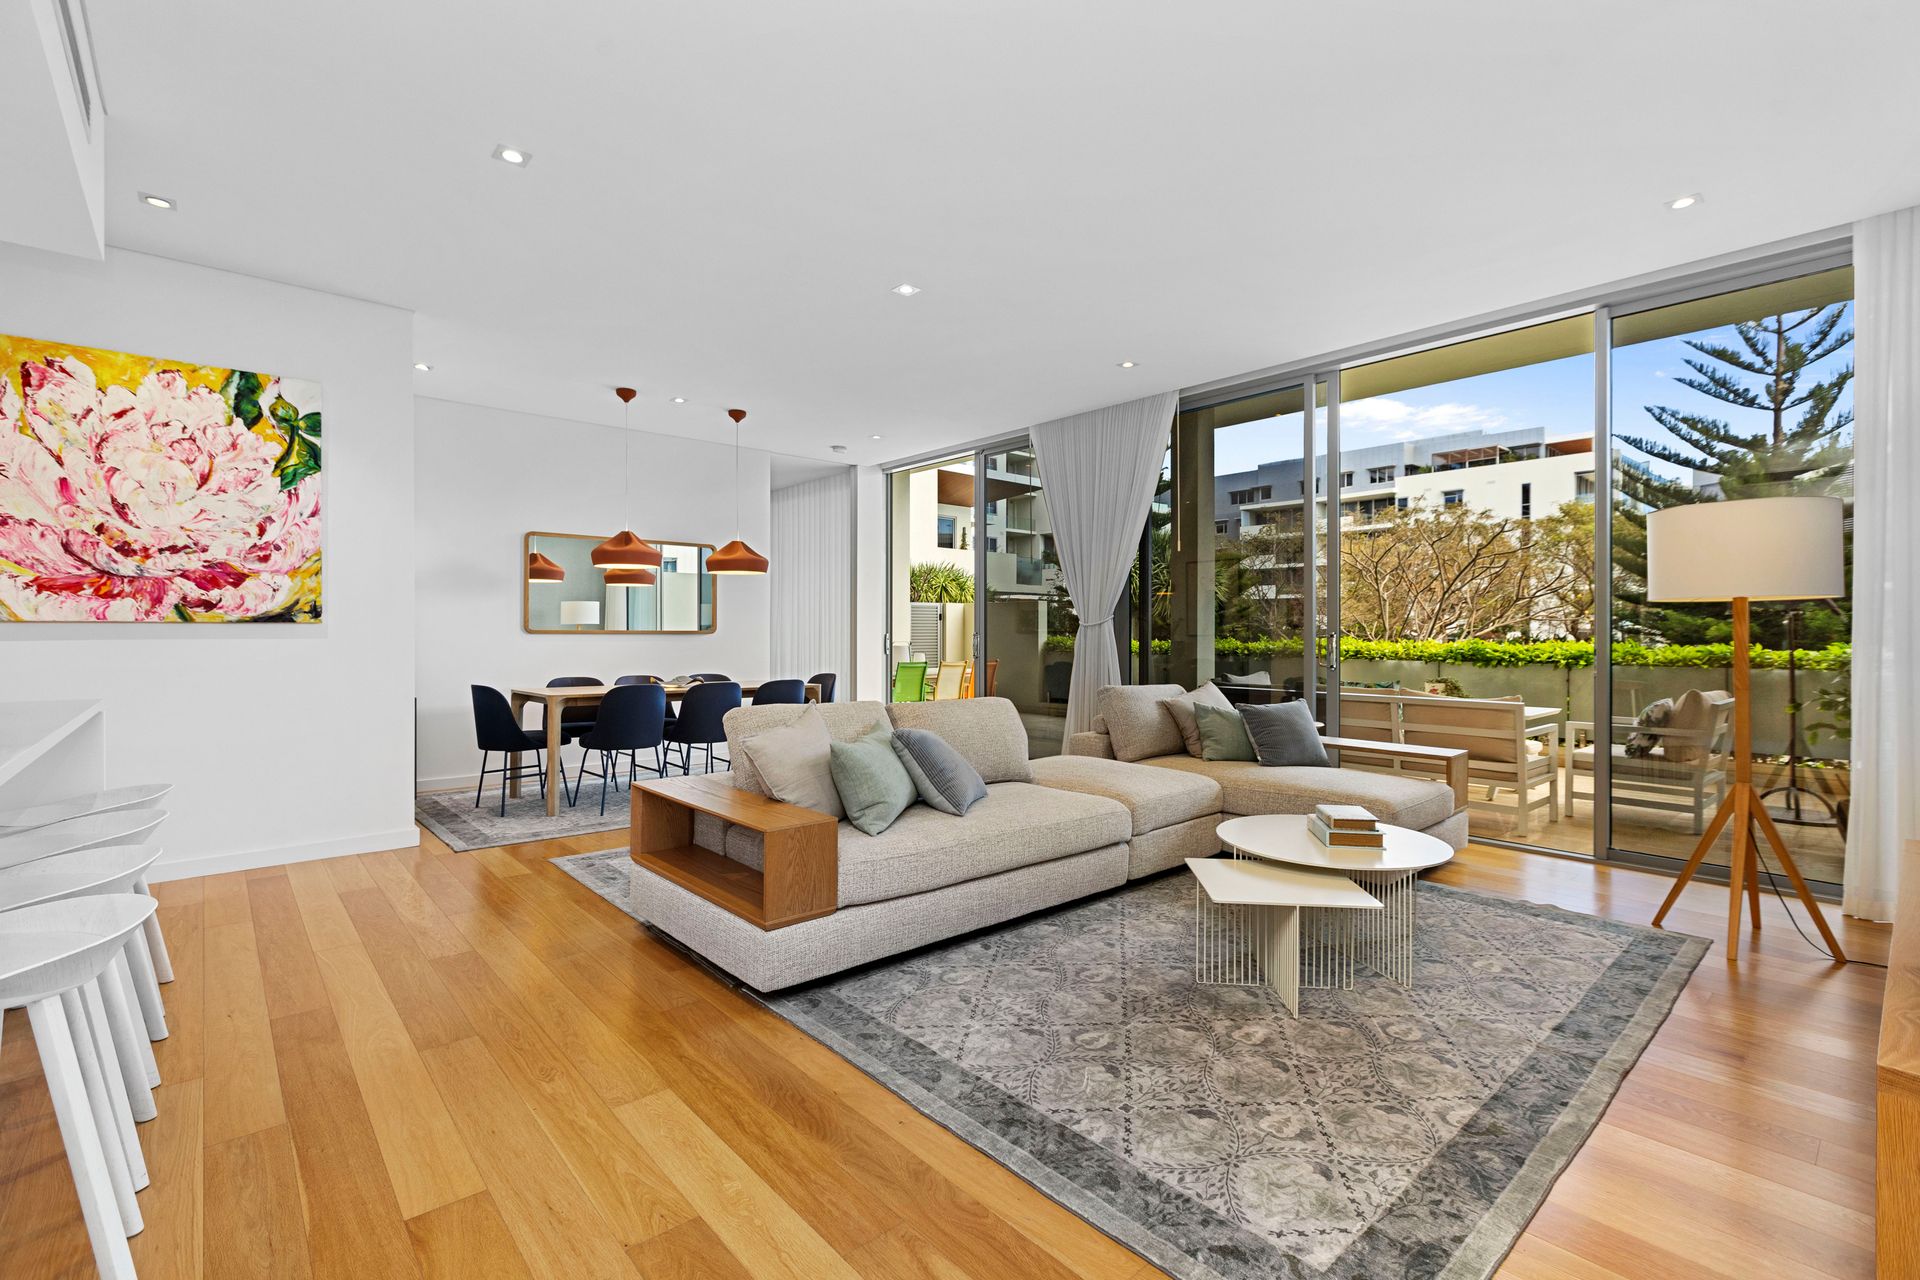
Originally created as the display home for Tekona, this superb apartment was designed to showcase the very best the development has to offer, with generous proportions, carefully considered interiors and exceptional finishes. Its current owners have also invested into thoughtful bespoke upgrades. The end result is a coastal home that feels sophisticated and elegant while remaining warm, relaxed and wonderfully liveable.
Designed by Zuideveld Marchant Hur Architects, Taskers sits over a huge, elevated 3000sqm landholding with magnificent landscaped gardens. Residents enjoy access to amenities including a 25m heated lagoon pool, sauna, state-of-the-art gym, dedicated yoga and Pilates studio, onsite cafe and several alfresco entertaining areas.
With the Swan River, Leighton Beach and North Fremantle's celebrated cafes and restaurants all moments away, this is refined coastal living with every convenience close at hand. Walk along the Swan River in the morning, take the dog for a run at Leighton Beach, meet friends for lunch overlooking the ocean at Bib & Tucker. Enjoy the restaurants, galleries and markets of nearby Fremantle while the boutiques and cafes of Cottesloe and Mosman Park are only minutes away.
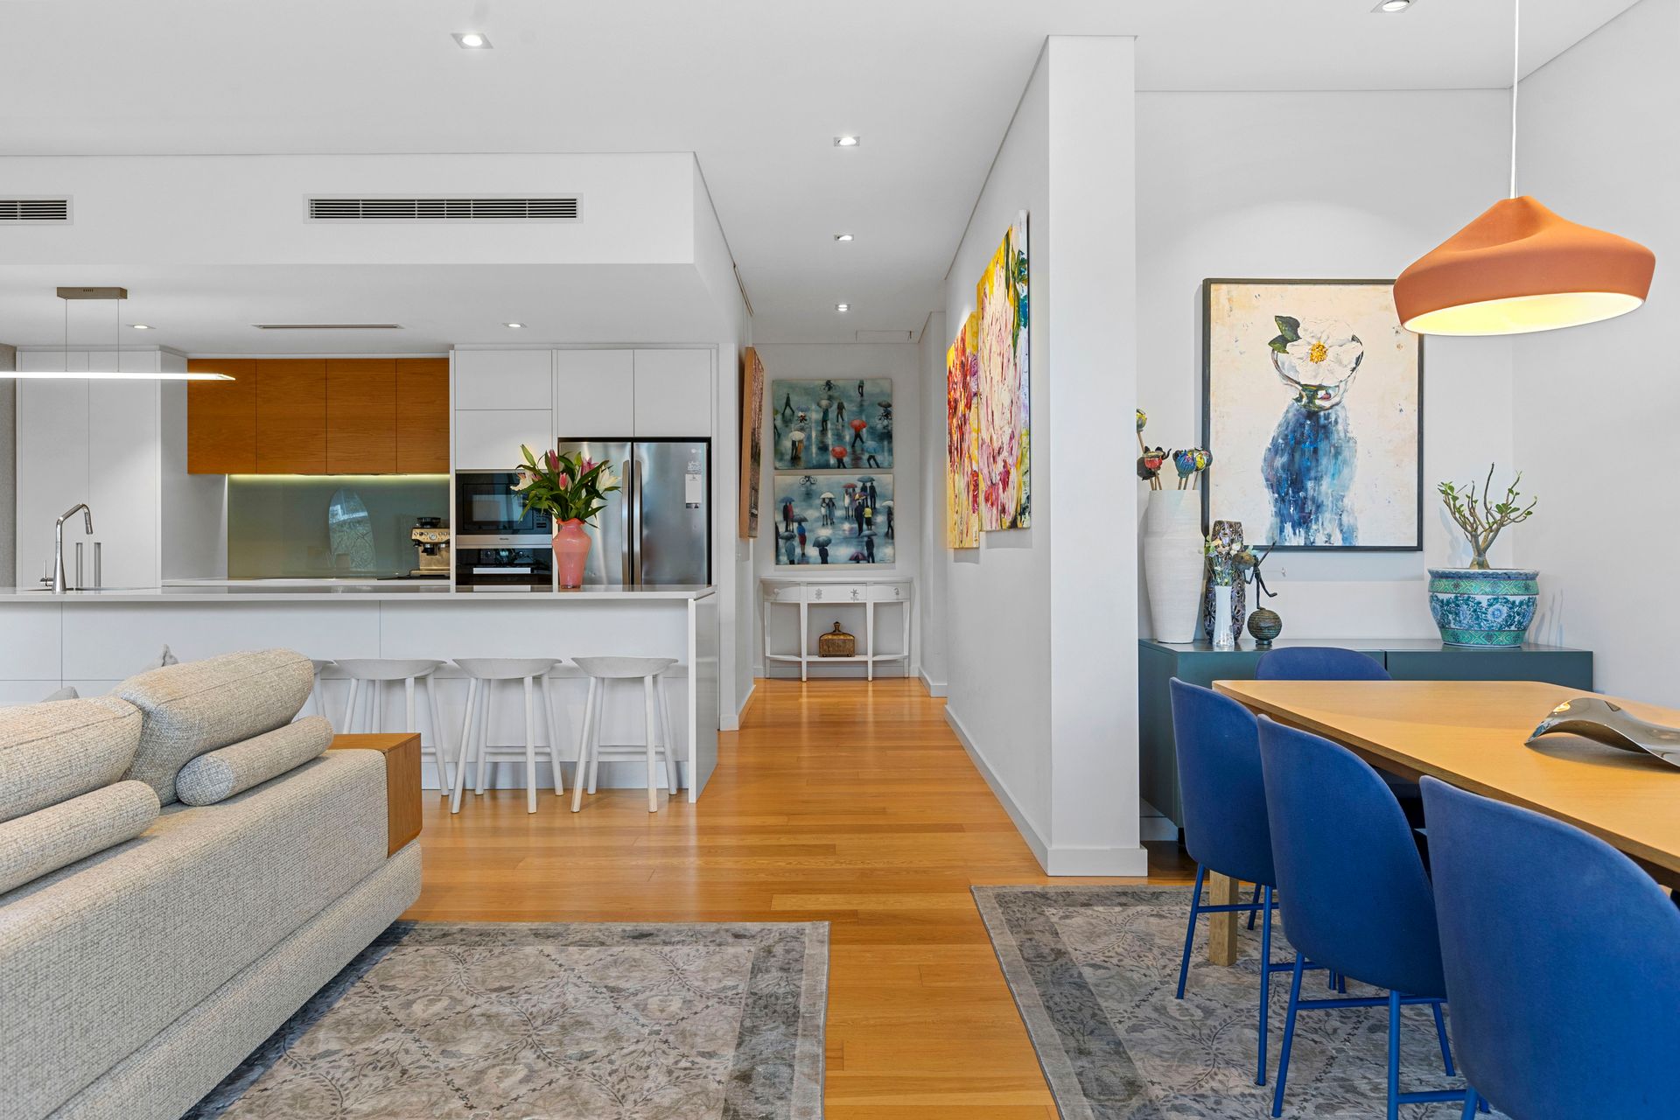
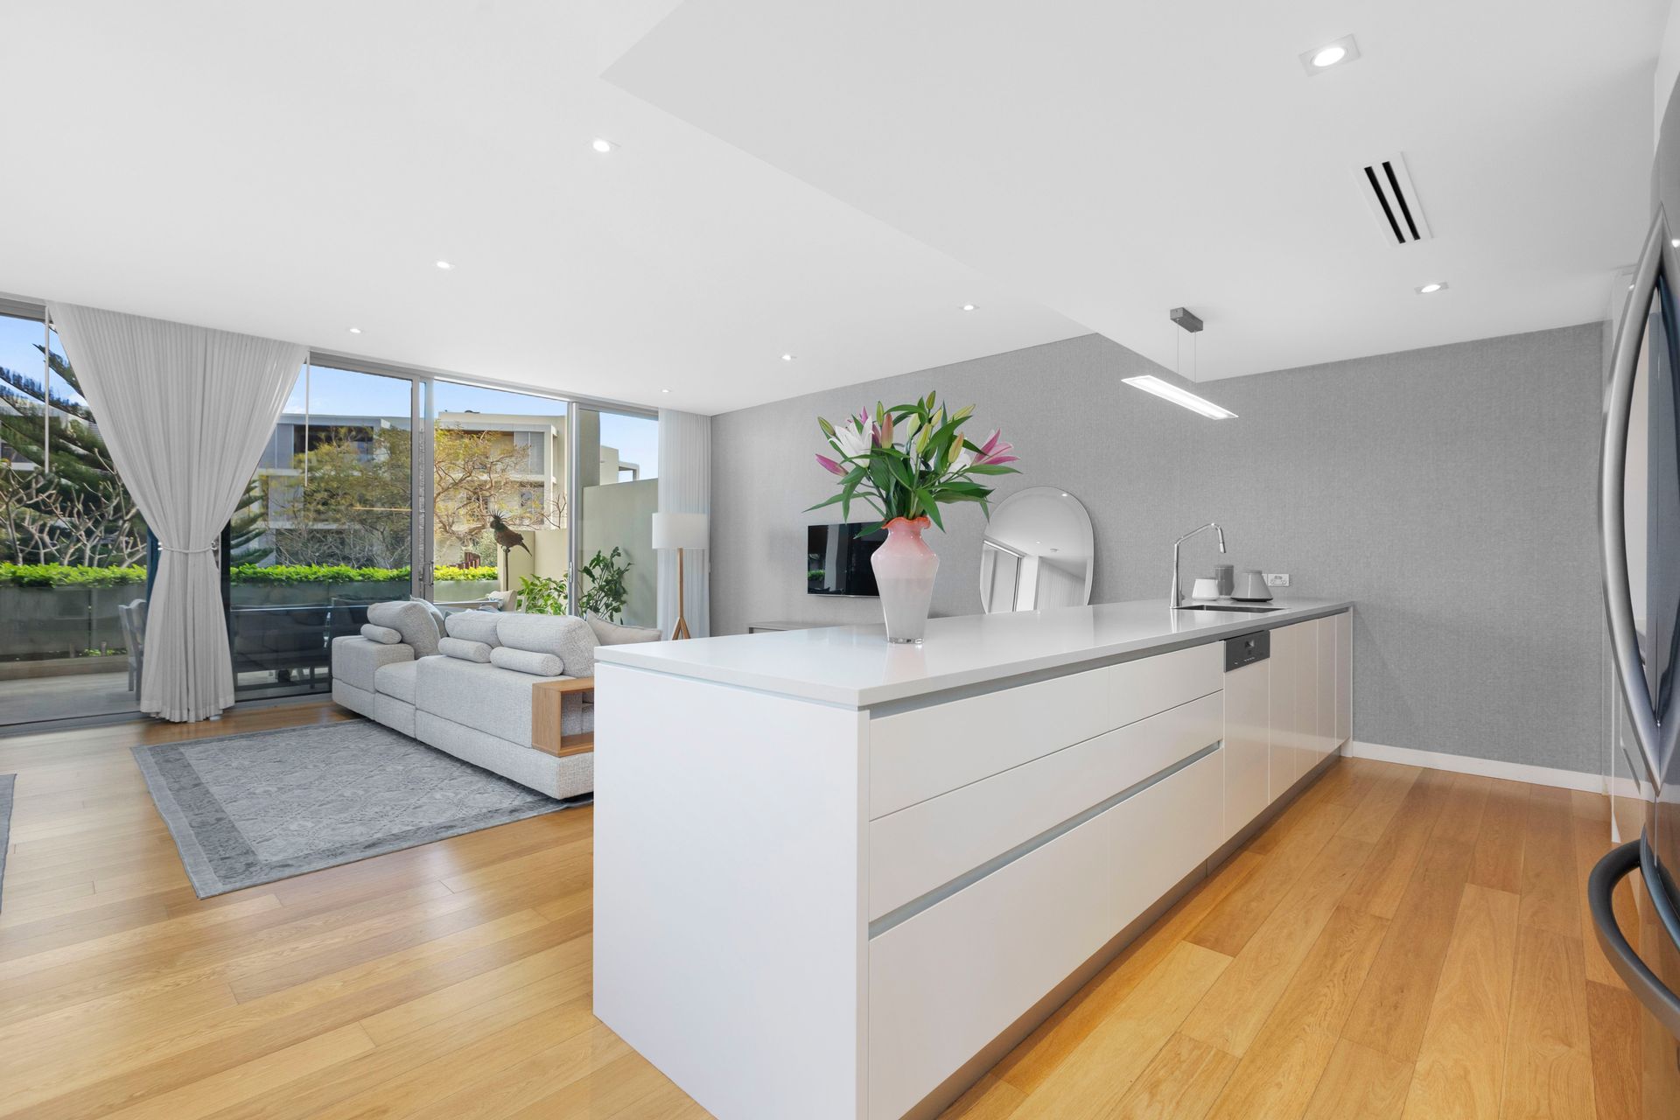
Offering 141sqm of living space, the home has three spacious bedrooms, three beautifully appointed bathrooms and an expansive open-plan living that will take your breath away. Soaring ceilings and wide-plank European oak floors bring warmth and scale to the interiors, while full-height doors (with electric blockout blinds) offer the potential to open the home up to the huge front terrace.
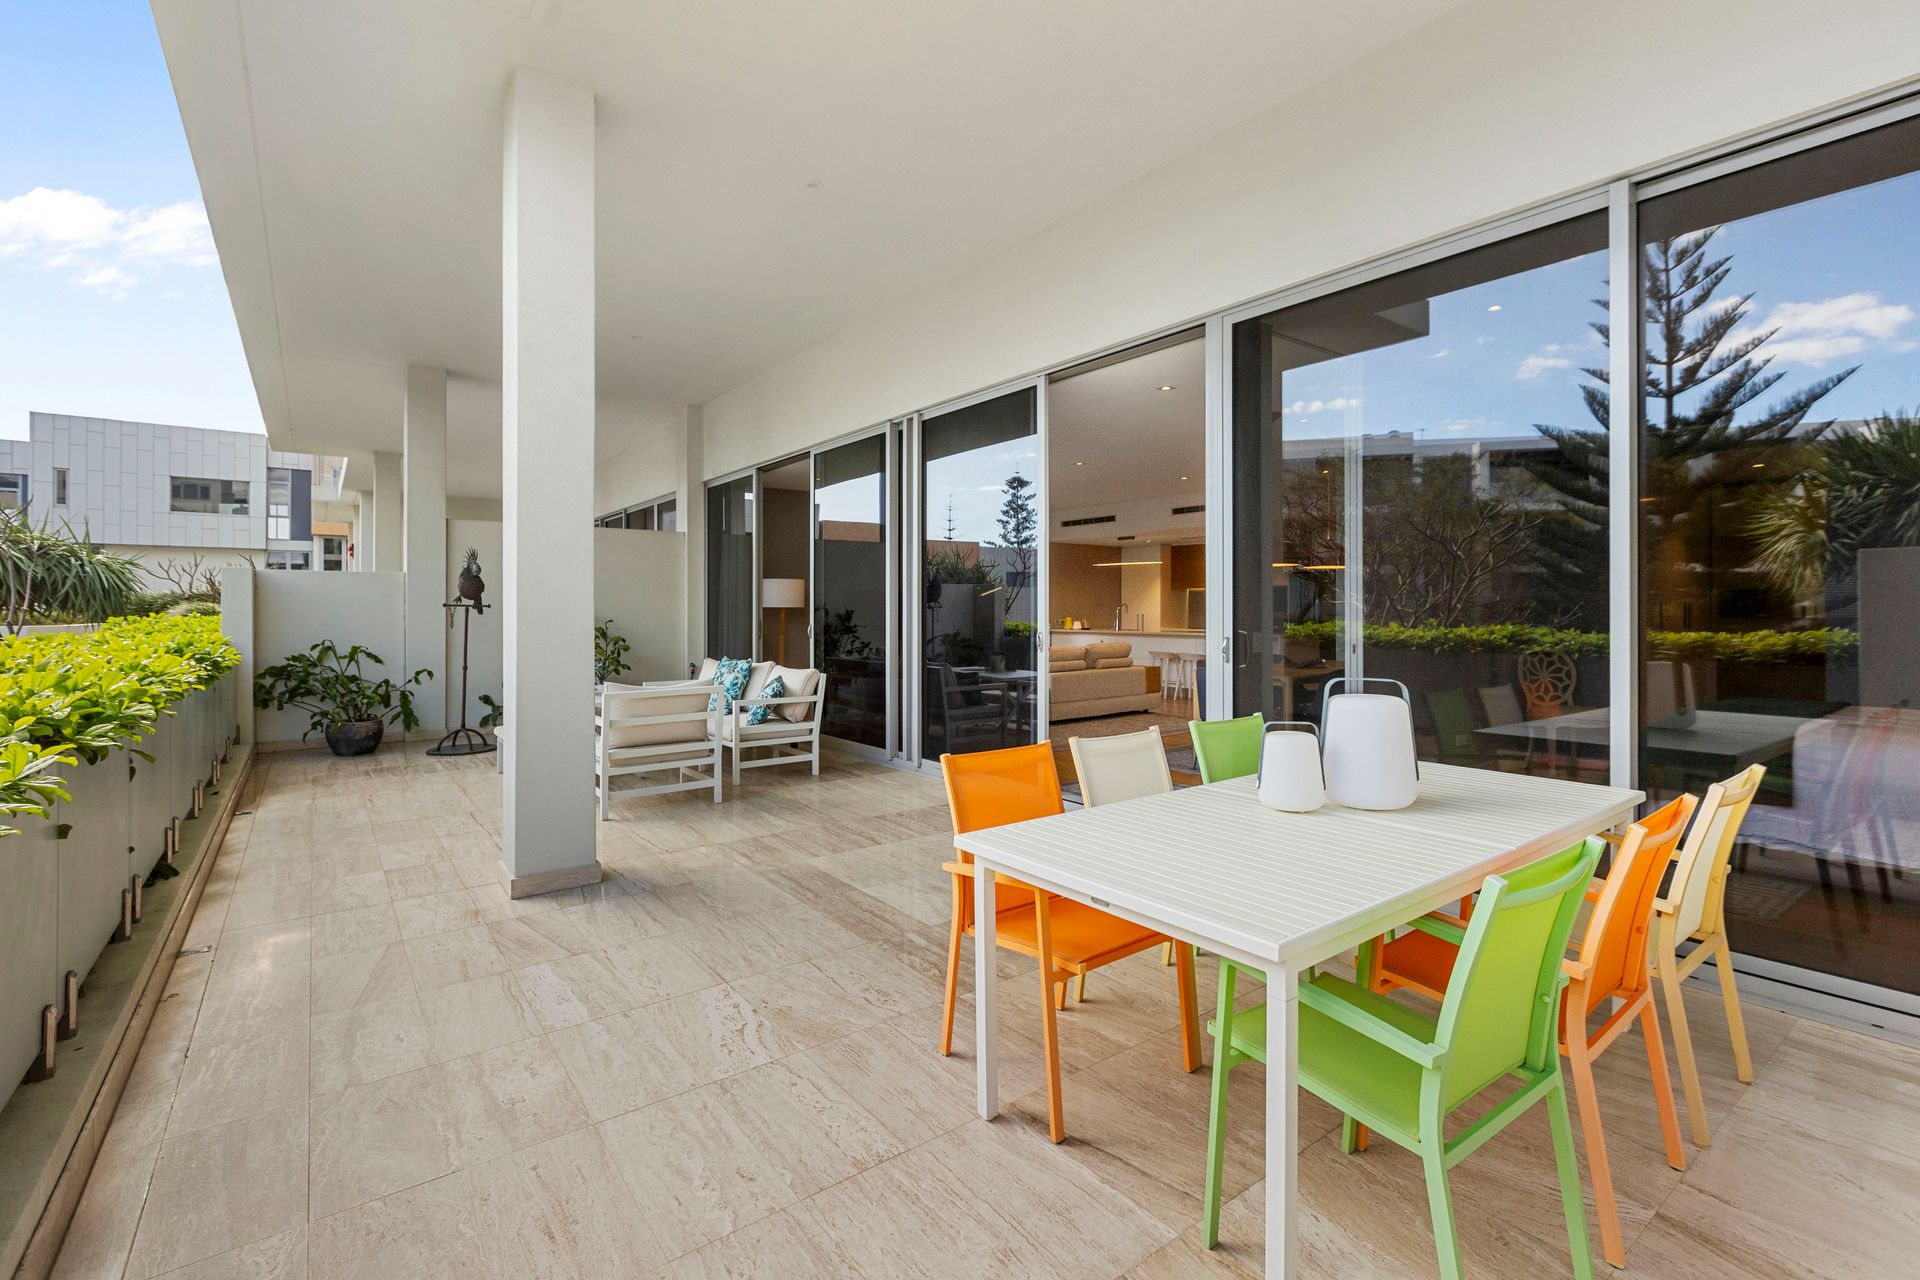
Tiled in travertine, the terrace offers a generous alfresco living and entertaining space. Invite friends or family over for a swim before returning home for a laidback alfresco dinner while the sun sets. The terrace overlooks the magnificent established gardens of Taskers, with glimpses of the Indian Ocean beyond. This is a place where you'll love to relax over a quiet morning coffee, sunset drinks or long lunches with friends.
The elegant kitchen has engineered stone benchtops with an extra-long island bench, offering even more cooking space than most Taskers residences. Premium Miele appliances include a wall oven, microwave oven, induction cooktop and semi-integrated dishwasher. The cabinets have been upgraded with top-quality pull-out drawers. Above the dining table hang designer pendants, while a stunning wallpaper adds depth and interest to the living.
There is nice separation between the main and the secondary bedroom suites. With its textured wallpaper, full-height sheers and garden views, the main suite will make you feel like you are in a boutique hotel. The dressing room has been fully fitted out with bespoke storage systems including pull-down hangers, maximising every bit of space. Travertine features throughout each of the stunning bathrooms, and the ensuite has a beautiful twin vanity, separate bath and plenty of storage.
At the back are the secondary bedroom suites, both with robes, elegant ensuites and windows overlooking the pretty back garden, with white Plantation shutters and sheers. Those who work from home will appreciate that one bedroom has been upgraded into a fantastic home office with custom-made desk with timber tabletop, storage and space for two workers.
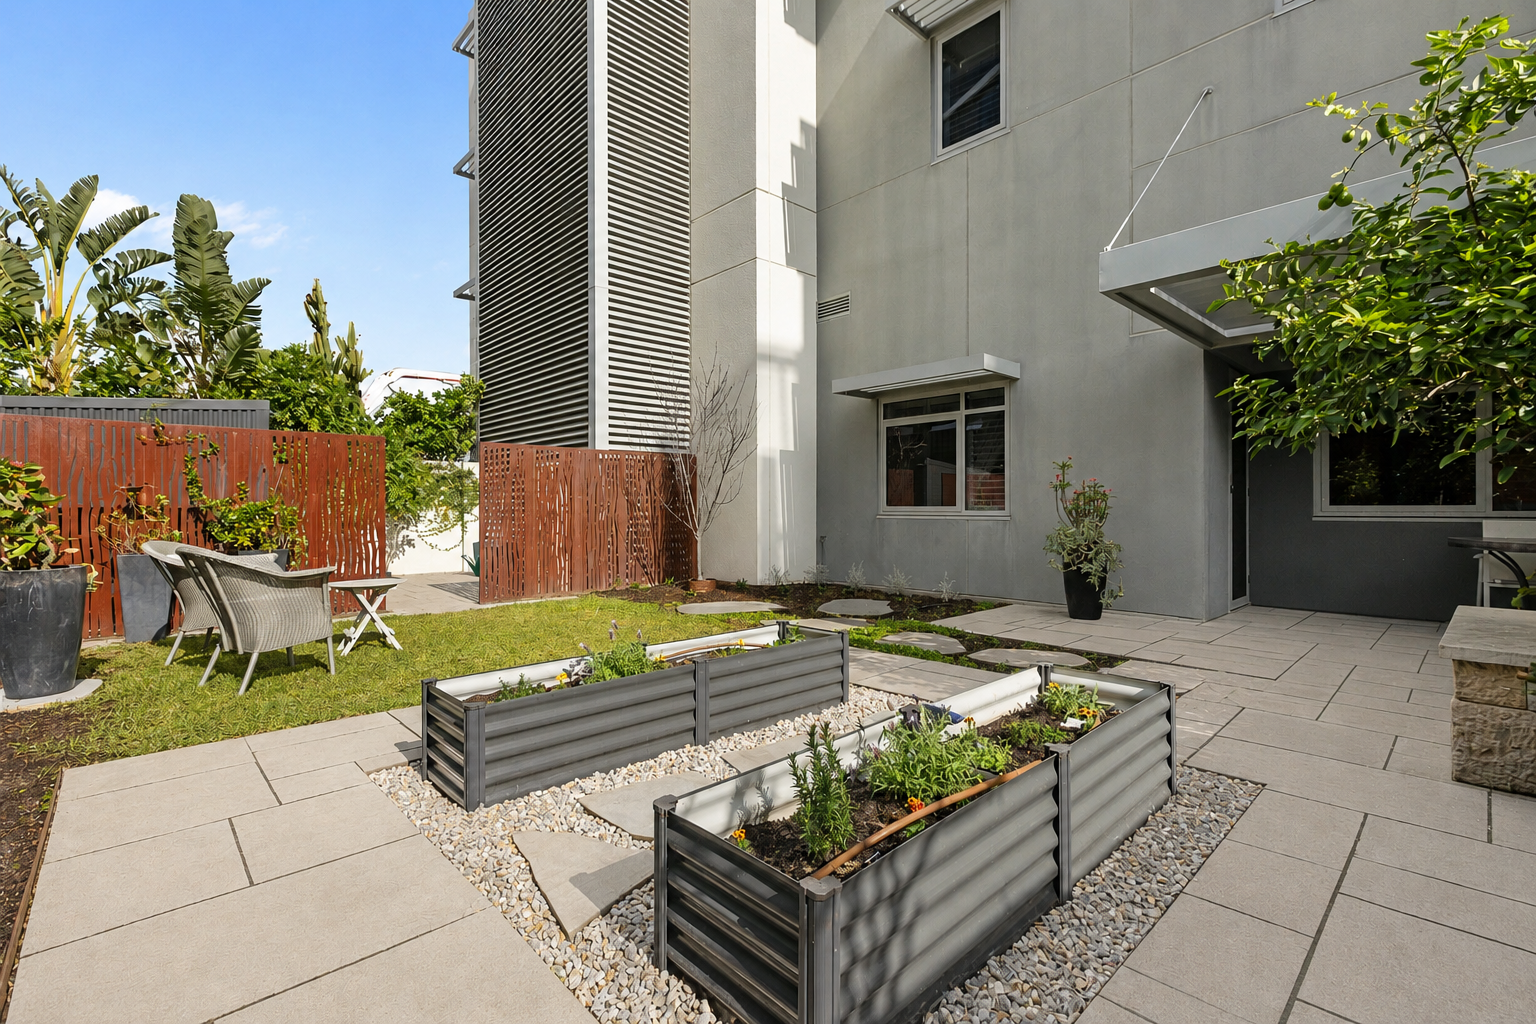
A delightful feature of this home is that it has its own back garden, with thriving lime trees, a manicured lawn, storage shed, vegetable beds and whisper weeping lilly pilly trees. Finished to the highest standards, with Corten steel edging, decorative screening and natural stone paving including bluestone steppers, the garden offers great scope for pets, children and entertaining, with a top-quality back pergola a great addition.
The home has a European laundry with custom storage, double glazing, advanced acoustic design and ducted reverse-cycle air-conditioning. There are two secure basement car bays, upgraded with power for electric car charging, and a private lockable storeroom.
With space to entertain, room for family to stay and a beautiful coastal setting to enjoy every day, this is an exceptional, luxurious lock-and-leave residence. Make it yours.
FEATURES:
• Immaculate condition throughout
• 113sqm private garden with storage shed
• 141sqm of internal living space
• 50sqm private terrace off living room
• Luxurious master suite separated from secondary rooms
• Built-in high quality timber office cabinetry
• Washing machine and dryer set included
• Automated rear alfresco awning
• Largest residence within the Tekona complex
• Easy access to the gym, sauna and heated pool
• 4sqm of basement storage
• Walk to Leighton Beach and beautiful walking trails along the Swan River
• Pet friendly complex subject to relevant approvals
Rates & Local Information:
Water Rates: $1,997.86 (2025/26)
City of Fremantle Council Rates: $3,952.98 (2026/27)
Strata Rates: $3,300.95 per quarter
Heritage: North Fremantle Heritage Area
Primary School Catchment: North Fremantle Primary School
Secondary School Catchments: John Curtin College of the Arts, Fremantle College, Melville Senior High School, Shenton College
DISCLAIMER: Any floor or building area figures stated in this advertisement represent a calculation of the total lot area, which may include balconies, car bays, storage areas, and other spaces in addition to internal living space. Prospective buyers are advised to refer to the strata plan to verify the specific areas comprising the total figures provided. Furthermore, all information contained in this advertisement is provided for general information purposes only and is based on information supplied by third parties, including the Seller and relevant local authorities, and may be subject to change. No warranty or representation is made as to its accuracy, and interested parties should place no reliance on it and are encouraged to undertake their own independent enquiries.