ALL OFFERS BY 5PM WED 11TH MARCH 2026 (UNLESS SOLD PRIOR)
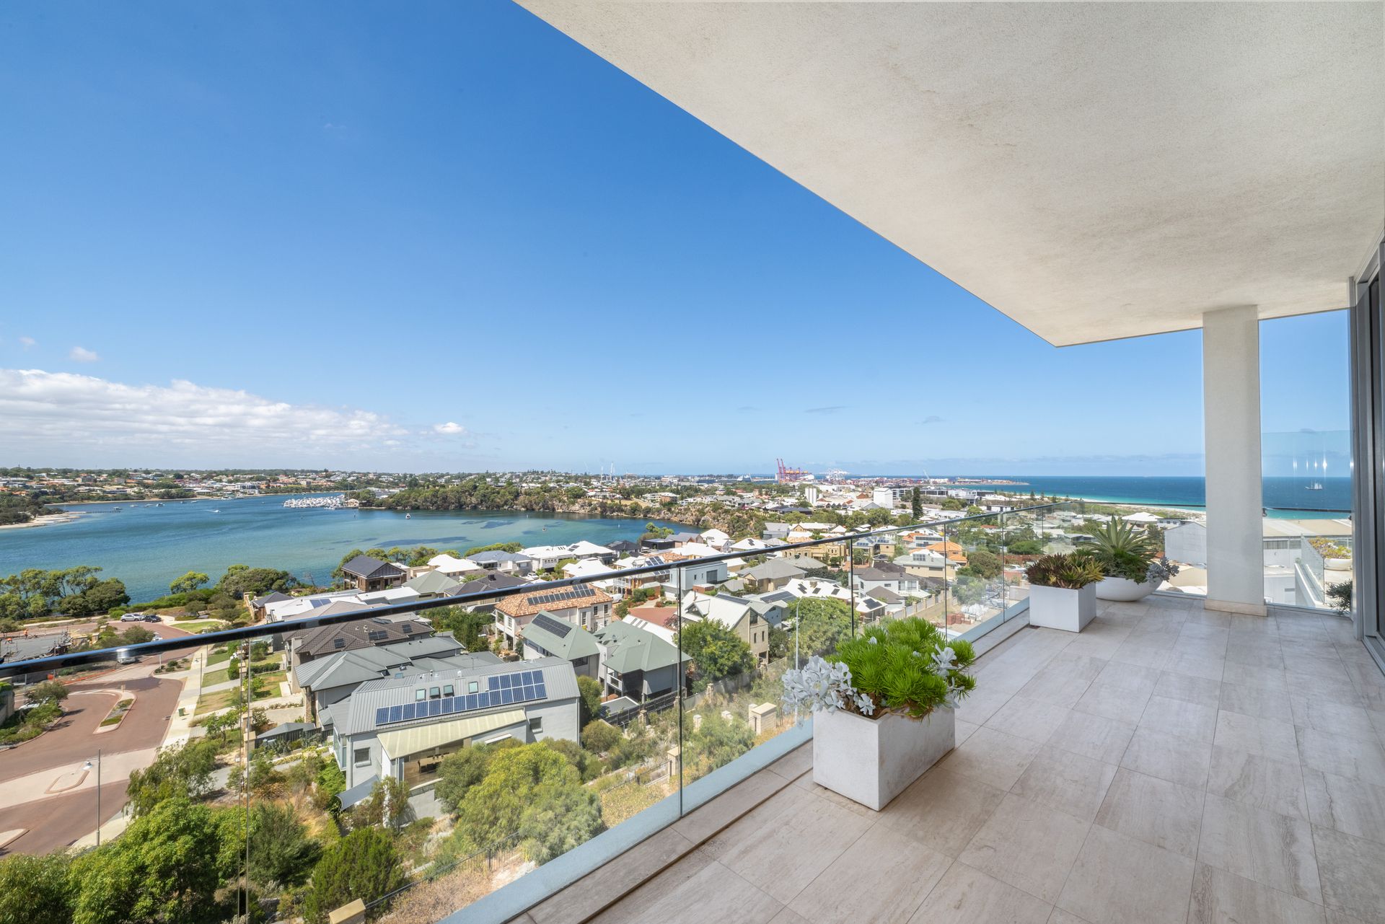
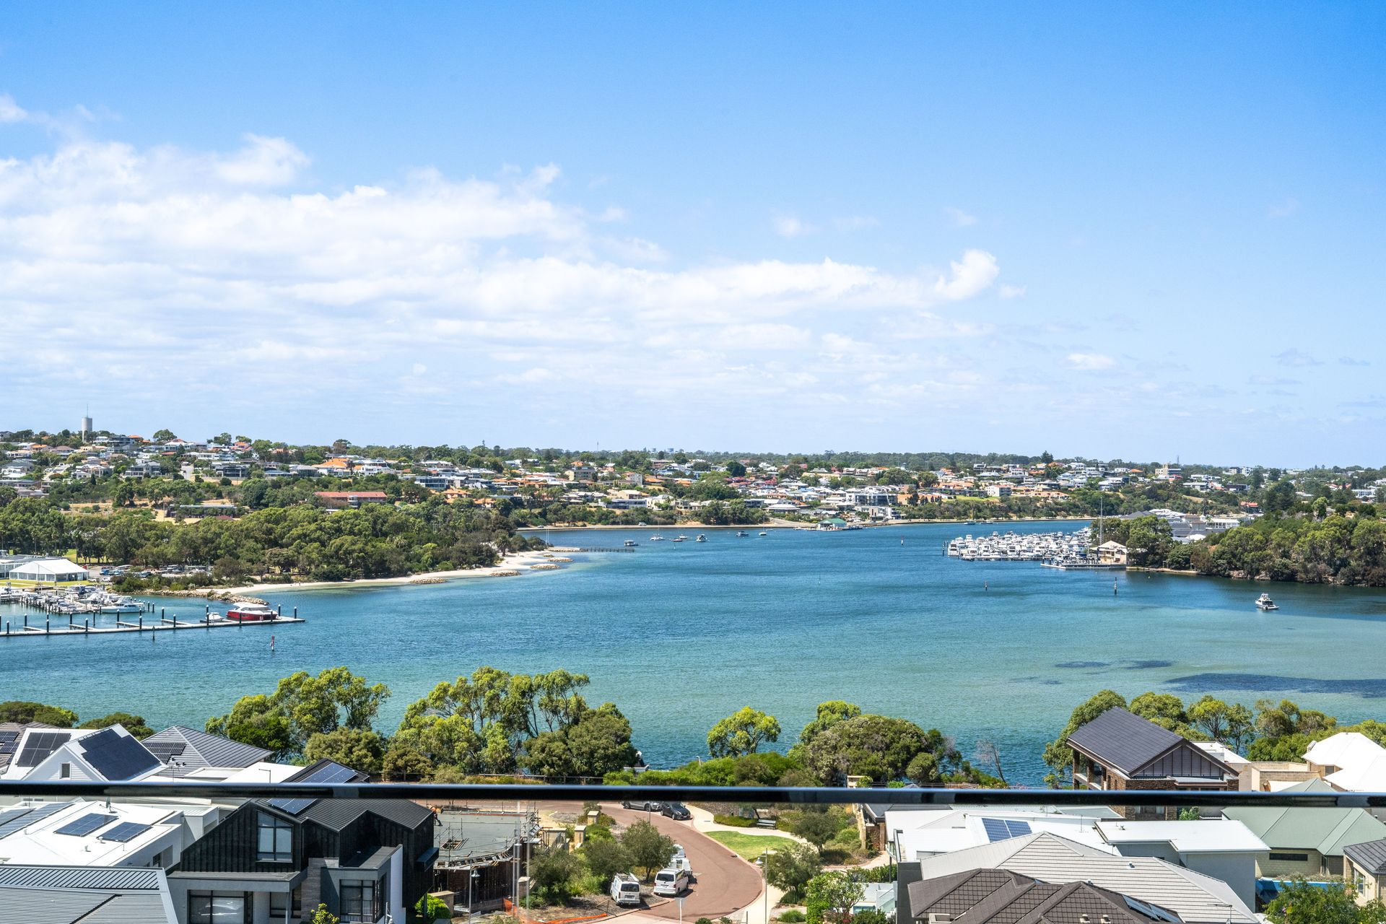
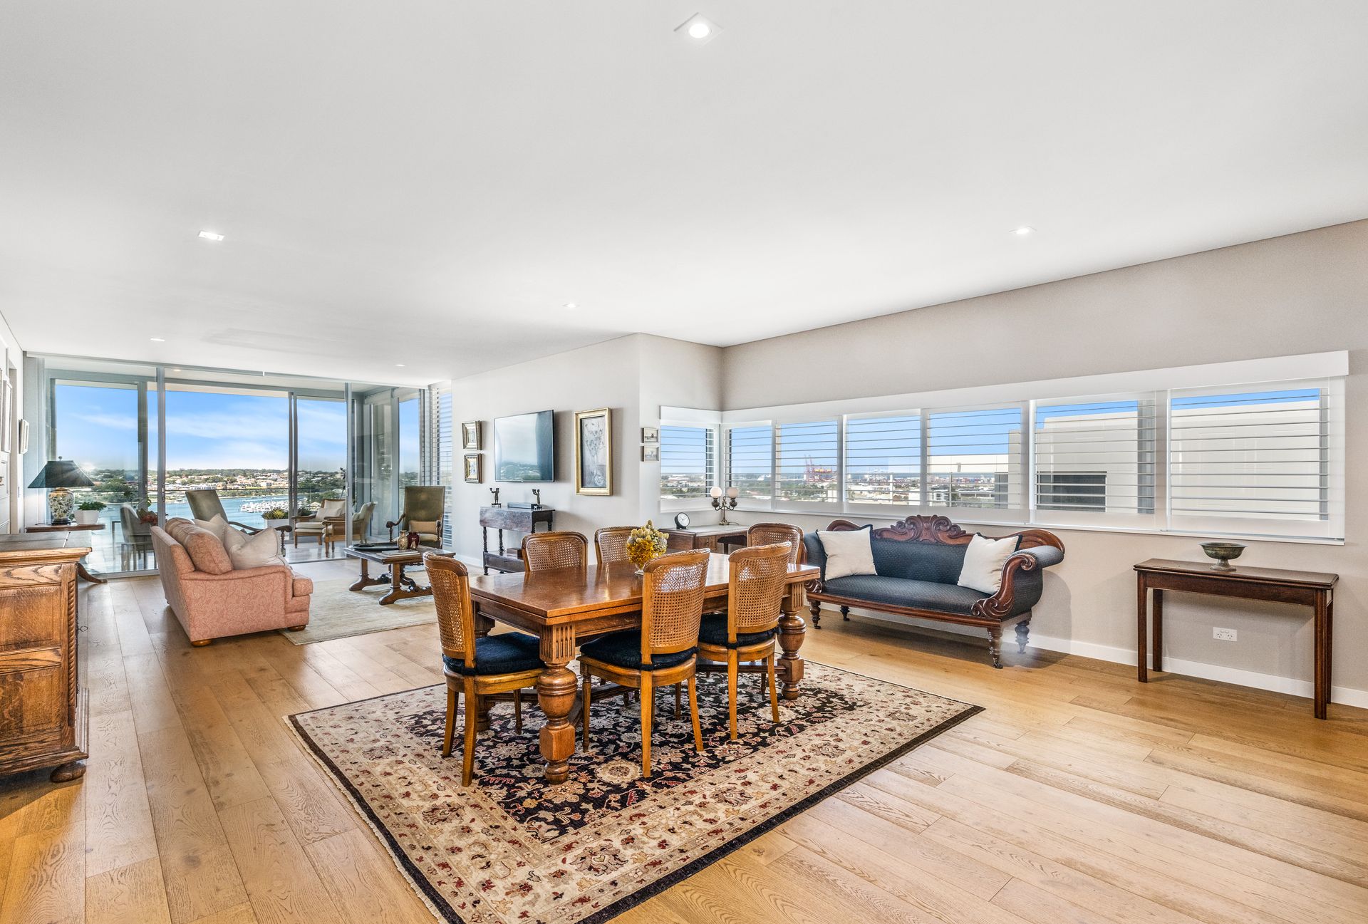
Enjoy one of the best views in WA with spectacular, sweeping river, ocean, harbour and island views and live a life of luxury in this warm, welcoming apartment home.
Timeless, elegant and inviting, this is one of the most luxurious Taskers Living homes I have seen. Just beneath the penthouse floor, sub-penthouse apartment enjoys a prestigious corner position, offering coastal views that stretch for miles.
While all Siskas apartments have been finished to the highest standards, this wonderful home stands out from the rest. The current owners have spared no cost in elevating and upgrading it, giving it a level of classic detailing second to none. The end result is a timeless home that will remind you of a Parisian apartment - with a breathtaking coastal view that is uniquely West Australian.
Drink your morning coffee in the conservatory and spot dolphins and boats travel through Rocky Bay. Invite friends over for a sunset wine and dinner in the evenings watching the island and harbour views become a sea of sparkling lights. Have the grandchildren come swim in the complex pool before a bath in the freestanding tub and a movie before bed. Meet friends for Pilates or yoga downstairs or catch up over a coffee at on-site café, Blue Penny. Walk to the river, spend your mornings at Leighton Beach, meet friends for evening strolls along the riverfront walking trails that wind along the North Fremantle cliffs.
Completed in 2021, Siskas was the last, most prestigious stage in the architect-designed Taskers complex. In a desirable coastal location near restaurants, cafes, shopping and sporting clubs, Taskers was designed by Zuideveld Marchant Hur Architects to offer its residents amenities that equal those of a resort. At the centre of lush gardens with mature trees and exotic species is a huge 25m solar-heated lagoon pool. Residents enjoy use of a gym, sauna, yoga and Pilates studio, alfresco areas, barbecues, wine appreciation room, on-site café, electric car charging and secure bike storage.
Step inside this home to a spacious entry foyer. With a corner position, the home has incredible natural light with balconies to its north and south orientations and west-facing windows, maximising the sea views. You will feel like you are living high above the rest of the world in this dream spot.
Like the rest of this home, the beautiful kitchen has been elevated to look and function at its best. New classic cabinet doors and hardware enhance the white stone benchtops. A solid timber upstand with wine storage offers breakfast bar seating while pull-out internal drawers increase storage. Gaggenau appliances include an oven, microwave oven, integrated dishwasher and induction cooktop.
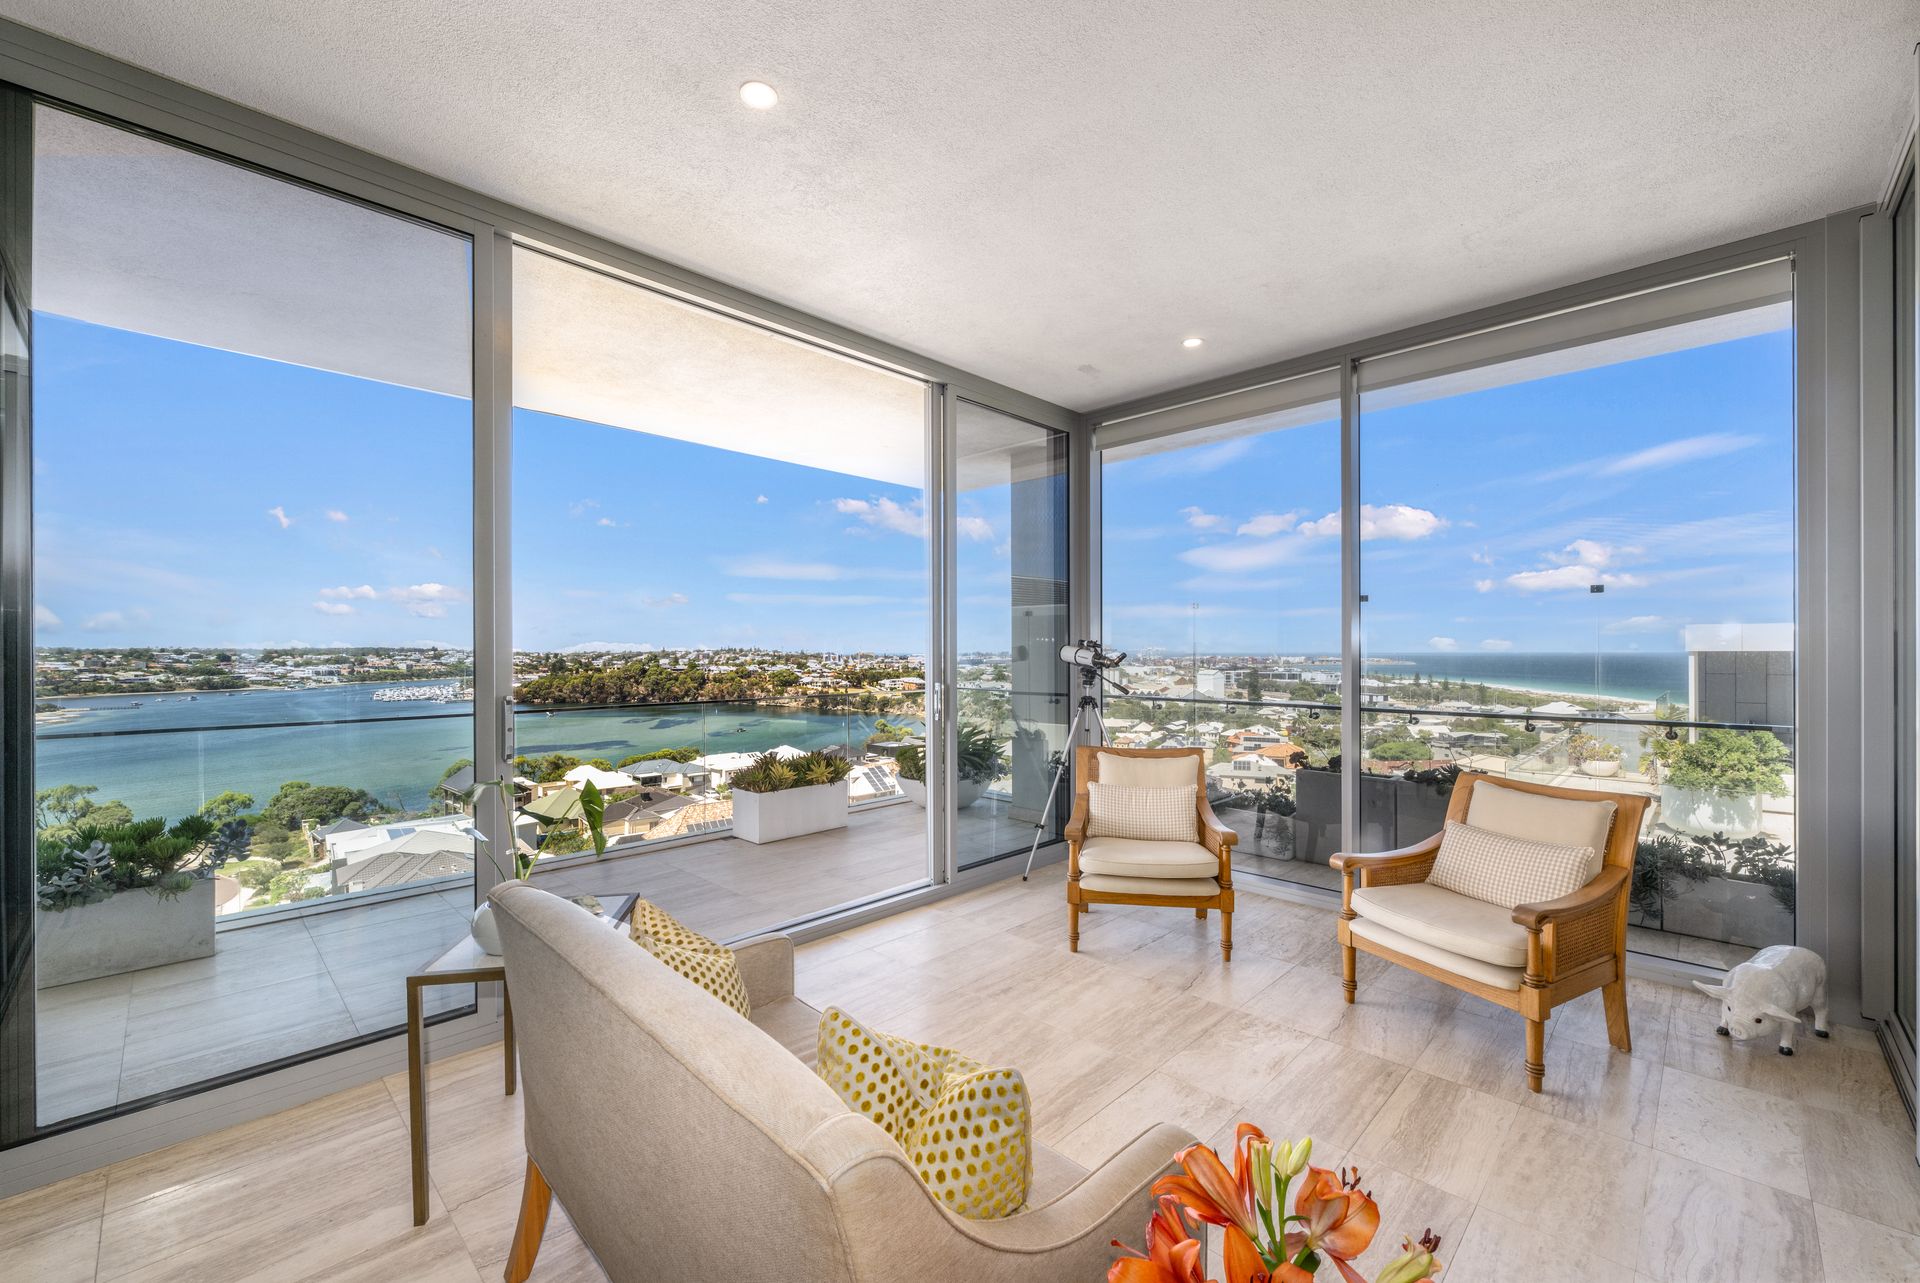
The open-plan living is spacious and inviting, with views at every turn. Unlike most other Siskas homes, this apartment has its own conservatory, a substantial upgrade just completed in August last year that required the permission of all other Siskas residents. Now this airy space adds even more indoor-outdoor living and entertaining space that is usable year-round.
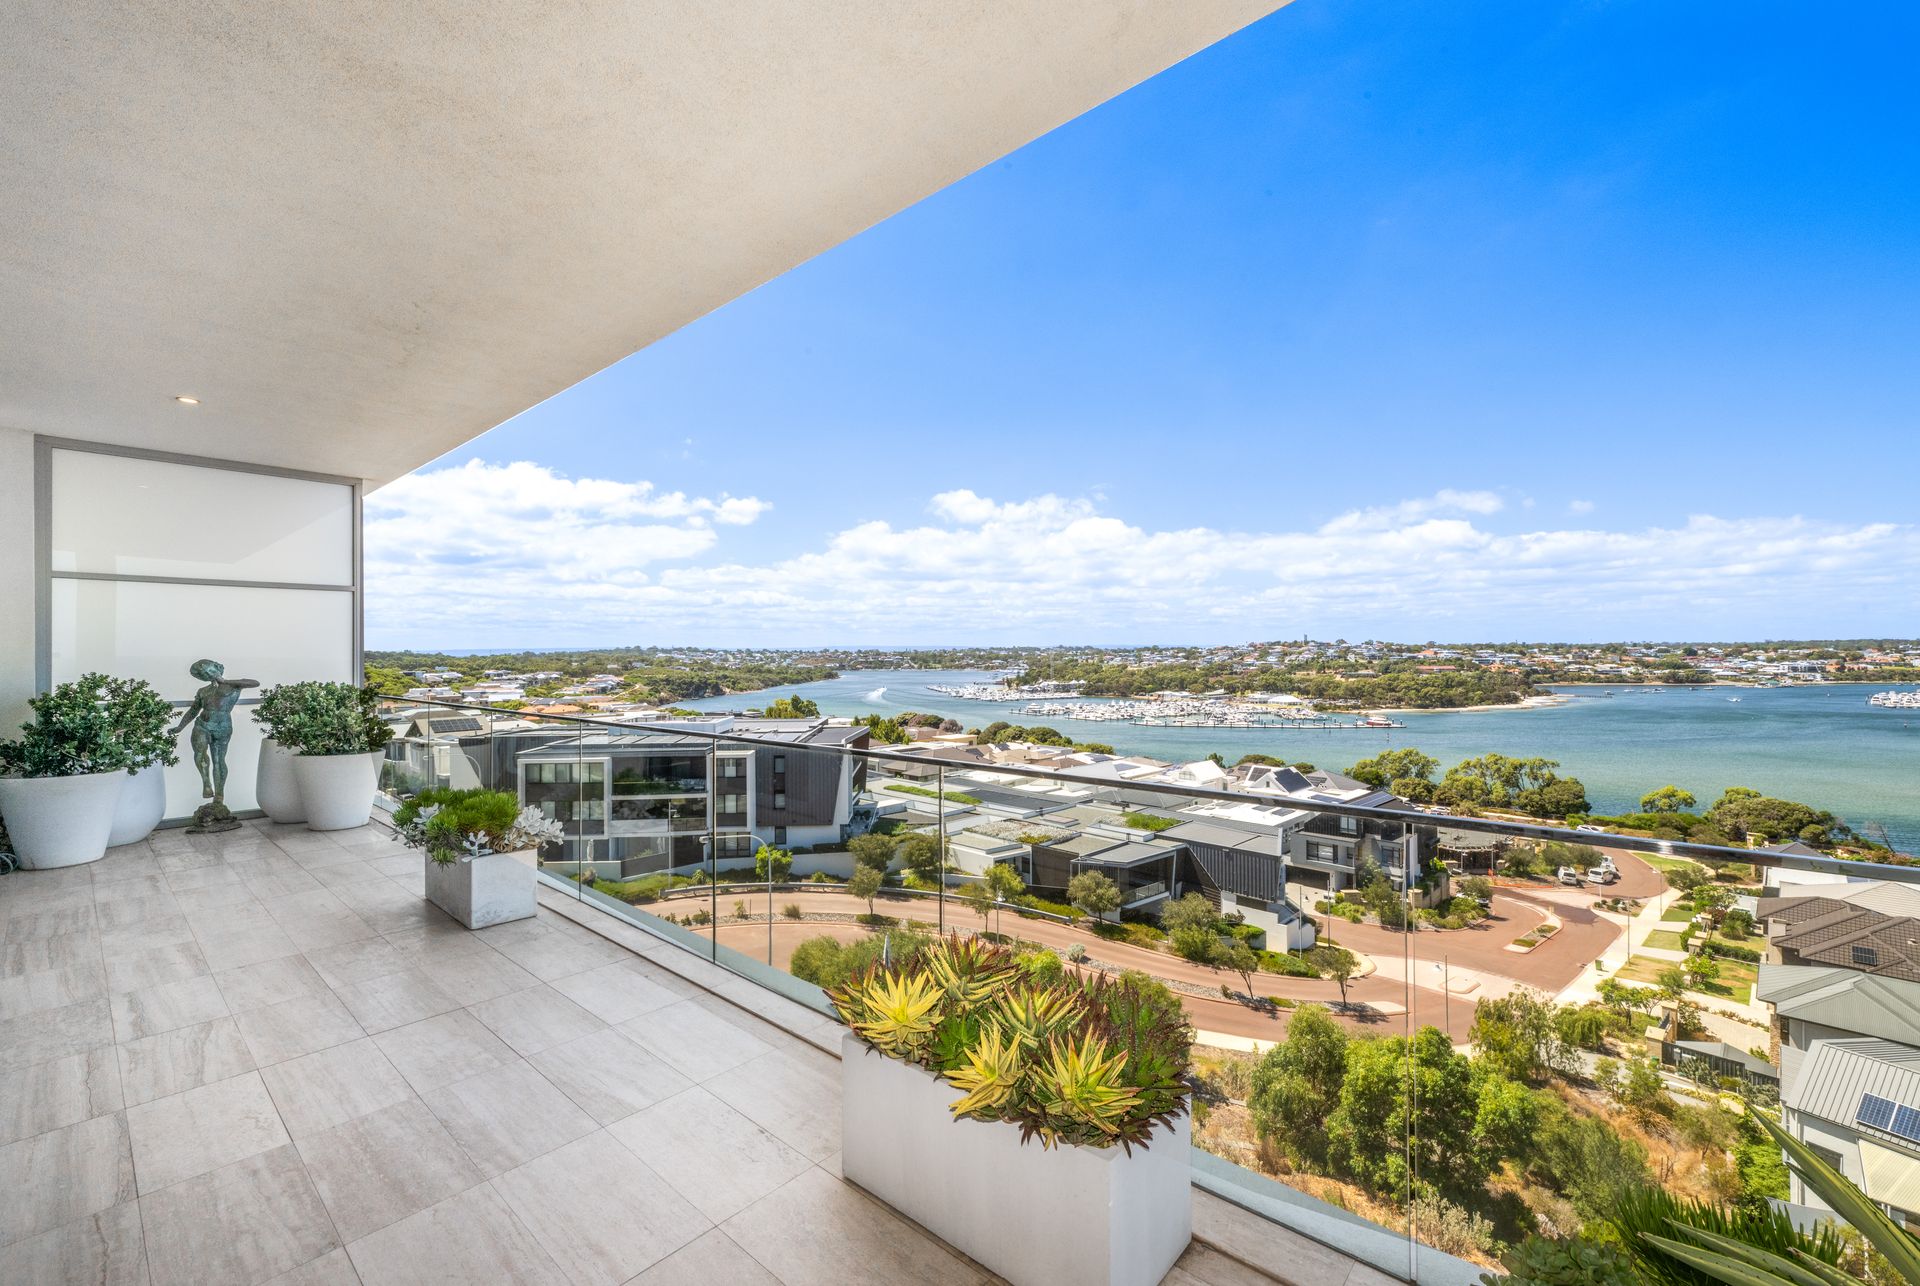
The main suite is idyllic, with dado panelling, bespoke sheers and access to the spacious travertine-tiled balcony. Lie in bed and enjoy the calming views. Through a walk-through dressing room is the hotel-like ensuite with freestanding bath, stone floors, huge shower and stone-topped vanity with loads of storage.
There is perfect separation between the main suite and the secondary bedroom wing to the northern side. The two rooms here open onto a spacious balcony with views over the lush Taskers gardens and pool to the ocean vista beyond.
The apartment's third bedroom has been converted into a TV lounge but could easily be turned back into a bedroom. This cosy room has oak floors and a retreat-like feel, ideal for a study, theatre, studio or lounge. Meanwhile the other bedroom has carpet and a floor-to-ceiling robe. A window here - a clever addition - brings in the northern light and ocean view upon stepping inside the home. A stylish guest bathroom has a stunning stone floor, fully tiled walls and shower.
A dream home for a professional couple, downsizers or retirees, classic apartments as beautiful - and individual - as this one don't come around often. Make it the setting of your next chapter.
FEATURES
• Corner position on the sub-penthouse level
• Enclosed terrace
• Corner location with views to the north, west and south
• Heated towel rails and underfloor heating
• Washing machine and dryer included
• Panoramic river and ocean views
• Northern and Southern balconies
• Solid timber floors
• 7sqm of basement storage
• EV charging supported in the complex
• Pets allowed upon strata approval
Rates & Local Information:
City of Fremantle Council Rates: $4,967.43 (2025/2026)
Water Rates: $2,332.29 (2024/25)
Strata Rates: $2,943.00 p/q approx.
Primary School Catchment: North Fremantle Primary
Secondary School Catchments: John Curtin College of Arts
DISCLAIMER: Any floor or building area figures stated in this advertisement represent a calculation of the total lot area, which may include balconies, car bays, storage areas, and other spaces in addition to internal living space. Prospective buyers are advised to refer to the strata plan to verify the specific areas comprising the total figures provided. Furthermore, all information contained in this advertisement is provided for general information purposes only and is based on information supplied by third parties, including the Seller and relevant local authorities, and may be subject to change. No warranty or representation is made as to its accuracy, and interested parties should place no reliance on it and are encouraged to undertake their own independent enquiries.