Live on one of North Fremantle's most loved heritage streets with this beautiful character home, which comes with a studio in the back garden.
Built in 1936, this lovely home is a rarity on Staples Street. While most homes on this street are heritage-listed, this pretty character home isn't. The original cottage offers two bedrooms and a bathroom, while the studio offers a third bedroom with bathroom of its own. With slight separation between the main house and the studio, this versatile property will appeal to a family with young children or a teenager wanting their own space. It's also ideal for downsizers, retirees or professional couples who work from home, with scope to use the studio as a home office or creative studio. Or take the opportunity to rent it out through AirBnB, with easy separate access down the side of the house.
With a friendly community, quiet Staples Street is a North Fremantle gem - tucked away yet just minutes to all the best North Fremantle offers. Spend your weekends enjoying the beaches, Swan River walking trails and Gilbert Fraser Reserve playing fields. Walk to Queen Victoria Street, full of shops, amenities and local favourite hotspots like The Bridge House, Mrs Brown Bar, Wild Bakery, Piggy Food Co, Autentici and Ooh Coffee.
The house is also walking distance to Leighton Beach, North Fremantle Primary School, childcare, public transport, parks and playgrounds, and community hubs like North Fremantle Social Farm. This is an address where you can easily leave the car home for days at a time.
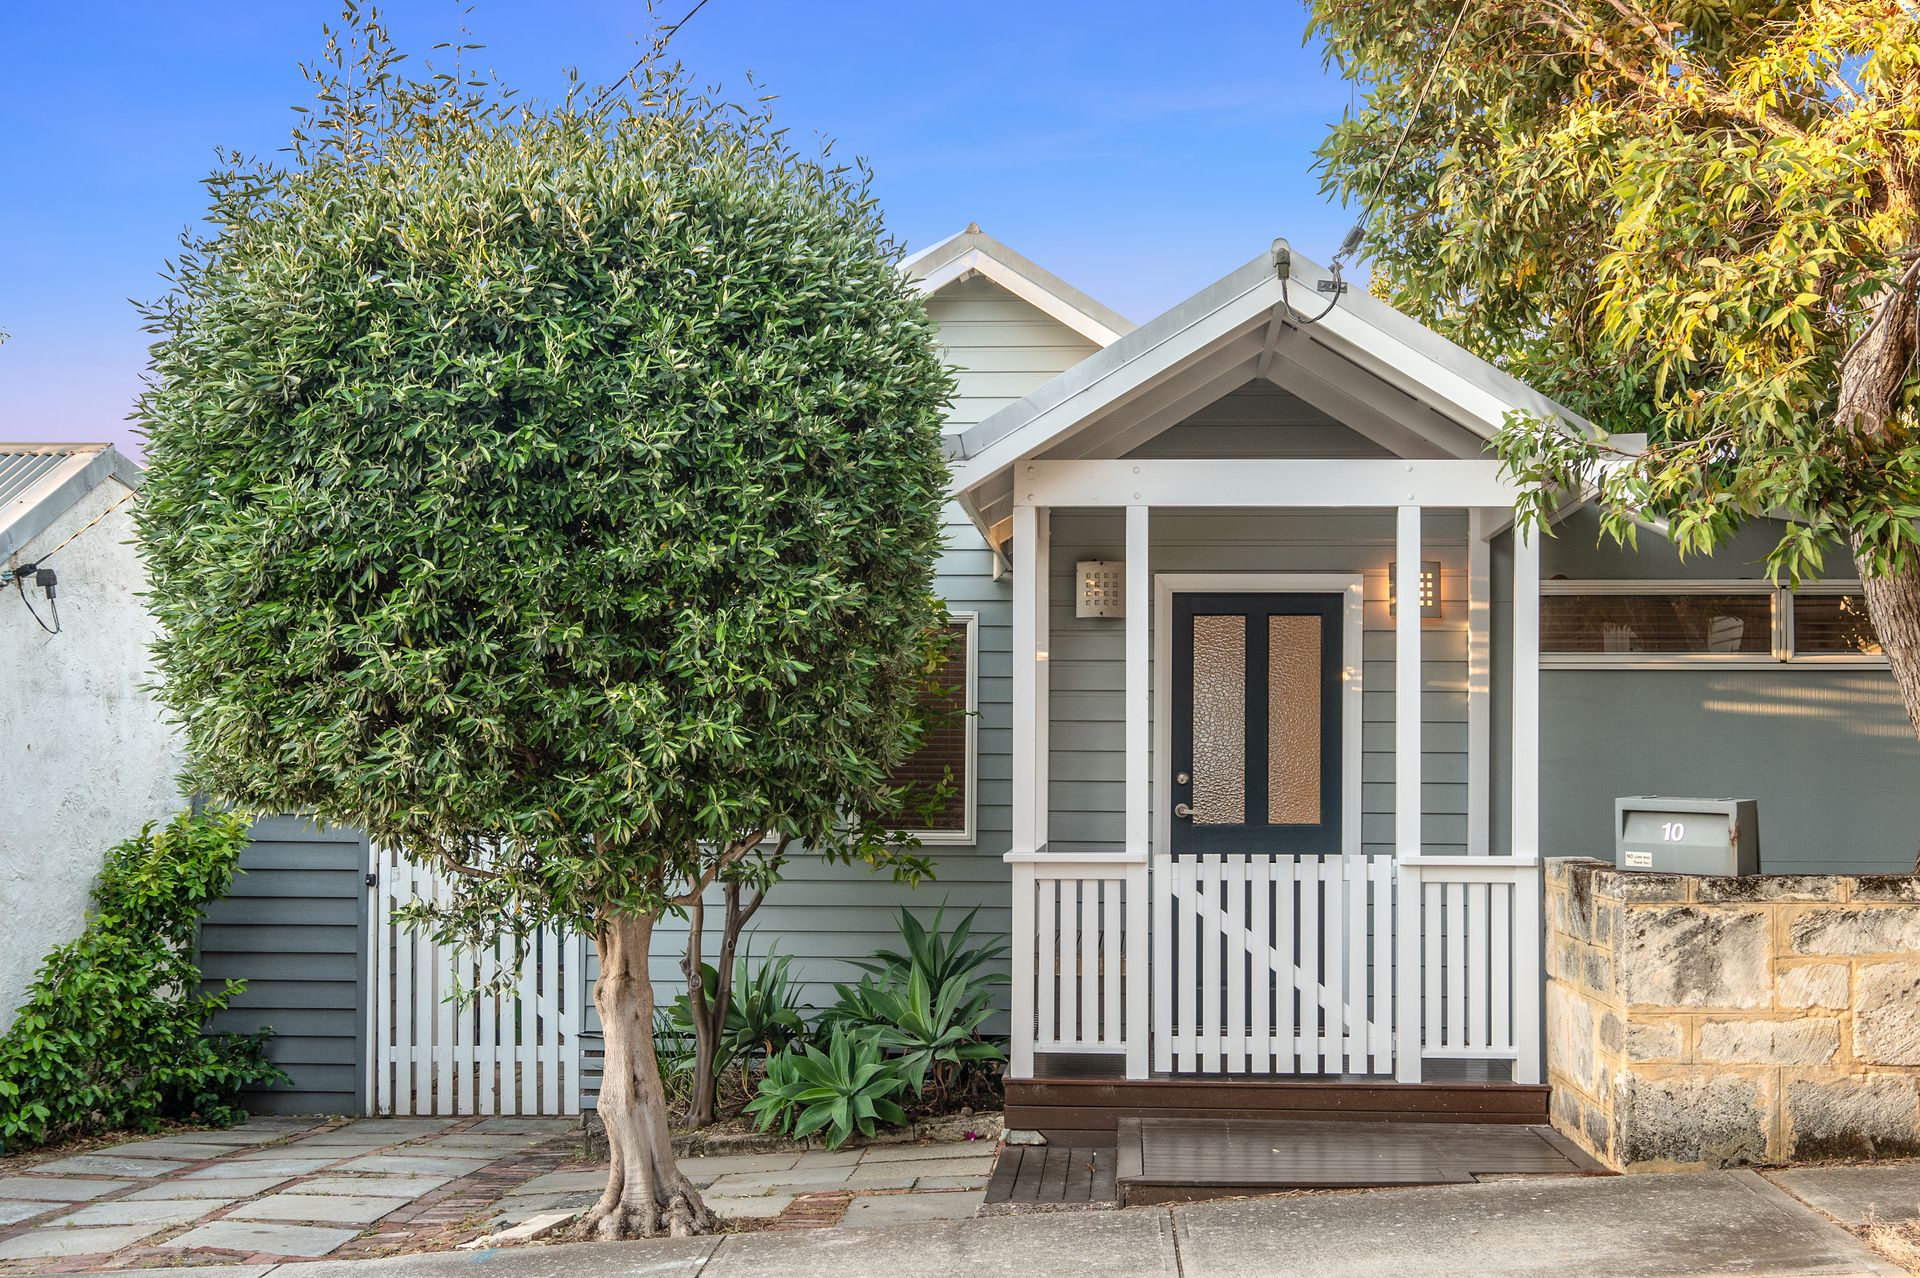
Pretty and tidy, the home's grey and white weatherboard elevation catches the eye. An inviting gated entry portico with built-in bench is perfect for corralling children, putting on shoes or just enjoying your morning coffee greeting neighbours. To the side of the house is a thriving mandarin tree and off-street parking bay.
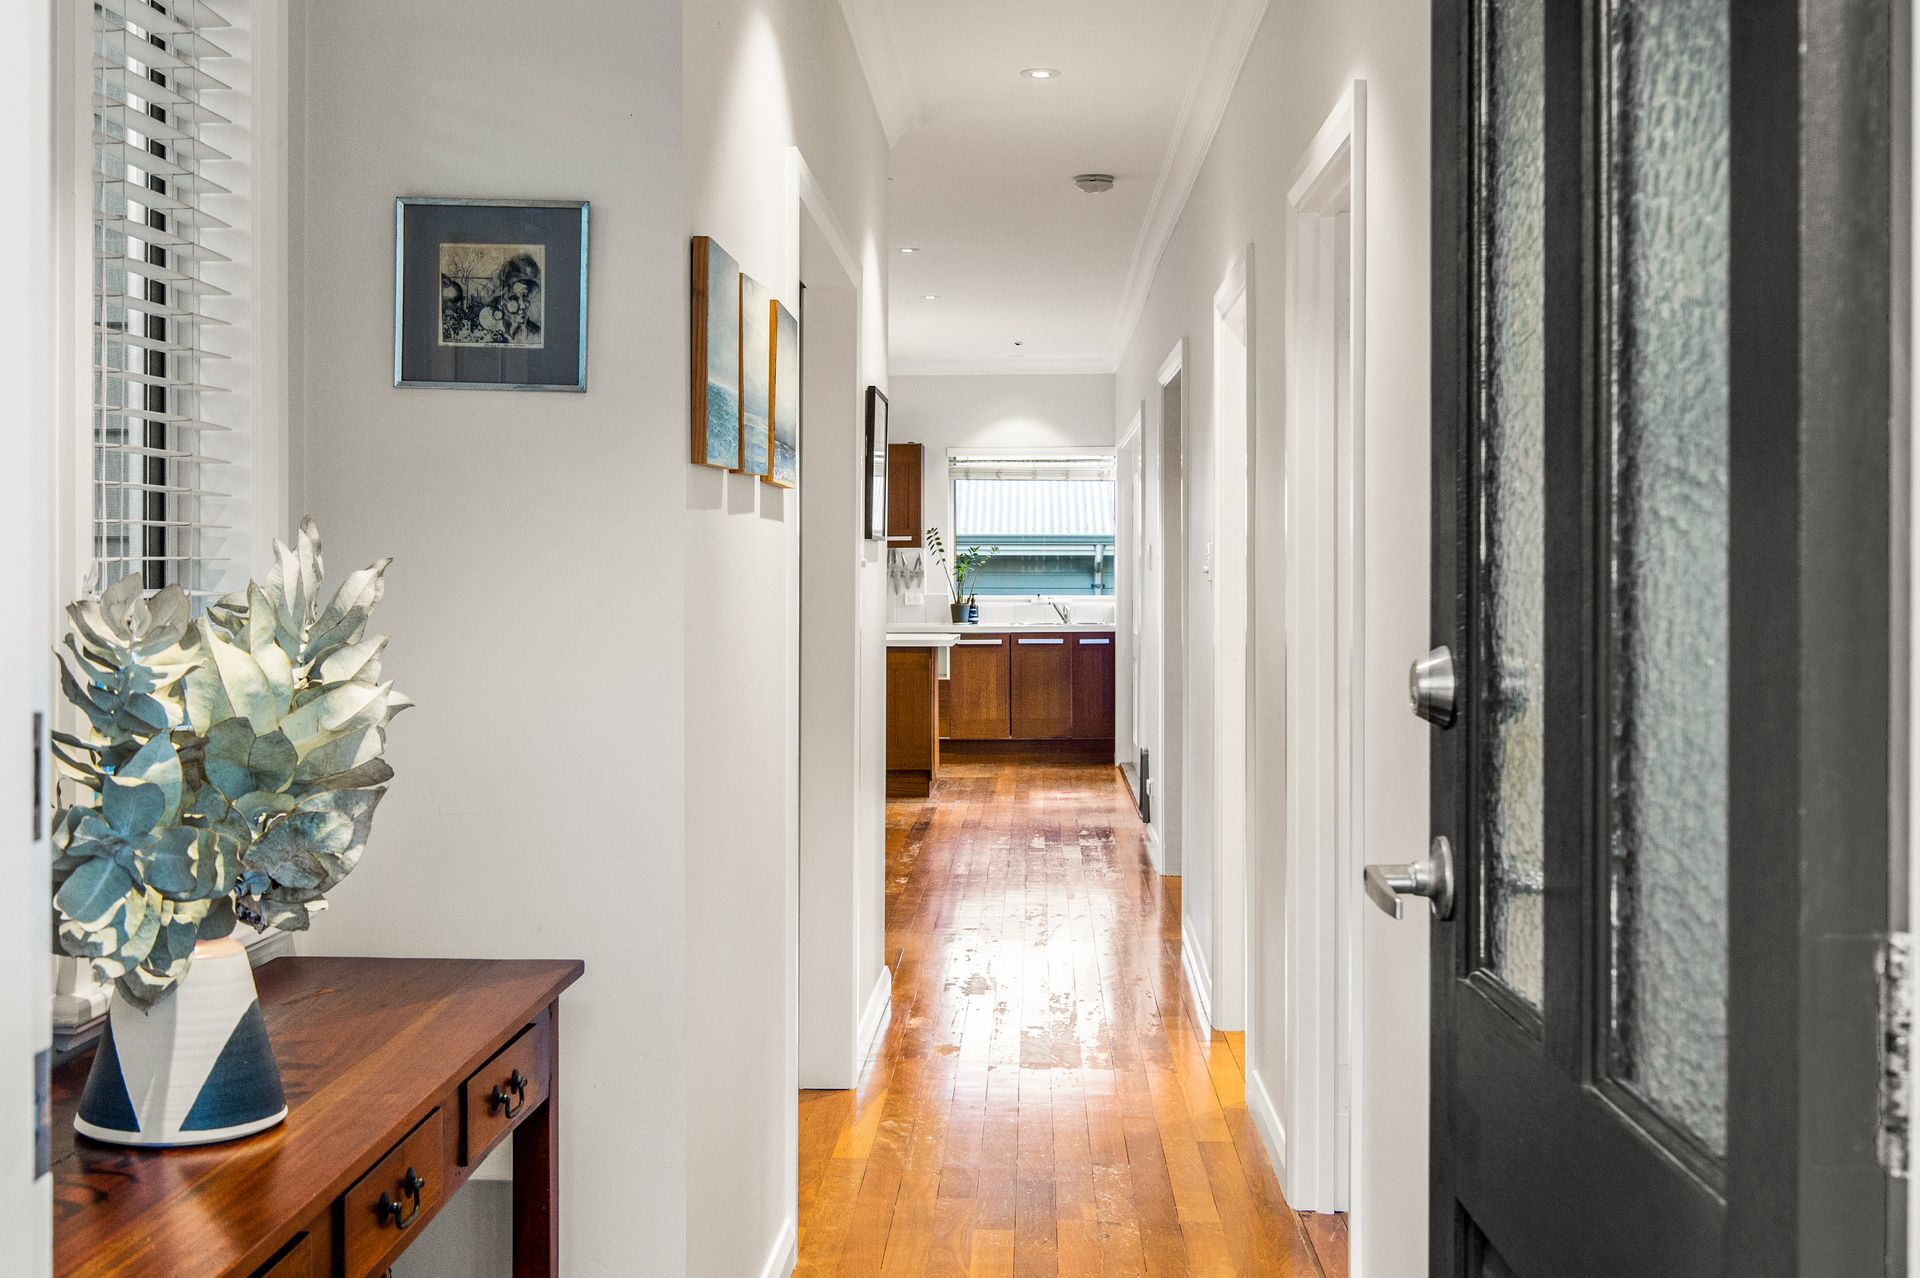
A light-filled entryway sets the tone for the rest of the home: warm, welcoming, fresh and bright. The hallway flows into the heart of the home, the open-plan kitchen, living and dining. Facing the north, this pretty room opens onto a deck. The family room features stunning custom cabinetry with timber veneer detailing that offers storage and zoning to conceal TV electricals. Off the family room is a multi-purpose room, north-facing with double doors that open onto the deck. Use this space as a study, playroom or music room.
The light and bright kitchen has a central island bench with freestanding gas range and dishwasher. Cook dinner while the kids do their homework at the breakfast bar or keep an eye on them playing outside, with a kitchen sink window overlooking the garden.
Enjoy breakfast on the deck in spring and summer barbecues with friends while the kids play on the lawn, where a beautiful native carrotwood tree offers shade. On a 311sqm block, there is enough garden for those who like to potter, while a medley of productive trees includes orange, bay leaf, olive, curry leaf and lime. An underground pipe that runs through the blocks behind the house means the land beyond has building restrictions - protecting your sense of privacy here. By the back fence is available plumbing and electrics for a spa.
The studio is a delight, finished in the same weatherboard cladding as the house. Inside is a spacious, light-filled room with high ceilings, split system air-conditioning and a contemporary bathroom with bath. The studio also encompasses a good-sized laundry.
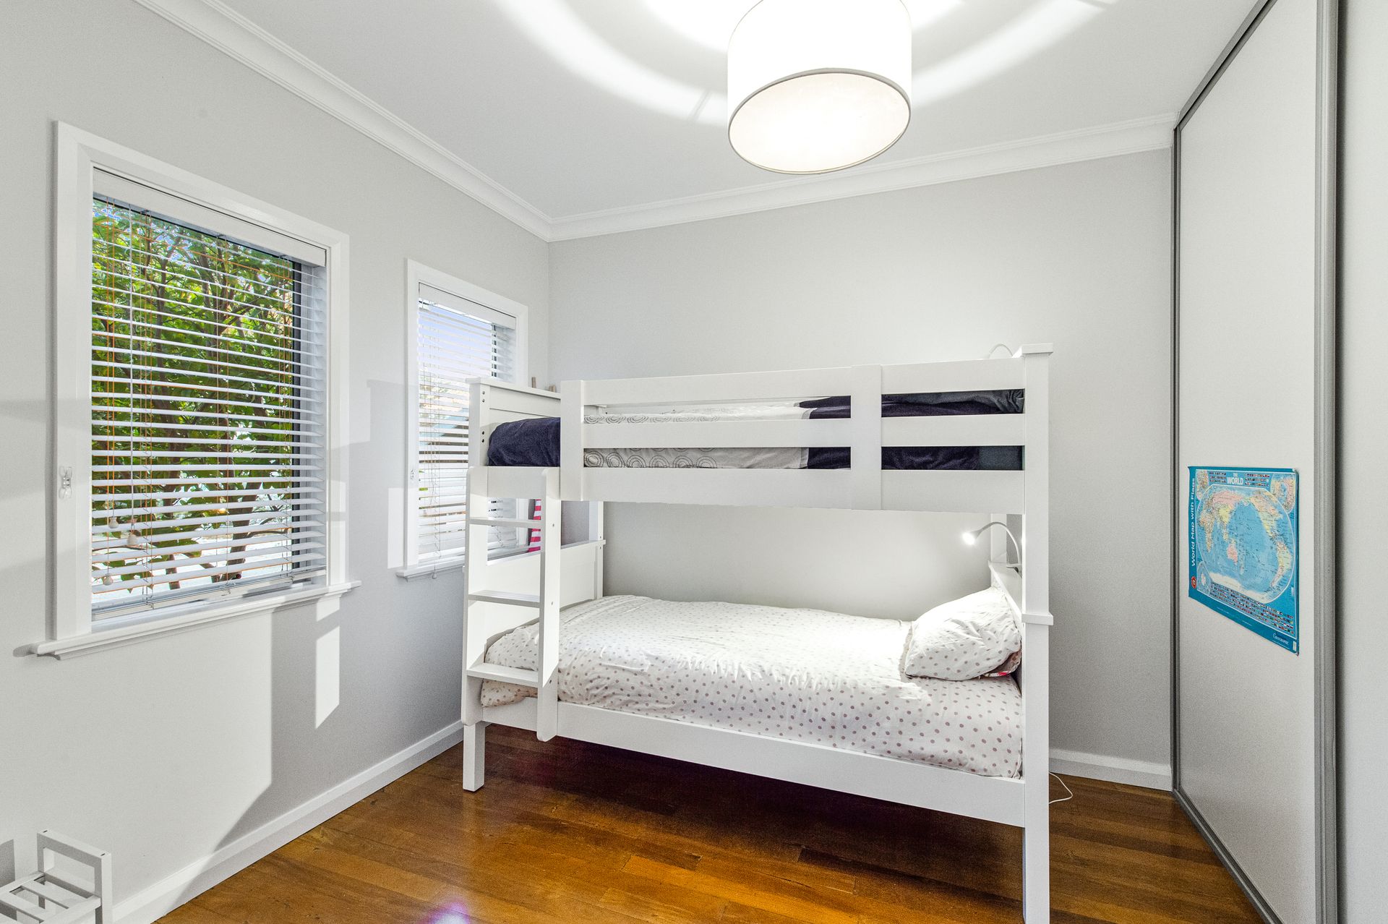
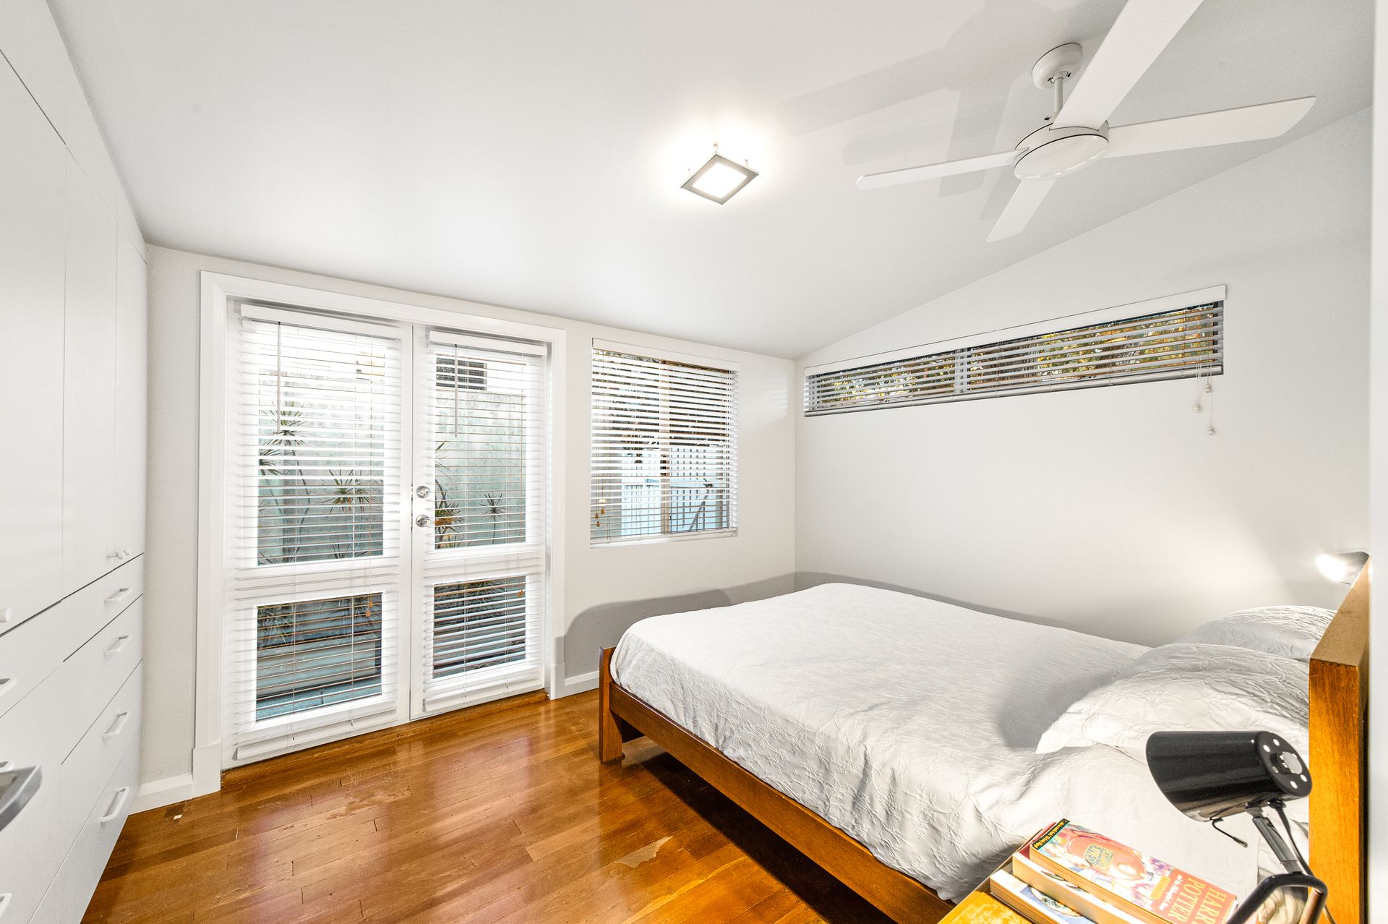
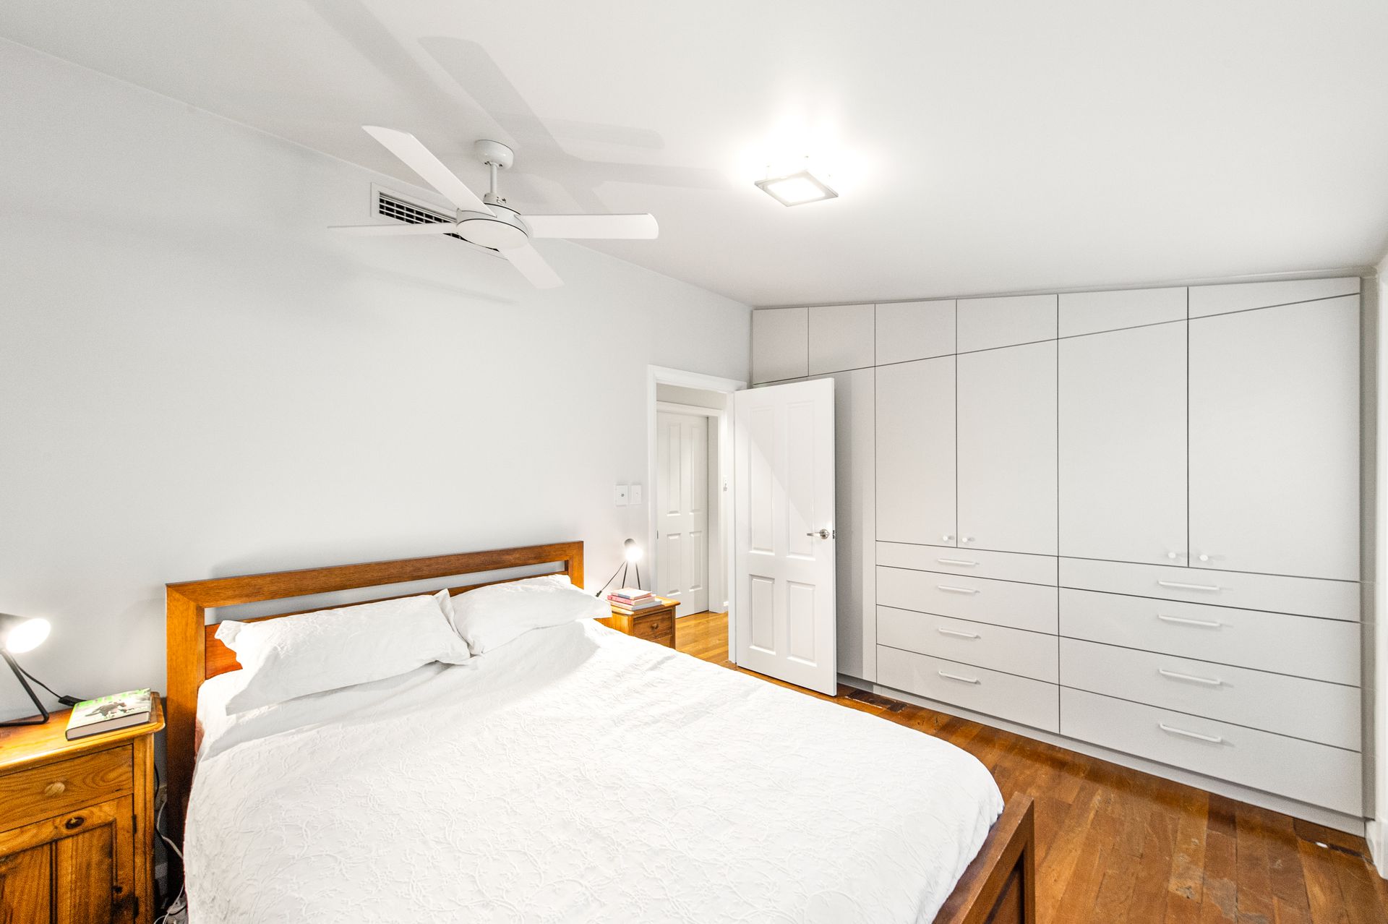
The cottage has two bedrooms at the front, both bright and airy and fitted out with custom robes. The main suite has double doors to the eastern side garden. The family bathroom is large and has been beautifully renovated, with stacks of storage space to the generously sized vanity, a large shower and toilet.
If you are looking for a warm, inviting home in a beautiful community, this delightful cottage could be the right fit.
FEATURES
• Rear studio with bathroom and side passageway access
• Bright airy interior with a mid-century modern feel
• Ducted reverse cycle heating/cooling throughout main residence
• Split system heating/cooling in studio
• Renovated main bathroom
• Off-street parking for 1 car
• Walk to the train station, cafes and North Fremantle Primary
• Walk to Leighton Beach and the Swan River
Rates & Local Information:
Water Rates: $1,369.32 (2023/24)
City of Fremantle Council Rates: $2,523.64 (2024/25)
Zoning: R35
Primary School Catchment: North Fremantle Primary School
Secondary School Catchments: John Curtin College of the Arts, Fremantle College, Melville Senior High School & Shenton College
DISCLAIMER: This information is provided for general information purposes only and is based on information provided by third parties including the Seller and relevant local authorities and may be subject to change. No warranty or representation is made as to its accuracy and interested parties should place no reliance on it and should make their own independent enquiries.