ALL OFFERS PRESENTED BY TUESDAY 10TH JUNE 2025 (UNLESS SOLD PRIOR)
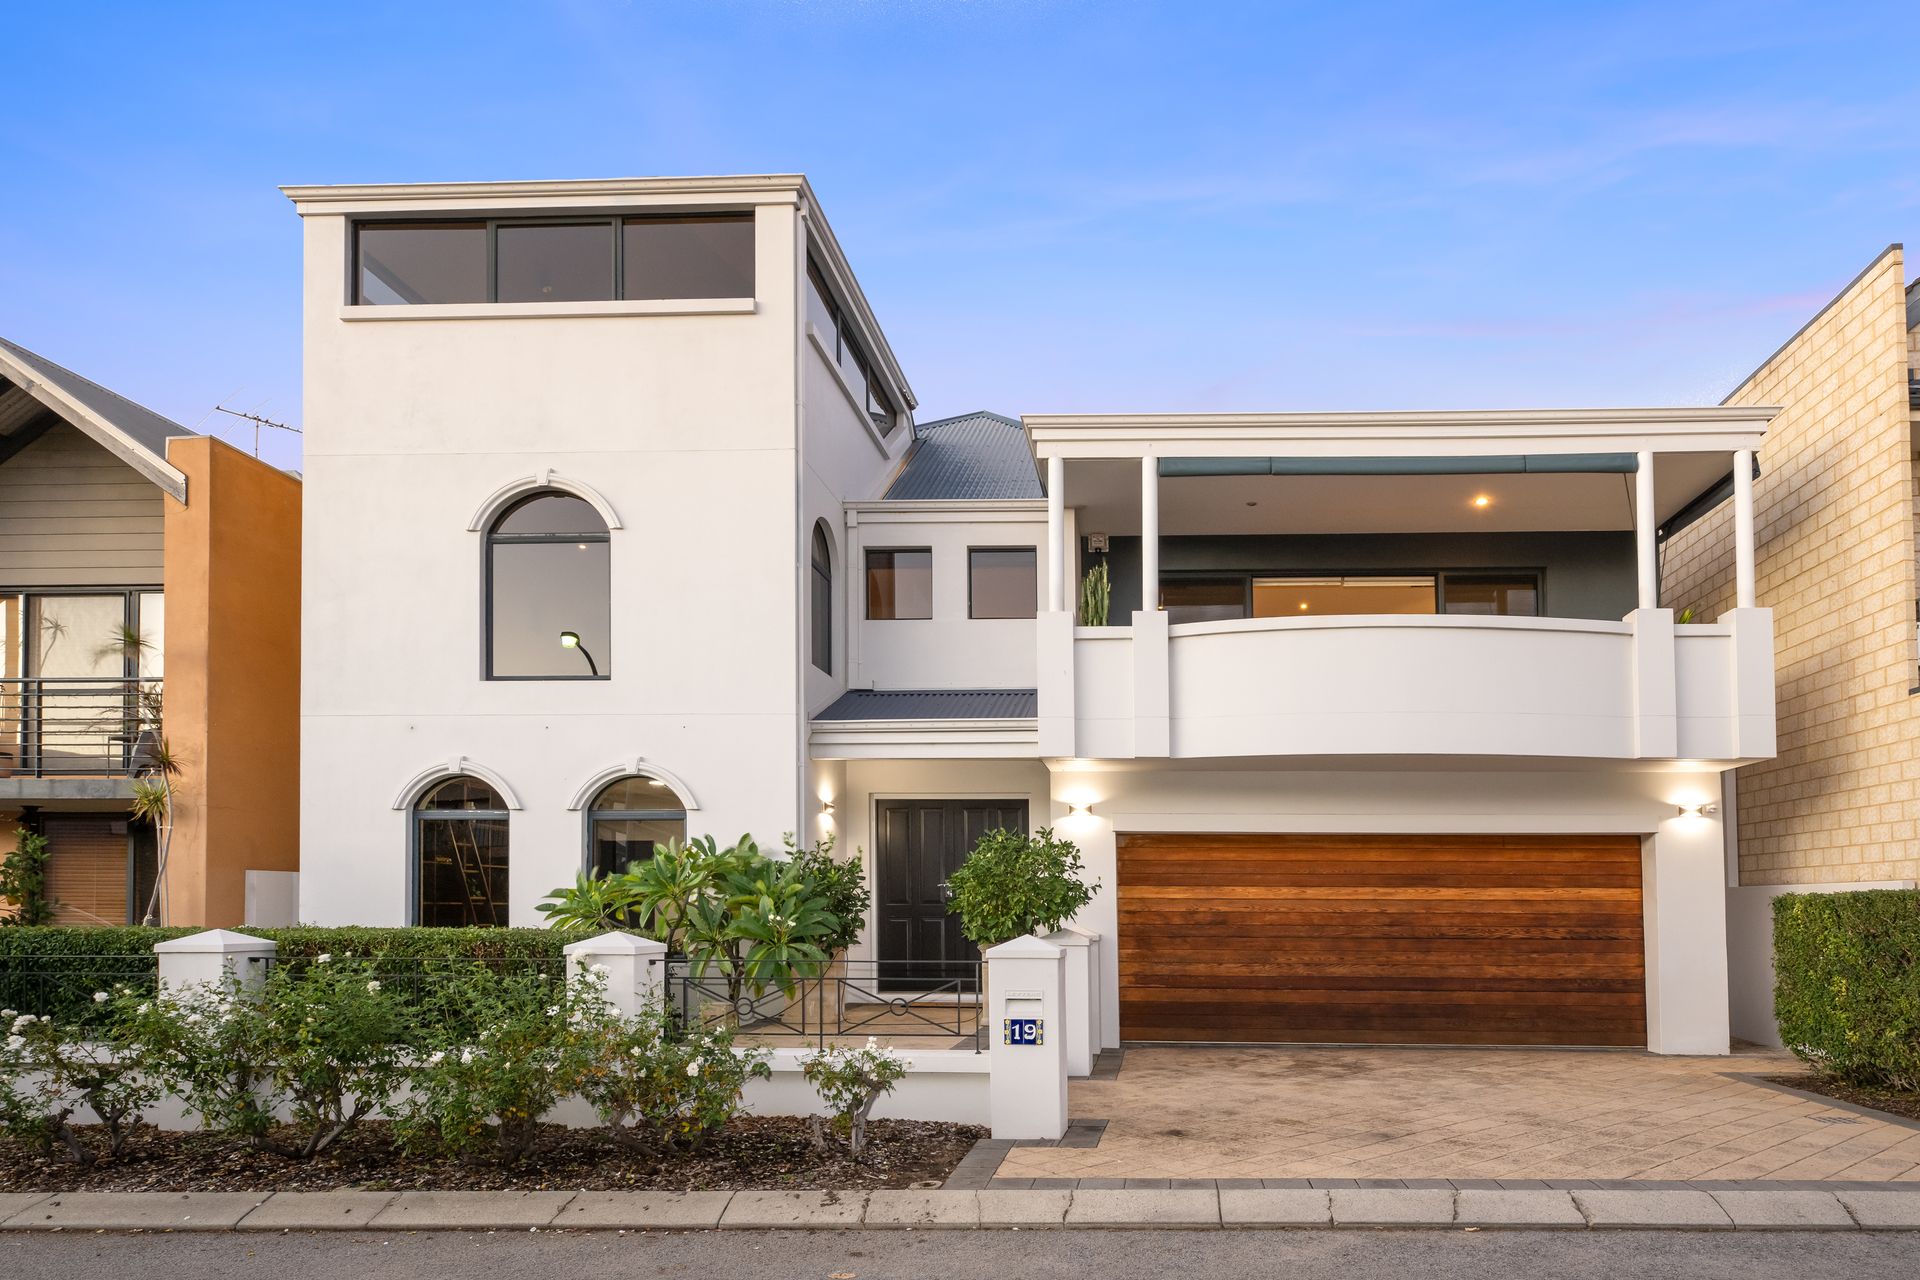
Enjoy a family home with warmth, style and timeless charm just steps from the Swan River with this lovely North Fremantle home.
With a fantastic floor plan, great separation and generous living spaces, this spacious four bedroom, three bathroom house offers a dream layout for a family.
Perfectly designed for those with teenagers or young adults, the ground floor is almost self-contained. It has two spacious bedroom suites, a large living room, an alfresco area and scope for adult children to come and go. Meanwhile upstairs, a secondary bedroom by the main suite suits families with a baby who want a nursery nearby. With multiple living areas, this is a home with appealing versatility.
Spread over three storeys, the home sits in the picture-perfect, friendly Northbank community, with direct gated backyard access to stunning riverfront walking and cycle paths through bush and parklands. Step out your back gate and start your morning run, walk or cycle in moments.
A short walk away is the Queen Victoria Street hub with shops, amenities, restaurants, cafes and bars like Ooh Coffee, Brucetown, Mrs Brown Bar, Mojo's, Wild Bakery and The Bridge House. Port and Leighton Beaches, with coastal dining places like Bib & Tucker and Palette, lie just a short drive away. It's also an easy stroll over the bridge to restaurants and bars in East Fremantle or to the Fremantle cappuccino strip.
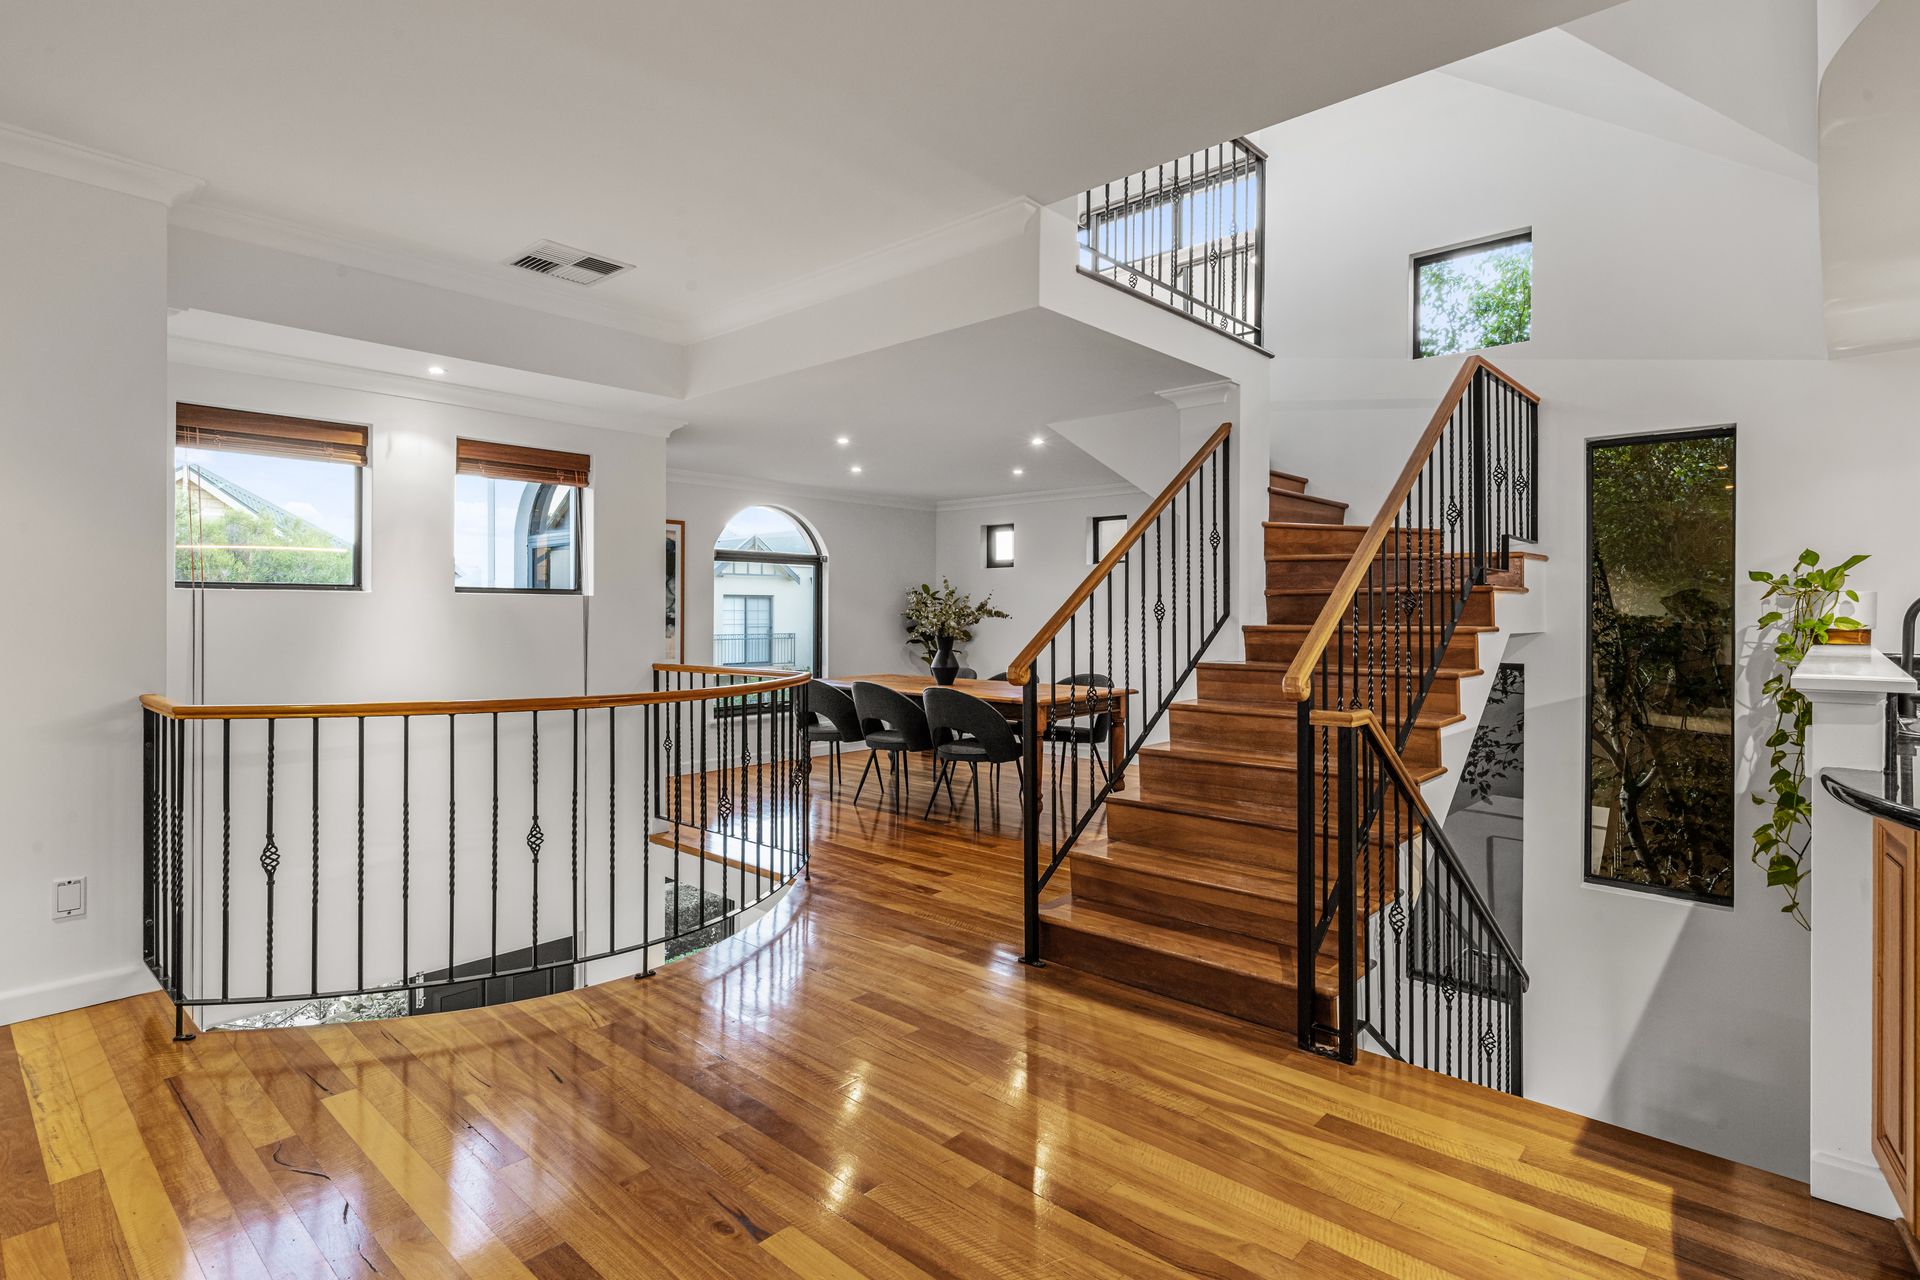
Built in 2000, the house has a classic palette and features, with honey-hued timber floorboards, high ceilings and recently renovated modern bathrooms.
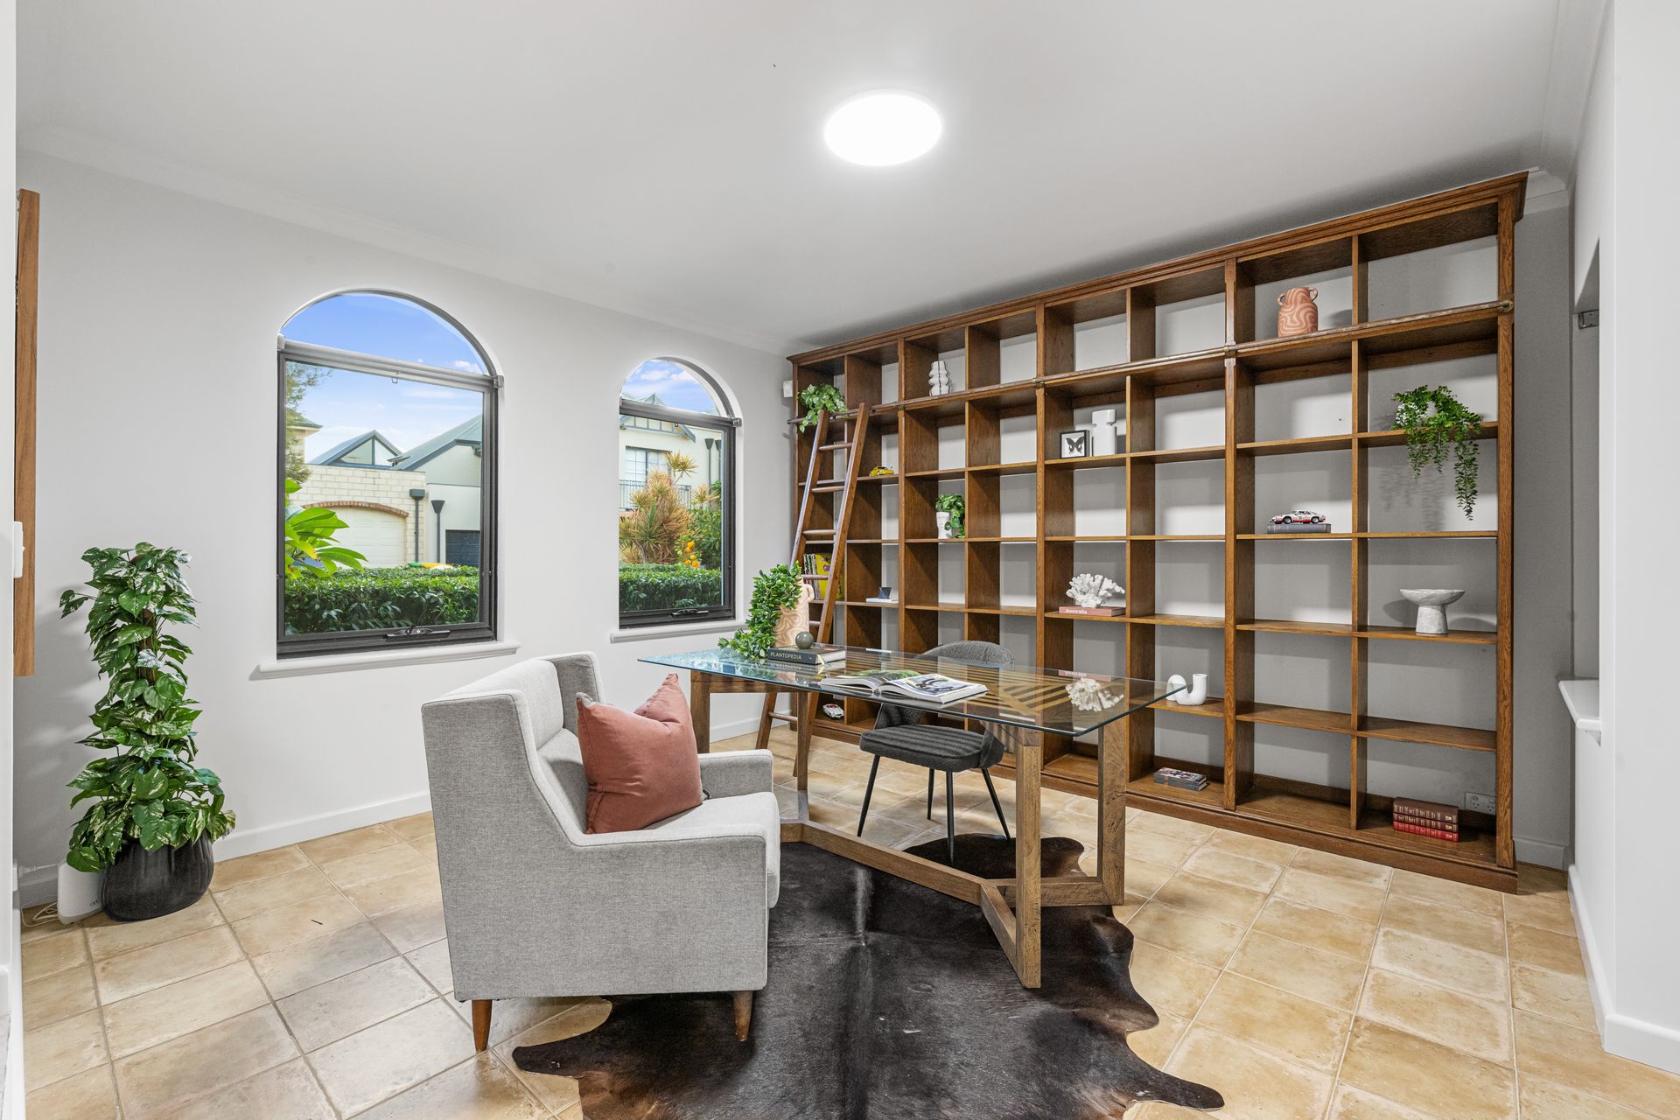
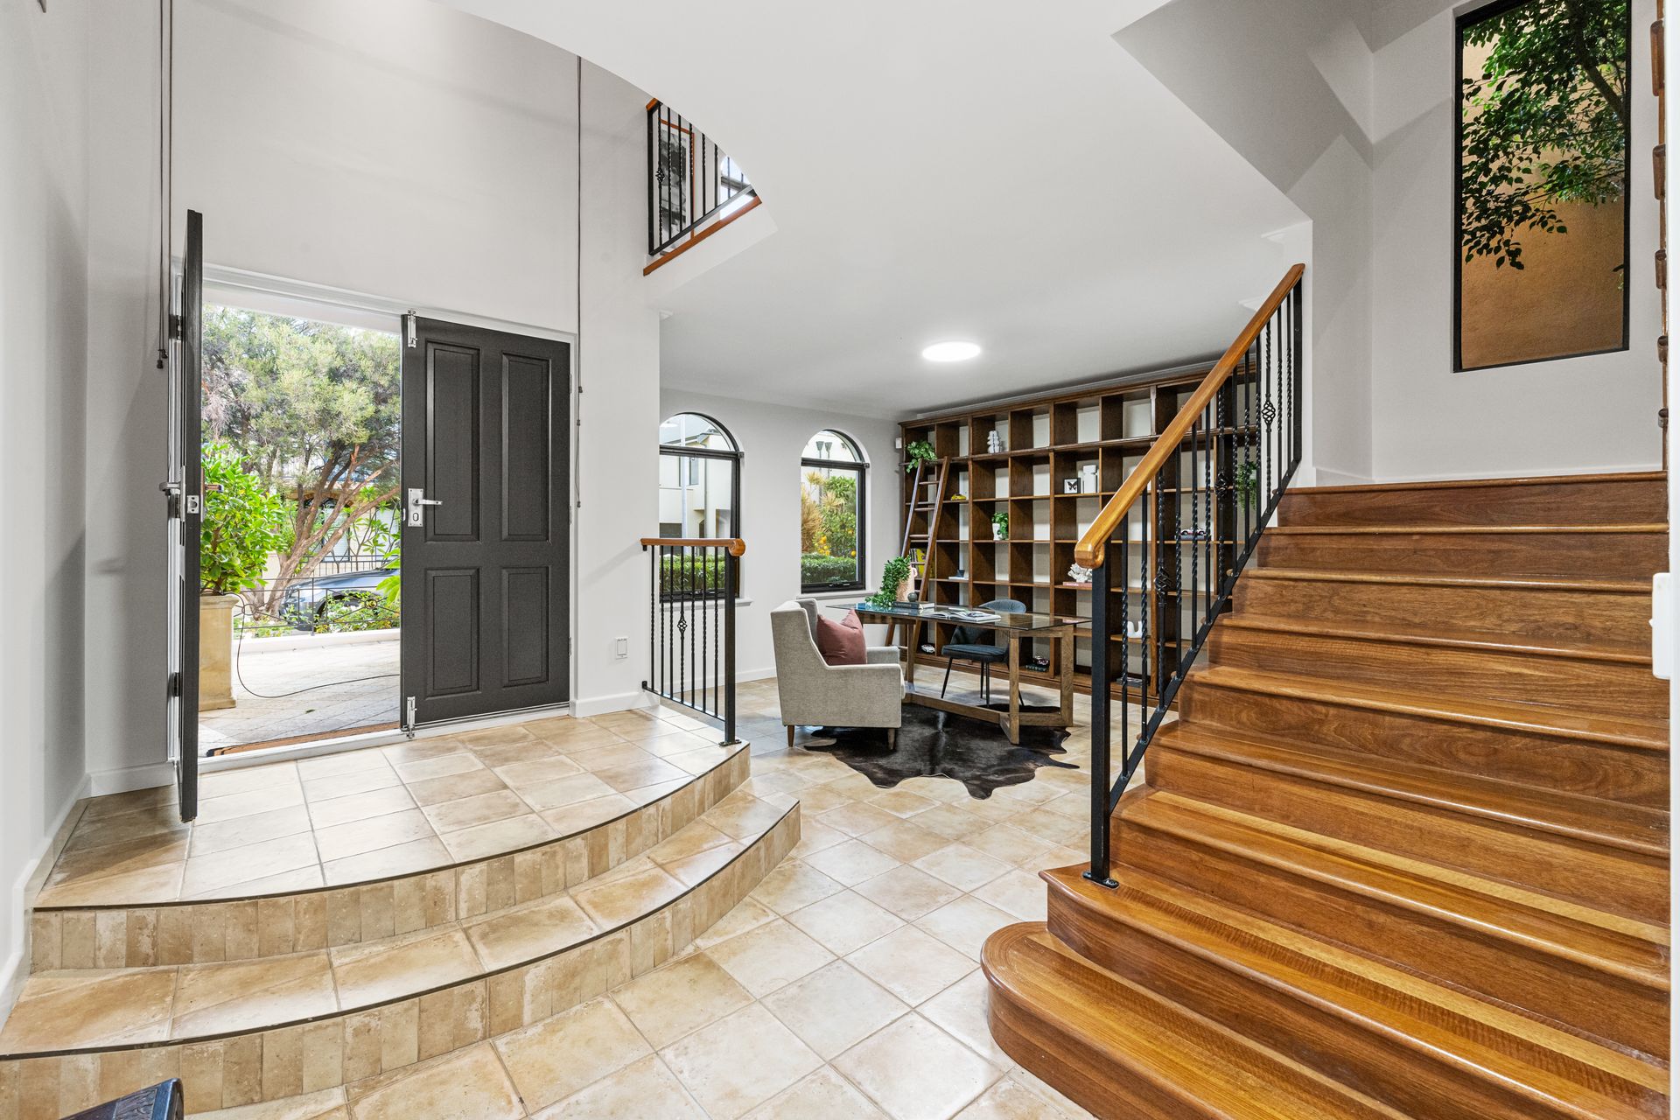
Standing tall on friendly Bruce Street, the house has a pleasing elevation with clean contemporary lines and white rose bushes. Timber double doors open to an entry foyer with void to the ceiling, a grand staircase and versatile living area with built-in bookcase with rolling ladder, ideally situated for a home office at the front of the house.
French doors open to a spacious, north-facing ground floor living for kids, with sliding doors to the paved back garden with veggie patch and pawpaw tree. Twin bedroom suites have walk-in robes and renovated ensuites with reclaimed wood-look feature wall tiles. A large laundry has a space for a bar fridge - an ideal addition for hungry teens.
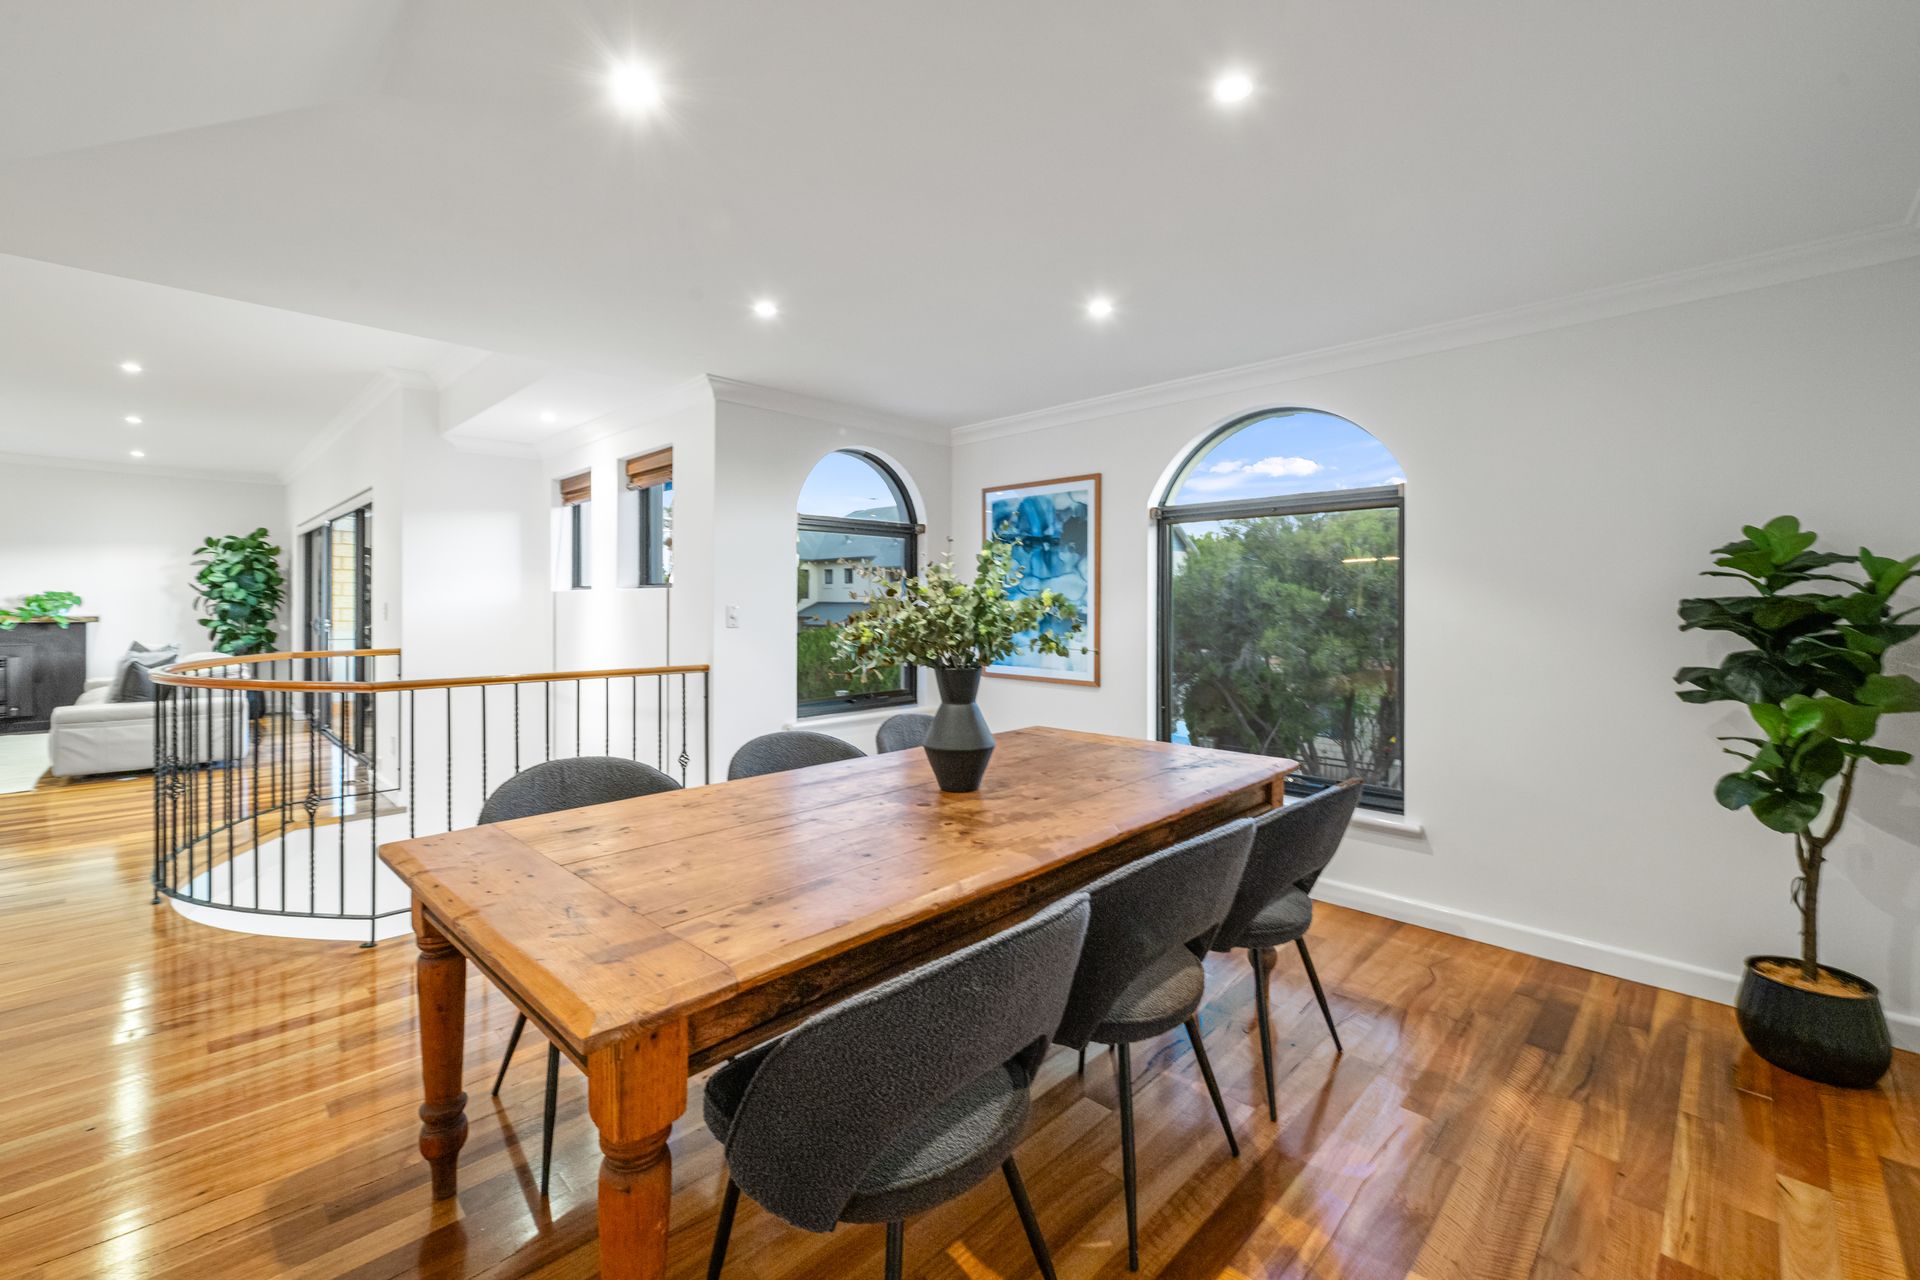
The heart of the home is the capacious open-plan living, kitchen and dining to the central floor. With wonderful northern light and leafy outlooks from every turn, this warm and welcoming room with gas fireplace was made for family life. Two spacious balconies offer scope for indoor-outdoor entertaining - sit at the front with a coffee, or retire to the protected internal balcony for cosy alfresco meals.
The kitchen is delightful with solid timber cabinets, granite benchtops and black hardware giving a timeless feel. There is a large pantry, Ilve gas cooktop with teppanyaki plate, oven and dishwasher.
The uppermost floor feels like a tower; high above the North Fremantle rooftops, bright and inviting, with views to the harbour cranes. Use this room as a studio, study or kids playroom - a perfectly contained space for them to spread out their toys while remaining in earshot of the kitchen.
One of the lovely features of this home is its airiness, with plenty of windows and natural light at every turn. The luxurious main suite with both robe and walk-in is no different. The elegant ensuite has a huge bath, rainshower and a mirror with LED lighting that adds impact to the stunning twin vanity with marri benchtop. Nearby is a guest powder and north-facing secondary bedroom, an ideal nursery.
A large double garage offers storage and a rear roller door - meaning the paved alfresco area beyond can be used as a secure space for a boat or camper trailer. The house has generous storage including an understair cupboard.
If you are looking for a house for your family's next chapter, this beautifully planned home could be it.
FEATURES
• Secure off-street parking for boats, trailers plus double garaging for two cars
• Suited to multi-generational living
• Three living spaces
• Granite kitchen benchtops
• New paint throughout
• New ceiling lights, smart lighting in the kitchen
• Ducted reverse cycle heating and cooling throughout
• Multiple outdoor living zones
• Meters to the river shoreline
• Walk to popular local cafes and restaurants
Rates & Local Information:
Water Rates: $2,414.15 (2023/24)
City of Fremantle Council Rates: $5,066.49 (2024/25)
Zoning: R60
Primary School Catchment: North Fremantle Primary School
Secondary School Catchments: John Curtain College of the Arts, Fremantle College, Melville Senior High School, Shenton College.
DISCLAIMER: This information is provided for general information purposes only and is based on information provided by third parties including the Seller and relevant local authorities and may be subject to change. No warranty or representation is made as to its accuracy and interested parties should place no reliance on it and should make their own independent enquiries.