If you dream of an expansive character home that's warm, spacious, light-filled and charming, with a pool to boot - this special and surprising home could be the one.
This is a heritage home that surprises and delights as it unravels. Built in 1907, this four bedroom, three bathroom house with three living zones sits on the quiet cul-de-sac end of historic Herbert Street, tucked away privately behind a wall and trees.
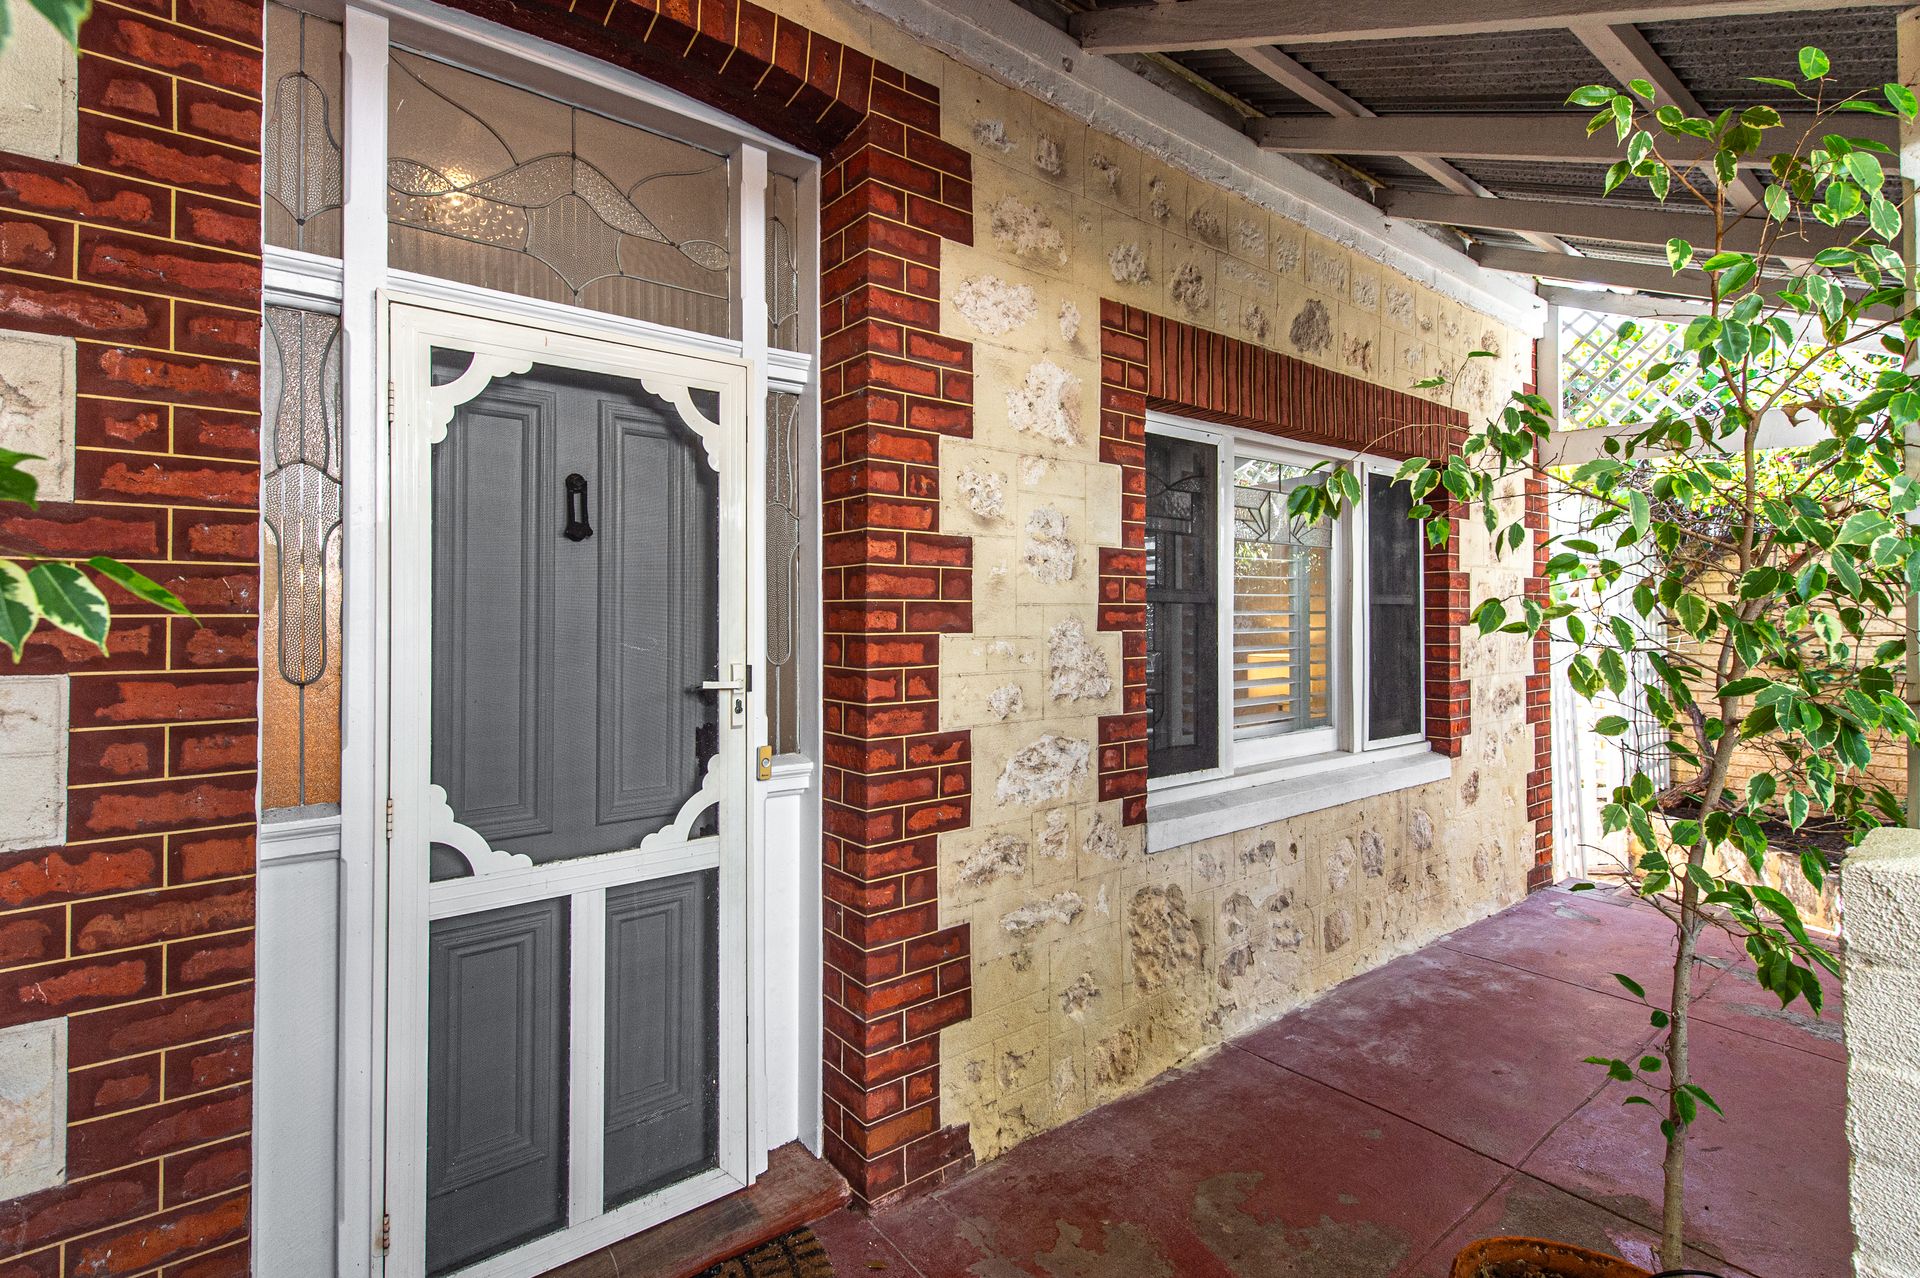
With tuckpointed red brick and limestone walls and veranda, the charming Victorian Georgian worker's cottage elevation gives little clue of the expansive home within. What lies beyond is a spacious, light-filled, two-storey home with generous, versatile spaces, sweeping valley views and ocean glimpses from its elevated position. A solid 1980s addition has more than doubled the size of the original home, thoughtfully renovated since.
Live walking distance to the river, Leighton Beach and oceanside dining like Bib & Tucker and Palette, shops like The Black Truffle and the hub of Queen Victoria Street, with local hotspots including Mojo's, Mrs Brown Bar, Brucetown and Ooh Coffee. A dream family home, the house is walking distance to North Fremantle Primary School and childcare, playgrounds, parks and walking trails.
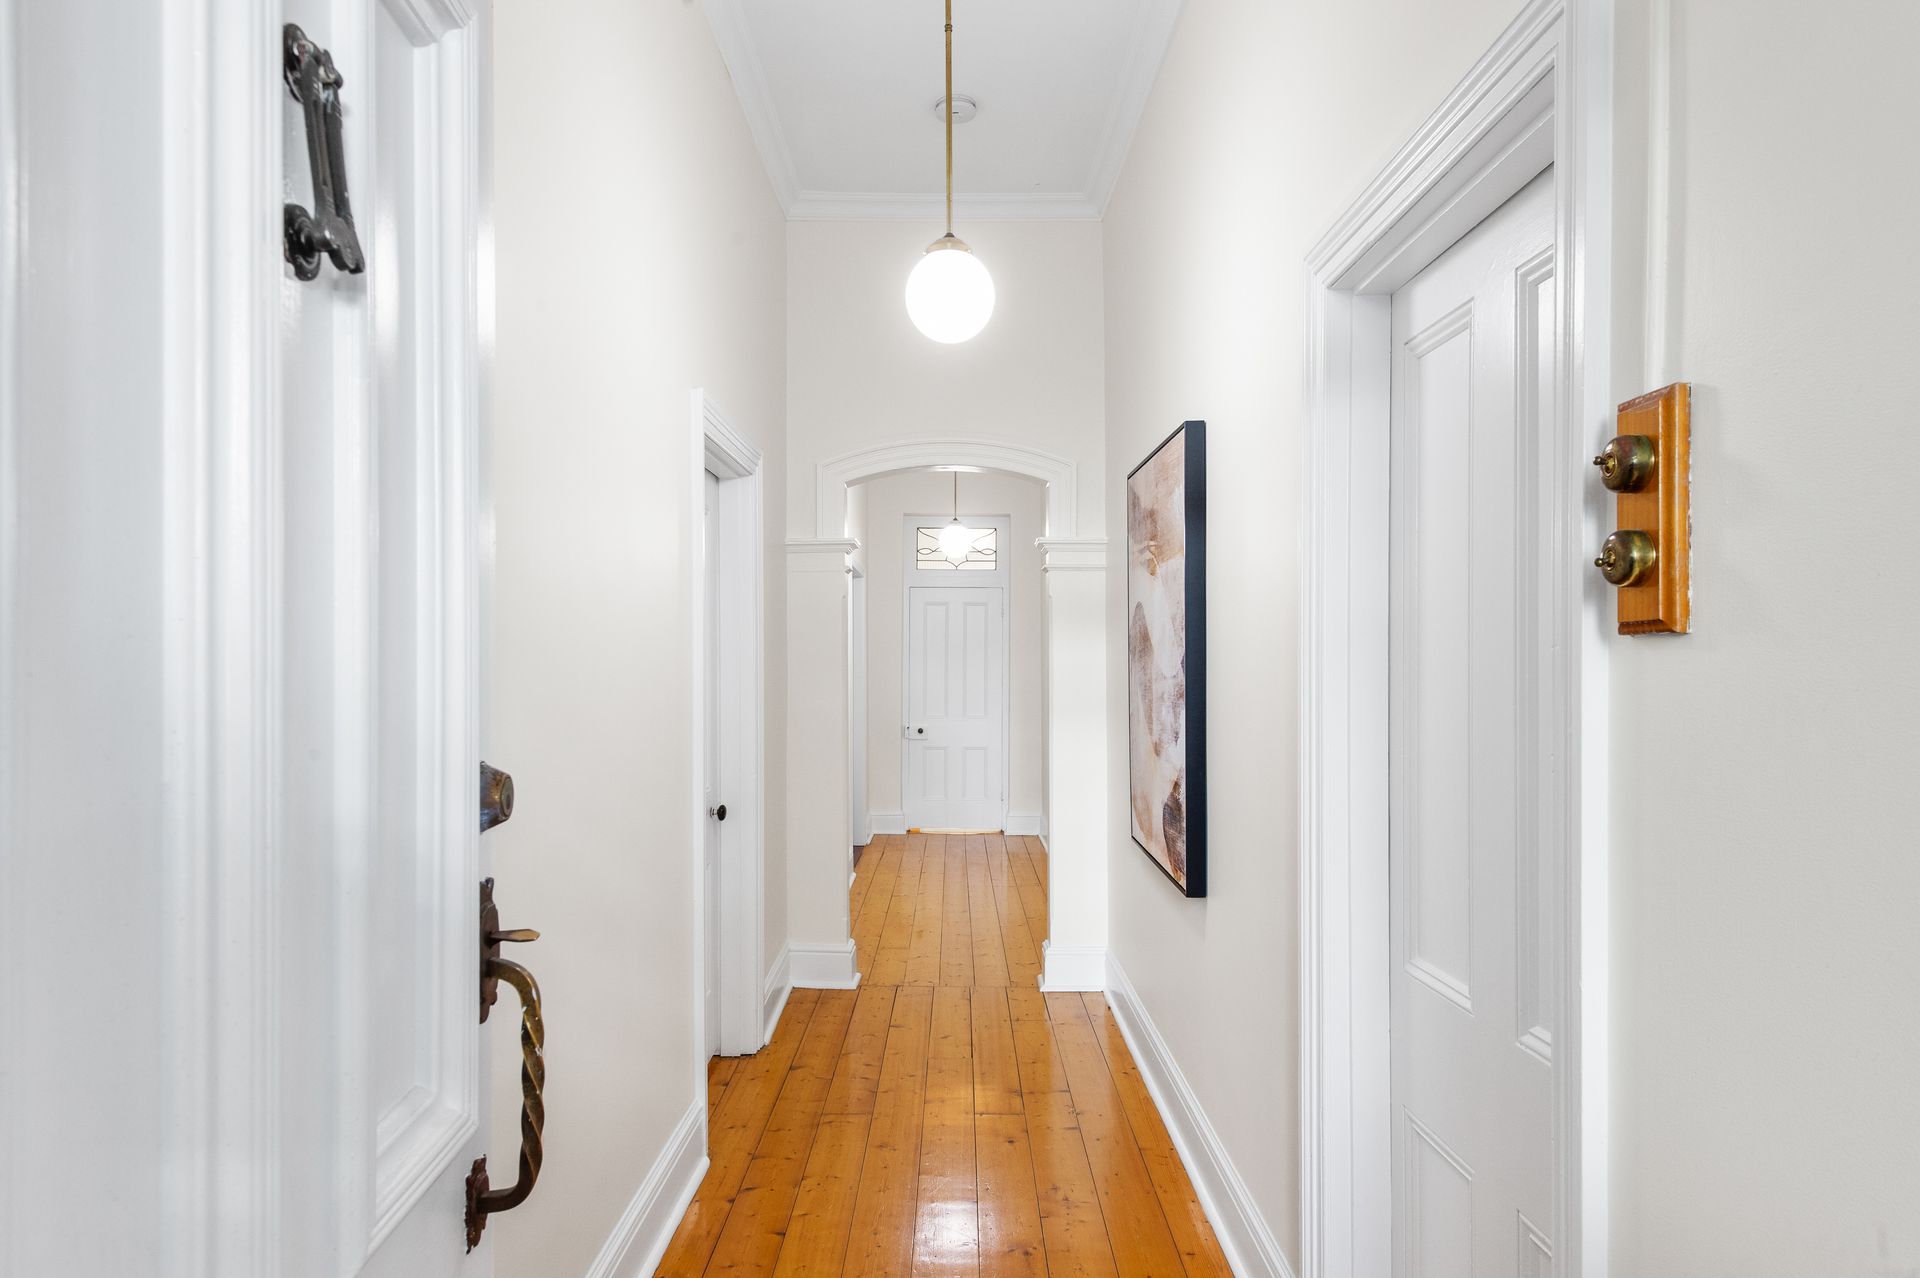
A stunning leadlight entry reveals a gracious hallway with soaring ceilings. White walls complement the original Baltic pine floorboards, believed to have come over into Fremantle as ship ballast.
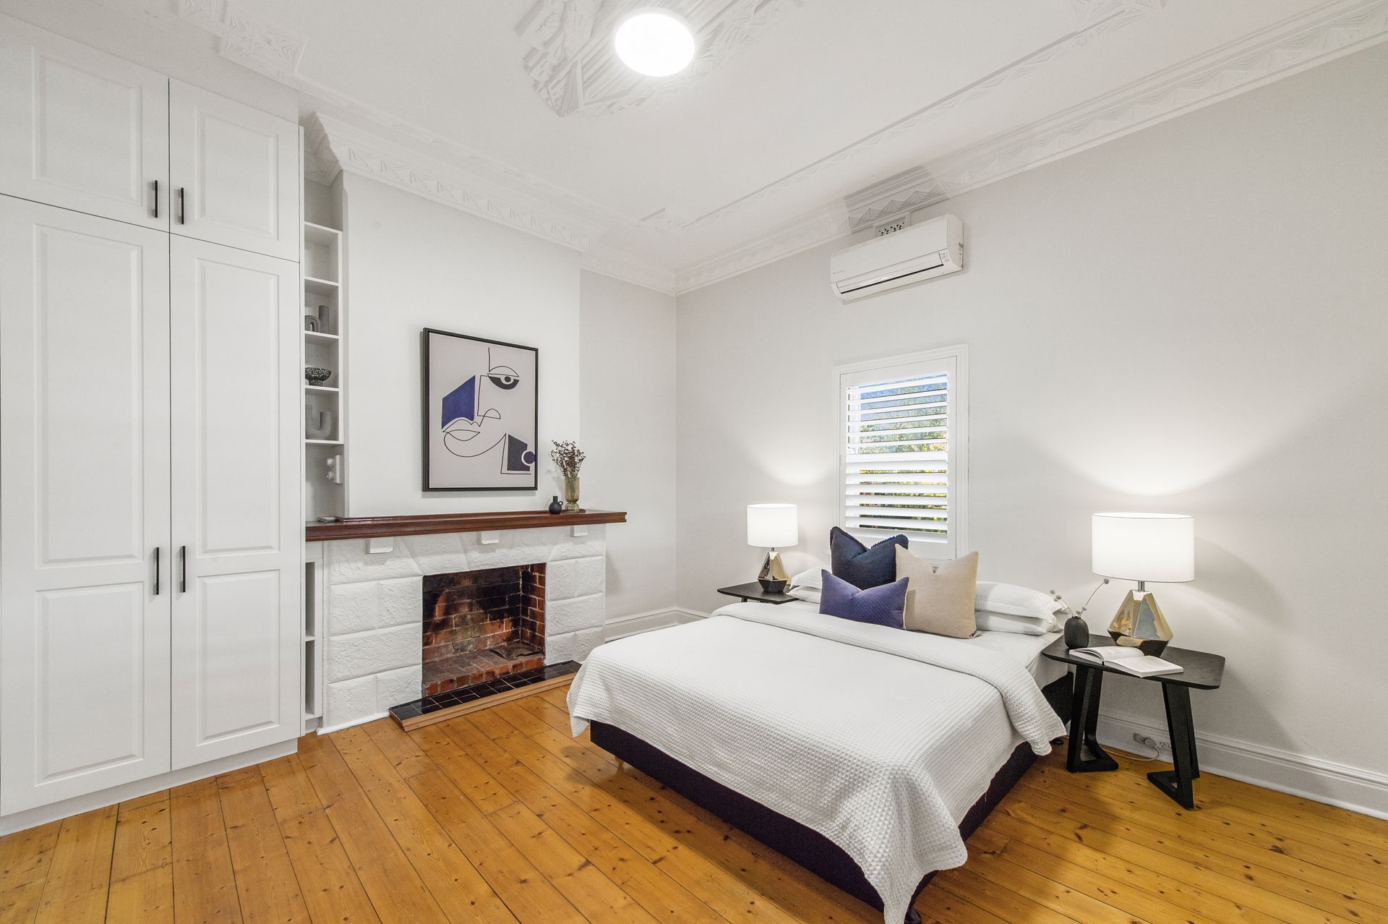
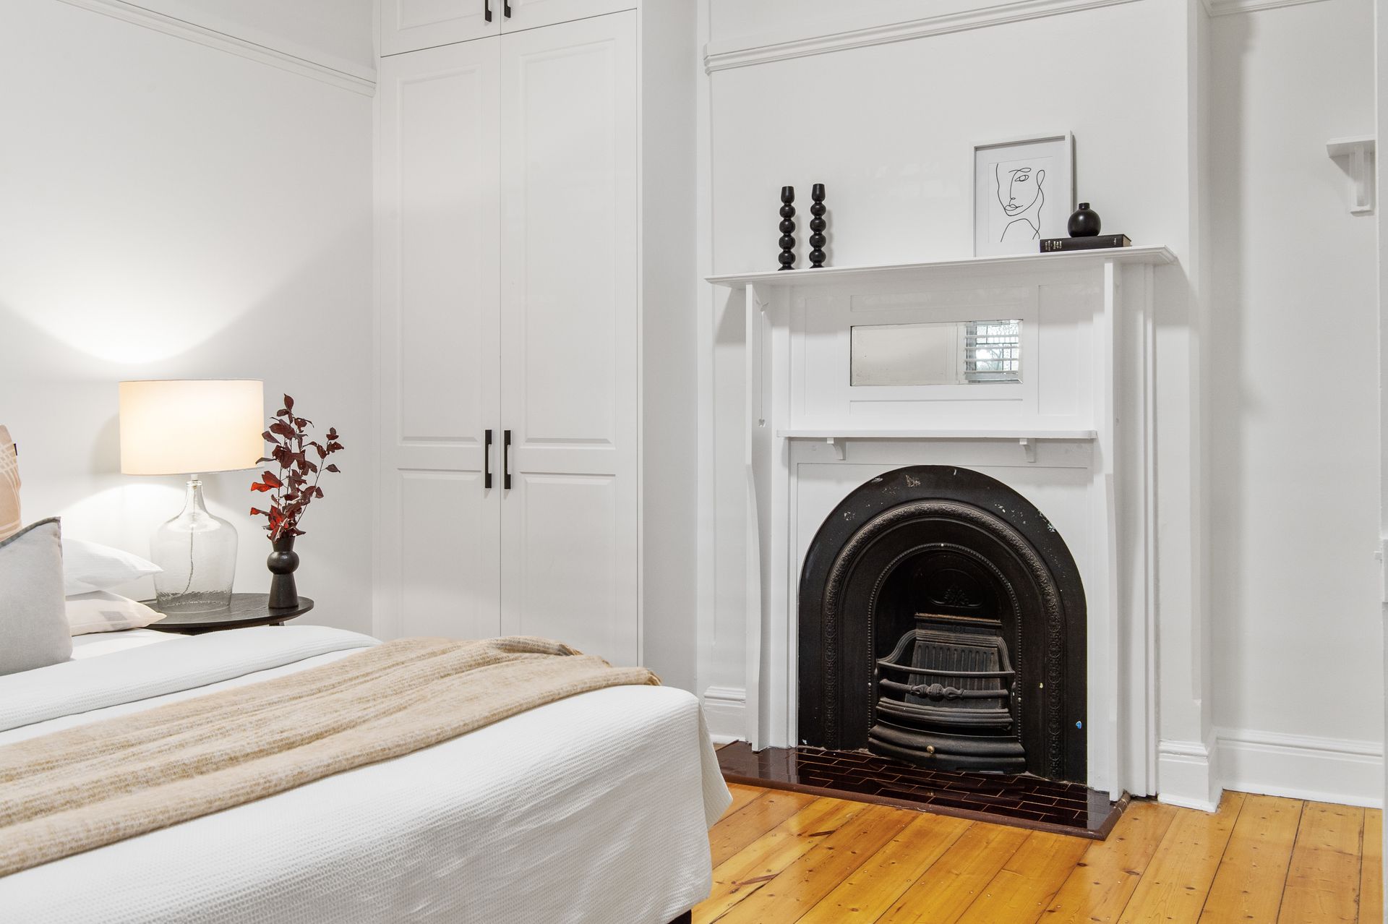
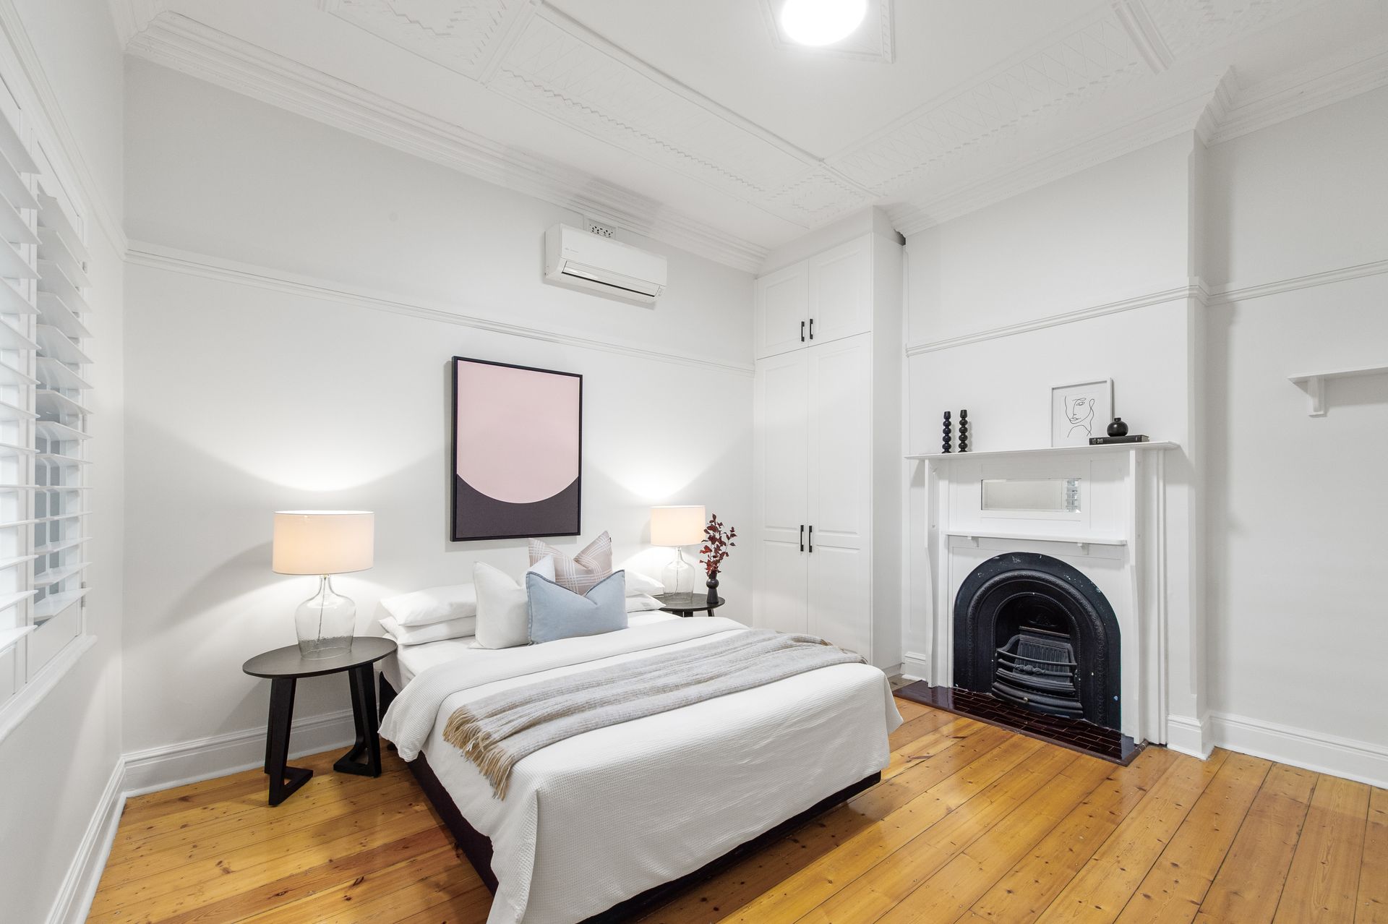
Two beautiful huge bedrooms flank the front, both with leadlight windows, fireplaces, intricate ceiling roses and Plantation shutters. Both bedrooms have built-in robes. Timeless and neutral, a large family bathroom has a bath and lots of storage.
The main suite is a delight, with jarrah floors and an arch revealing a substantial dressing room with all the storage you could want. The ensuite is elegant, with large shower and access to a private deck.
The home's adaptable floorplan and spacious, well-appointed spaces gives it great versatility for a family. A warm and inviting family room has original jarrah floors, Jetmaster fireplace, leadlight window and bespoke library shelves with two built-in desks, perfect for homework. You'll dream of family movie nights here curled up on the sofa.
The heart of the home is the spectacular, elevated open-plan kitchen, living and dining with soaring ceilings and beautiful northern light. With two balconies with ocean glimpses, this is a dream room for family life and laidback entertaining. Sit on the balcony and enjoy a champagne with friends as the sun sets. The balconies overlook the garden with stunning saltwater pool with Bisazza mosaic tiling and spa beneath a thatched gazebo.
The central kitchen has stone benchtops, pull-out pantry and Miele appliances including a dishwasher, oven and gas cooktop. The reclaimed jarrah floorboards were sourced especially for the house from Midland Rail Yard sheds. A Masport wood burner fireplace warms these rooms in winter.
A timber staircase leads to the bonus lower level; the converted cellars of the original home. Here is a second bedroom suite with ensuite, ideal for a teenage retreat, young adult or even as a potential AirBnB, with convenient external access. An adjoining room is perfect for a study or studio. The lower level foyer has charming slate flooring and abundant storage, with a bright laundry space nearby.
The home has a large double garage with internal access and shares a common driveway with an electric car turntable with exclusive use , making exiting a breeze. The house has NBN FTTP, split system air-conditioning, a 6.6kW panel solar system and rainwater tank.
If you dream of a family home with space and scope to grow into for years to come, this beautiful home could be the one.
FEATURES
• Three living zones, excellent separation and versatility
• Cul-de-sac location on a quiet and popular street
• Timber floors
• Original architraves with stunning detail throughout
• 6.6kw Solar Panels
Water Rates: $1,808.30 p/a (2022/23)
City of Fremantle Council Rates: $3,827.01 p/a (2023/24)
Zoning: R25
Heritage Listed : Category Level 3
Primary School Catchment: North Fremantle Primary School
Secondary School Catchments: John Curtin College of the Arts , Melville Senior High School, Fremantle College or Shenton College
DISCLAIMER: This information is provided for general information purposes only and is based on information provided by third parties including the Seller and relevant local authorities and may be subject to change. No warranty or representation is made as to its accuracy and interested parties should place no reliance on it and should make their own independent enquiries.