UNDER CONTRACT BY SIMONE GLOVER
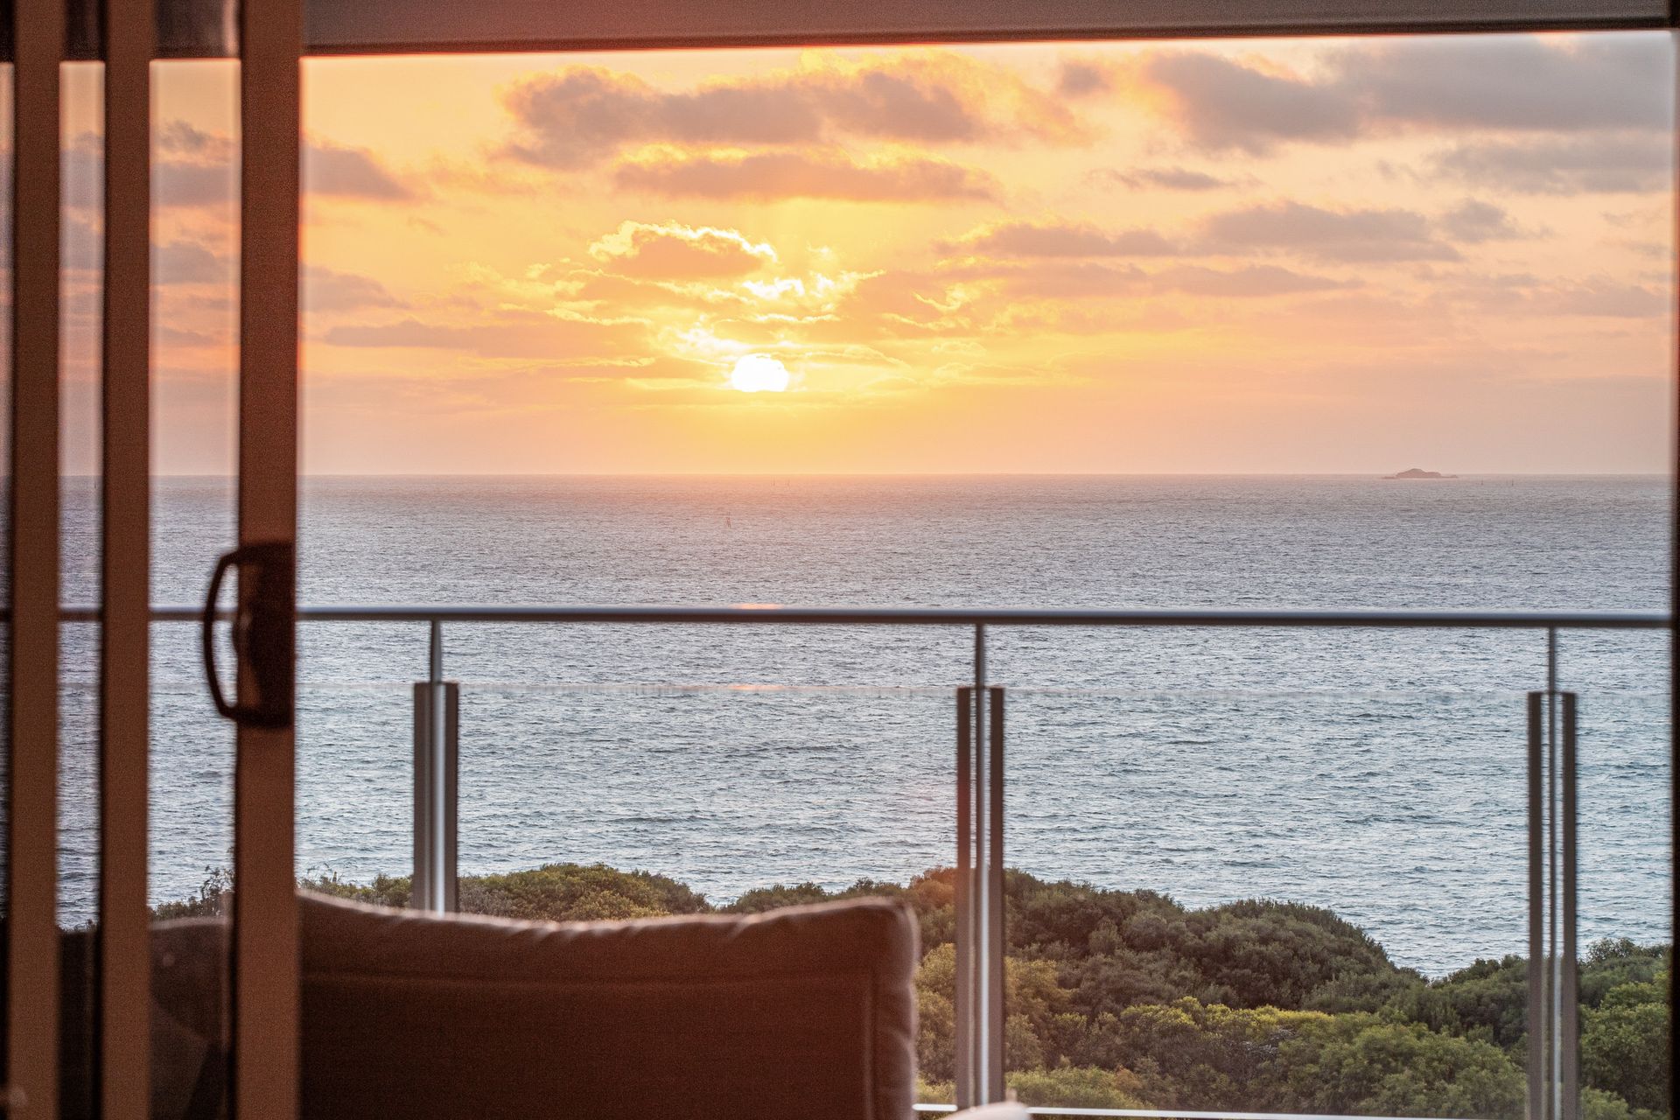
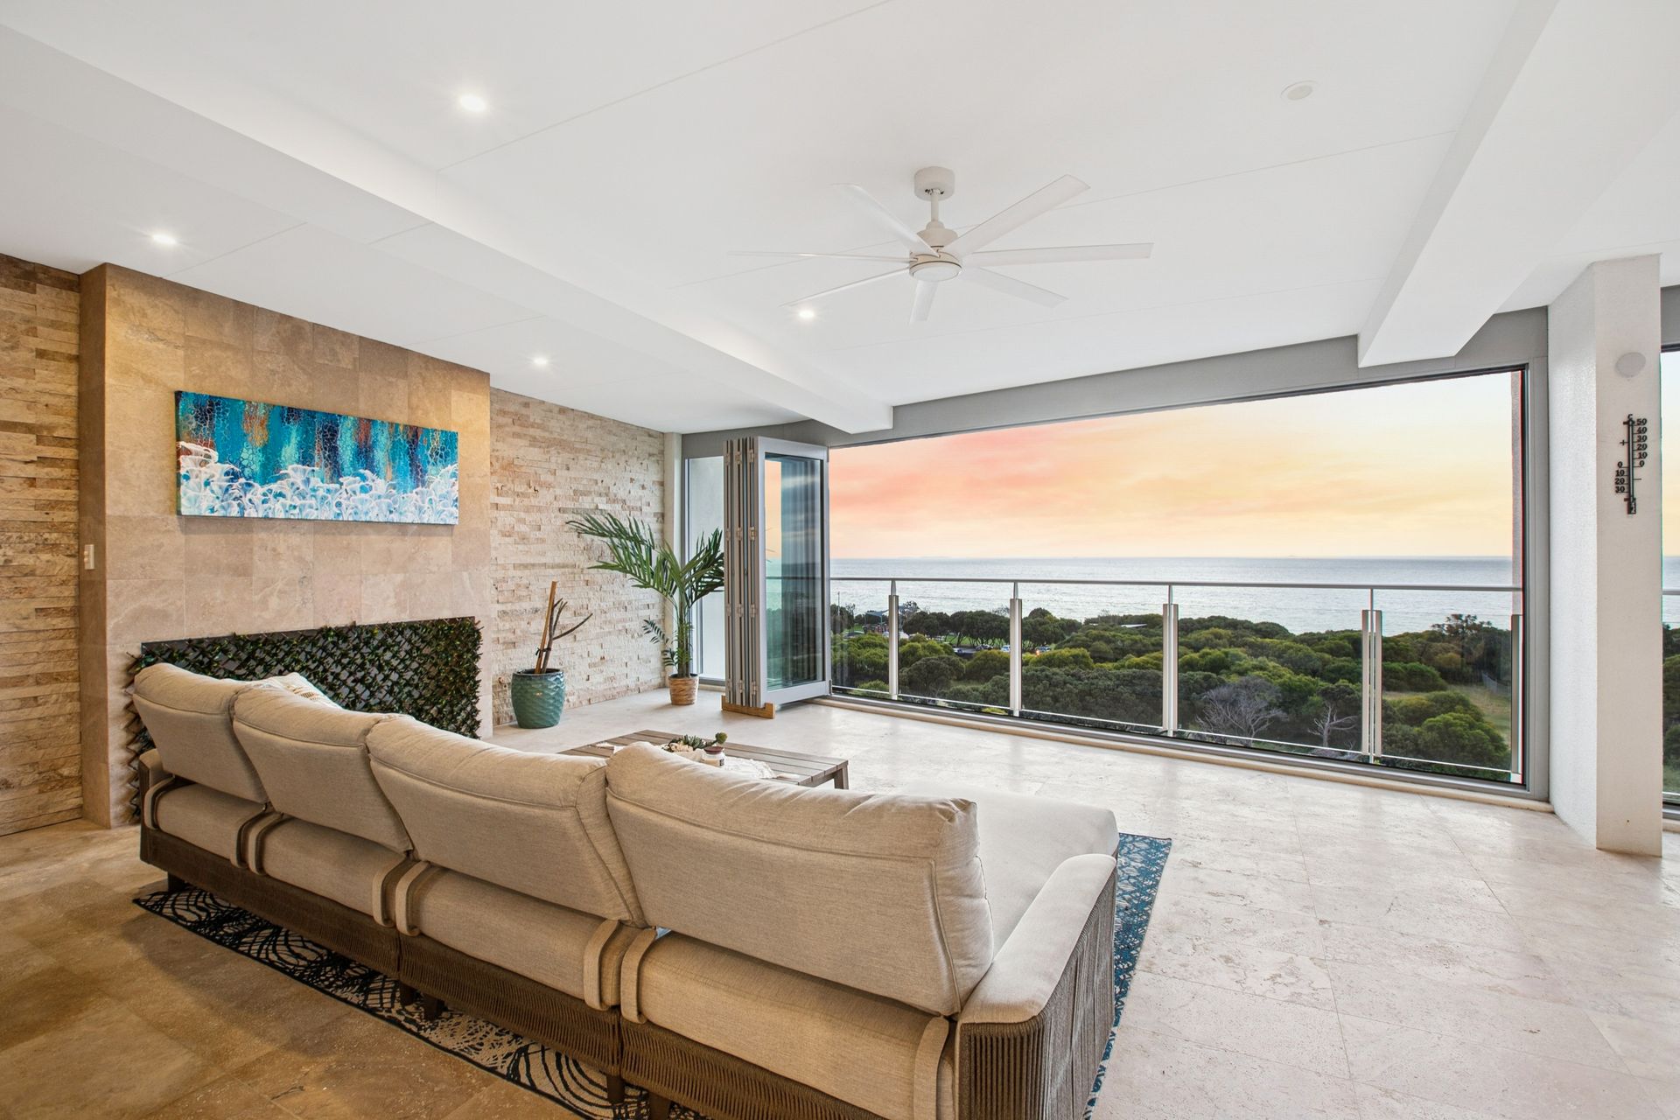
Positioned on the top floor of an exclusive boutique development, Penthouse 11/9 O'Connor Close, North Coogee delivers the pinnacle of luxury coastal living. One of only two residences on this level, it promises absolute privacy, tranquility, and sweeping 180-degree west-facing ocean views - the perfect backdrop for sunsets over the Indian Ocean.
Ideally positioned in the heart of South Beach, you'll love being able to stroll to the lively South Fremantle café strip, boutique shops, nightlife, parks, and endless coastal lifestyle attractions right on your doorstep.
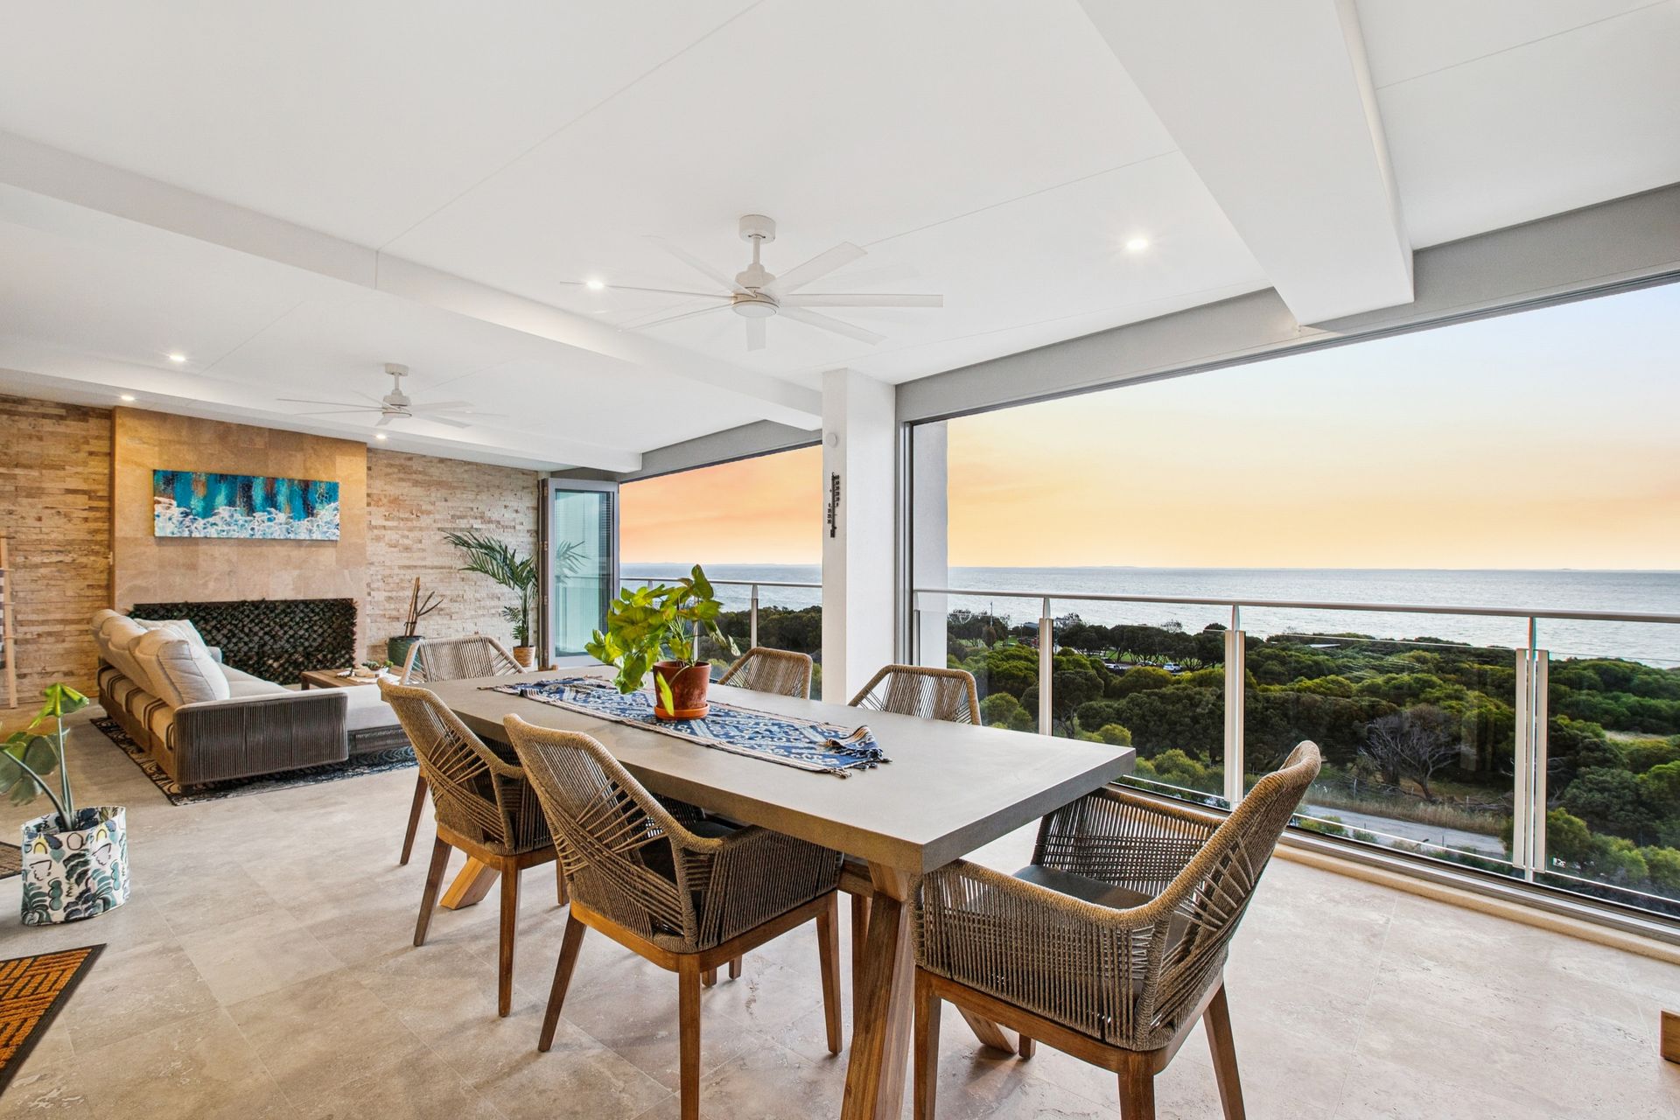
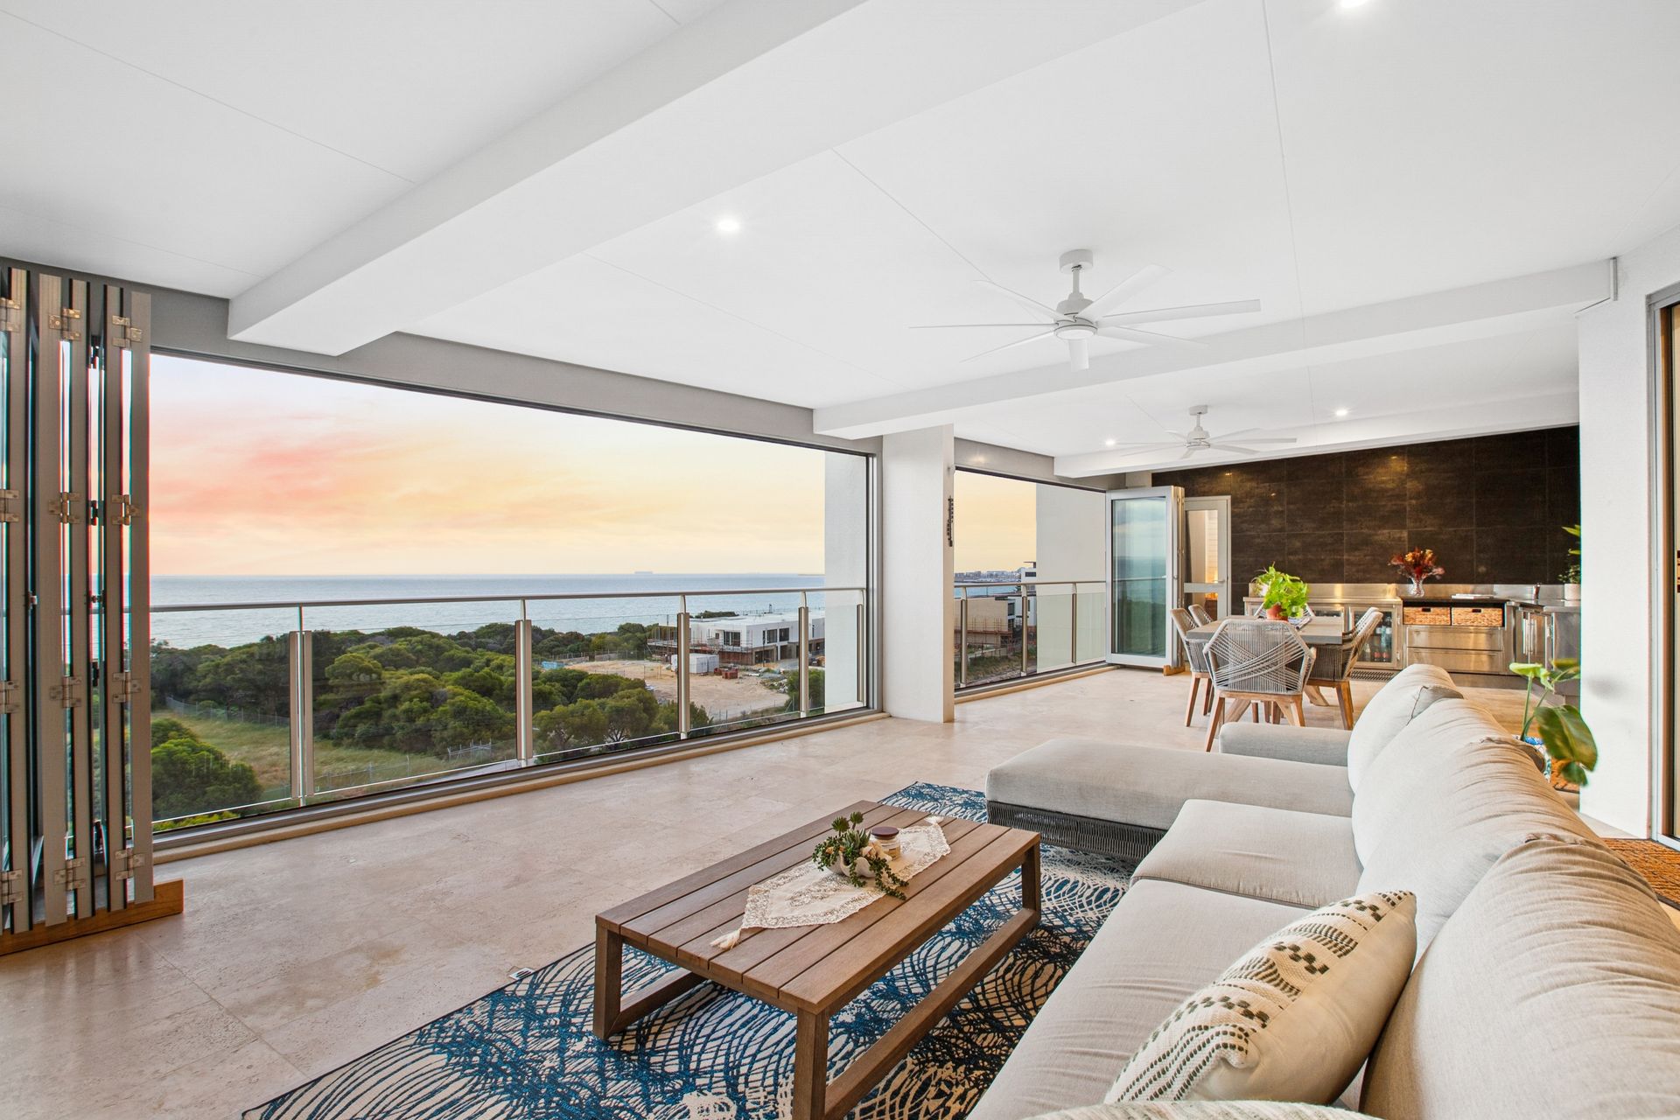
The impressive 58sqm alfresco balcony is designed for all-season entertaining, featuring coastal-rated bifold doors, ceiling fans, and a stylish stainless-steel BBQ zone complete with integrated wine fridges and storage. The stunning travertine-stacked feature wall seamlessly connects the indoor and outdoor zones, setting a refined tone throughout. With the potential to fully enclose the space, it's a perfect setting for year-round enjoyment.
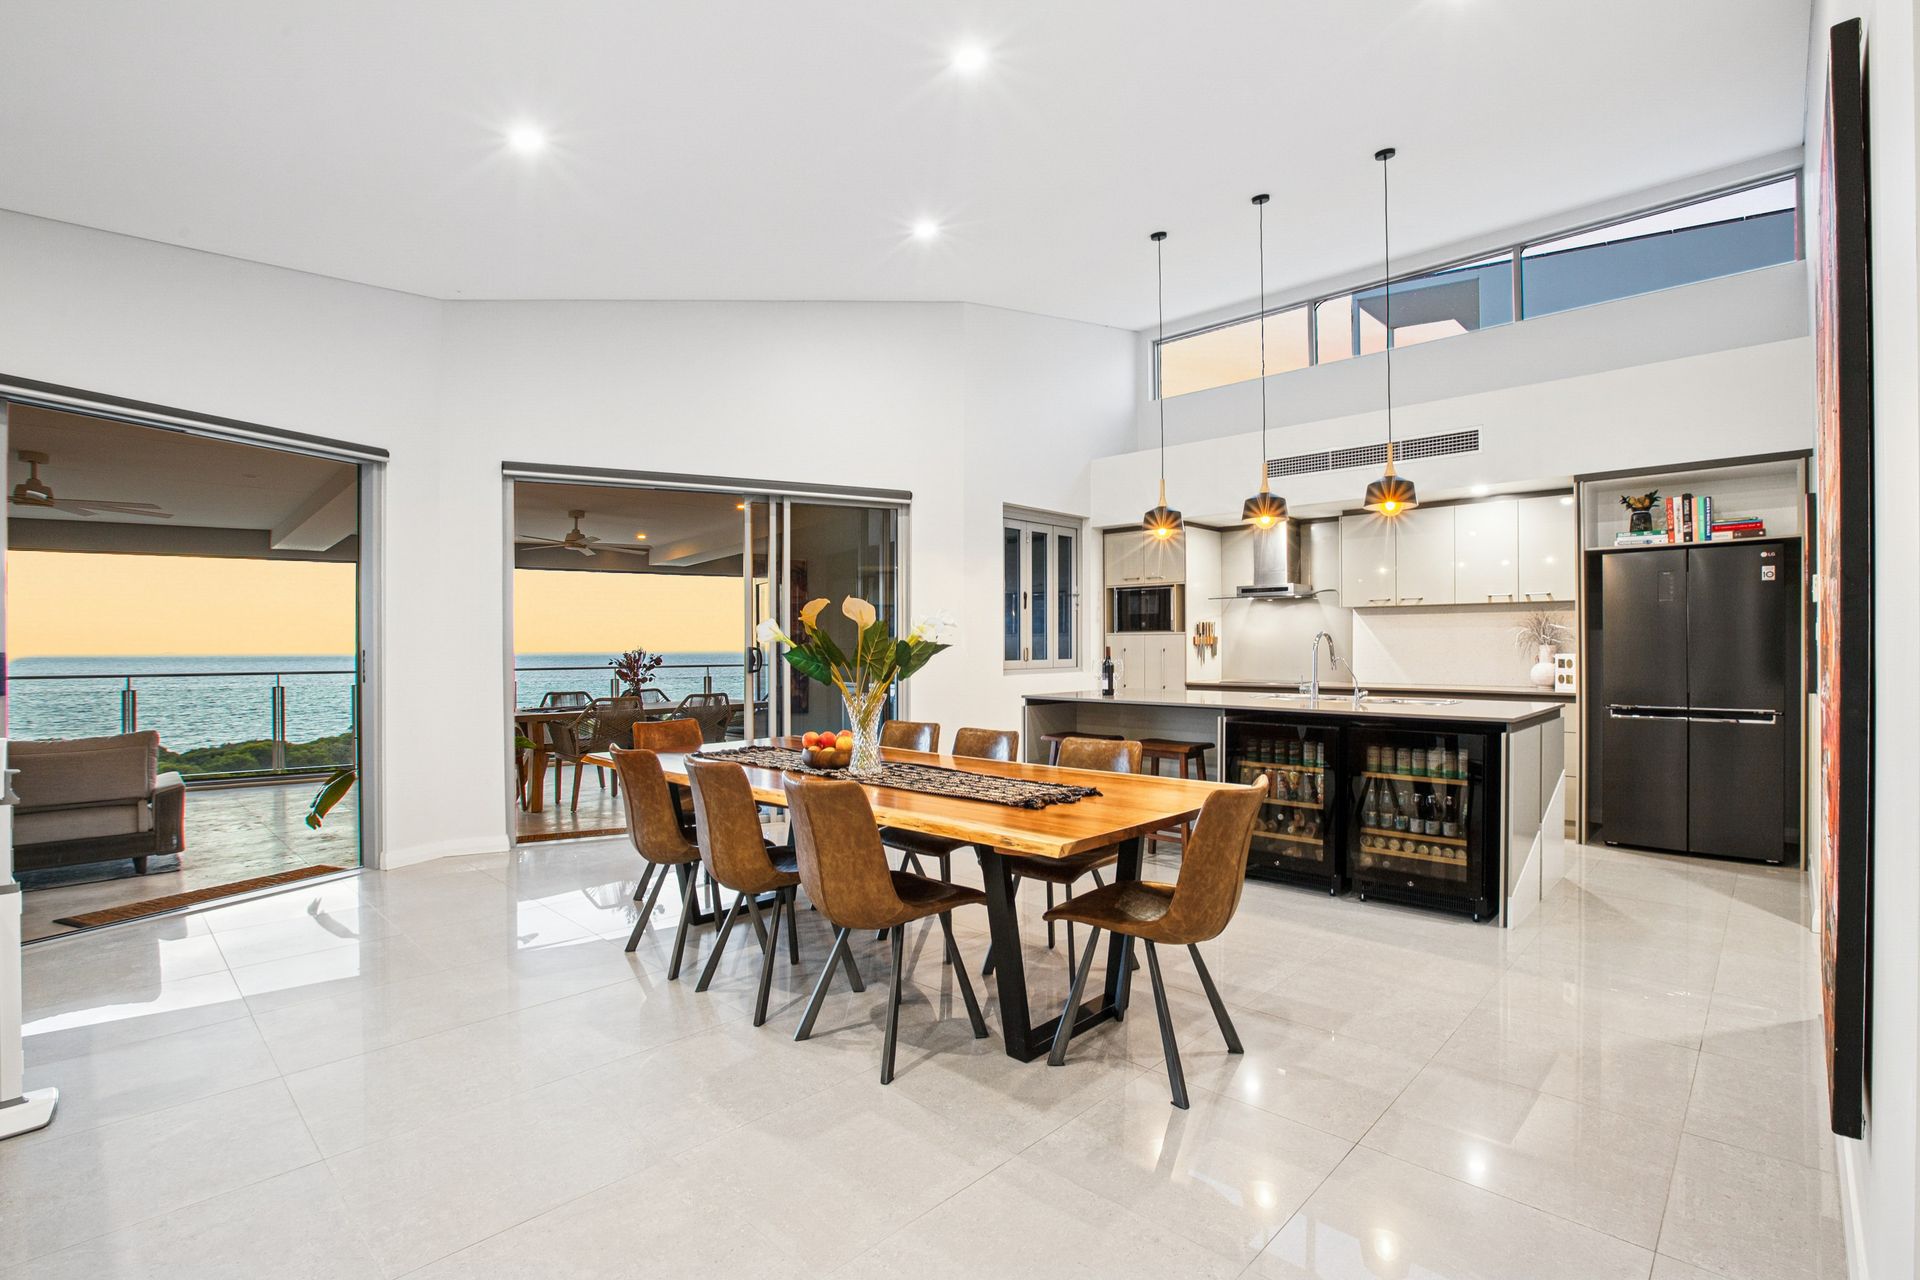
Inside, the open-plan living, dining, and kitchen area is bathed in northern light beneath soaring 4m ceilings. The gourmet kitchen showcases stone benchtops, a large island breakfast bar, butler's pantry, induction cooktop, steam oven, integrated dishwasher, and a convenient servery window to the balcony - a true entertainer's haven.
The master suite boasts private balcony access, twin built-in robes, and a luxurious ensuite. The two additional bedrooms share an east-facing balcony and a beautifully appointed bathroom. A separate theatre room, study or optional fourth bedroom provides flexibility as another peaceful retreat.
Positioned moments from pristine beaches and the vibrant heart of Fremantle, this penthouse exemplifies modern coastal sophistication. A viewing is essential to truly appreciate the scale and quality of this remarkable residence.
Additional Features:
Premier South Beach lifestyle address
Open-plan living, dining, and entertaining zones
Gas hot water system (gas included in strata)
Ducted reverse-cycle air conditioning
Butler's pantry and separate laundry with balcony access
Quality finishes including skirting boards and designer lighting
Kitchen servery window to balcony
Secure gated pedestrian and vehicle access
Swipe-card lift entry directly to your private level
Two side-by-side car bays plus storage room
Resident pool and sun deck (currently being resurfaced, completion due Oct 2025)
Finer Details:
Lot 11 on Strata Plan 50007
Vol/Fol: 2711/497
Council Rates: $2,872.96 per annum (approx.)
Strata Rates: $4,140.60 per quarter incl. reserve levy (approx.)
Water Rates: $1,490.33 per annum (approx.)
Contact Exclusive Selling Agent, Simone Glover, on 0417 977 525 for further details or to arrange your private inspection.
PLEASE NOTE while every effort has been made to ensure the given information, photos and floor plan is correct at the time of listing, this information is provided for reference only and is subject to change.