Where to start? Words can't describe this property! Professionally renovated, the owners have done all the hard work over the past two years to make this home what it is today, with some great vision and innovation you get to enjoy it! This is a must see for the genuine buyer, the transformation is amazing!
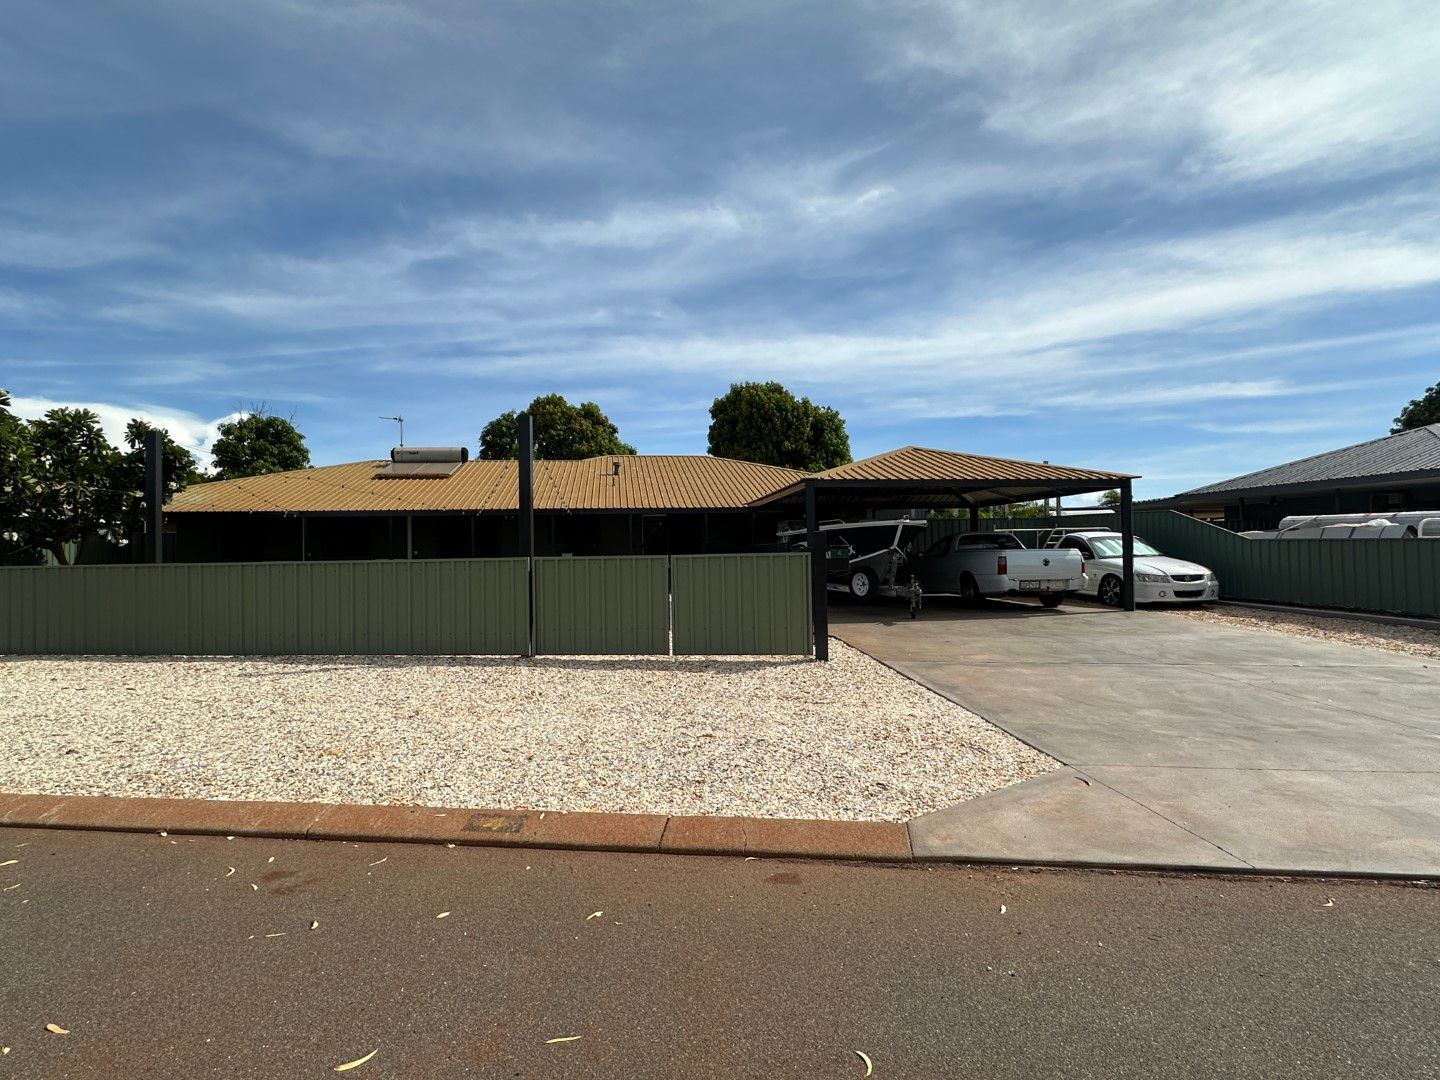
To put it simply it's a brand-new home, starting with the services, from the mains, to the home are new electrical cables - it is fully rewired throughout, including a new switchboard. Then there is new plumbing including water pipes from the mains and water softener for the entire home. The old brown exterior bricks have been rendered to look contemporary and modern. It is very inviting right from first glance.
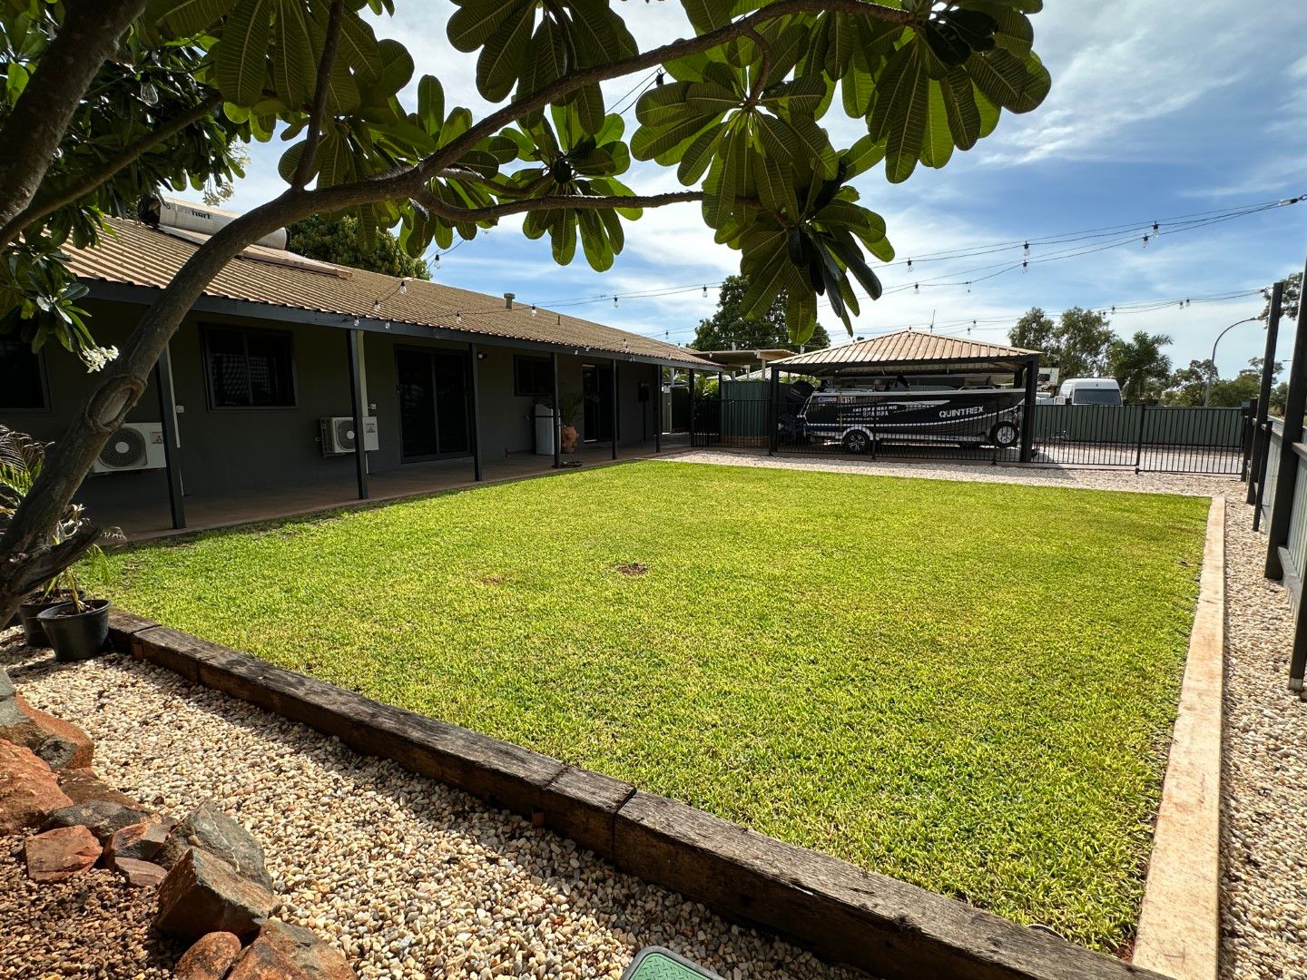
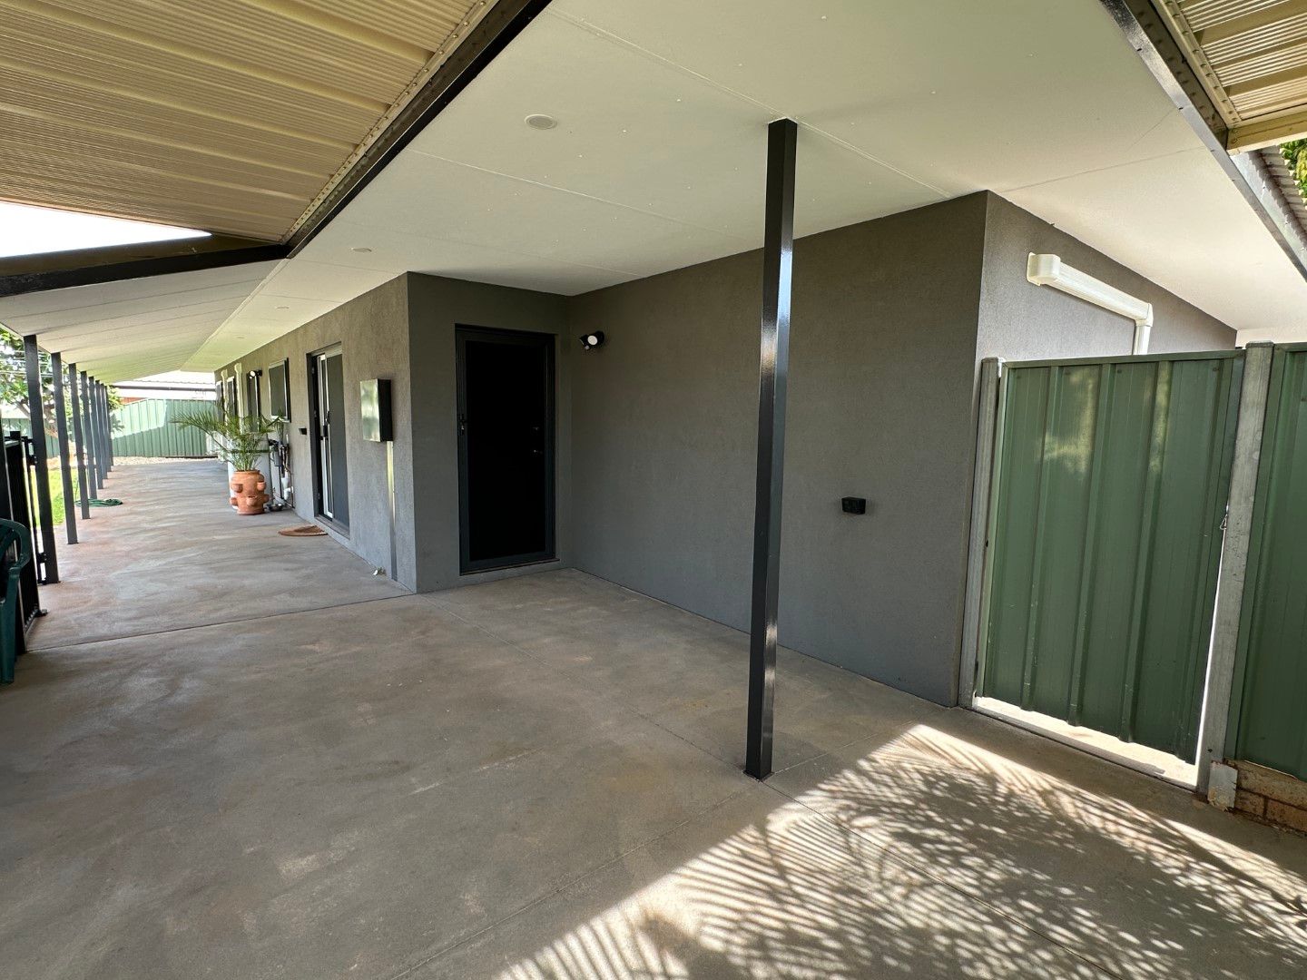
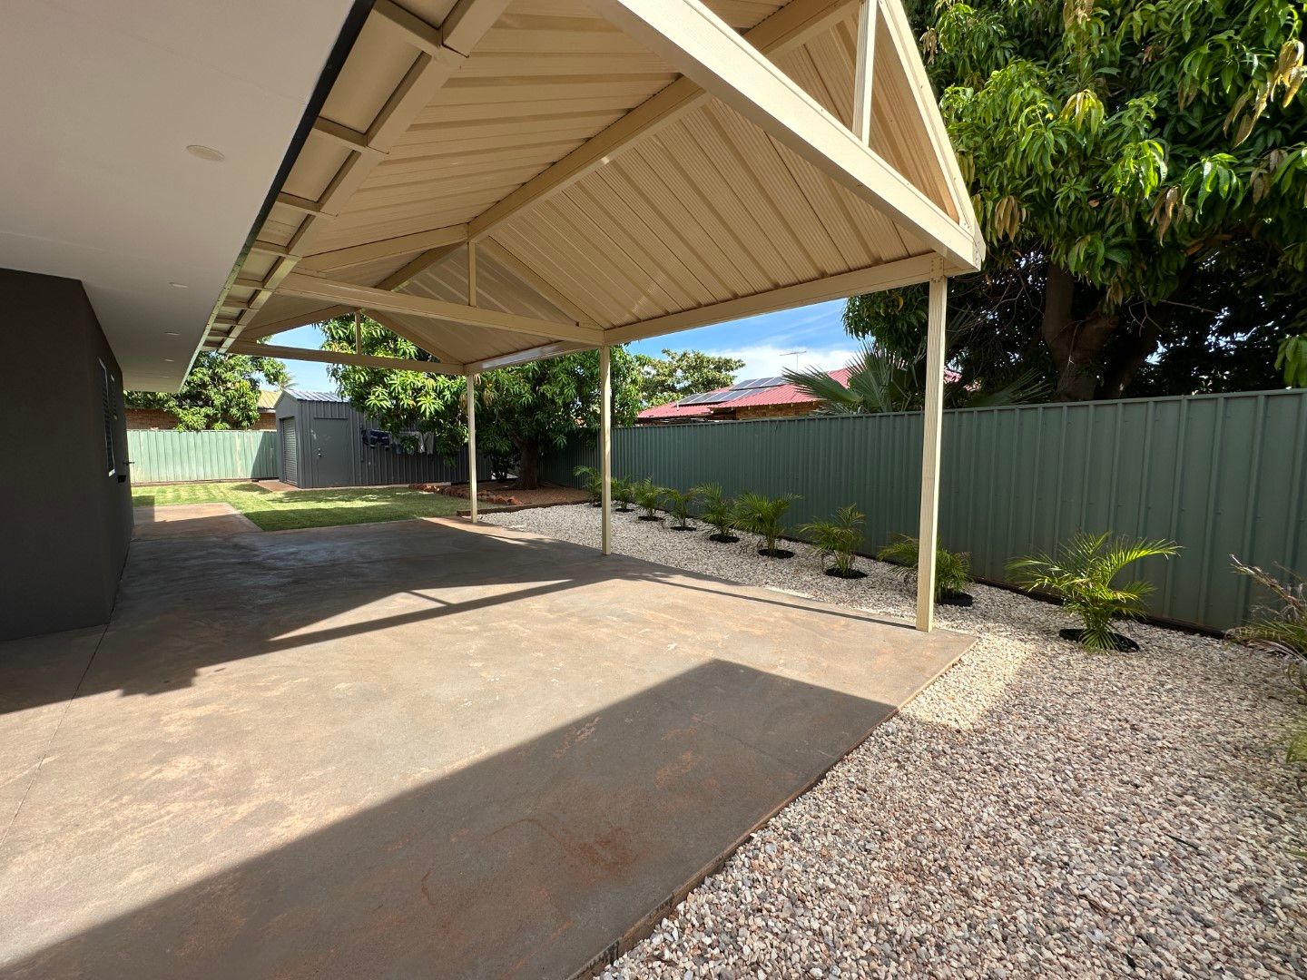
Staying outside the lawns are recently laid to both front and back, and are fully reticulated, along with all the gardens. A new fence encloses the front yard with double gate access for extra parking, all new concrete surrounds the home, including the front and rear entertaining areas and the driveway and double carport. The 4m x 6m shed, gable patio off the living area out the back, and the fully established HUGE Mango tree, finish the exterior off nicely.
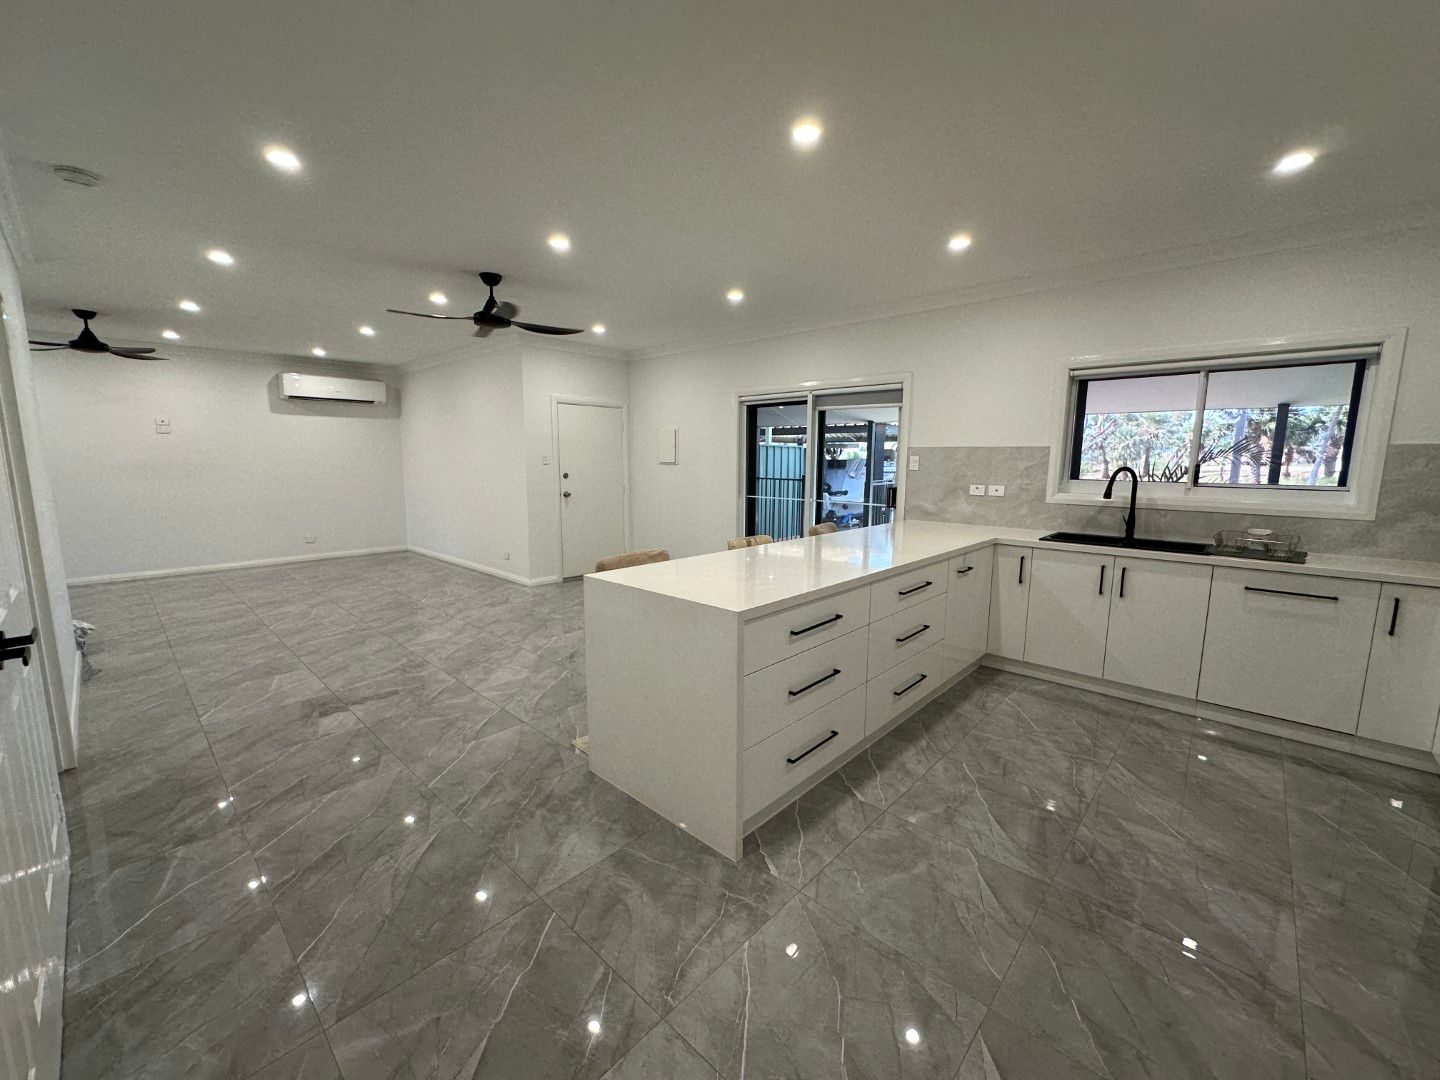
Internally everything is new, from the steel wall frames, all the walls, ceilings, down lights, fans and air conditioners.
The kitchen is all new with stone benches and plenty of cupboards, the two under bench Bosch Pyrolytic self-cleaning ovens are complimented by the Electrolux induction cook top, the old store room has been converted into a scullery also with stone benches, cupboards and another sink and access door to the backyard, you will entertain for hours in this open plan space.
With large tiled floors in the living spaces and all four bedrooms and the study, it is so easy to keep clean!
Then there is the ensuite for the main bedroom which has tiles on the floor that look like timber planks, and the walls are tiled from the floor to the ceiling, it has been made bigger to accommodate the amazing vanity and mirror that not only lights up but has Bluetooth technology to play music and have a disco while having a shower.
The main bathroom is the same as the ensuite, with the Bluetooth mirror that lights up very brightly and it also has a deep bath. The toilet separates the main bathroom from the laundry, with both having floor to ceiling wall tiles and timber look tiled floors.
All the bedrooms and the study have ceiling fans and split system air conditioning, two of the minor bedrooms and the study have built in robes, the third doesn't but does have external access to the front yard and could easily be used as a theatre room!
Fully painted inside and out over the past two years, this property is a must see, and is available now with vacant possession at settlement.
Property Information:
Council rates: $2900 approx p.a
Water rates: $1,142 approx p.a
For more information, or to arrange a viewing, submit your online enquiry now or Richard Naulls on 0438 852 444 or Jo Tolomei on 0419 912 622
Disclaimer:
Ray White Karratha takes every effort to ensure the information provided on this property is deemed to be correct, it cannot be guaranteed. Distances & Measurements quoted are approximations and are not guaranteed. Reference to a location feature does not guarantee availability of that particular feature. All suggestions are subject to City of Karratha & other regulatory approvals. Prospective buyers should make their own enquiries as to the reliance in the accuracy of this information in making their purchasing decision. Further enquiries are welcome on 9185 2444.