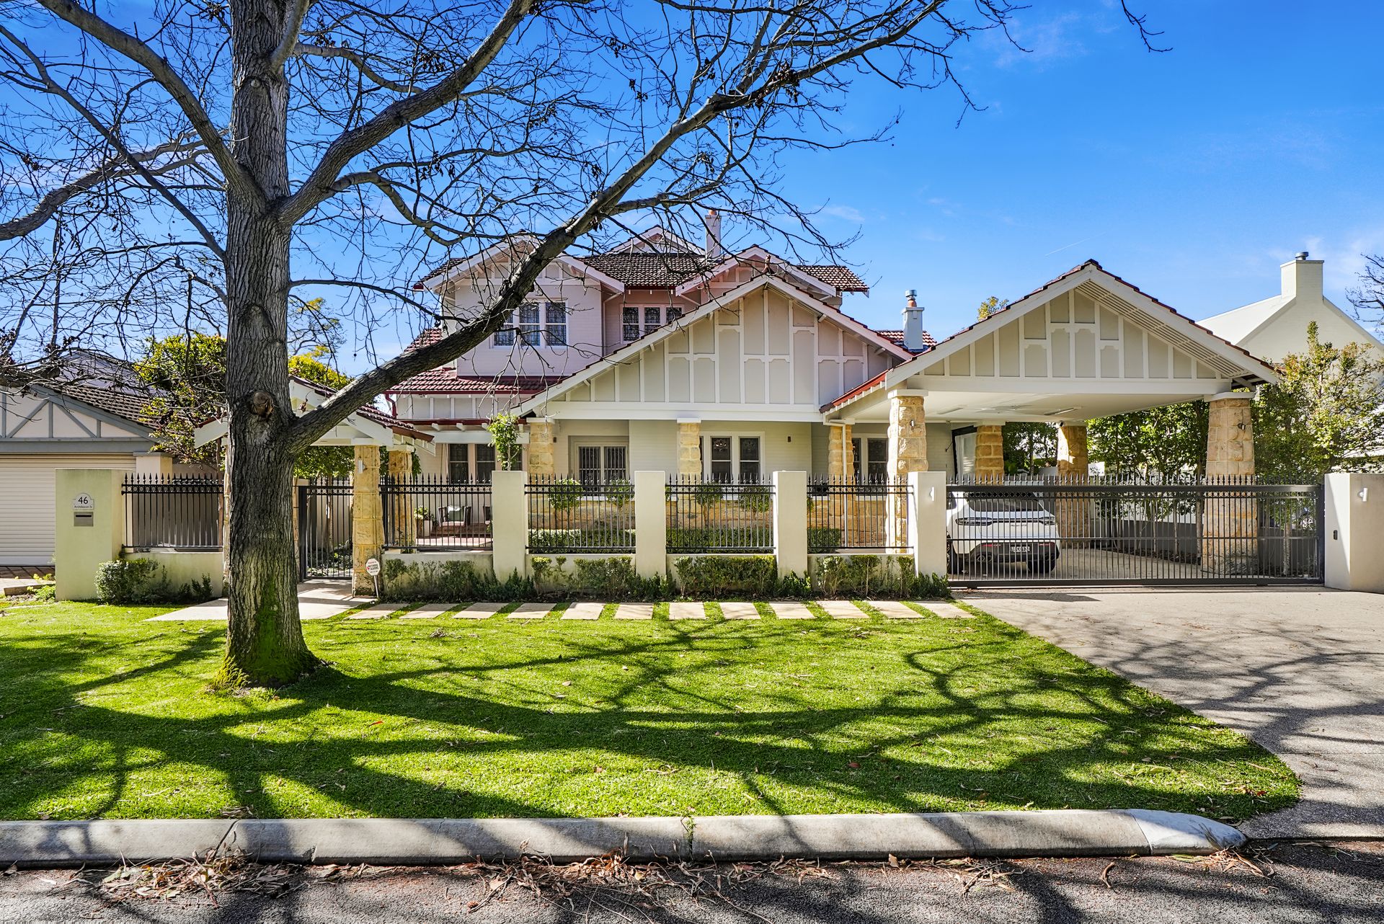
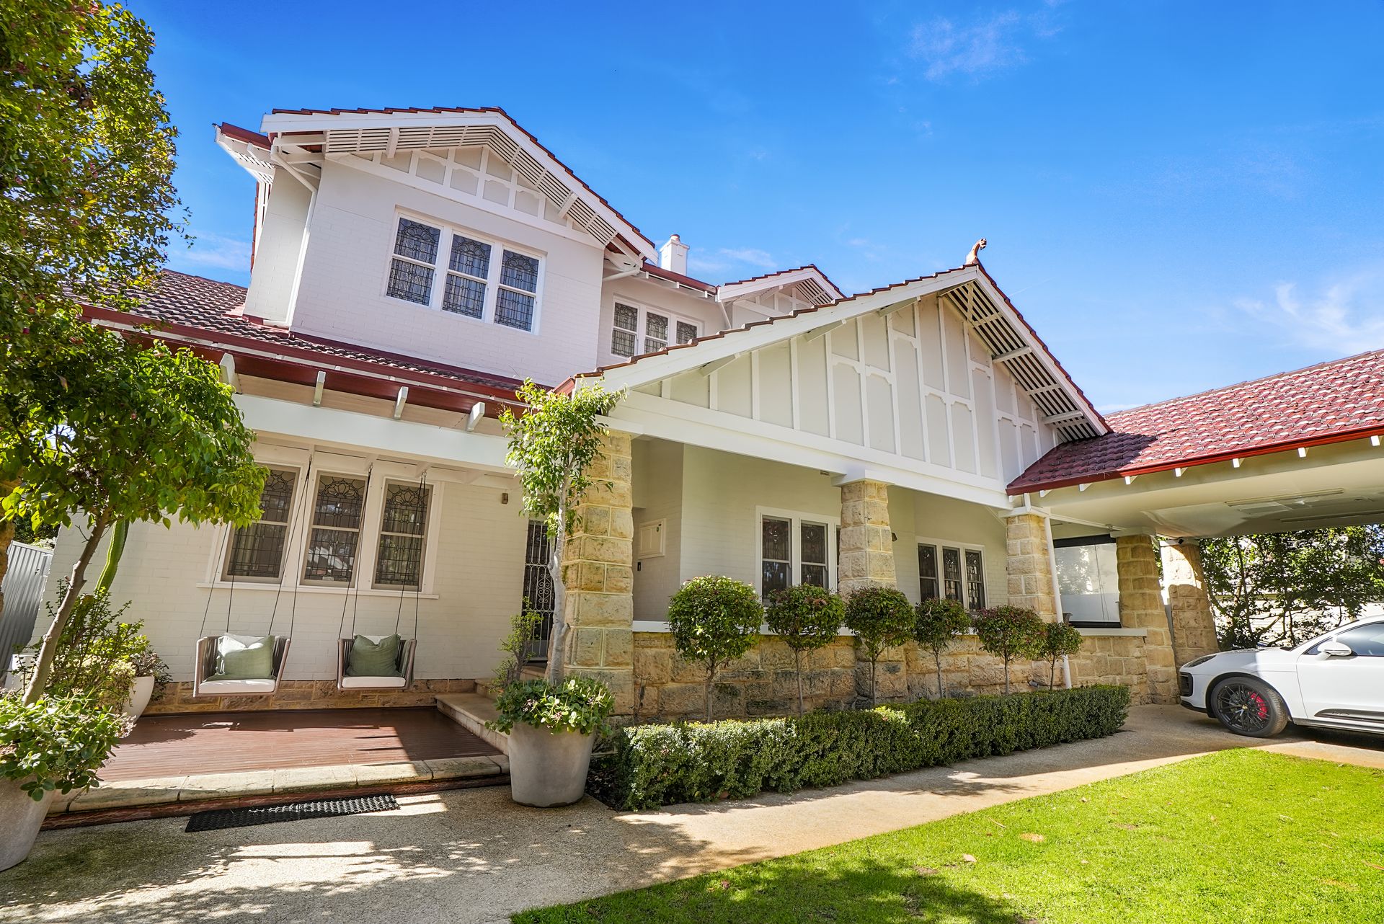
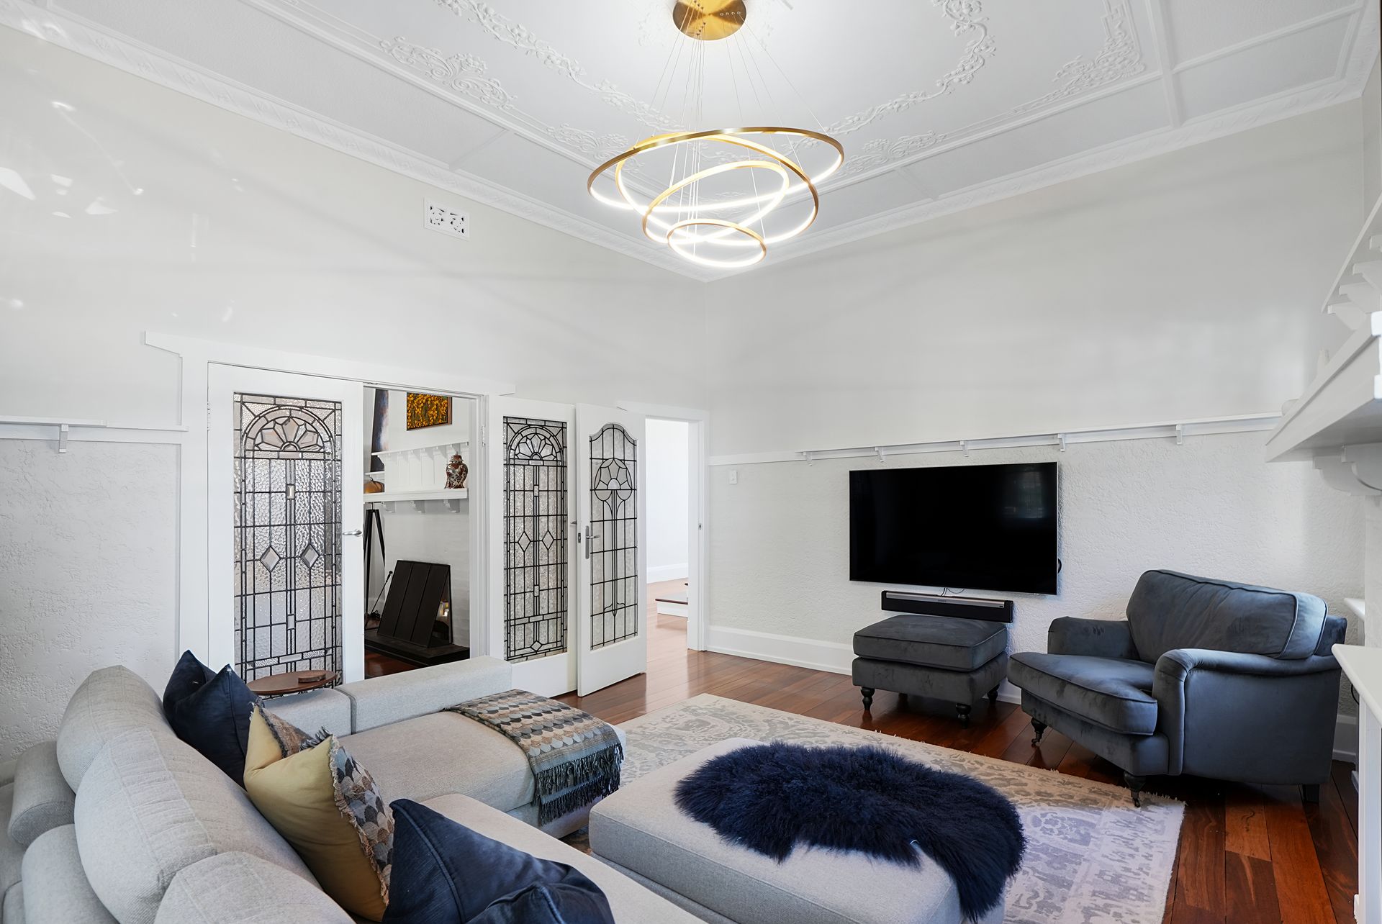
There is a rare quality to a home that can evolve without losing its soul. At 46 Archdeacon Street, a distinguished 1930s Nedlands residence has been meticulously reimagined, its original character preserved and elevated through a considered architectural transformation.
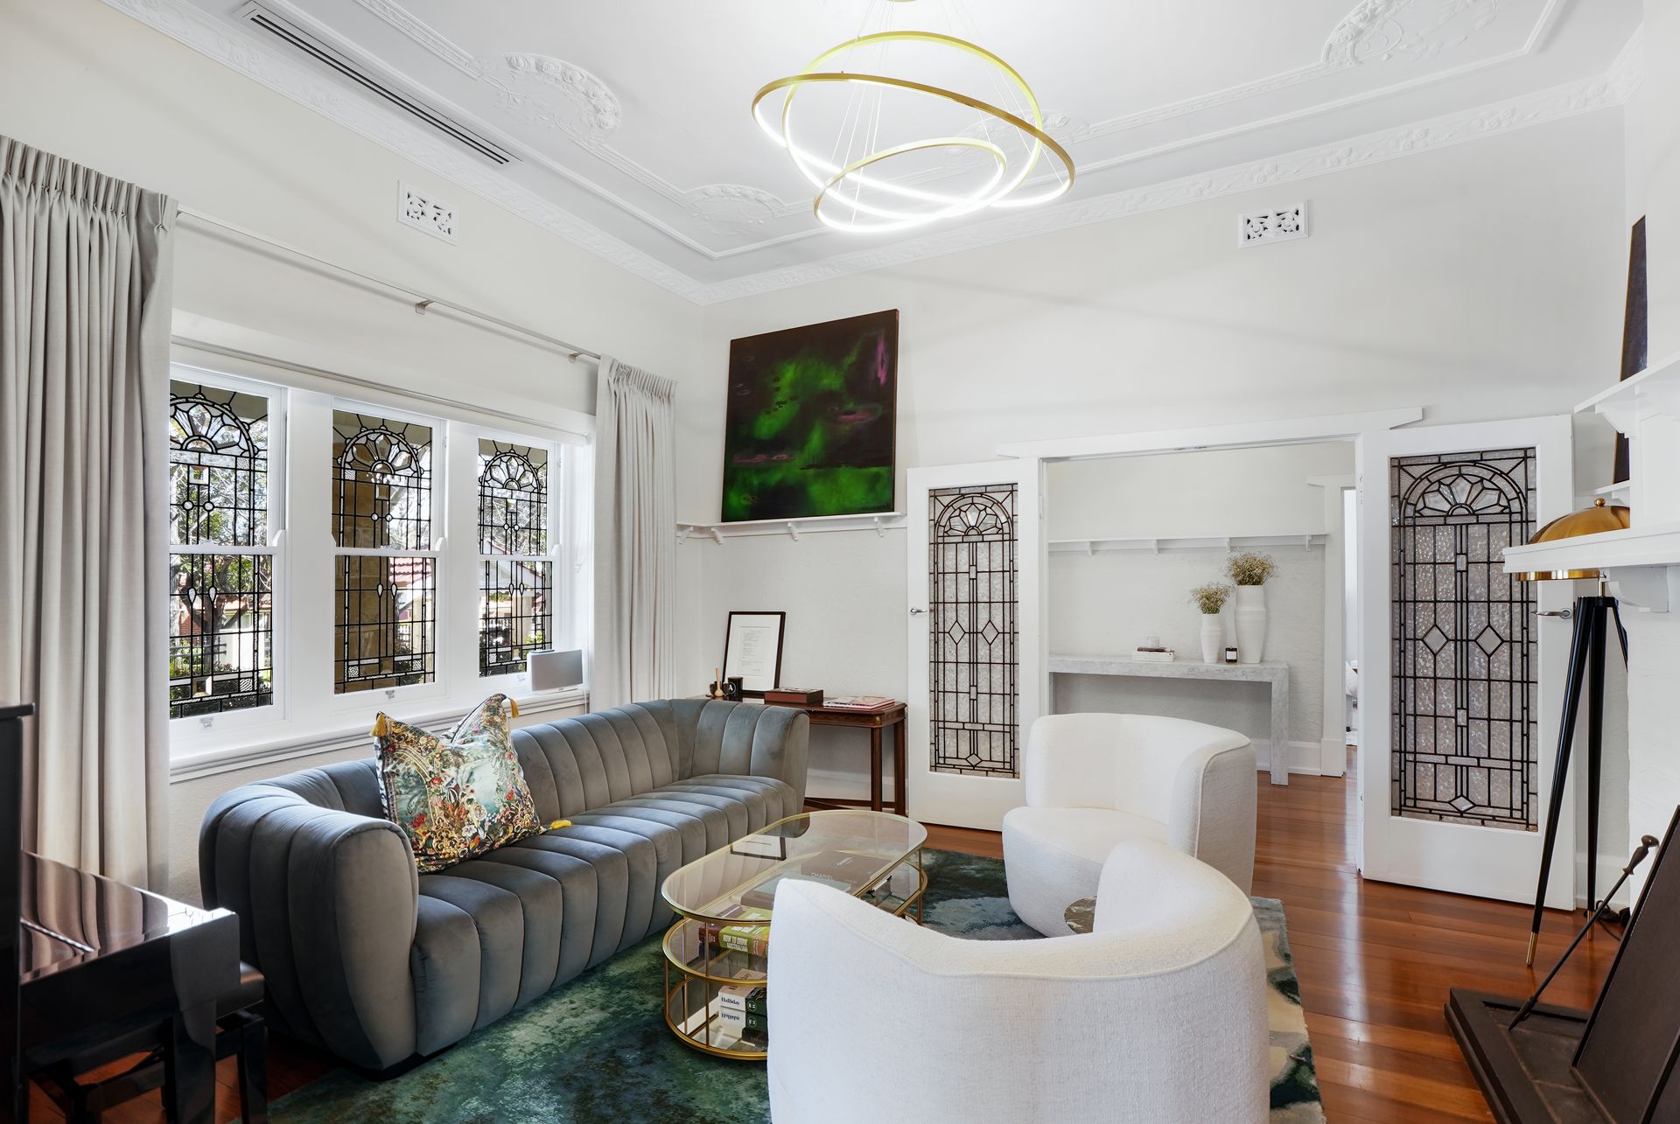
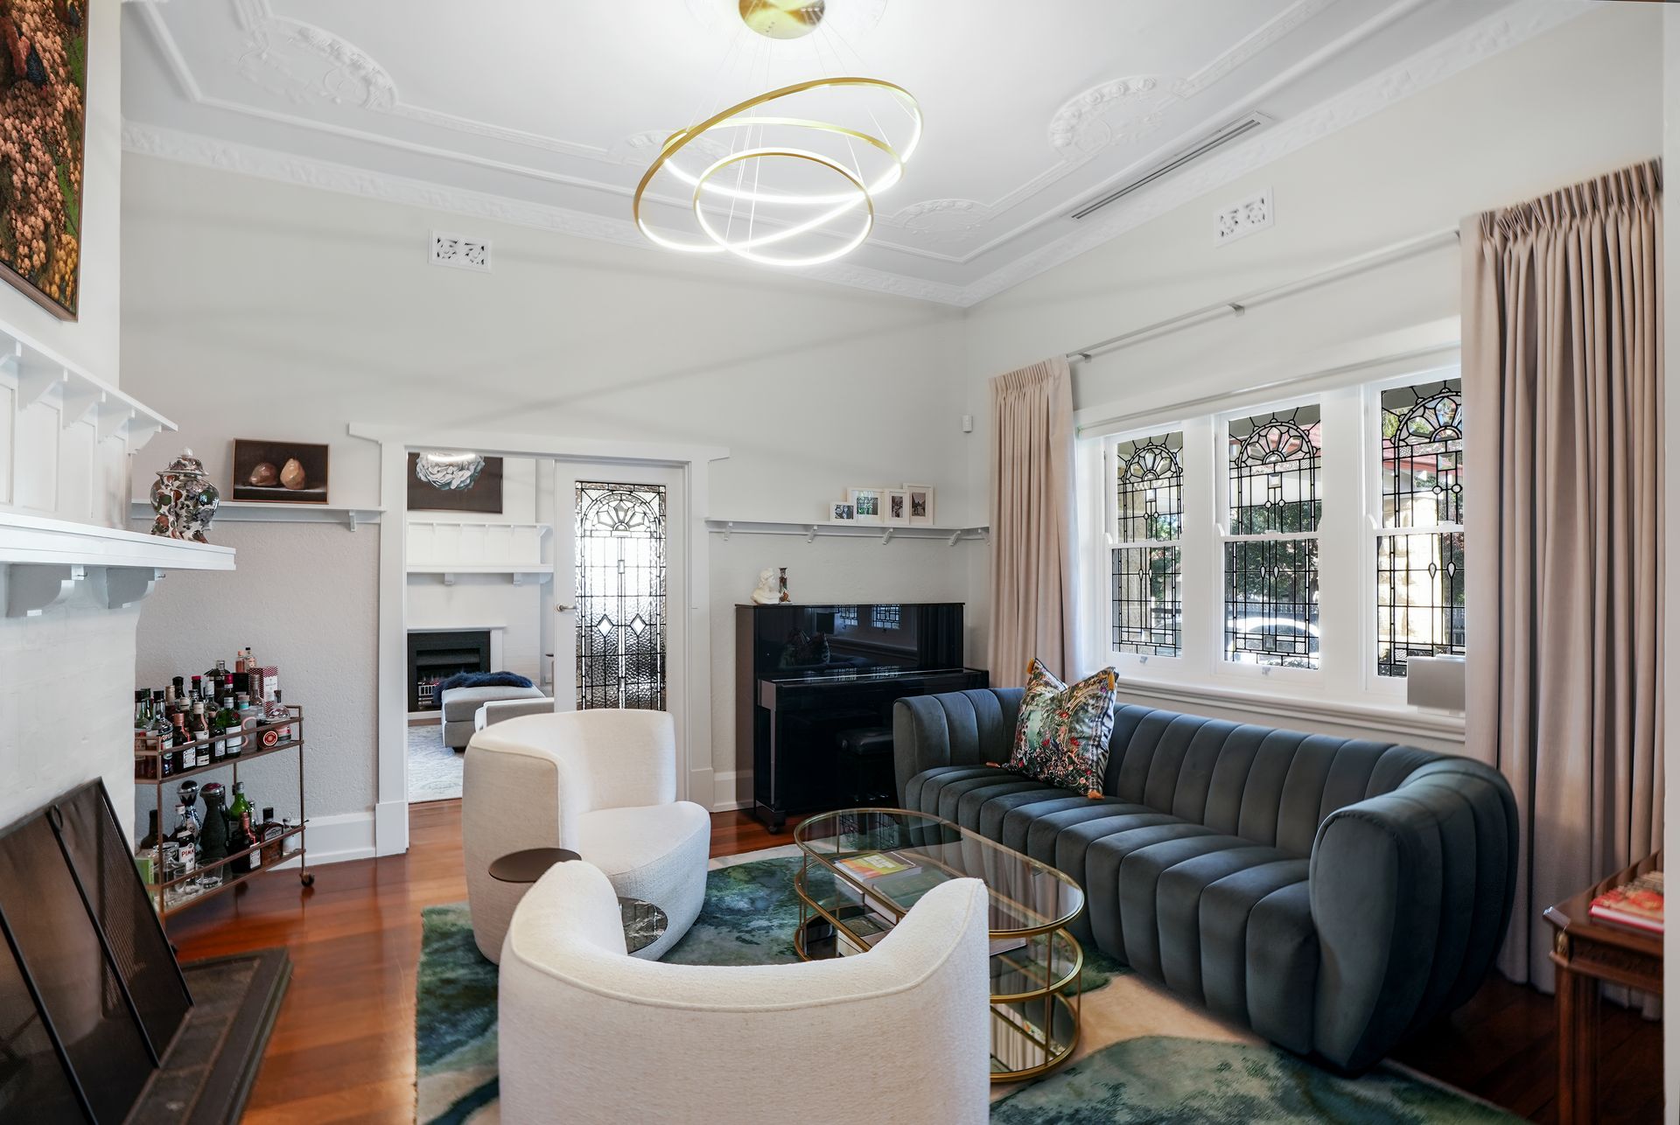
Behind a refined new streetscape, the home unfolds with a sense of permanence and proportion. A brick second-storey addition has been carefully integrated with the original residence, replicating its architectural language through traditional detailing, custom leadlight windows, Jarrah flooring, bespoke joinery, decorative cornices and tall skirtings. The result is seamless - not an addition imposed upon the home, but a natural continuation of it.
At its centre, a dramatic double-height void creates a memorable sense of arrival. Rising through the heart of the residence, a bespoke staircase with solid Jarrah treads sits beneath a sculptural feature chandelier, forming an architectural connection between the generations of the home.
Upstairs, a private parents' sanctuary offers an exceptional level of retreat. Beyond its own foyer, the main suite is accompanied by an expansive ensuite with double shower and dedicated make-up station, while separate fitted dressing rooms provide an indulgent his-and-hers arrangement. A refined sitting room with custom wet bar and a substantial study or sixth bedroom complete the upper level, creating a private domain equally suited to retreat, work and entertaining.
The ground floor is equally considered. At its heart, the bespoke kitchen combines shaker-profile cabinetry with an oversized island and Calacatta Caesarstone surfaces, opening to sophisticated living spaces anchored by a stone-clad gas fireplace and suspended Jarrah plinth.
The home's connection to the outdoors is just as compelling. A beautifully appointed alfresco, complete with custom cabinetry, lined ceiling and terrazzo-style tiling, extends to an expansive timber deck overlooking a new concrete swimming pool and landscaped gardens - creating an effortless setting for long lunches, summer entertaining and relaxed family life.
Every element has been resolved with a commitment to quality and longevity. From the solid character of the brickwork and Jarrah detailing to the limestone-framed entrance and custom electric gates, the renovation is distinguished by its restraint, craftsmanship and attention to architectural continuity.
Positioned within one of Nedlands' most established and sought-after residential pockets, 46 Archdeacon Street places an enviable range of amenities within easy reach. Families are particularly well catered for, with the residence within the intake areas for Nedlands Primary School and Shenton College, providing access to highly regarded government schooling from primary through to secondary years.
Nearby village-style conveniences, cafes and everyday essentials add to the ease of living, while the University of Western Australia, Swan River foreshore and the wider retail and cultural offerings of Claremont, Subiaco and Perth are all readily accessible. With its combination of prestigious schooling, lifestyle amenity and proximity to the city, Nedlands remains one of Perth's most compelling addresses for families.
Recognised at both the 2024 Housing Industry Association Perth Housing Awards and the Master Builders Association Housing Excellence Awards, this is a residence where heritage and contemporary living exist in remarkable harmony.
FEATURES:
Award-recognised 1930s character residence, comprehensively renovated and extended
Brick second-storey addition designed in harmony with the original architecture
Dramatic double-height central void and bespoke Jarrah staircase
Feature chandelier enhancing the central architectural volume
Luxurious private parents' wing with dedicated foyer
Generous main suite with expansive ensuite
Double shower and dedicated make-up station
Separate fitted his and hers dressing rooms
Upstairs sitting room with bespoke wet bar
Large study or sixth bedroom
Hebel aerated concrete upper-level floor system
Jarrah flooring and bespoke timber joinery
Custom leadlight windows, decorative cornices and tall skirtings
Bespoke shaker-profile kitchen with oversized island
Calacatta Caesarstone benchtops and splashbacks
Stone-clad gas fireplace with suspended Jarrah plinth
Fully renovated main bathroom with custom cabinetry
Large-format porcelain tiling
Sophisticated alfresco with custom outdoor cabinetry
Lined ceiling and terrazzo-style tiling
Expansive timber entertaining deck
New concrete swimming pool and landscaped gardens
Limestone-framed gatehouse with custom electric gates and fencing
Recognised at the 2024 HIA Perth Housing Awards
Recognised at the Master Builders Association Housing Excellence Awards
Rates & Local Information:
Water Rates: $3,540.32 (2025/26)
City of Nedlands Council Rates: $5,391.01 (2025/26)
Zoning: R12.5
Primary School Catchment: Nedlands Primary School
Secondary School Catchments: Shenton College
DISCLAIMER: This information is provided for general information purposes only and is based on information provided by third parties including the Seller and relevant local authorities and may be subject to change. No warranty or representation is made as to its accuracy and interested parties should place no reliance on it and should make their own independent enquiries.