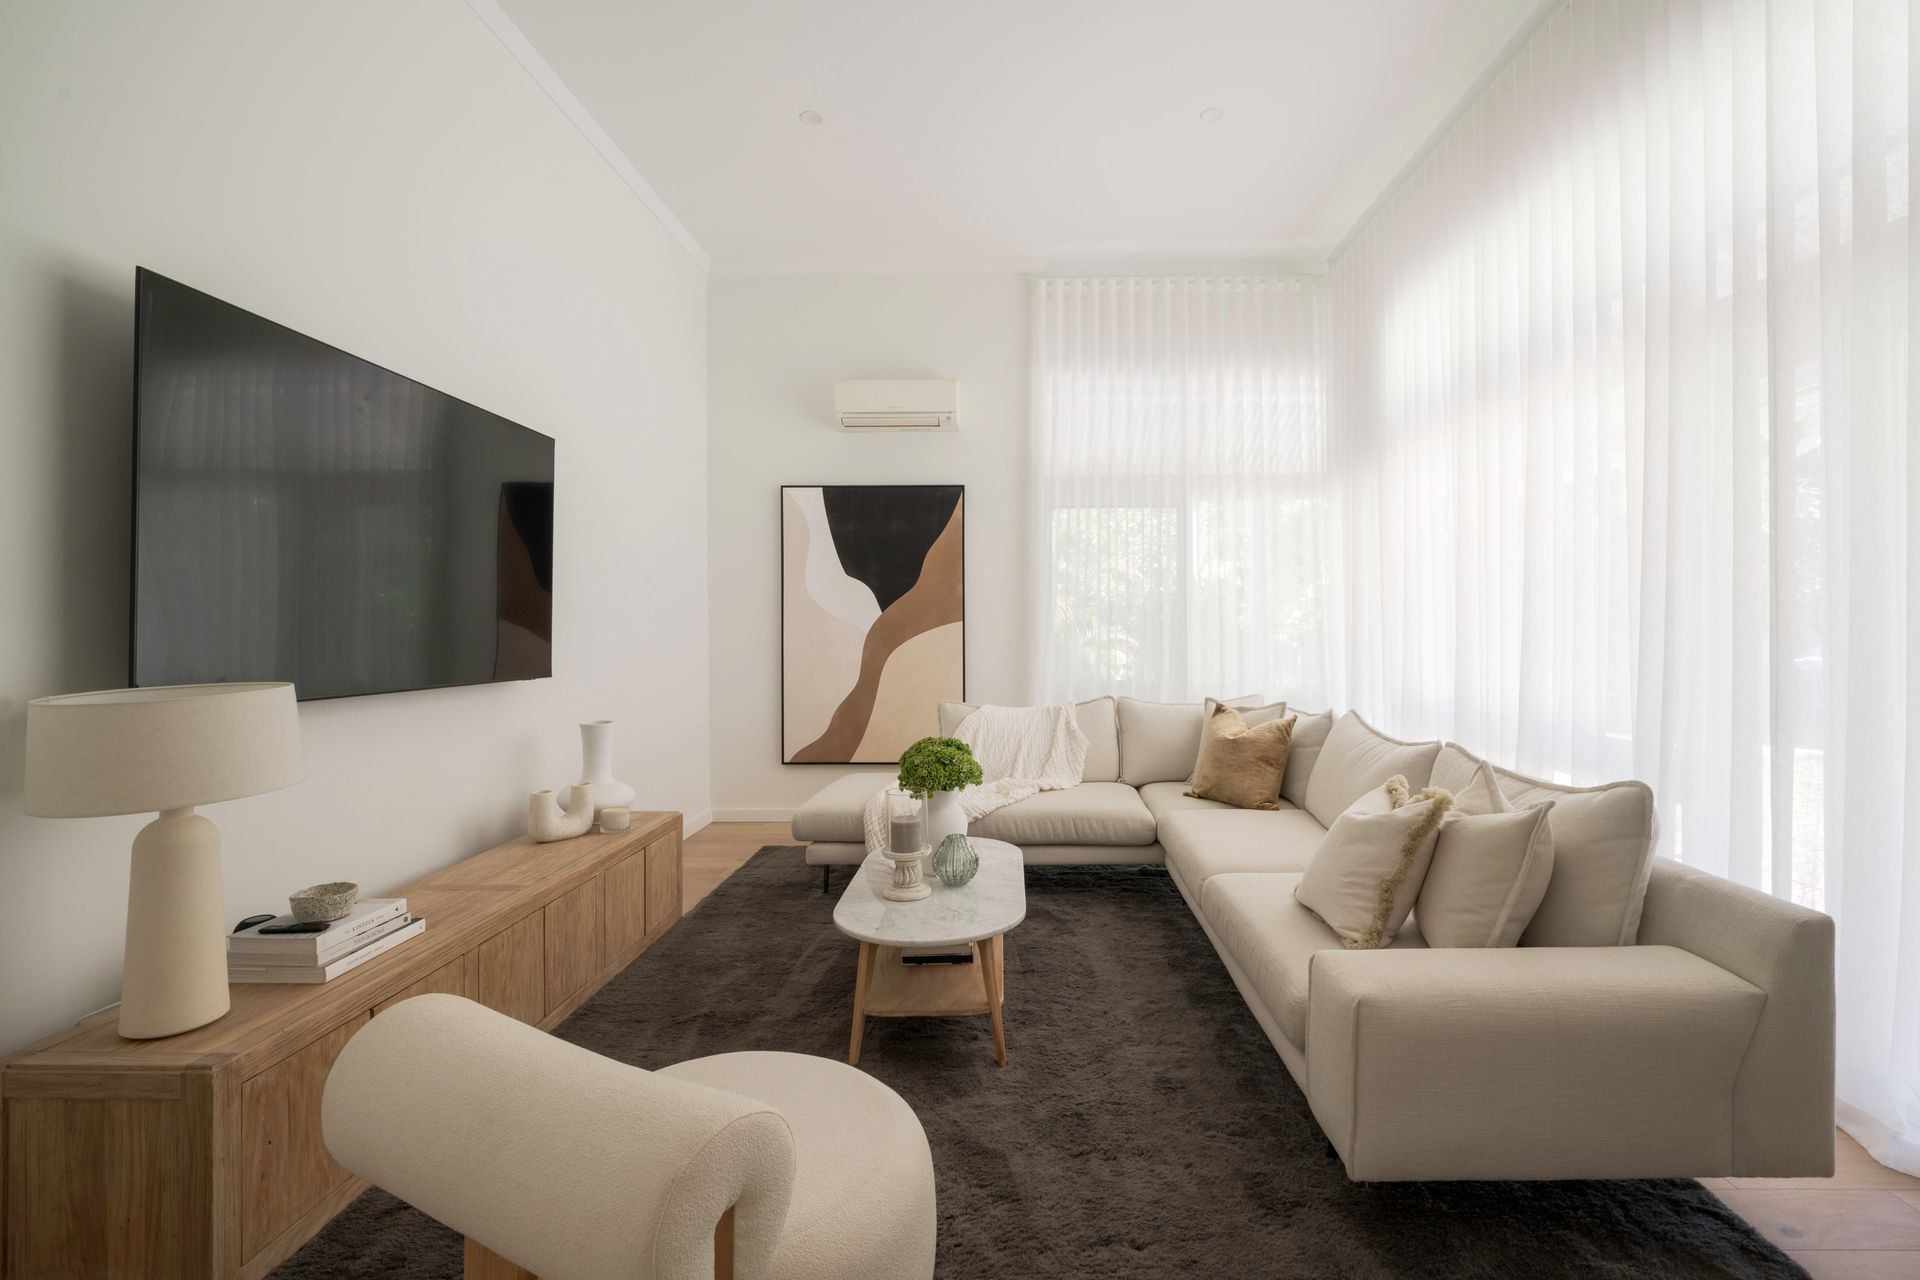
Beautifully renovated, quietly positioned and rich with possibilities, this impressive 3 bedroom 2 bathroom two-storey home offers far more than meets the eye.
Embracing a serene cul-de-sac setting just a few streets away from idyllic Kings Park, this contemporary haven with an inviting façade has been designed for effortless living, while its valuable R60 zoning introduces an exciting dimension of future subdivision potential (subject to local-council and Western Australian Planning Commission approvals) with access via Aberdare Road. It's a rare blend of lifestyle, flexibility and foresight - the kind of property that rewards both the present and the plan ahead.
A gated front-yard entrance, off Campsie Street, reveals lots of lawn, plenty of shade and heaps of room for a future swimming pool, if you are that way inclined. A delightful wraparound entry verandah doubles as the perfect protected entertaining space that pleasantly faces north.
In terms of parking, a remote-controlled gate (facing Aberdare Road) secures a double carport with additional gated access to the yard. There is a third open parking bay adjacent to the cul-de-sac, with bonus verge parking options catering for your boat, caravan, trailer or extra cars.
Virtually brand-new, the impeccably-revamped interior will leave you in awe of its modern quality. A huge front lounge room is graced by high ceilings, app-controlled electric blinds, split-system air-conditioning and a striking Venetian-plaster feature wall. It also benefits from access out to the north-facing verandah and yard that also allows ample natura light to filter in.
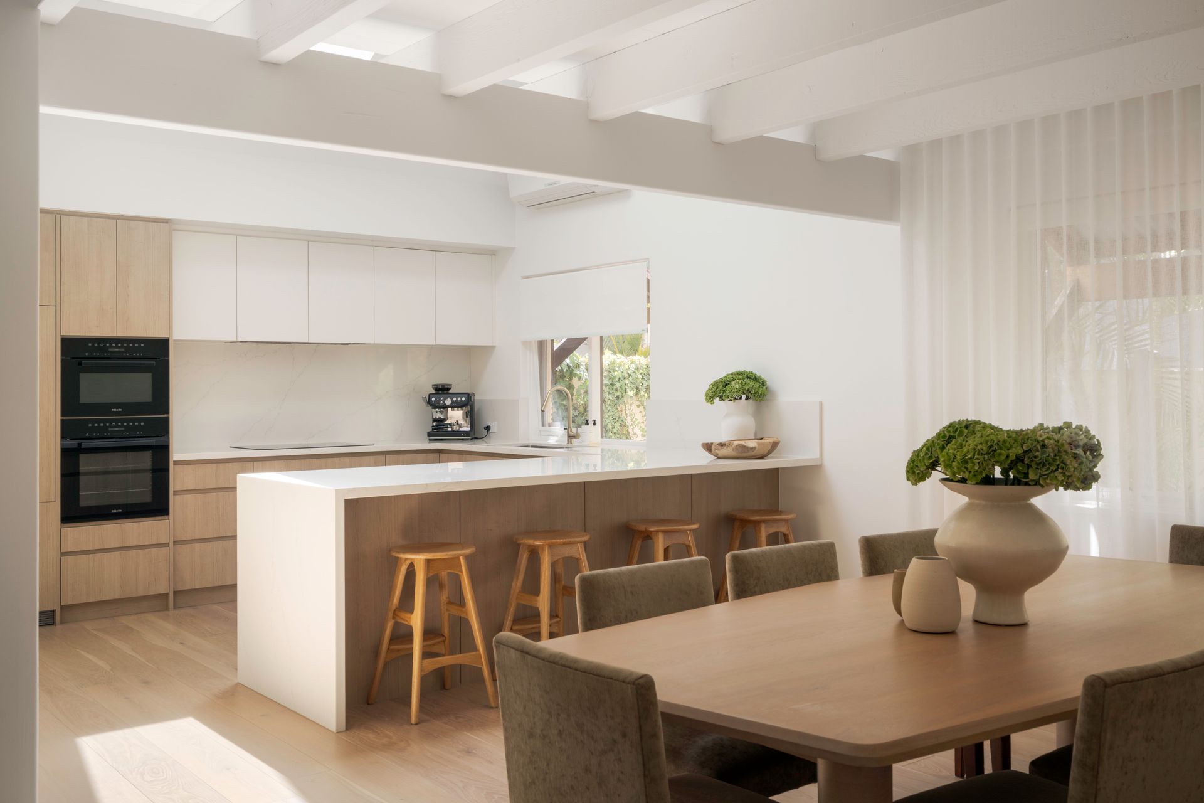
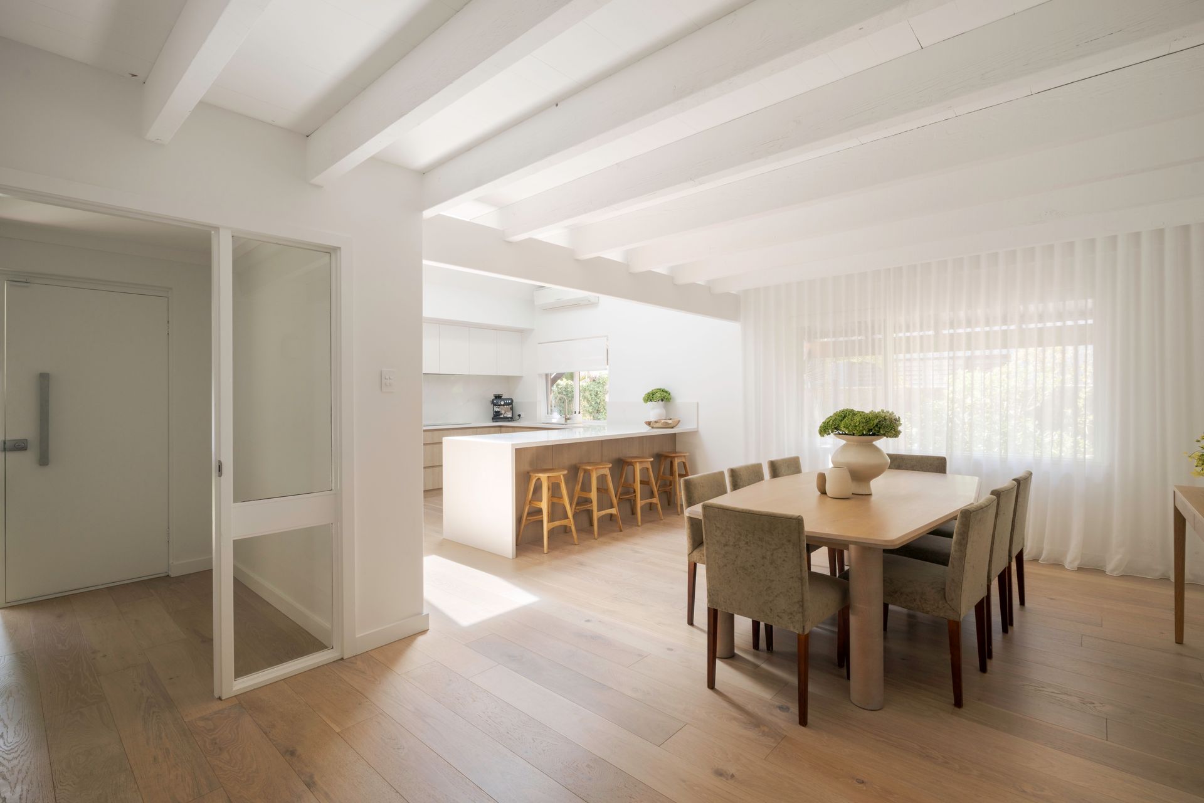
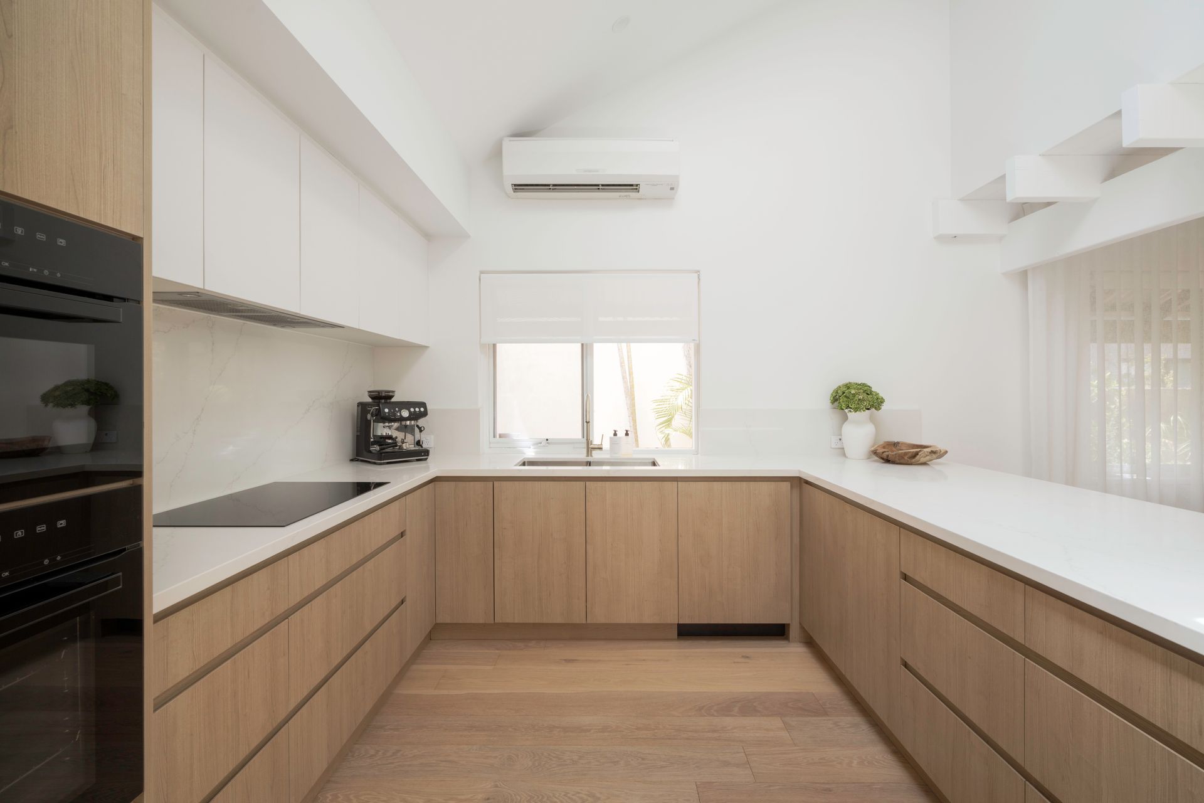
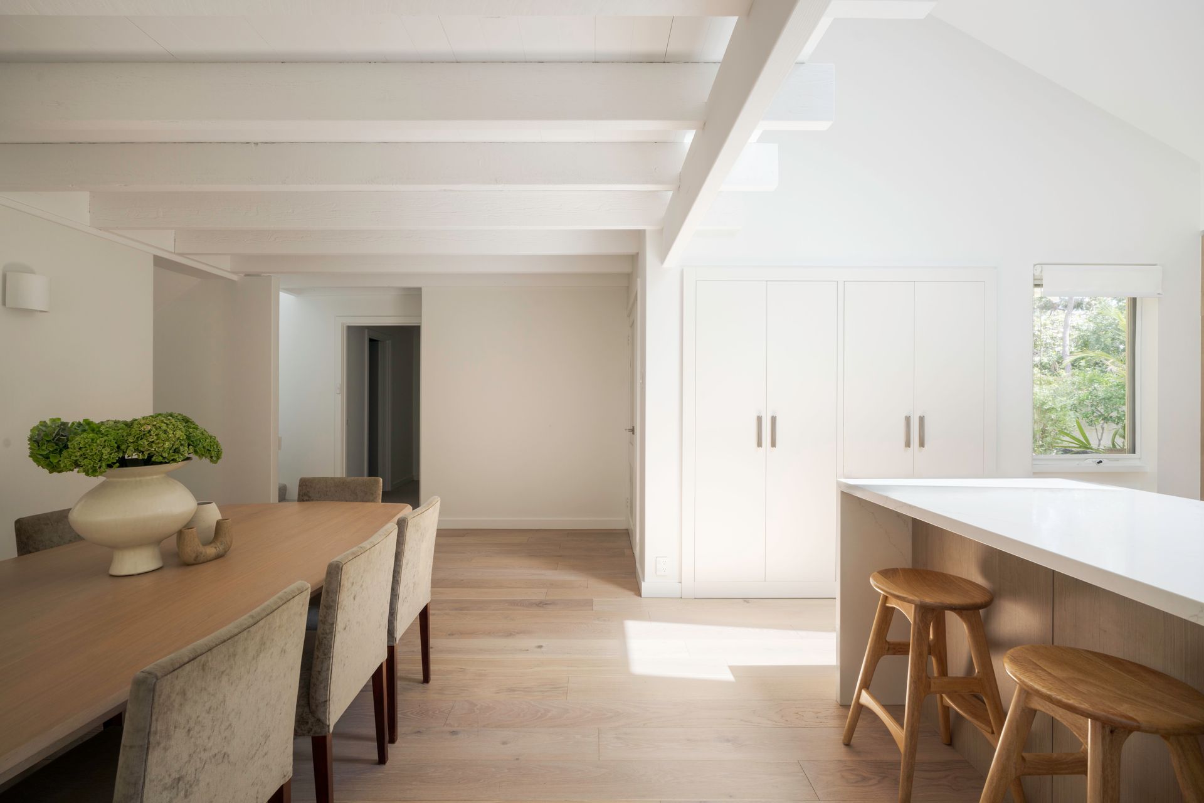
A single door shuts off the spacious open-plan dining and kitchen area that is naturally illuminated by a feature skylight and also boasts split-system air-conditioning, a gas bayonet for heating, raked ceilings and an under-stair storeroom. The stylish kitchen alone is a massive culinary hub, comprising of sleek stone bench tops and splashbacks, a breakfast bar, two side-by-side double-door storage pantries, an integrated Miele dishwasher, an integrated Miele range hood, a Miele Induction cooktop, double Miele ovens (inclusive of a microwave-combi oven) and an integrated Fisher and Paykel fridge/freezer combination.
The sumptuous master wing is the obvious pick of the bedrooms, headlined by a separate fully-tiled ensuite bathroom with a porcelain-tile feature wall, a walk-in rain/hose shower, twin "his and hers" stone-vanity basins and a toilet. A single door leads into the carpeted bedroom suite, unveiling a ceiling fan, split-system air-conditioning, verandah access and separate sets of built-in wardrobes.
Also downstairs is the well-appointed laundry - featuring a stone bench top, internal hanging space, overhead and under-bench cupboards, a linen/broom cupboard, a separate toilet, a porcelain-tiled feature wall and access out to the gated side drying courtyard.
Upstairs, another Velux skylight adds further natural light, whilst a study nook dominates the landing. Both generous spare bedrooms are carpeted for comfort, inclusive of the second bedroom - home to another split-system air-conditioning unit and three doors of full-height built-in robes. The fully-tiled main family bathroom is enormous and comprises of a walk-in rain/hose shower, a relaxing separate bathtub, a stone vanity and a third toilet.
Having the lovely Campsie Park and its fantastic playground just across the road adds a family-friendly feel to this secluded and leafy locale that happens to be enviably situated within easy walking distance of the ever-popular Grain Bakery, medical facilities, picturesque parks and lakes, local primary schools, the lively Shenton Park Village (with its mix of trendy outdoor cafes and specialty retail shops) and public transport. Additionally, mere minutes separate your doorstep from the vibrant heart of Subiaco, the Perth CBD, mesmerising Kings Park walking trails, top private schools, Elizabeth Quay along the riverfront and the University of Western Australia.
This truly is a residence of rare polish and promise, where lifestyle luxury meets future opportunity in one compelling address!
FEATURES:
• 3 bedrooms
• 2 bathrooms
• Fully renovated throughout
• Engineered wooden floors
• Quality porcelain wet-area tiles throughout
• Velux skylights
• Quality window treatments
• Split-system air-conditioning
• CCTV security cameras
• Security-alarm system
• External power points
• Gas storage hot-water system
• Reticulation
• Low-maintenance gardens
• Garden shed
• Separate side-access gate to the yard
• R60-zoned survey-strata block
• Built in 1985 (approx.)
Rates & Local Information:
Water Rates: $1,435.98(2024/25)
Zoning: R60
Primary School Catchment: Rosalie Primary School & Hollywood Primary School
Secondary School Catchments: Shenton College
DISCLAIMER: This information is provided for general information purposes only and is based on information provided by third parties including the Seller and relevant local authorities and may be subject to change. No warranty or representation is made as to its accuracy and interested parties should place no reliance on it and should make their own independent enquiries.