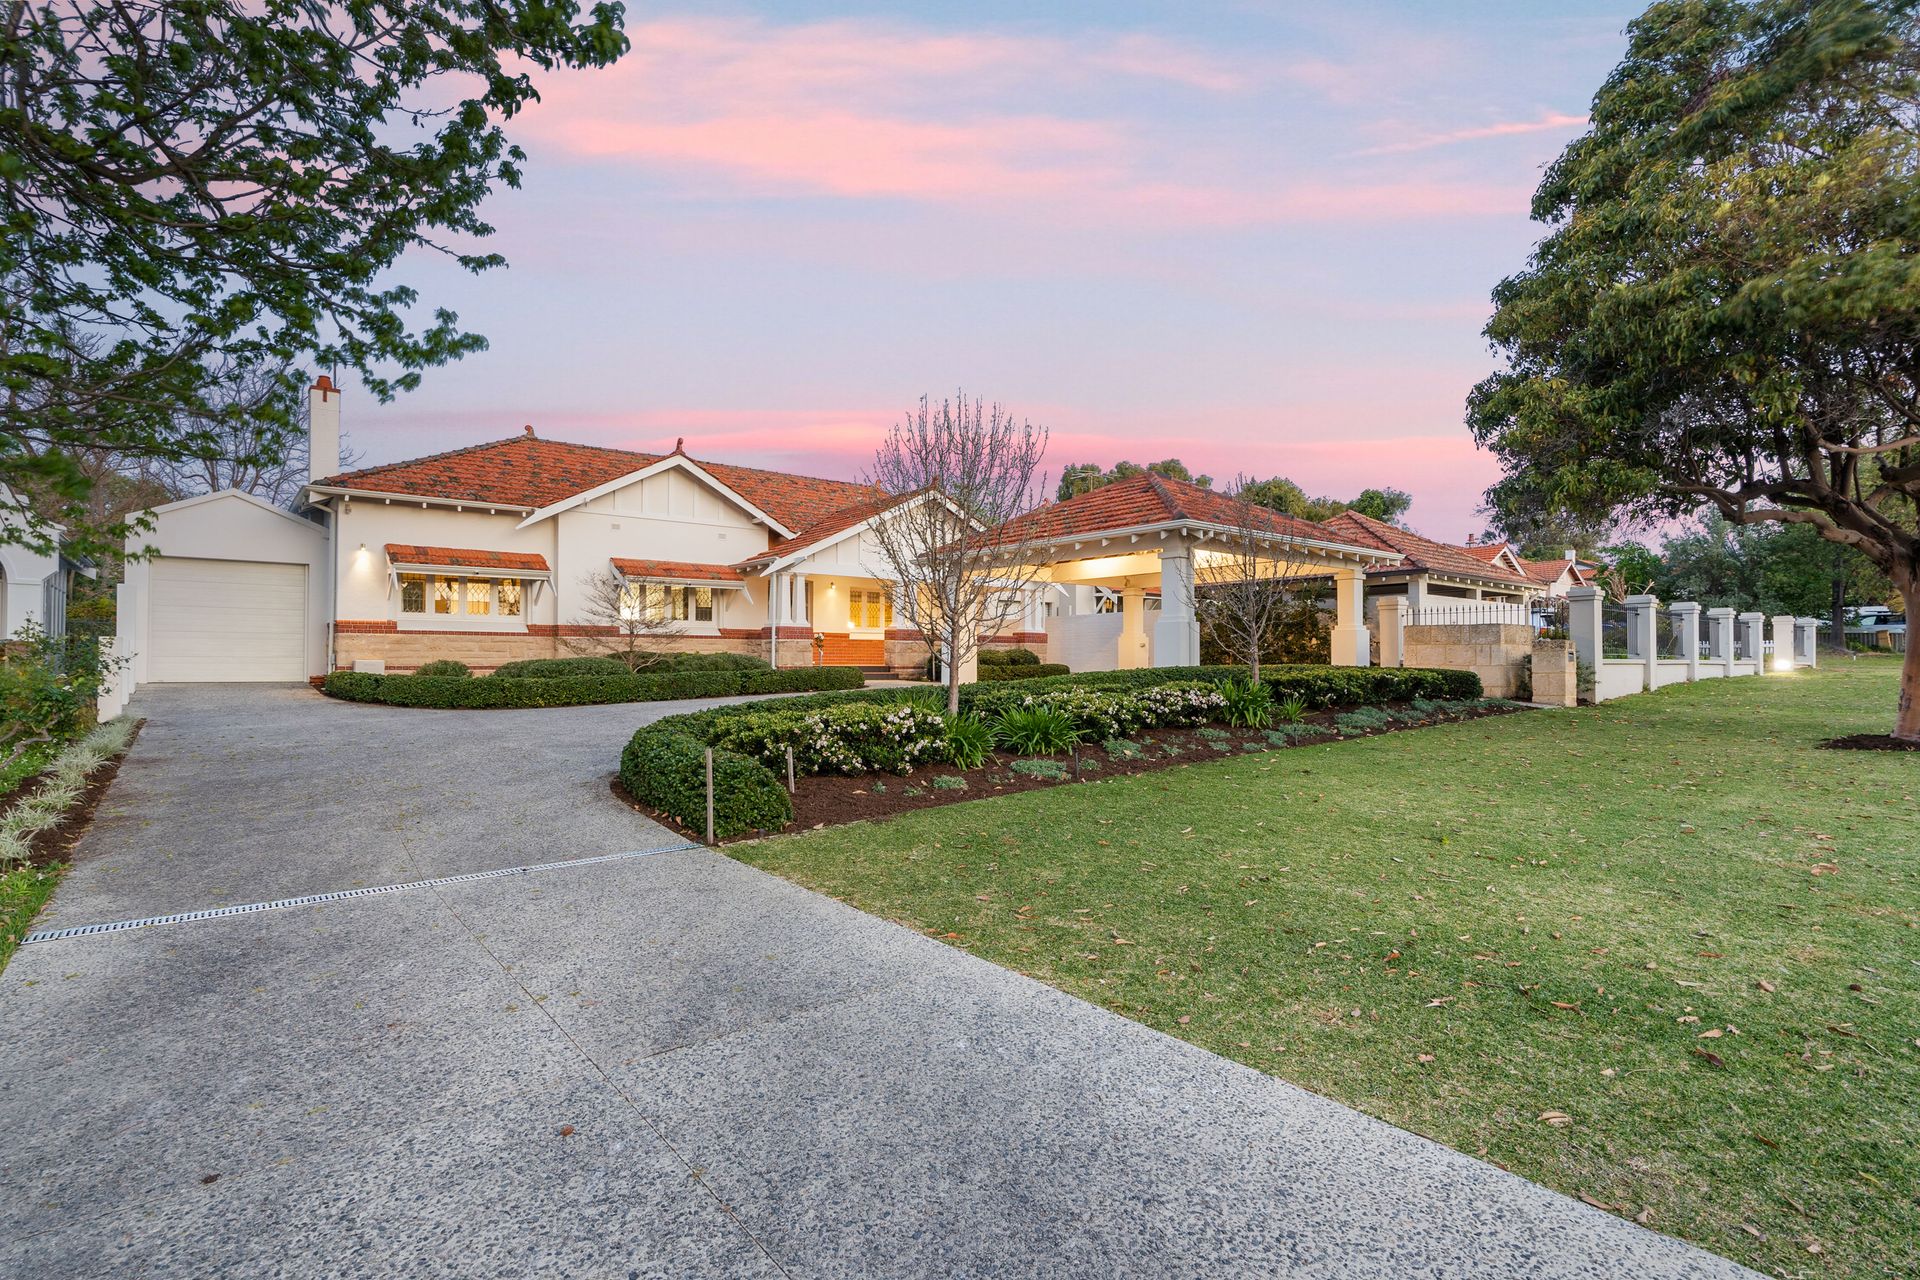
Set over a vast tree-lined allotment this immaculately restored Californian bungalow fuses 1930s design with a stunning sun-lit extension by Keen Architecture. Charming period details of jarrah floors, clear glass leadlight & ornate ceilings meld seamlessly with modern Australian aesthetics rich in natural stone & timbers, open-flow spaces, and oversized windows to harmonise indoor and outdoor living.
An exterior refresh of crisp white render, heritage brick, and limestone facing offsets edited gardens and exposed aggregate which hint at the discreet luxury within.
A charming independent living zone occupies the front, while an inviting entrance foyer reveals breathtaking glimpses into the living spaces beyond.
Separated by twin leadlight doors, the guest suite includes a spacious living, dining (with original fireplace) & bedroom, a designer kitchenette, and a spa-inspired bathroom. Additions include access to a single automatic garage (with shopper's entry) and independent ducted reverse cycle air-conditioning.
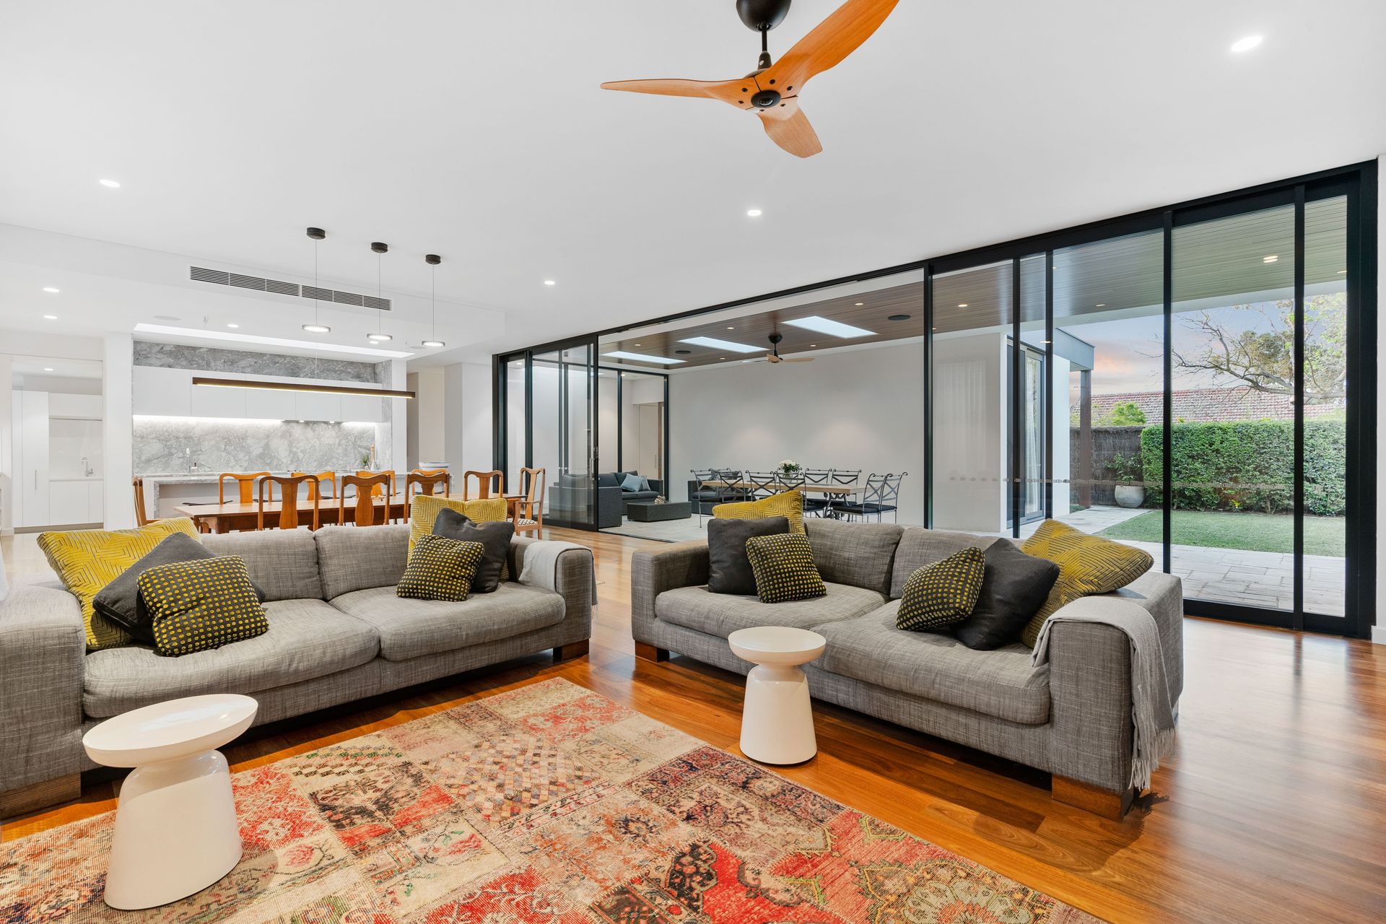
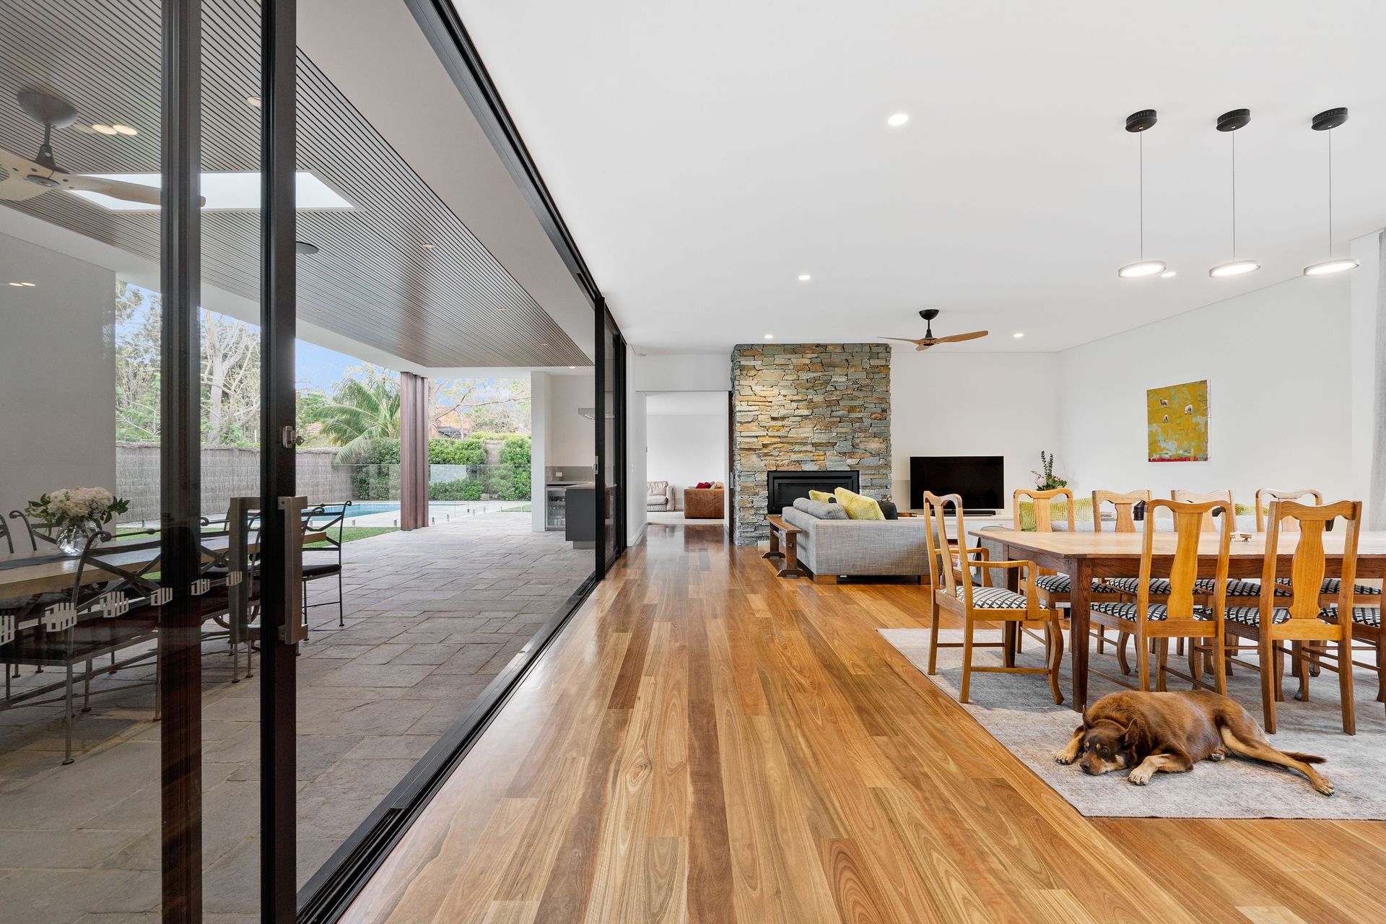
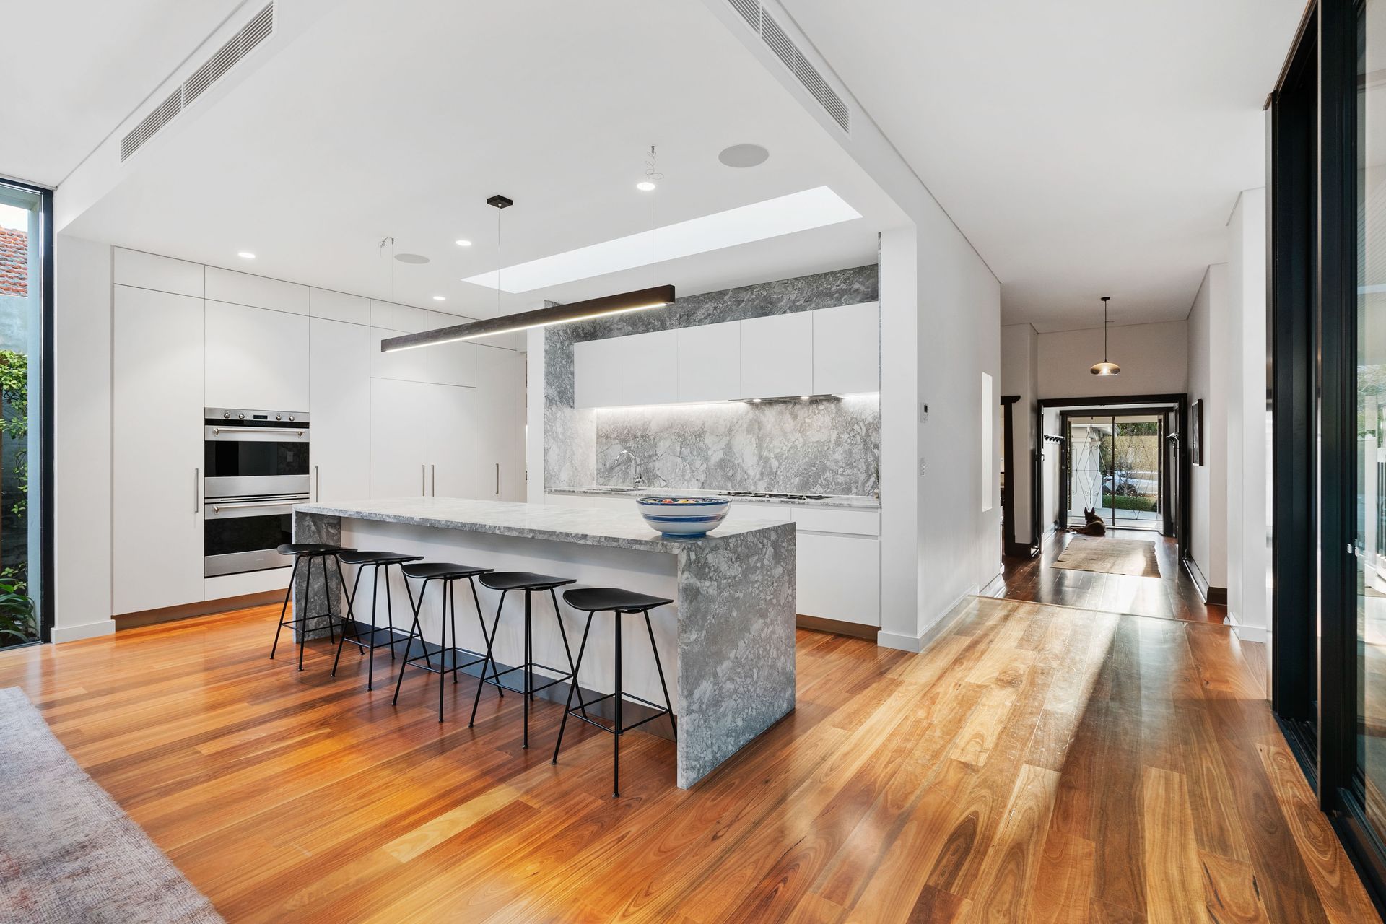
Rich Spotted Gum floors extend to the rear of the home where full surround 3m high ceiling-to-floor commercial-grade windows & stacker doors drench the north-facing living, kitchen, and dining in ethereal natural light.
'Super White' Dolomite stone is is featured on the oversized waterfall edge island and continues to a solid slab splashback and bench tops; overhead, a bespoke Spotted Gum pendant feature and skylights bring soft illumination into the room.
Bolstered by a custom, solid timber entertainment unit, the impressive (Escea gas) fireplace is a floor to ceiling singular art piece, hand-built in carefully selected Baw-Baw stacked stone.
A generous adjoining butler's pantry includes a Miele dishwasher, loads of Caesarstone bench space, and an integrated desk, before stepping down into a practical boot and laundry room with double aspect access to the front carport and rear drying court. A whimsical add-on is a trio of decommissioned timber lockers salvaged from the East Perth Power Station.
Hidden from view, a luxurious master suite, fitted with a sensor-light walk-in robe (& custom cabinetry), plush warm grey carpet, and a grand double vanity ensuite, enjoys garden & alfresco access via huge glass sliding doors. Caesarstone benchtops, ceiling-to-floor subway tiles, a generous frameless glass walk-in (headset) rain shower, ceiling-height towel rails, stone ceramic floor tiles, and a deep tub, bring spa-retreat vibes to this secluded haven.
A sliding pocket door separates the rear wing where a private lounge room/study extends to the outdoor pool area. Three spacious secondary bedrooms (each with built-in robes) bolstering a luxurious double vanity bathroom also share this space.
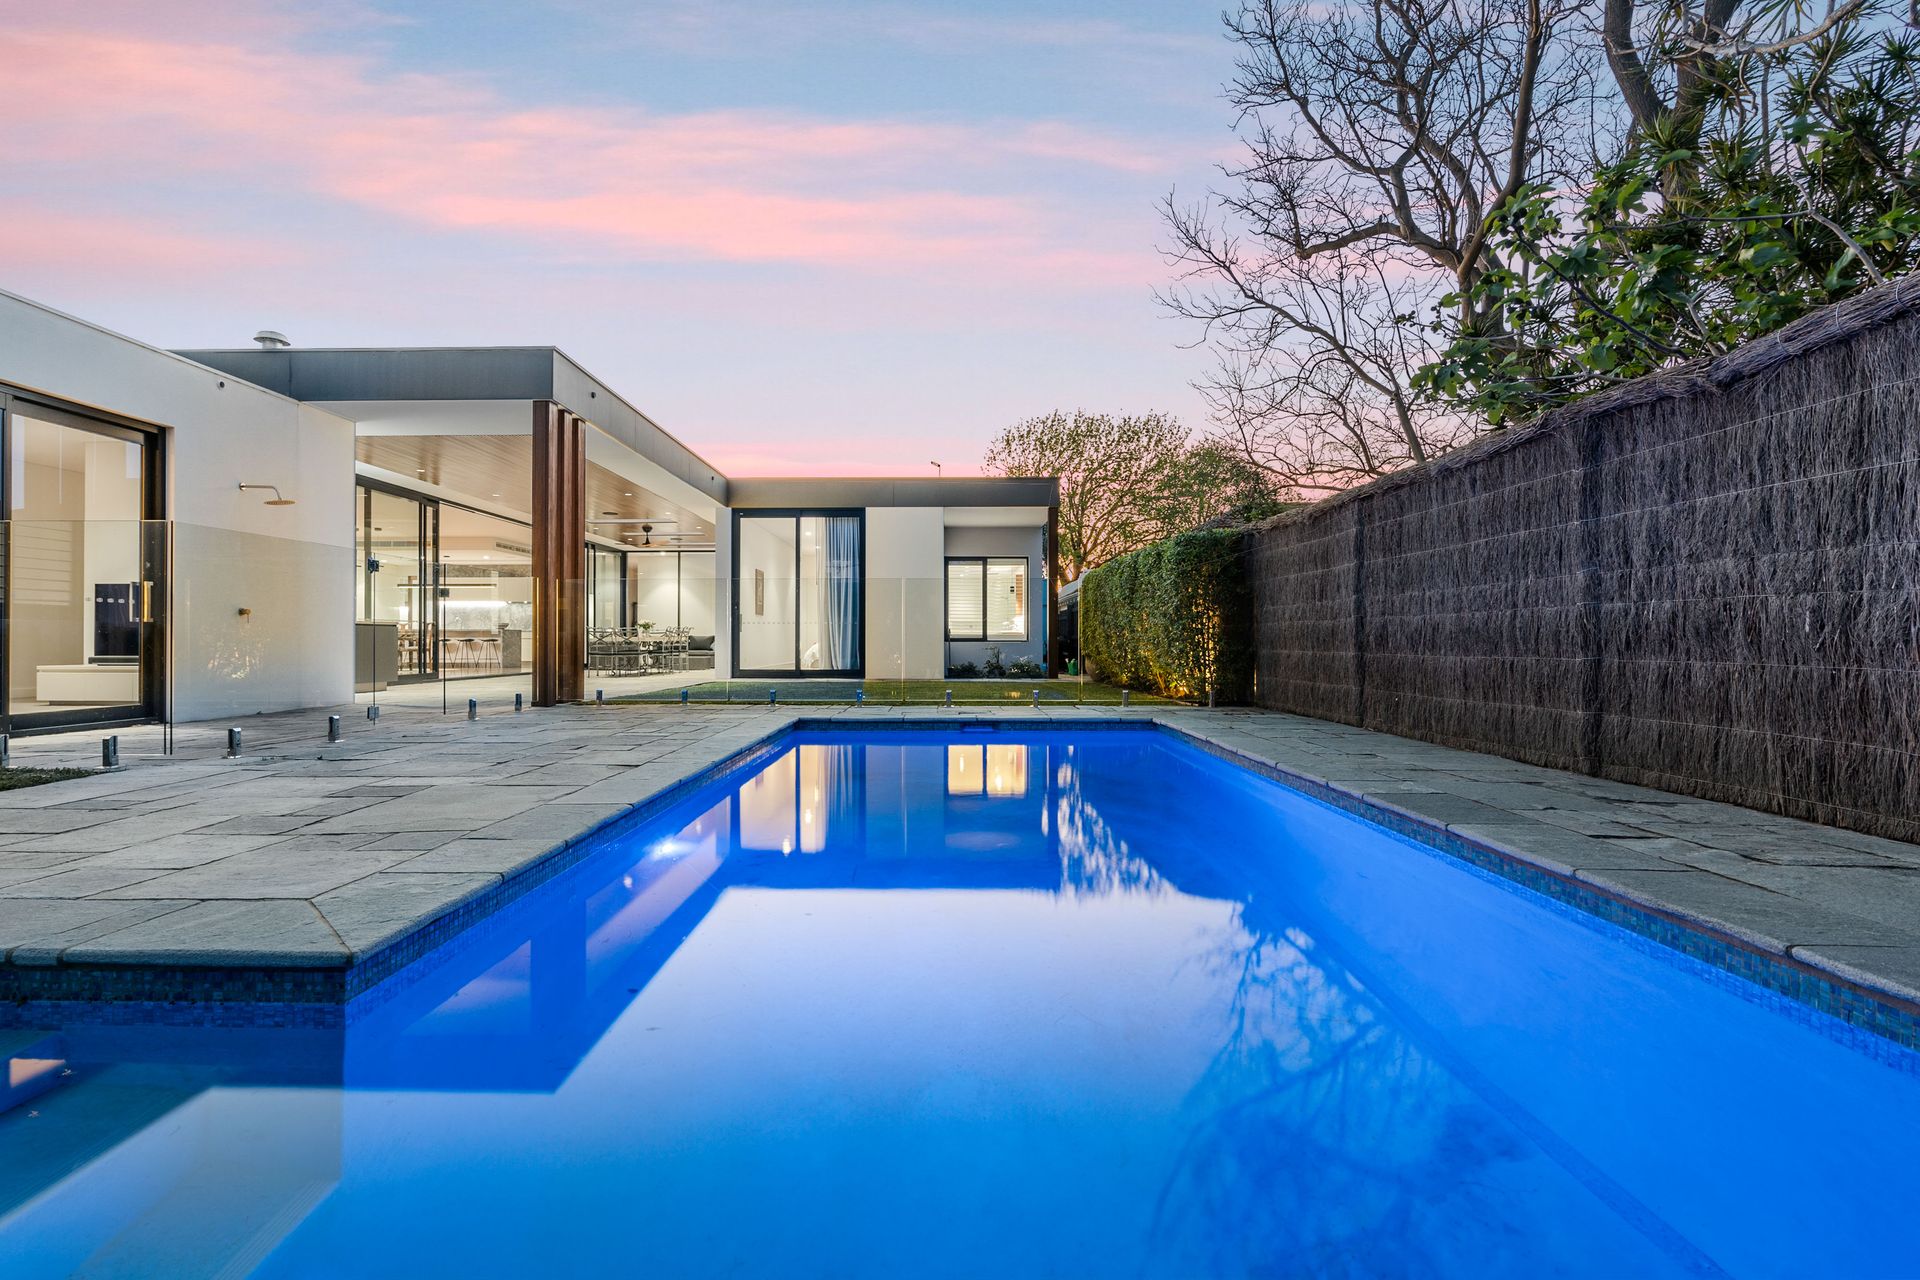
Basking in northern light, a grand alfresco, overlooking a frameless glass-enclosed saltwater swimming pool & heated outdoor shower, is an organic blend of timber baton ceilings and natural stone paving, which extends to a kitchenette equipped with a Husky fridge and Steel Cucina barbecue.
Other features include a designer open-layout powder room, pull-down ladder attic, wine cellar/bar area, zoned reverse-cycle air-conditioning, 'Big Ass' Haiku ceiling fans, fully reticulated gardens, a sensor-light double carport (plus loads of on-site parking), and built-in security system.
Ideally located within the Nedlands Primary School Catchment Area, this magnificent family home is just minutes from the Swan River, UWA's campus life, several green open spaces & leisure clubs, and abundant boutiques, cafes & award-winning grocers.
Features:
- Spectacular 1933 Californian bungalow transformation
- Independent front living zone
- Keen Architecture (2017) modern extension
- Original clear glass leadlight windows
- Extra high decorative ceilings & picture rails
- Original Jarrah floorboards; mahogany architraves
- Spotted gum timber floors
- Expansive open-plan living, kitchen & dining (north-facing)
- Escea gas fire, hand-built Baw-Baw stacked stone fireplace surround
- Commercial-grade stacker doors & windows
- Protected alfresco, Endicott hand chipped natural stone French paving, timber baton ceiling, built-in kitchenette
- Designer kitchen, Dolomite stone 'Super White' benches, European appliances
- Combined mud room & laundry
- Luxury master bedroom & walk-in robe
- Spa-inspired primary double vanity ensuite & tub
- Caesarstone benchtops in bathrooms, laundry & powder room
- Separate teenager's retreat/loungeroom
- Built-in robes & white plantation shutters in secondary bedrooms
- Extra-large twin vanity secondary bathroom
- GROHE tapware
- Twin ducted & zoned reverse cycle air-conditioning
- Sonos integrated ceiling speakers (zoned kitchen, teenage retreat and alfresco)
- Saltwater swimming pool, frameless glass fence
- Hot water outdoor shower
- Two instantaneous gas hot water systems
- Pull down ladder attic
- Wine cellar & wine fridge recess
- Open-layout powder room
- Gas bayonet (front)
- 'Big Ass' Haiku caramel ceiling fans
- LED downlighting
- Block out drapes & flax linen-blend overlay sheer curtains
- Encaustic heritage tiles to front veranda
- Fully reticulated gardens
- Exposed aggregate driveway
- Double carport, sensor lighting + additional on-site parking
- Single automatic garage
- Security system, security mesh & quality locks
Location (approx distances):
- 805m to Nedlands Golf Club
- 1.2km to Nedlands Primary School
- 1.3km to University of Western Australia
- 1.4km to Broadway Fair Shopping Centre
- 1.5km to Nedlands Tennis Club
- 1.6km to Taylor Road IGA
- 2.2km to Royal Perth Yacht Club
- 2.2km to Matilda Bay Reserve & river foreshore
- 3.0km to Claremont Quarter
- 6.0km to Cottesloe Beach
Contact Deborah Brady today on 0405 570 903 for further information.