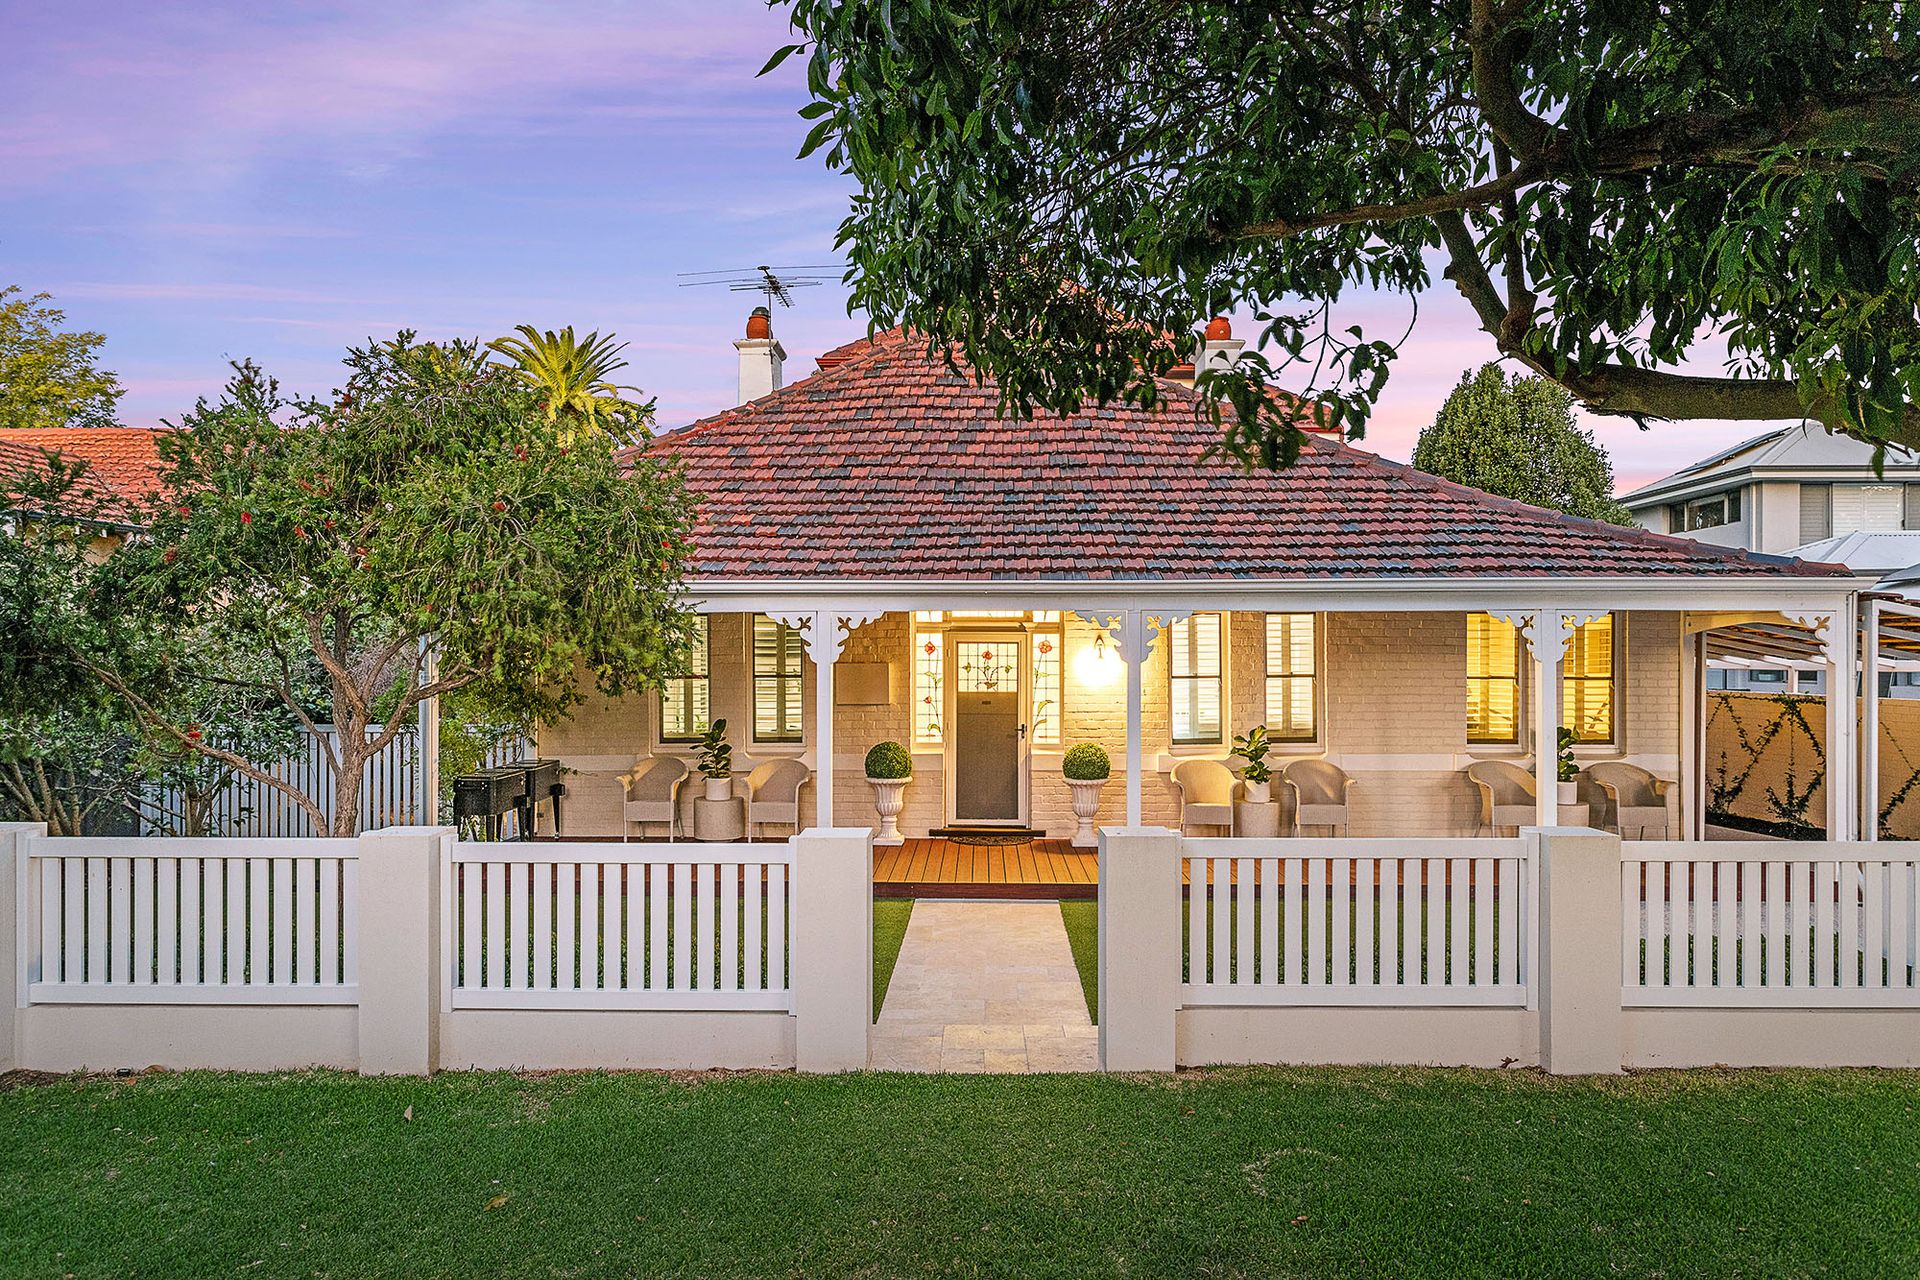
Sitting proudly on a well located, green titled land holding is the fully extended 'cottage style' homestead at 14 Viewway. Along with its granny flat, the home has experienced a range of carefully curated upgrades, while the exquisite period detail of the three-bedroom, two-bathroom family residence is very much the central theme.
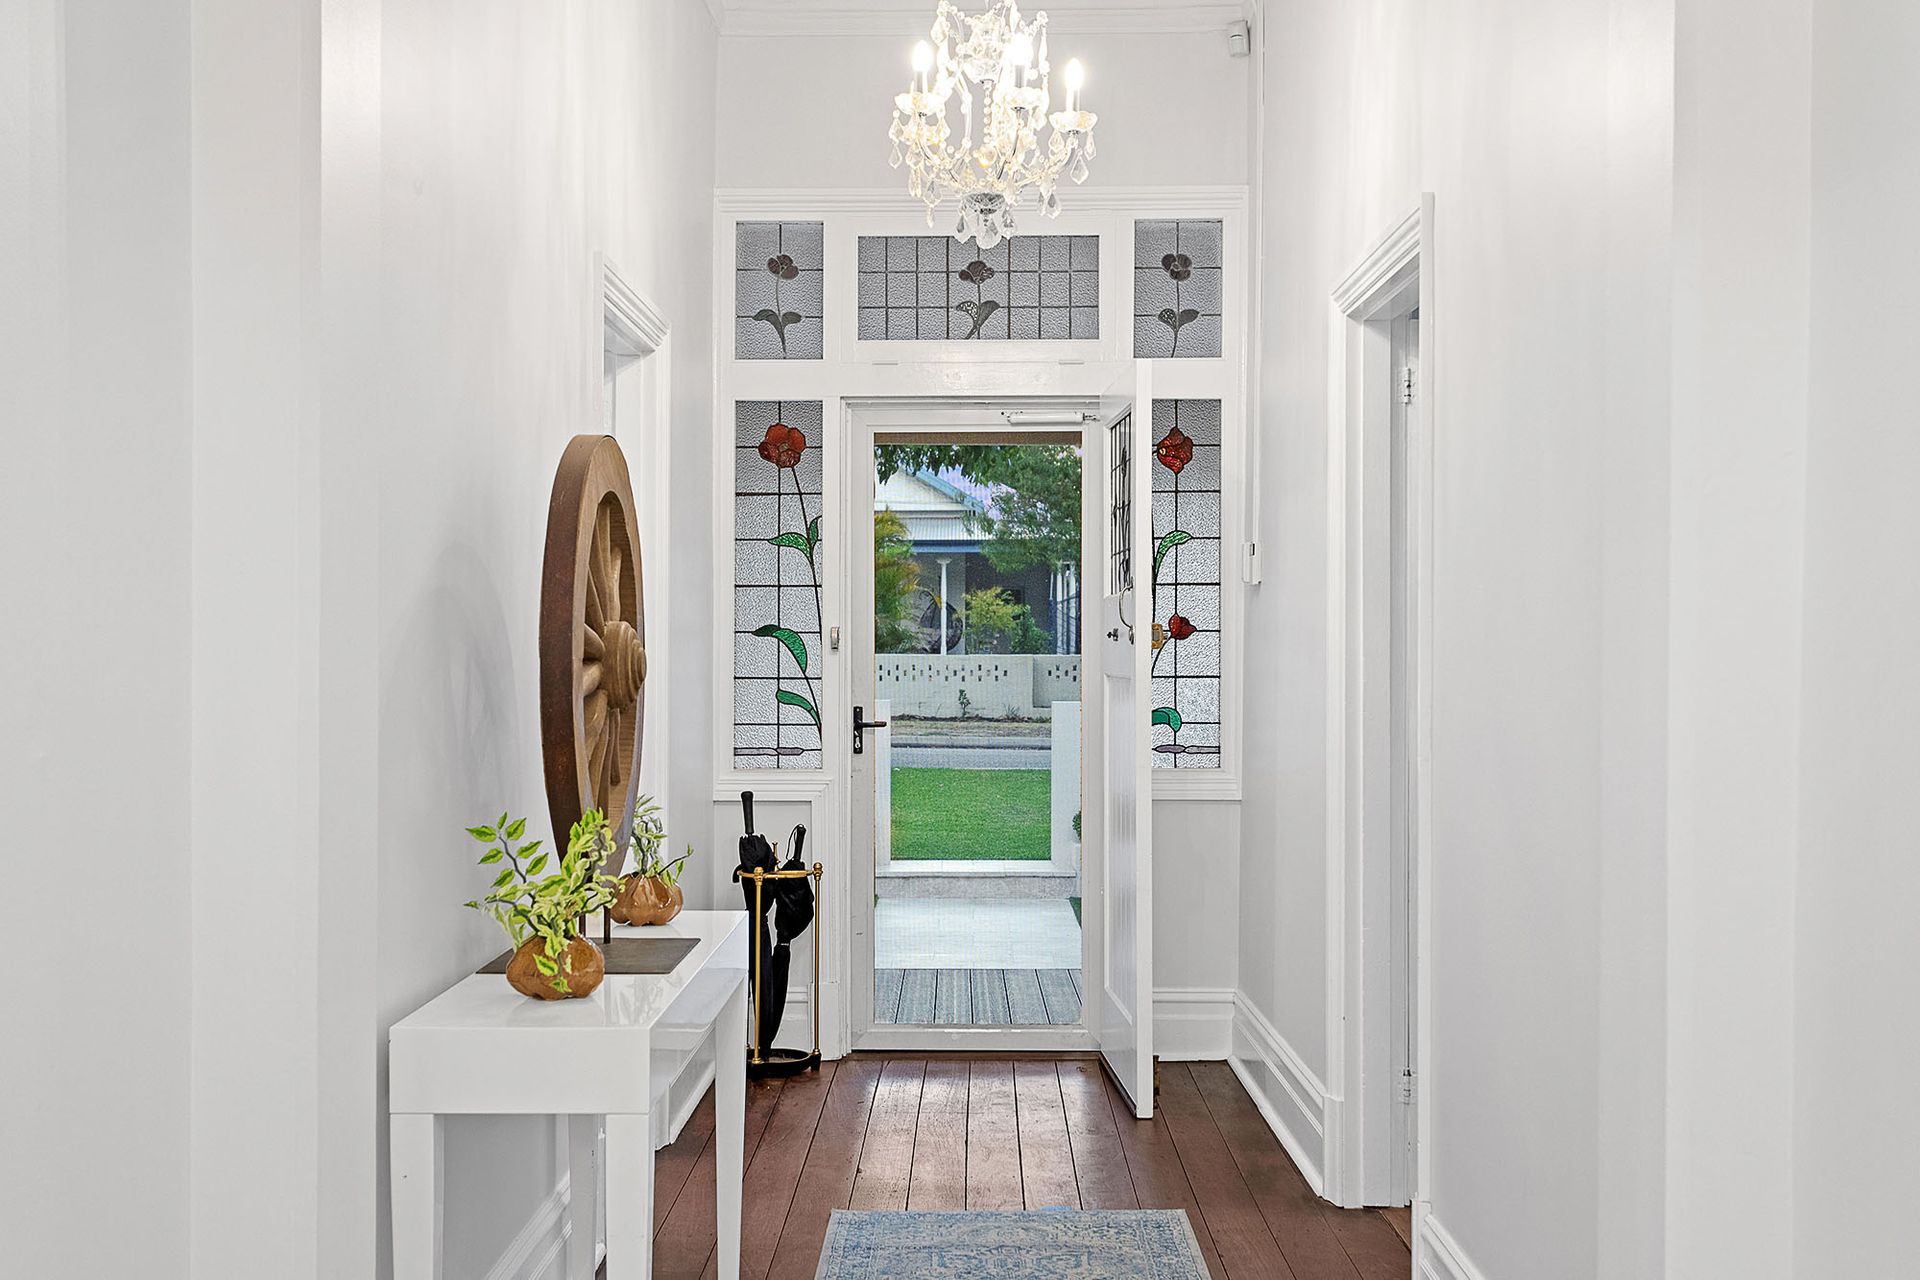
Steeped in fond memories, it has been a highly functional and well laid out family residence for those lucky enough to call it home. The character-dense features display the zeitgeist of an era where wide jarrah boards, lofty ornate ceilings, decorative finishes, and delightful leadlight windows reigned.
However, despite its depth in period detail, it manages to transition from old to new with remarkable ease with the kitchen being a classic example of this, having undergone a complete facelift. The north facing window floods the space with gorgeous natural light, whilst the crisp white cabinetry is offset against the sleek dark appliances, tapware, and large double bowl sink.The dividing breakfast bar partitions the scullery space and offers fantastic versatility in both casual dining and large-scale food prep areas. Light stone countertops, an integrated double door fridge, a dishwasher, Zip filtered hot and cold water and ample storage make the contemporary kitchen and scullery a highly capable entertainment zone.
The home's central living area is blessed with cascading northern sunlight streaming in through the large double doors and windows. Zoned living areas with two entry doors allow for clever separation, perfect for multi-generational families that can enjoy their own space. The bustling, sometimes hectic atmosphere of shared meals, debriefings of your day, and discussing future plans amidst the sound of children running through the hallway is what make this home so special.
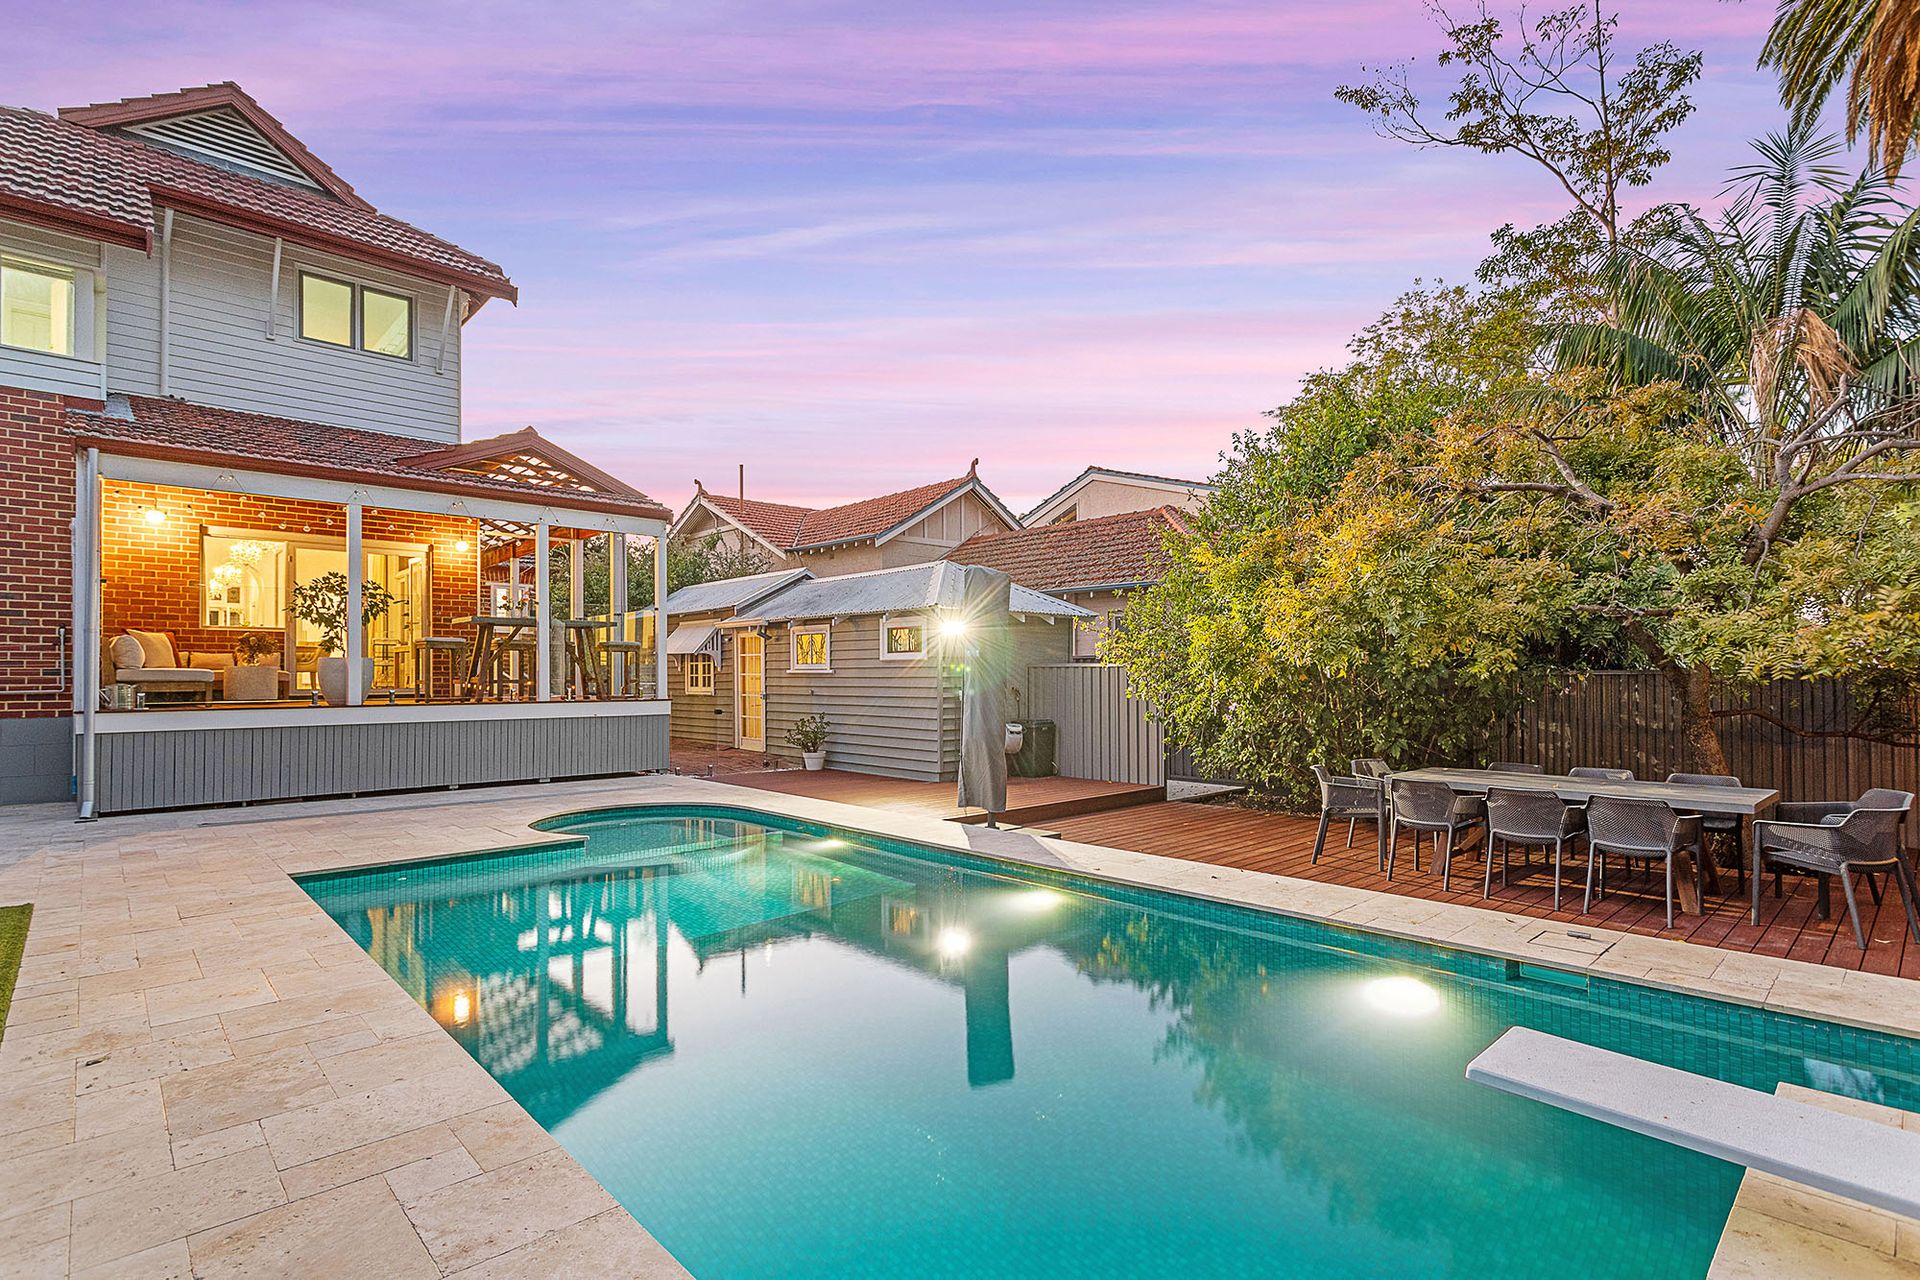
The residence magically transitions from an unassuming single level home from the street to a commanding double storey abode at the rear. Enjoying the vibrance at one of Nedlands's highest points, the rear elevation of the home takes in both city and river views. Connected by a beautiful timber staircase and accessible from a secondary entry door to the side, the generous upstairs area is a well finished and versatile zone. Currently used as a large bedroom, the double-glazed windows, executive bathroom, and great storage space add to the utility of the second storey.
The rear alfresco is finished with immaculate timber decking and glass panels which overlooks the gardens and pool. A perfect space to unwind whilst remaining connected with both outdoor and indoor activities. This provides an open elevated outdoor space to enjoy solo or with friends and family.
The oversized heated swimming pool finished with beautiful travertine pavers, accompanied with the custom-built play area is the perfect outdoor set up for children of all ages.
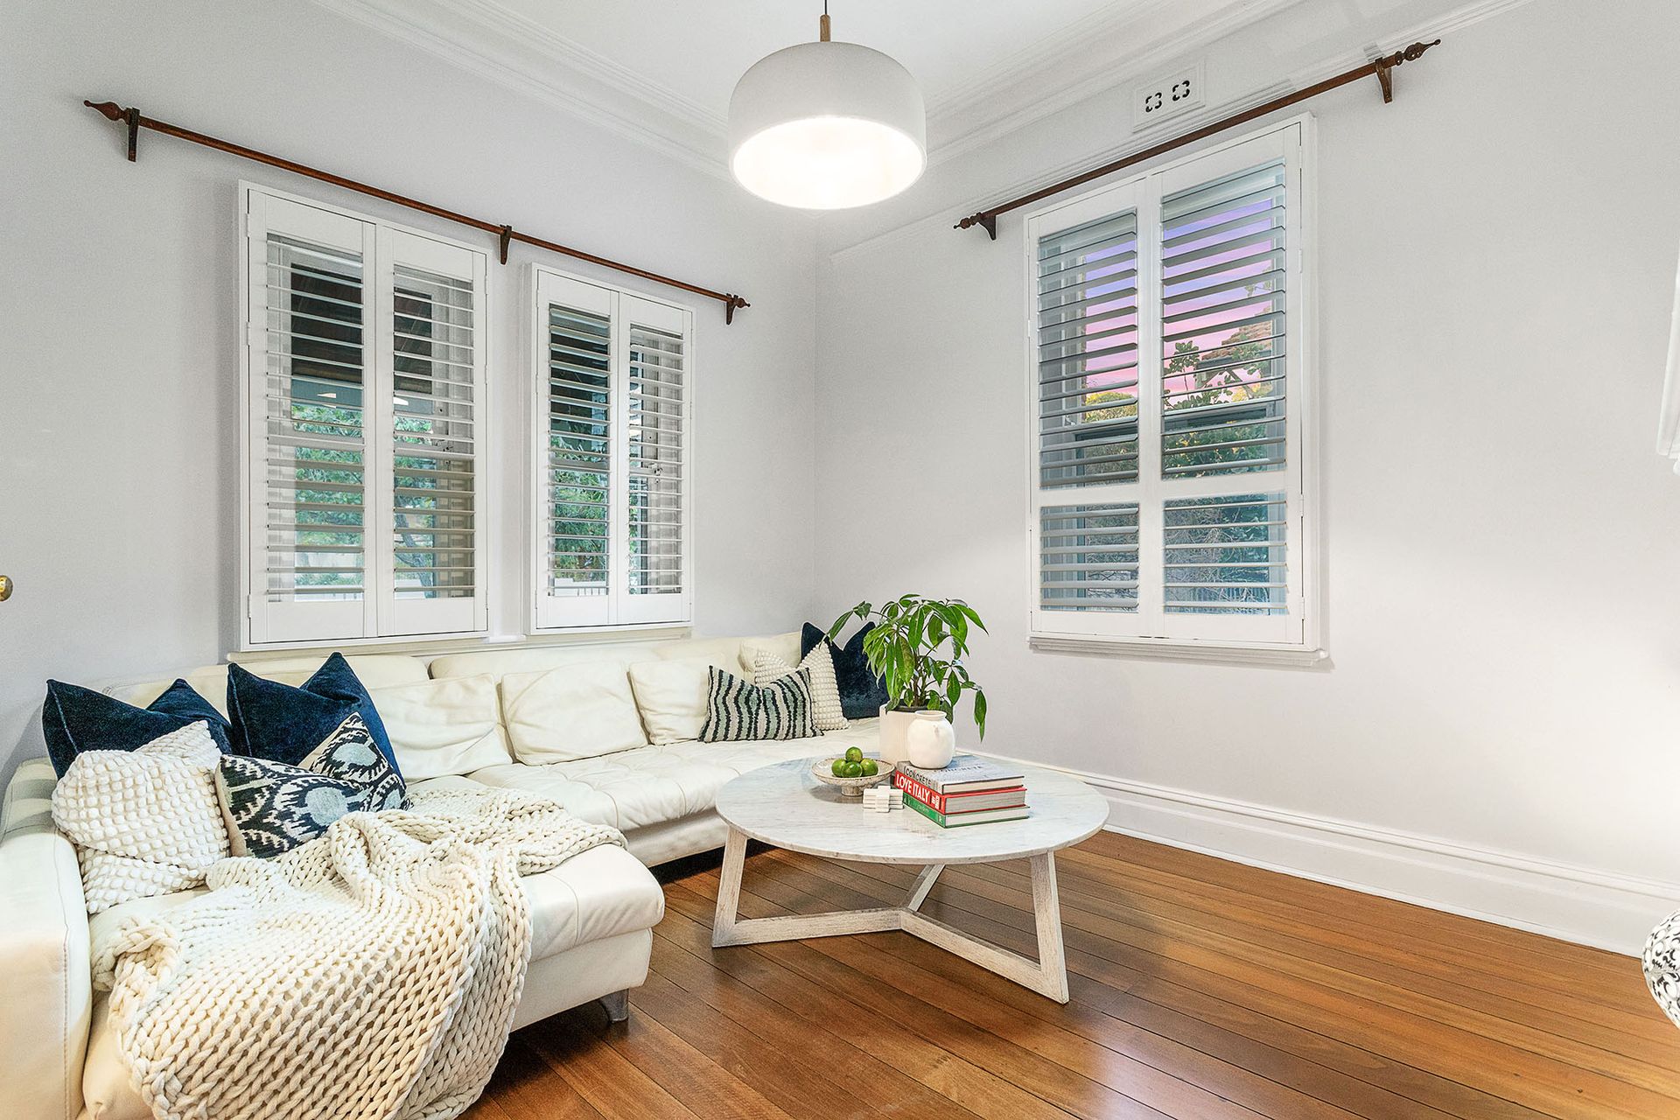
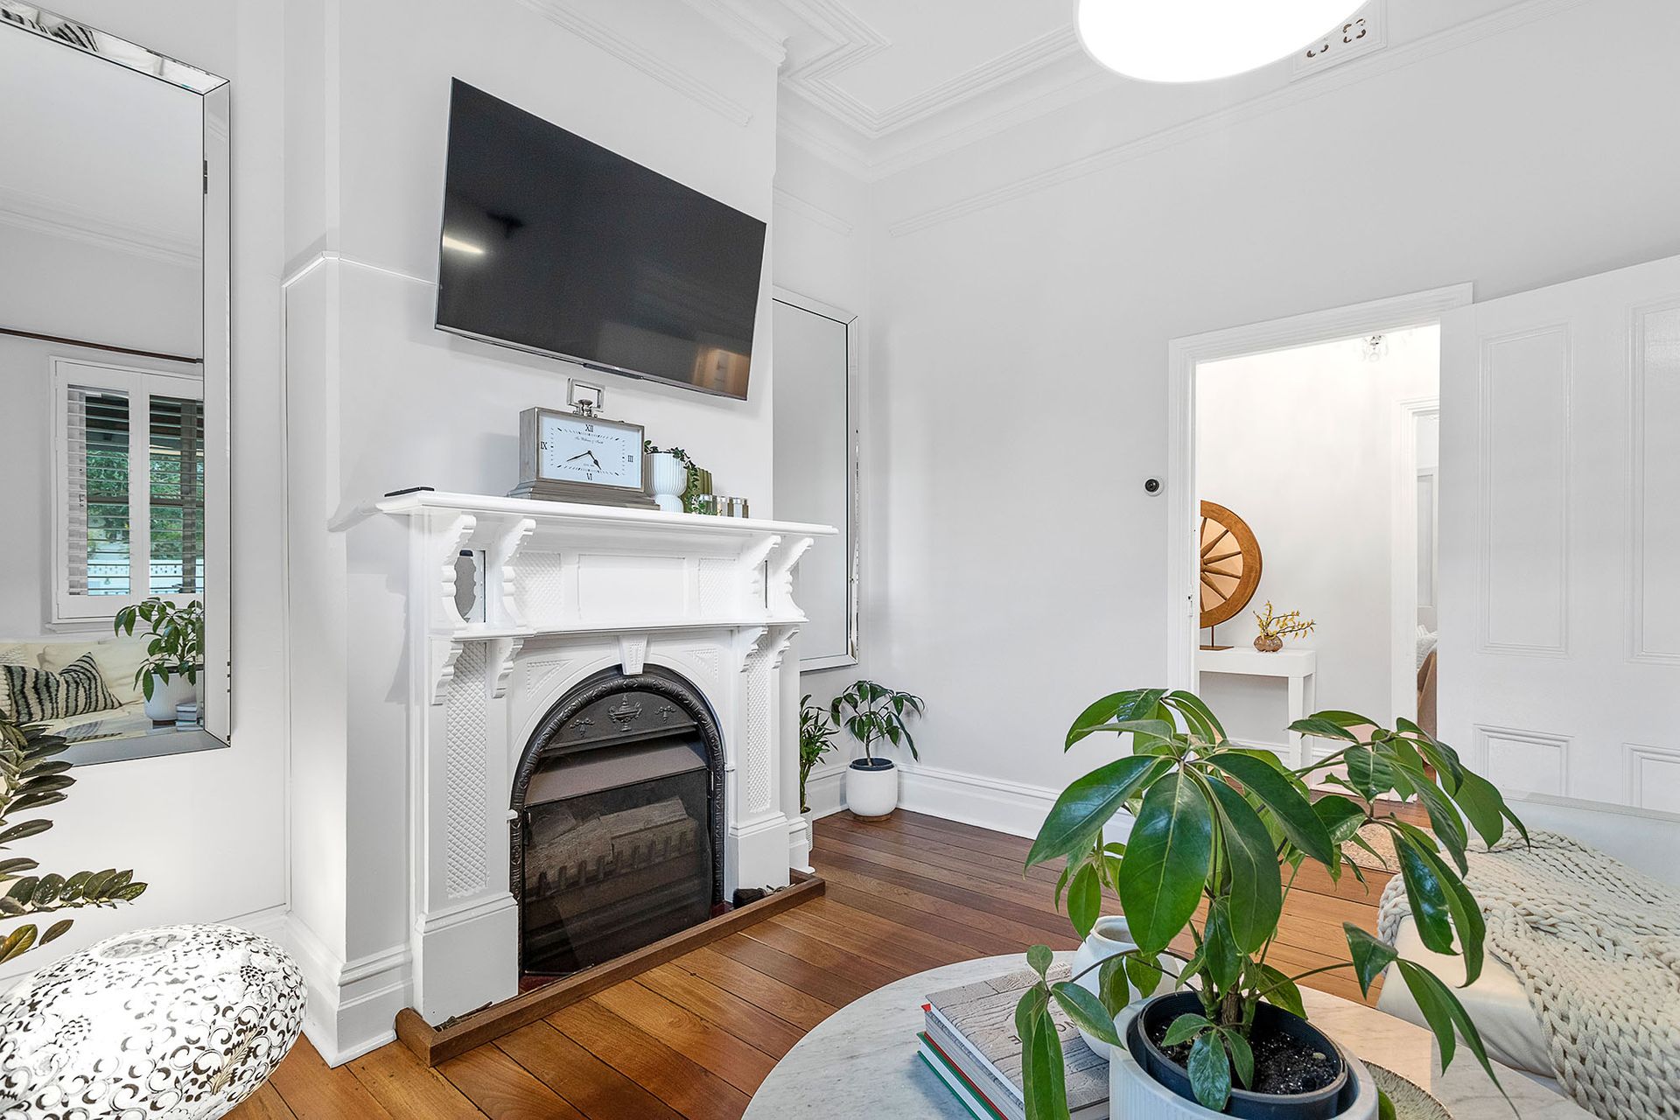
At the front of the home sits a glorious living room with classic period ceiling detail and a stunning ornate fireplace. Two further bedrooms serviced by a large executive family bathroom are located at the front of the home, including added side rooms for a desk area, home office or walk-in robe space. Depending on family dynamics, the master suite could be upstairs with its own large ensuite bathroom.
Overall, the versatile floor plan can easily adapt to the needs of those who reside there. With a careful blend of form and function, its unique narrative delivers a delightful merger of character and simple liveability.
Nestled only moments from Broadway, Hampden Road retail precinct, the trendy Waratah Avenue and with easy access to Matilda Bay, the University of Western Australia and Perth CBD, this gorgeous inner western suburbs residence enjoys a near perfect location.
At a glance;
• City and river views from upstairs
• Original build with more recent extensions and stylishly curated renovation
• A stand alone granny flat or one bedroom studio that has a bedroom, large bathroom / laundry space and its own private WC
• Parking for up to three cars on the driveway - one in the car port
• Stunning period features include soaring ceilings, dome light fittings, and lead light windows
• Split system reverse cycle air conditioning units upstairs and in the granny flat with a combination of beautiful ceiling fans in the bedrooms
• Plantation shutters to most rooms
• Two gas instantaneous hot water systems
• Feature lighting including LED and chandeliers
• An underfloor wine cellar
• NBN
• All new perimeter fencing
• Two sheds, one with power
• Three open brick fireplaces, two in the bedrooms and one in the front living room
• Landscaped with mature orange, macadamia and mulberry trees and reticulated front verge
• Large chicken run behind the shed
Along its distinguished journey, 14 Viewway has enjoyed countless family milestones. Now an exciting opportunity exists for its next curator to pen their own story within its treasured walls and to become part of its enduring legacy.
To explore the enchanting narrative of this highly polished residence further, contact Vivien Yap on 0433 258 818
Rates & Local Information:
Water Rates: $2,090.71 (2022/23)
City of Nedlands Rates: $3,645.66 (2023/24)
Zoning: R12.5
Primary School Catchment: Nedlands Primary School
Secondary School Catchments: Shenton College
DISCLAIMER: This information is provided for general information purposes only and is based on information provided by third parties including the Seller and relevant local authorities and may be subject to change. No warranty or representation is made as to its accuracy and interested parties should place no reliance on it and should make their own independent enquiries.