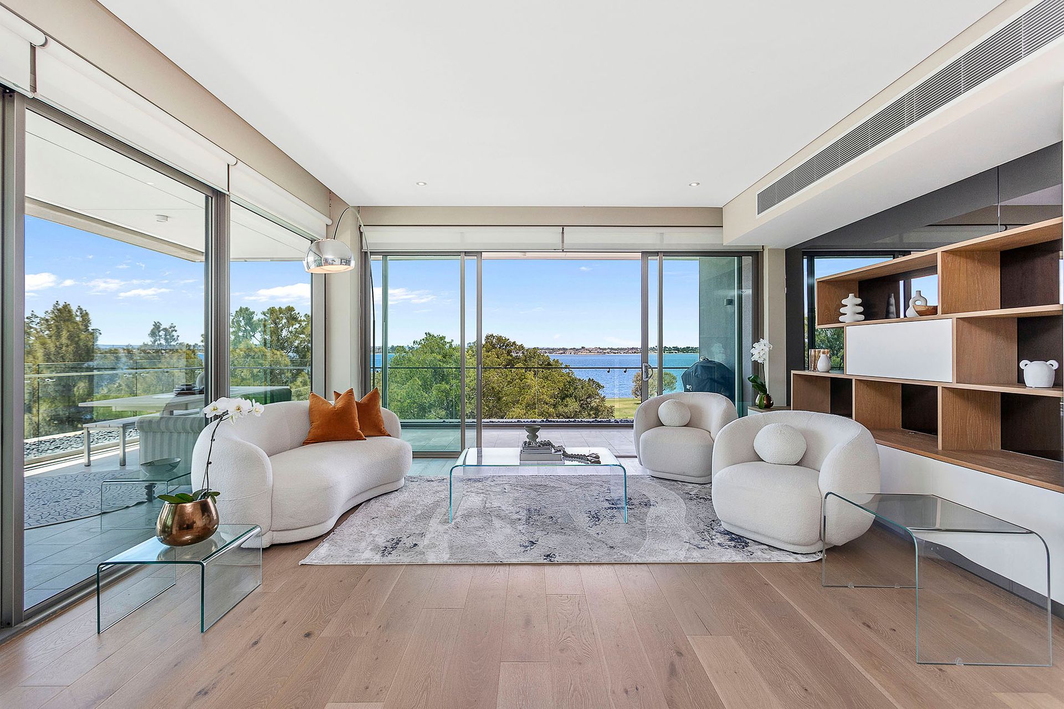
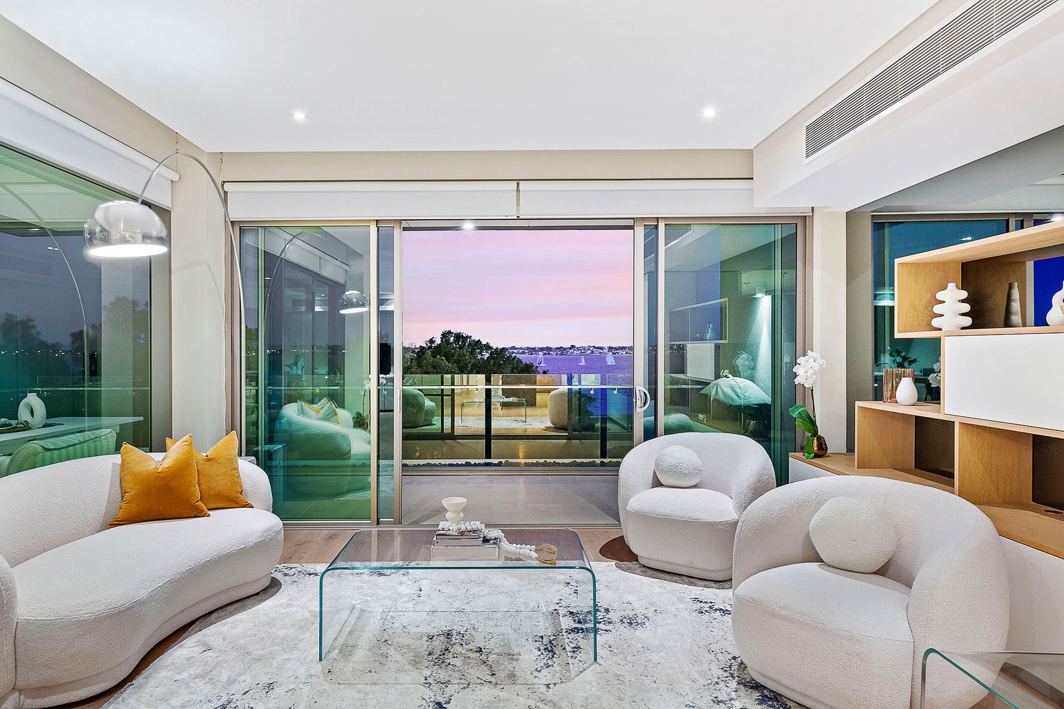
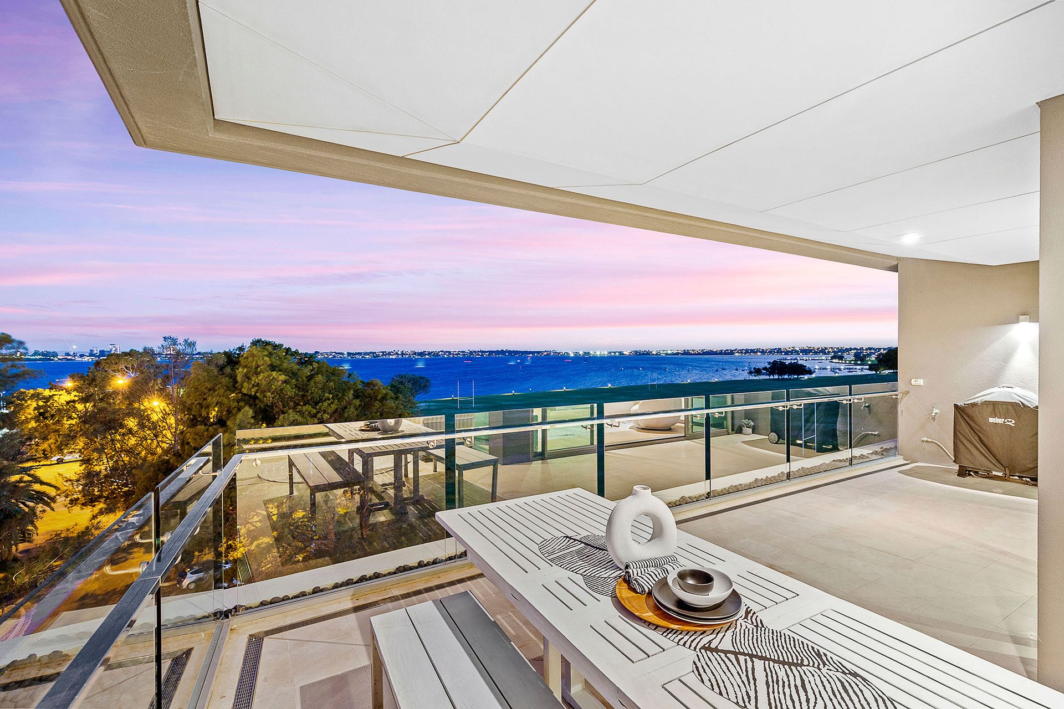
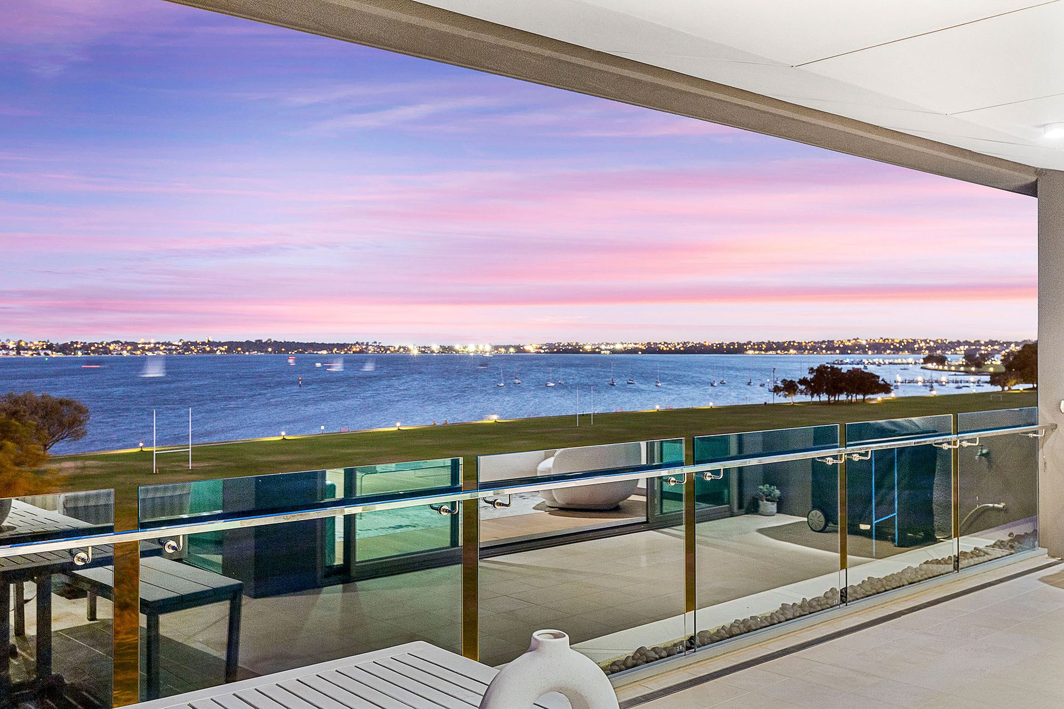
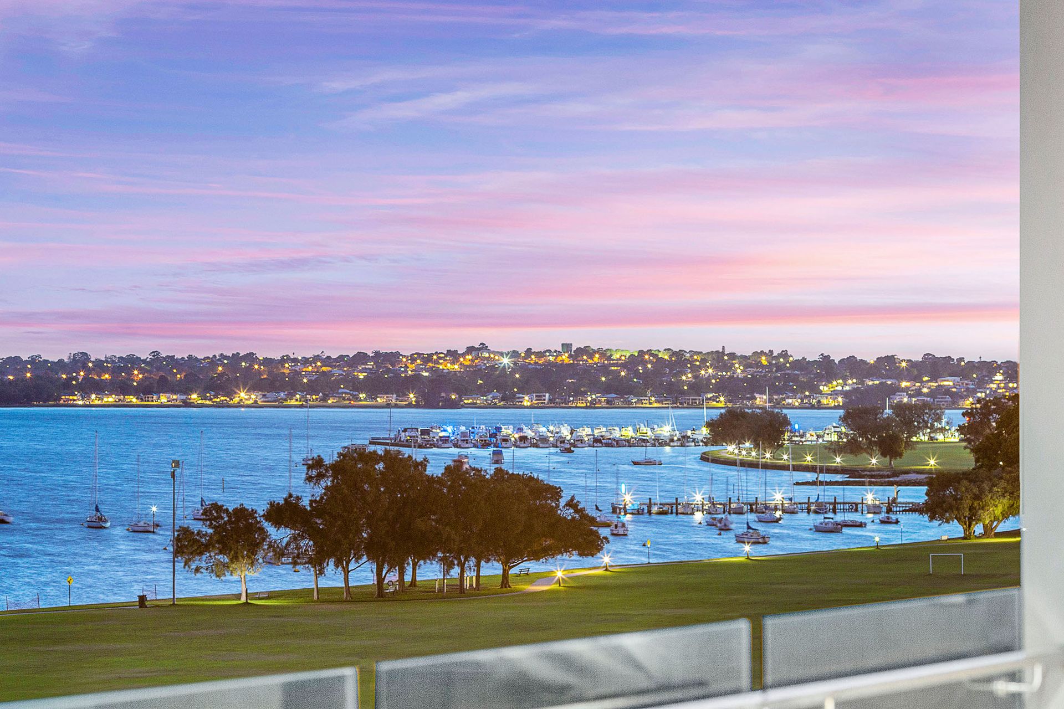
The rare corner aspect and sublime connection to the abundant natural beauty beyond its windows is just the beginning. It's three-bedroom, three-bathroom direct riverfront configuration with prized north, east and south orientation, double balconies with near 270-degree views and a superbly finished interior is perhaps one of the finest examples of a pure 'lifestyle' property available today.
Interrupted only by the morning chatter of the neighbouring pink galahs, time spent in the home is special. Like an elaborate ever-changing mural, the outlook is surreal. Tree tops sway gently in the breeze while the majestic Swan River reflects a kaleidoscope of colours as the sun moves through the sky. Its backdrop, a piece of fine art curated by Mother Nature herself.
Perched above the tree canopy on the fourth level of the now iconic boutique development, sits the fully renovated, spacious and light filled home. Its dress circle river frontage and ideal location in the highly sought after Steve's Hotel precinct delivers a refined residence with a true 'resort feel'.
Under the watchful eye and careful guidance of West Australian designer Elizabeth Mercer, the home's transformation has been recently completed. The refined palate of textures, neutral tones, and articulate composition balance understated elegance with sheer practicality.
All three bedrooms are well-sized and offer bespoke ensuite facilities. The Master Suite enjoys a full wall of fitted robe space, large frameless shower recess, deluxe bathtub, double vanities, full height fossilized limestone tiling and white veined dark marble tops.
Full width glazed sliding doors to the tiled balcony from all three bedrooms create a unique outlook and allow maximum winter sunshine into the spaces. The laundry, a highly functional and well-appointed utility room is finished with white, engineered stone tops, under-bench cupboards, overhead storage, and beautiful full ceiling height tiling.
A generous guest powder room is equipped as you would imagine with refined finishes including further sealed limestone tiling, dark timber shelving and a mirrored wall cabinet.
Without doubt the star of the show however is the main kitchen, living and dining areas. Wrapped in tinted glass and with wide sliding doors to the L-shaped tiled balcony, these spaces offer a truly world class outlook. The Corsican grey engineered French oak flooring under foot adds a delicate warmth and contrasts the largely contemporary internal design elements. The large entertainer's balcony designed to enjoy all year round offers both scale and privacy. With gorgeous neutral tone tiling, gas and water connected, frameless glass balustrade and sleek white ceiling panels the outdoor space is a clever extension of the interior.
As command central, the kitchen is fitted with beautiful Corian counter tops, double under-mount sinks, soft close drawers, dark glass panelled splashbacks, Miele wine fridge, electric oven and a large five burner gas cooktop which can cater for both small and large-scale events. Double timber accented doors hide the integrated fridge and freezer while the extensive storage is found in the slide out pantry units, deep drawer units and multiple overhead cabinets. A built-in steam oven, microwave and coffee machine complete the homes hub.
The suburbs affluence and desirability are only trumped by the sense of community known to Nedlands locals. Flanked by WA's most famous waterway and only a ten-minute drive into Perth CBD, the lifestyle on offer makes 6009 living as good as it gets.
The iconic sandstone University of Western Australia and the pristine waters of Matilda Bay are a few hundred metres away, while Perth Childrens Hospital, Hollywood Hospital and Sir Charles Gardner Hospital border the suburb. There is easy access to the major transport corridors of both Stirling Highway, the Fremantle-Perth train line, and the free CAT bus service into the city.
At a glance;
-Boutique development in prime riverfront location across from Charles Court Reserve
-Built in 2008 and superbly maintained, it is renowned for its immaculate presentation
-Three large bedrooms, all with their own ensuites, built-in robes and direct balcony access
-Separate large guest powder room
-Multiple large built in storage options with a clever usage of space
-Rare north and east facing balcony, as well as the main river facing balcony
-Only two homes accessed by the elevator on the same level
-The ensuite bathrooms to both second and third bedrooms include a combination of superb storage, full height limestone tiling, marble stone tops, frameless shower recesses and high end in-wall toilet cisterns
-Mostly LED lighting throughout
-Ducted and zoned reverse cycle air conditioning
-Vertical blinds fitted throughout
-Wall mounted art hanging rails
-Shadow-line ceiling detail
-Dimmable lighting
-Custom fit bespoke display cabinetry to the living room with frosted mirrored wall
-New high-grade carpets to all bedrooms
-Stunning elevated and heated infinity pool bordered by a beautiful reflection pond and terraced sun deck with river views
-Secure fob pedestrian access to the building from both Broadway and Esplanade
-AV Intercom from the home to the main entrance
-Secure garaged parking for two cars, remote controlled access doors, good height clearance of 2.2m and a convenient storeroom
-Gymnasium also available
-Fully landscaped with a rare attention to detail and a fantastic communal herb garden
-Visitors car bays and ample parking across the road
With the highly sought after lifestyle on your doorstep, this is a polished water-front residence with mesmerizing river and park views. To discuss this exciting opportunity further contact Vivien Yap on 0433 258 818 or Thomas Jefferson Wedge on 0416 657 300.